SIGN UP Login/Register
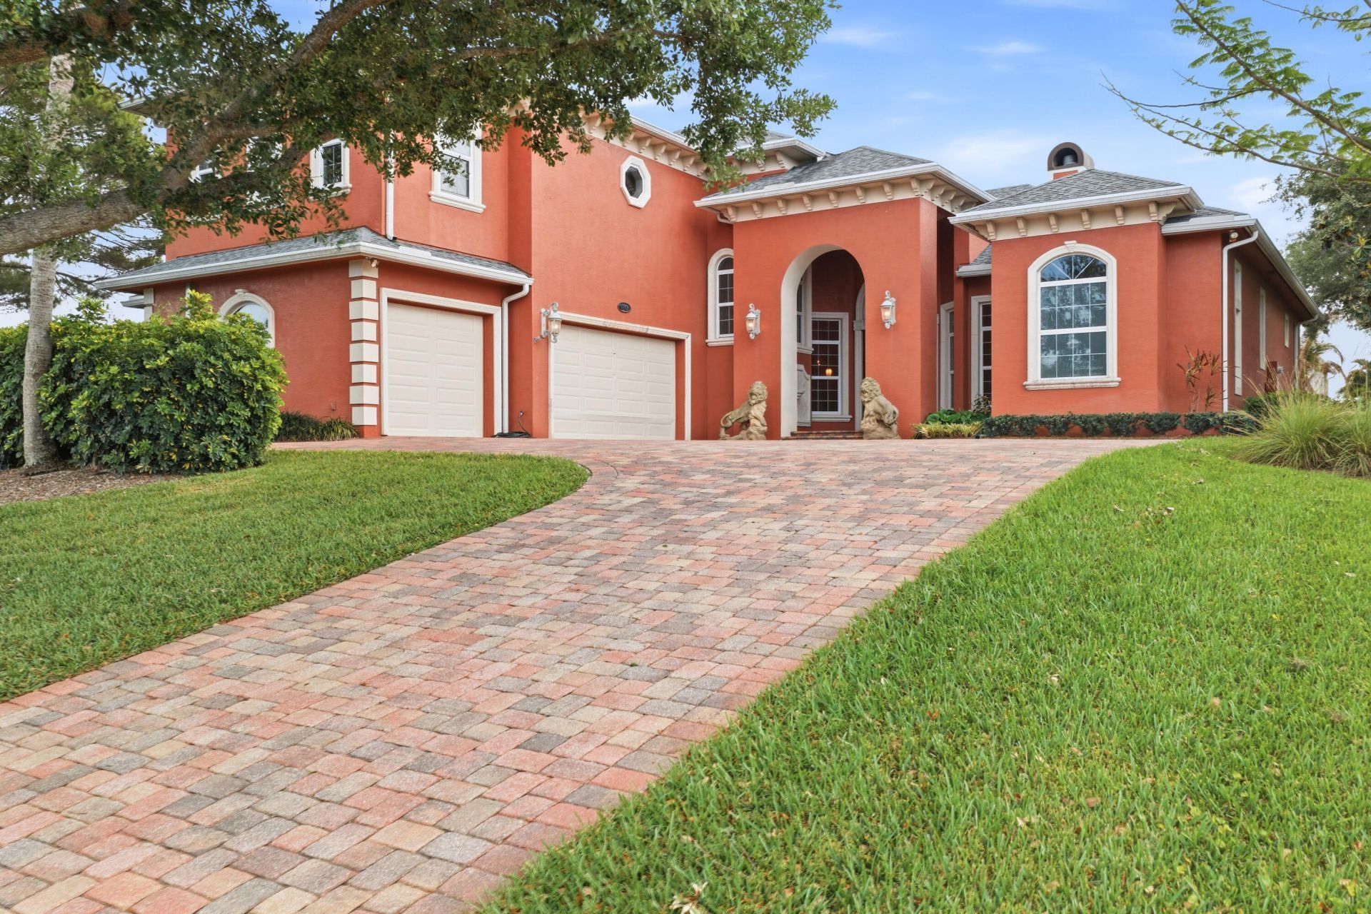
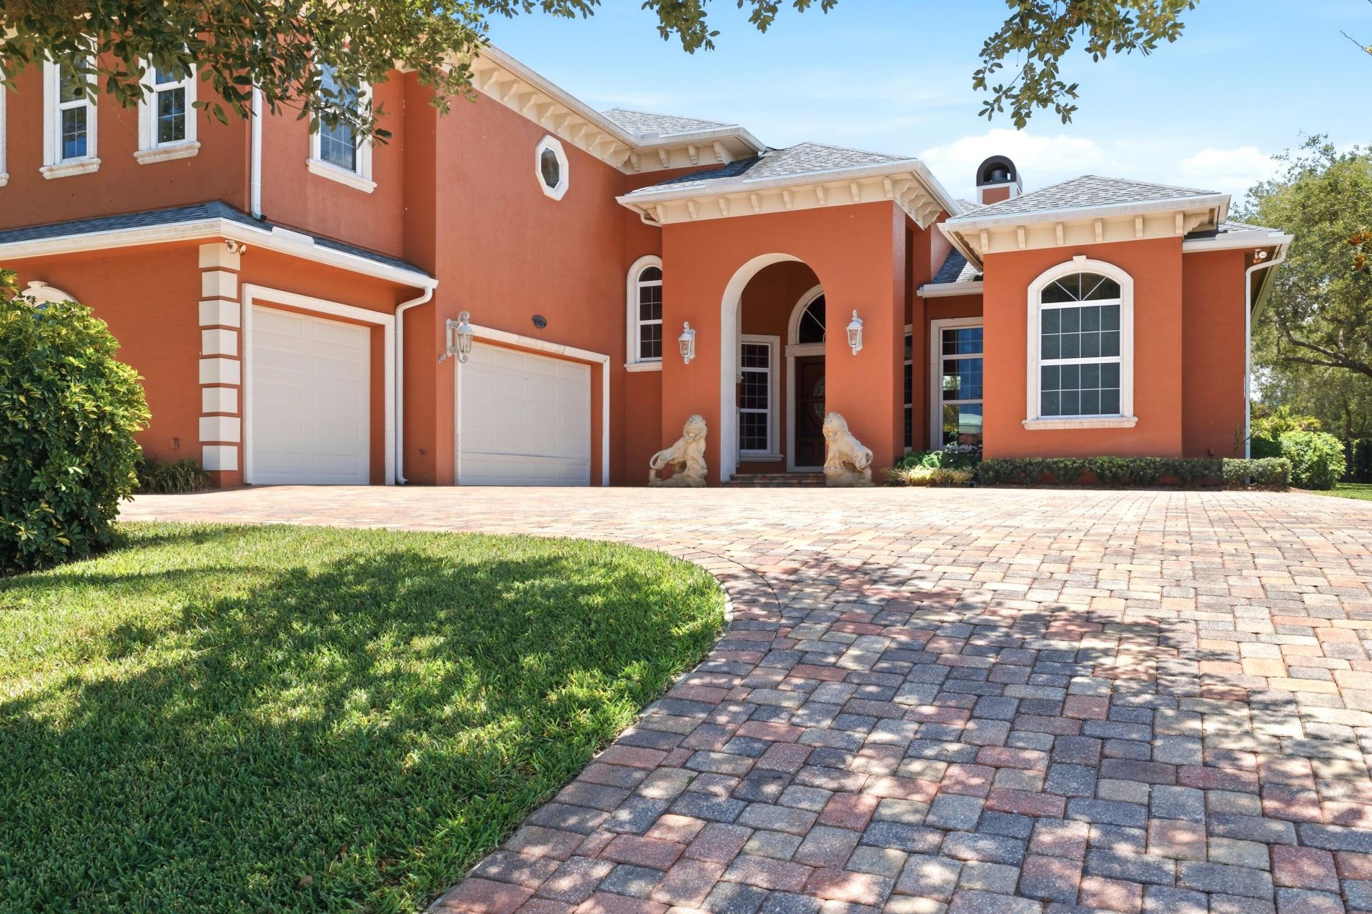
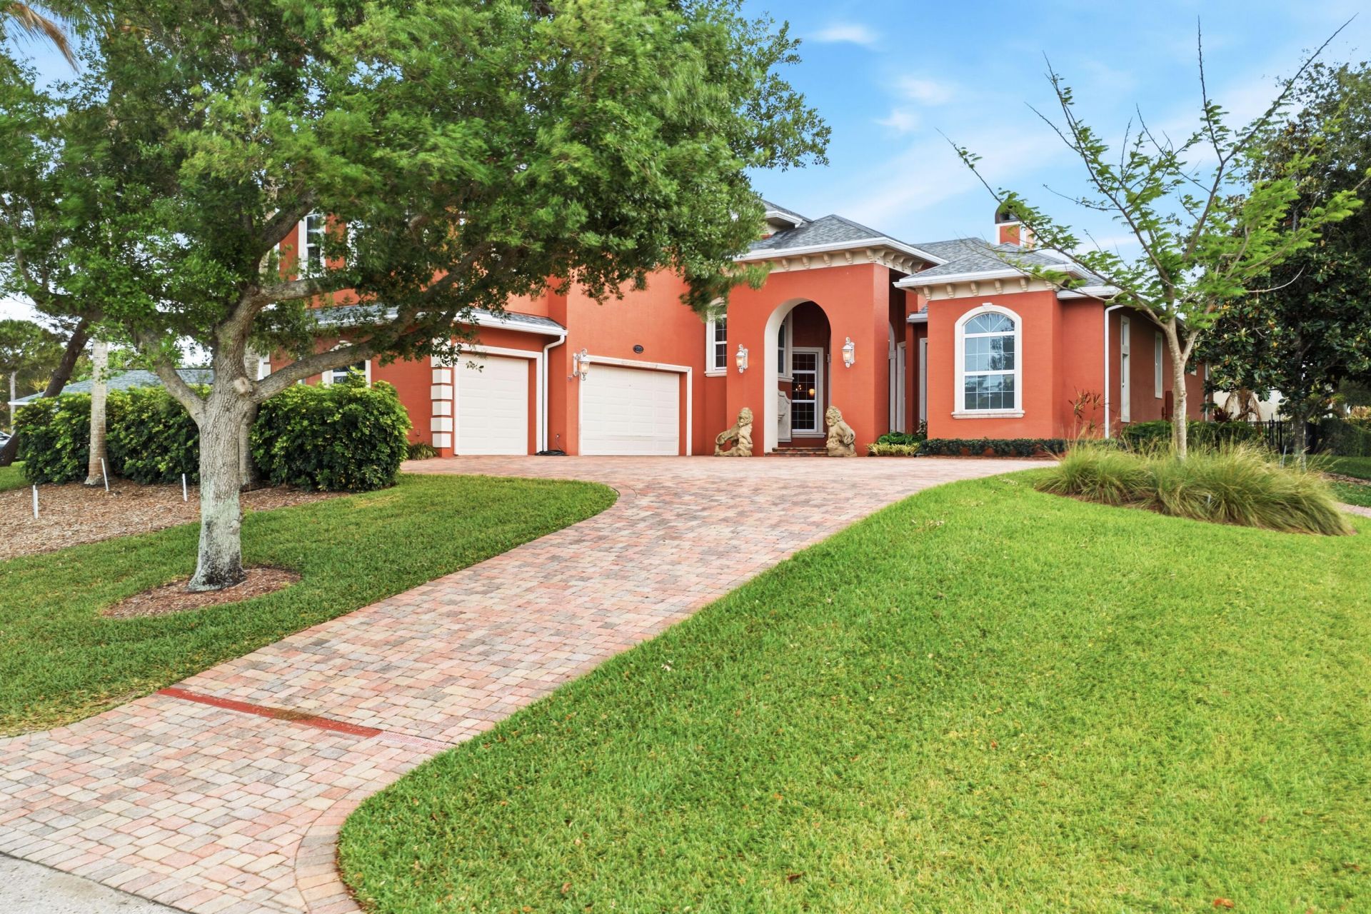
9742 SE Highborne Way, Hobe Sound, FL 33455 Photo
New - 22 Hours Ago
9742 SE Highborne Way, Hobe Sound, FL 33455 Photo
New - 22 Hours Ago
9742 SE Highborne Way Hobe Sound, FL 33455
$1,875,000
  • Beds
    6
  • Baths
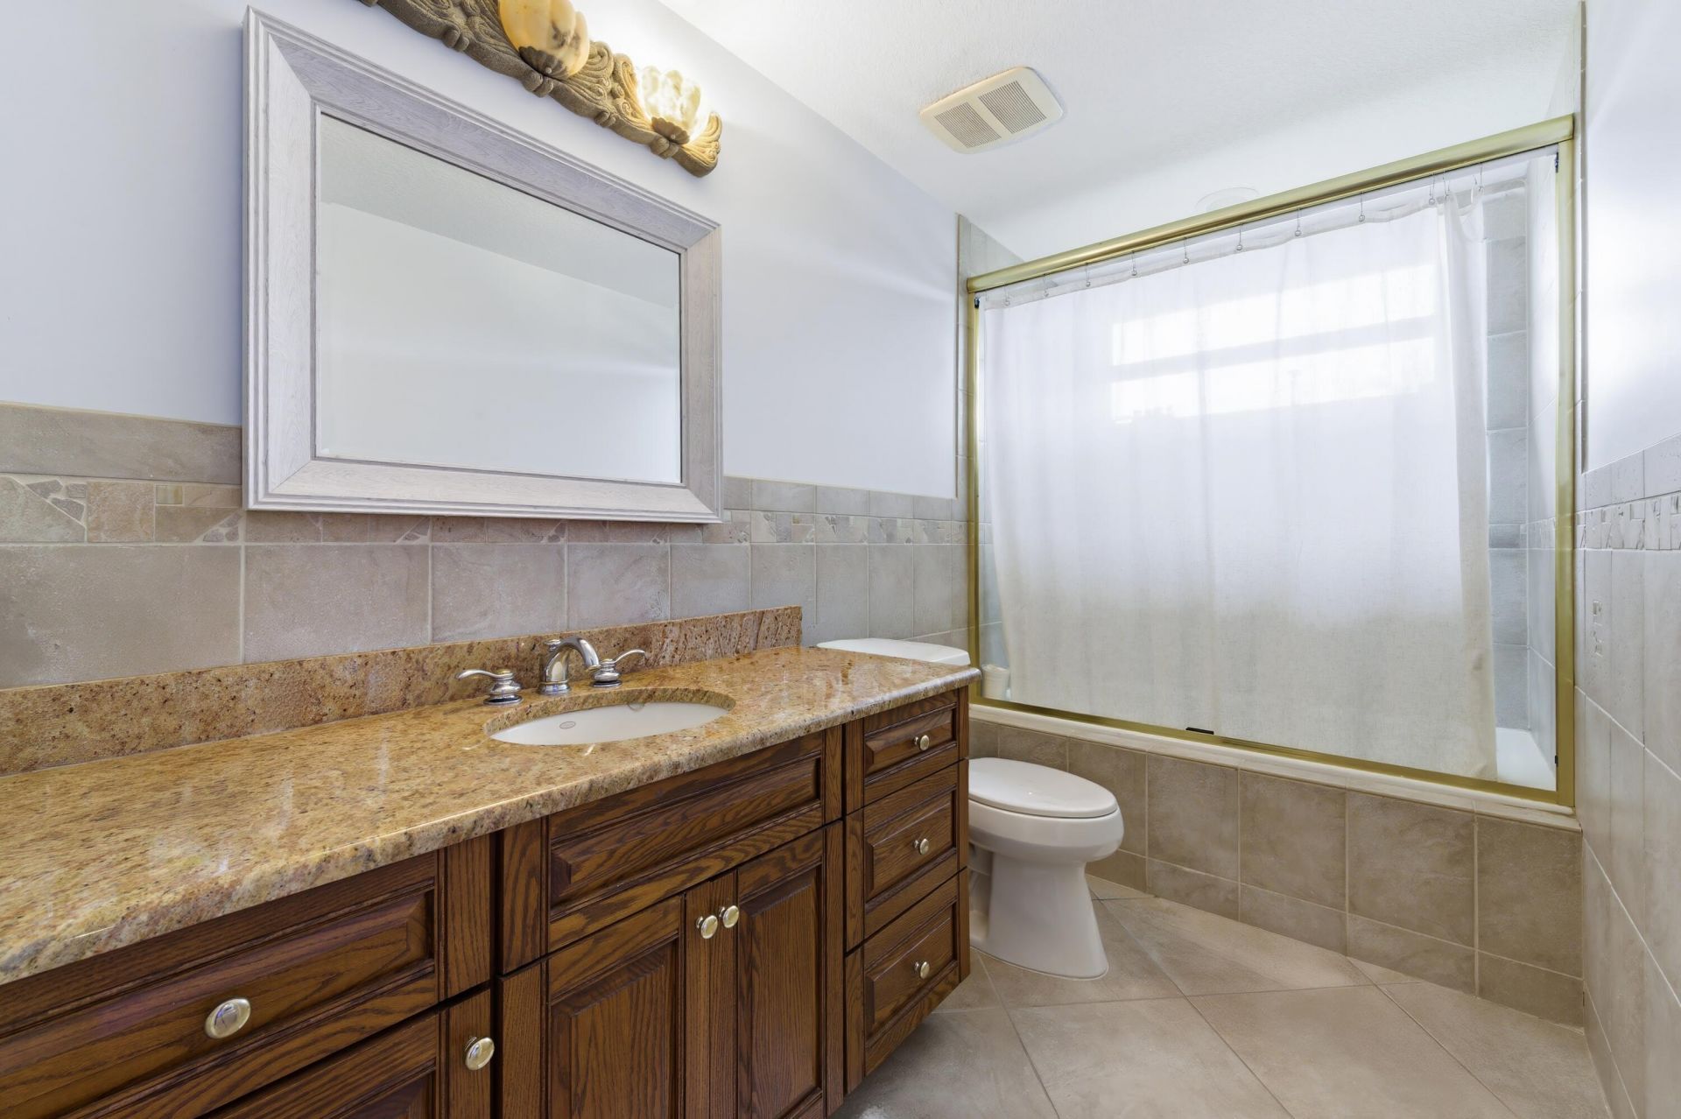
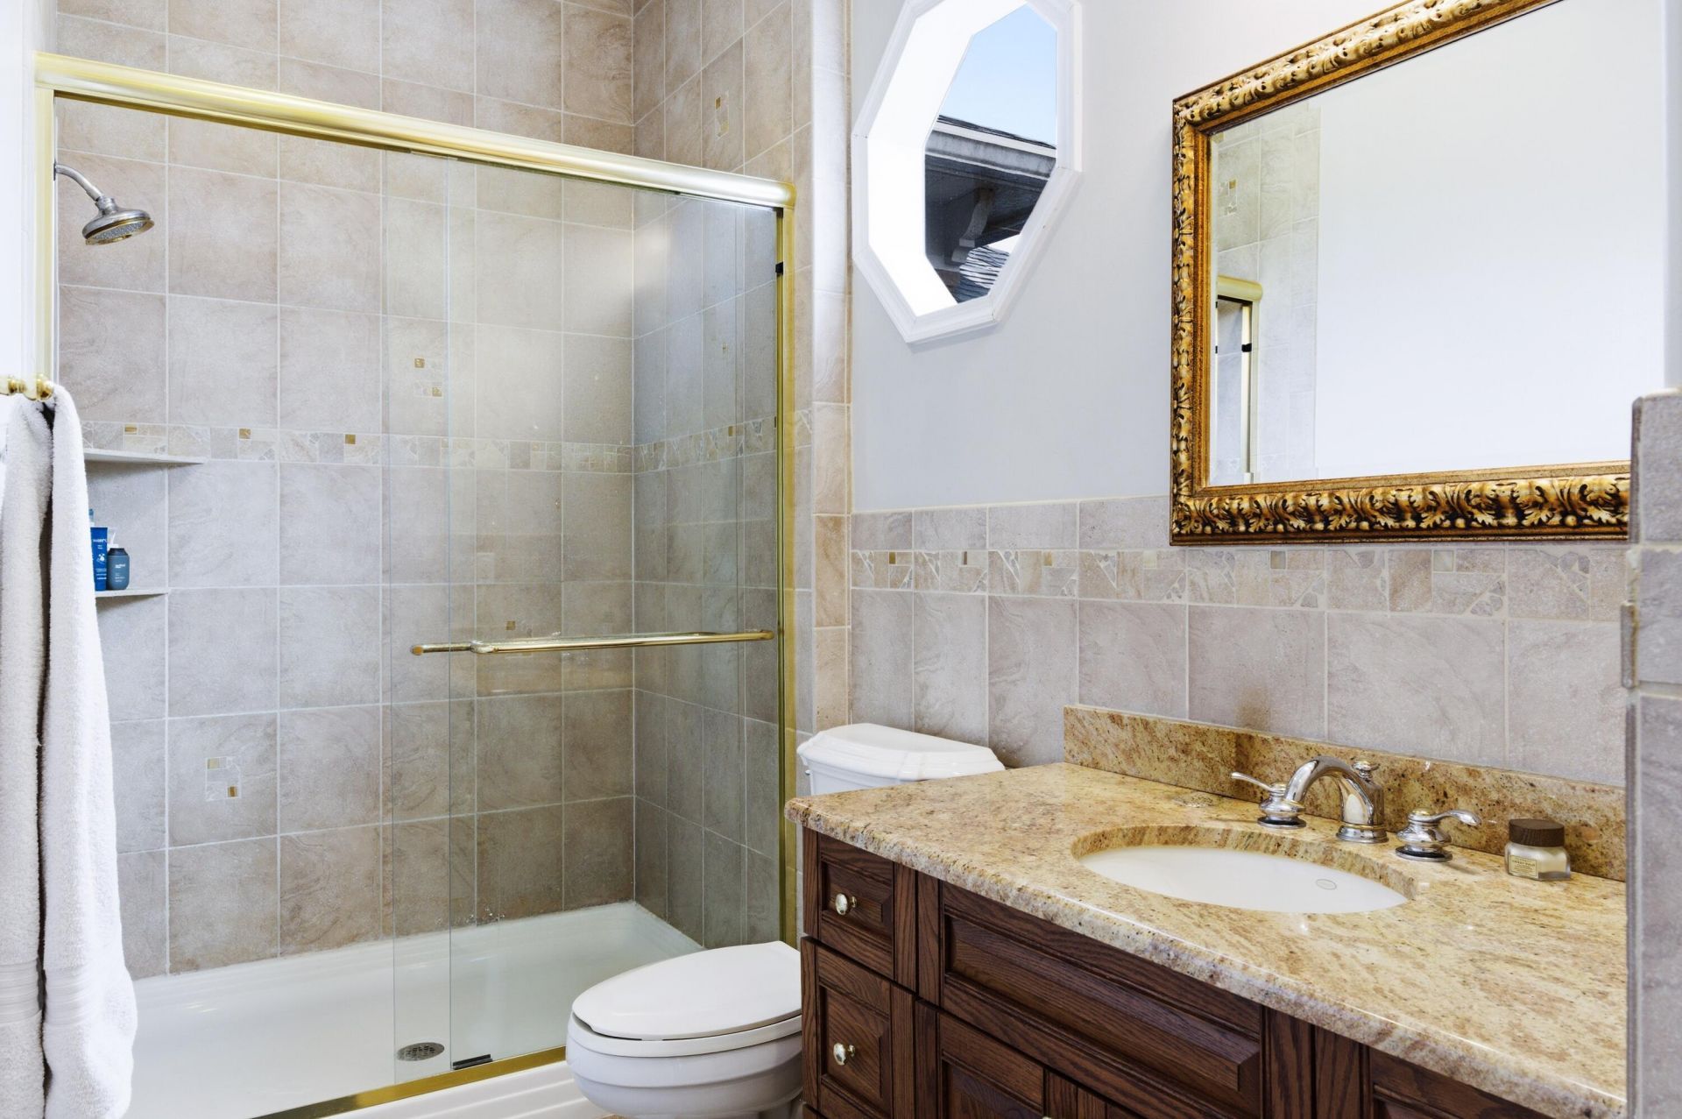
    6 full
  • Total Square Feet
    6,171
  • Lot Size
    0.56 acre(s)

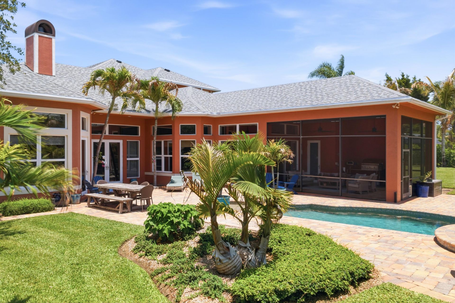
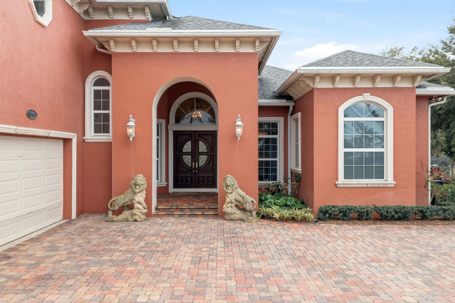
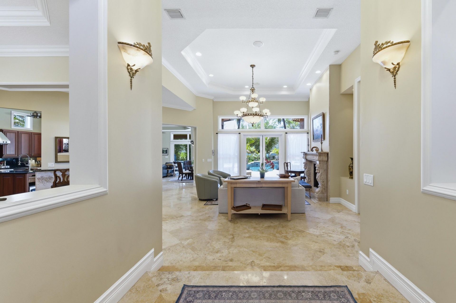
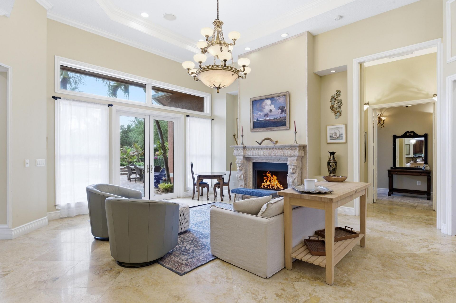
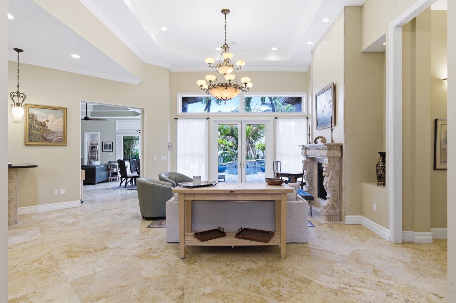
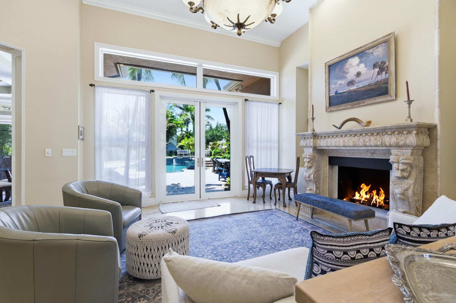
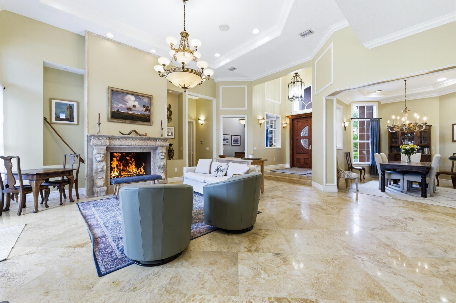
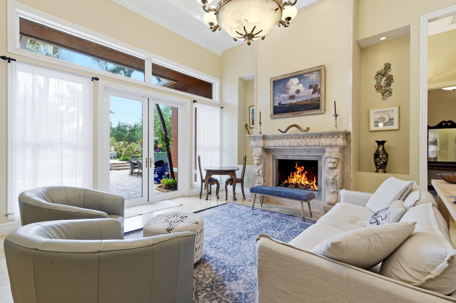
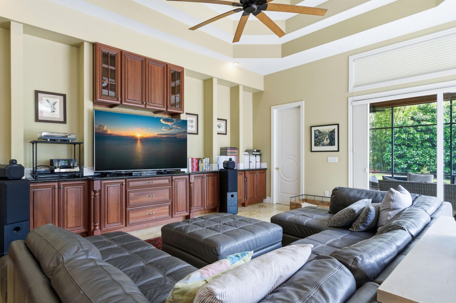
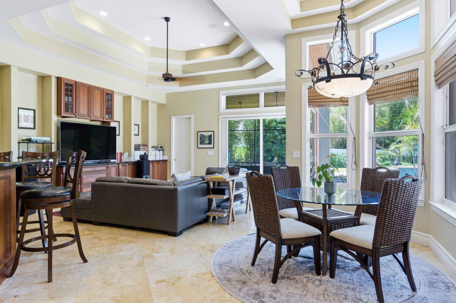
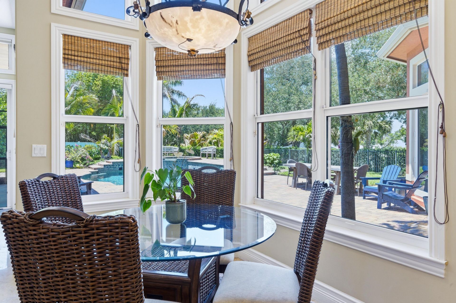
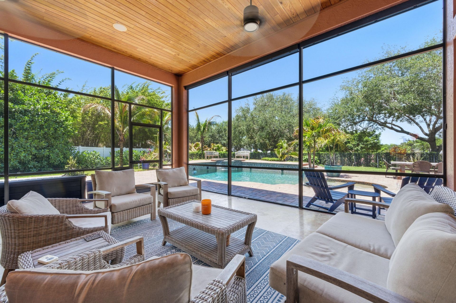
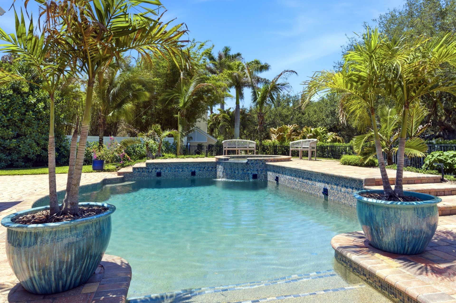
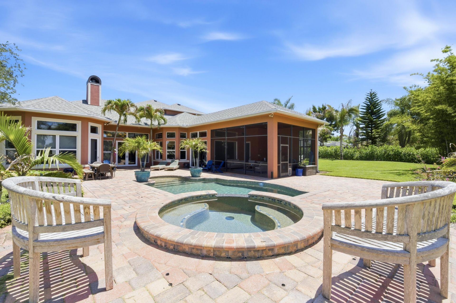
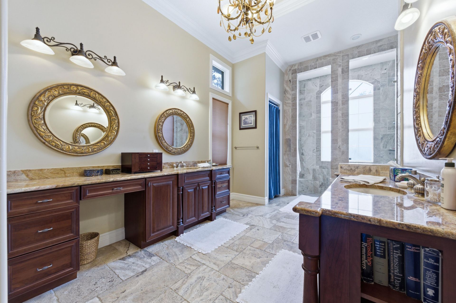
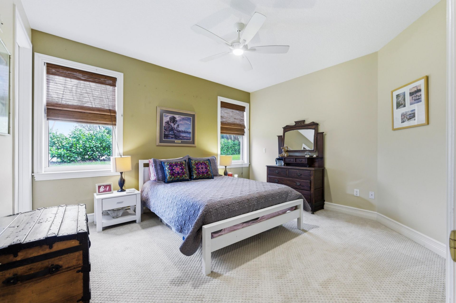
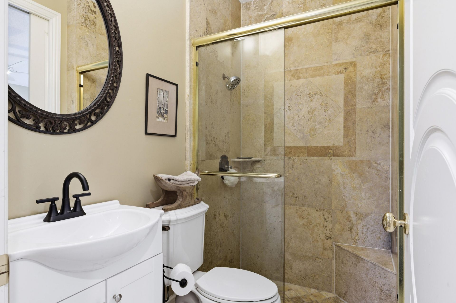
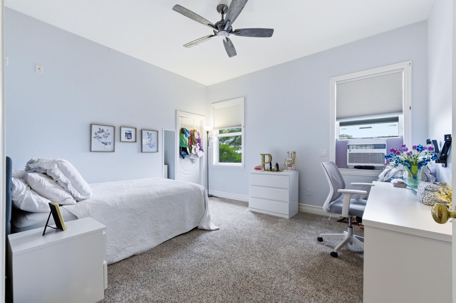
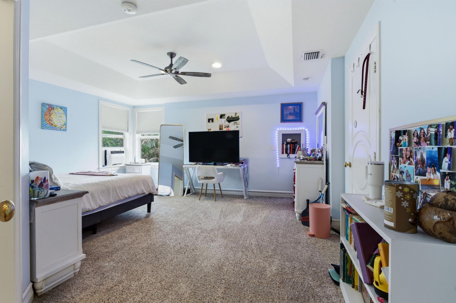
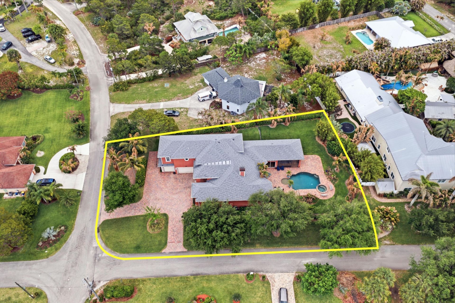
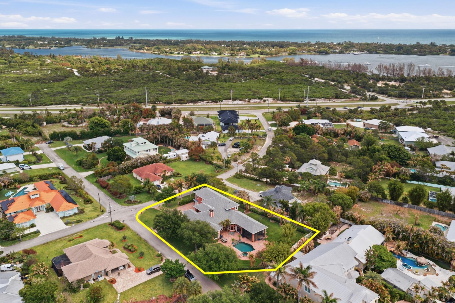
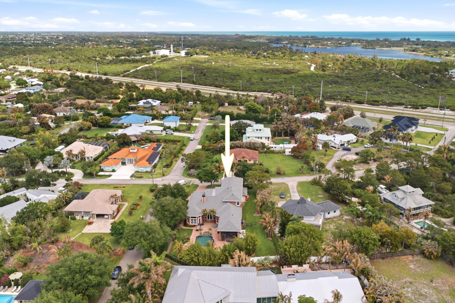
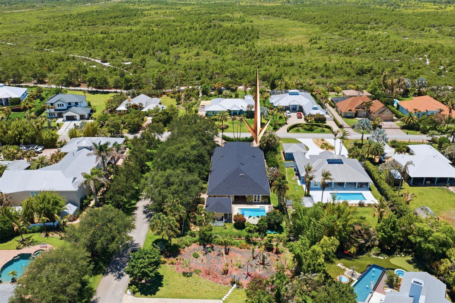
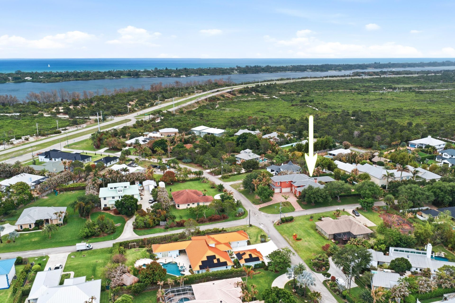
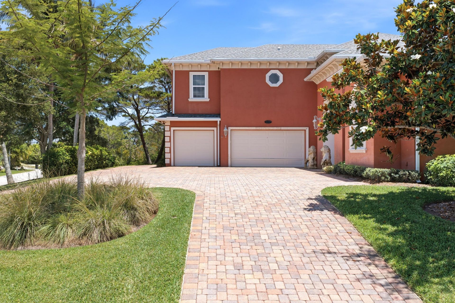
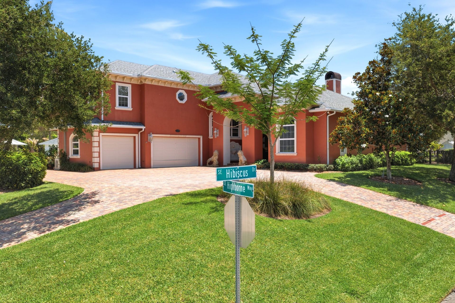
RARE 6 BEDROOM ESTATE NEAR JUPITER ISLAND BEACH! This stunning 6BD residence (plus office!) is nestled on an expansive lot in the heart of Hobe Sound, one of the nation's fastest-growing & most sought-after coastal cities. This home features a rare combination of size, functionality, privacy, & elevated Florida living with NO HOA RESTRICTIONS! Designed with both luxury & everyday comfort, this sprawling 6BD & office home features an exceptional layout ideal for entertaining & working from home w...

View More

Property Summary

MLS Number: B26032653
Status: Active
Subdivision: PAPAYA VILLAGE
County: Martin
Bedrooms: 6
Total Square Feet: 6,171
Price Per Sq. Ft.: $304
Style: Contemporary, Traditional, Other
New Constuction: No
Waterfront: No
Property Type: Residential - Single Family
Cooling: Central Air, Ceiling Fan(s)
Garage: 3 car attached
Heating: Central
Lot Size: 0.56 Acres
Roof Type: Shingle
Stories: 2.0
Taxes: $11,780
Year Built: 2006

Featured Amenities

Bar

Property Details

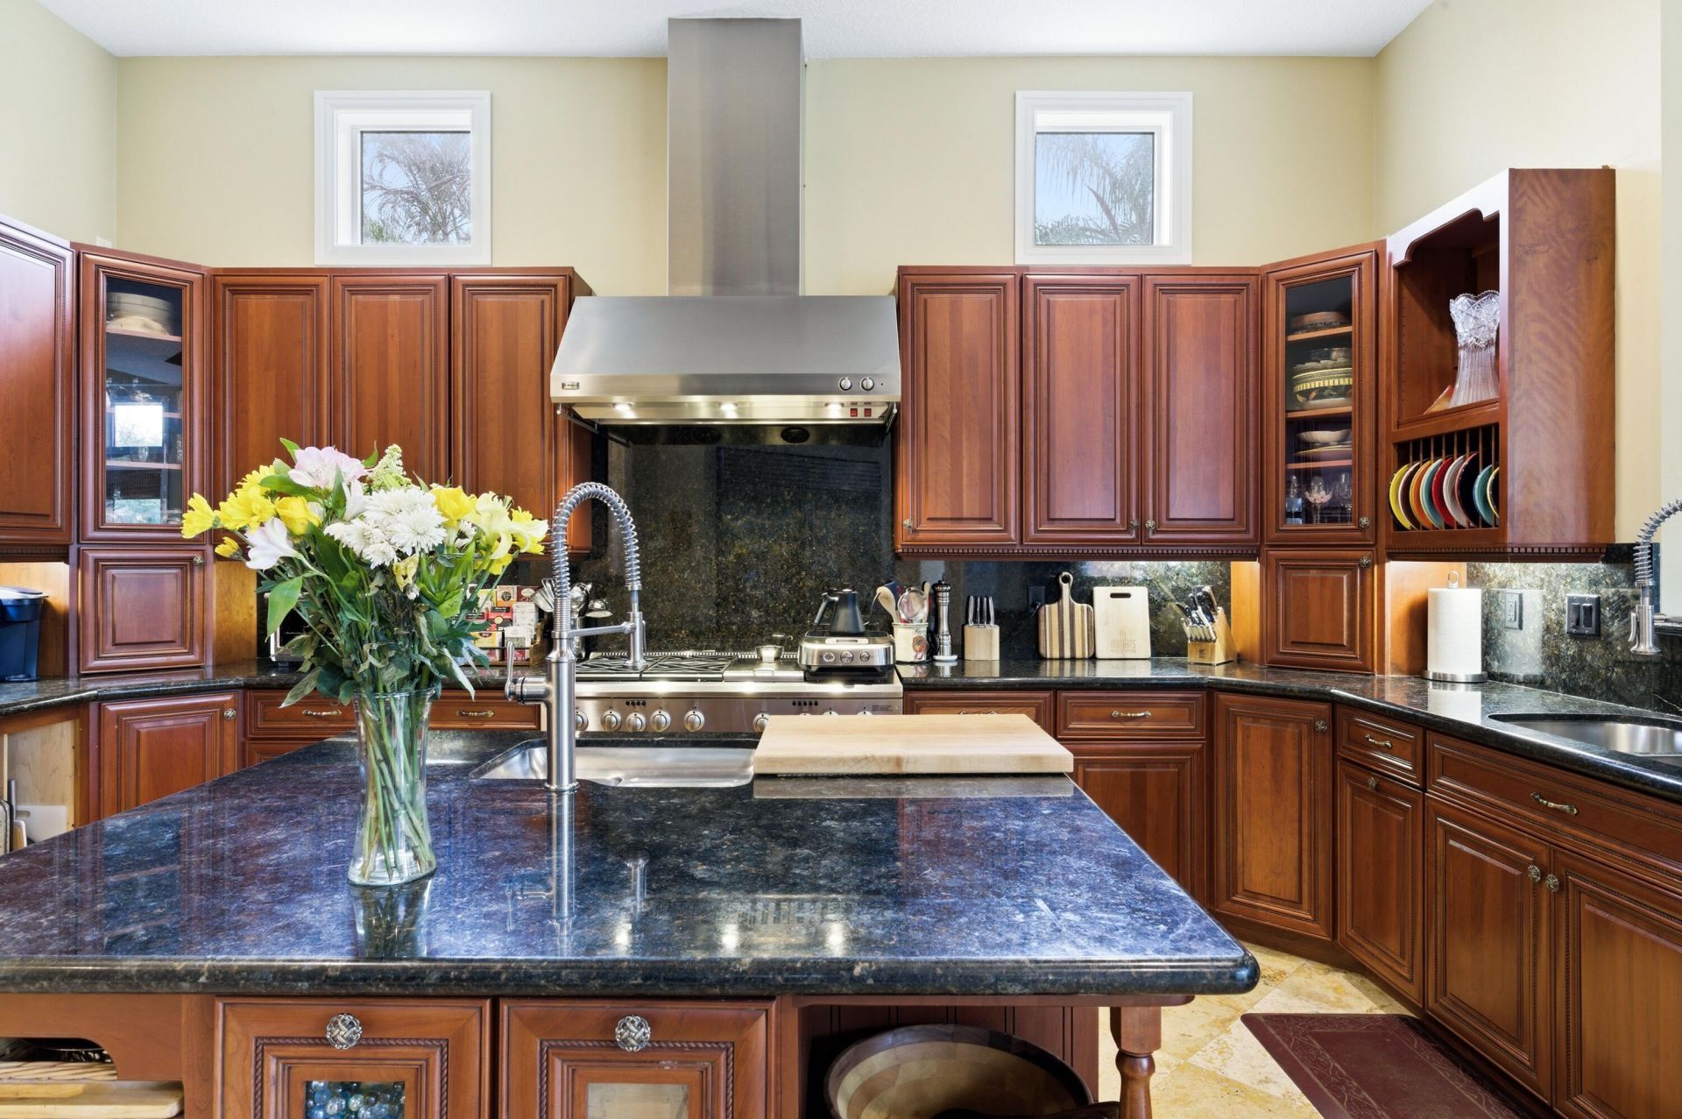
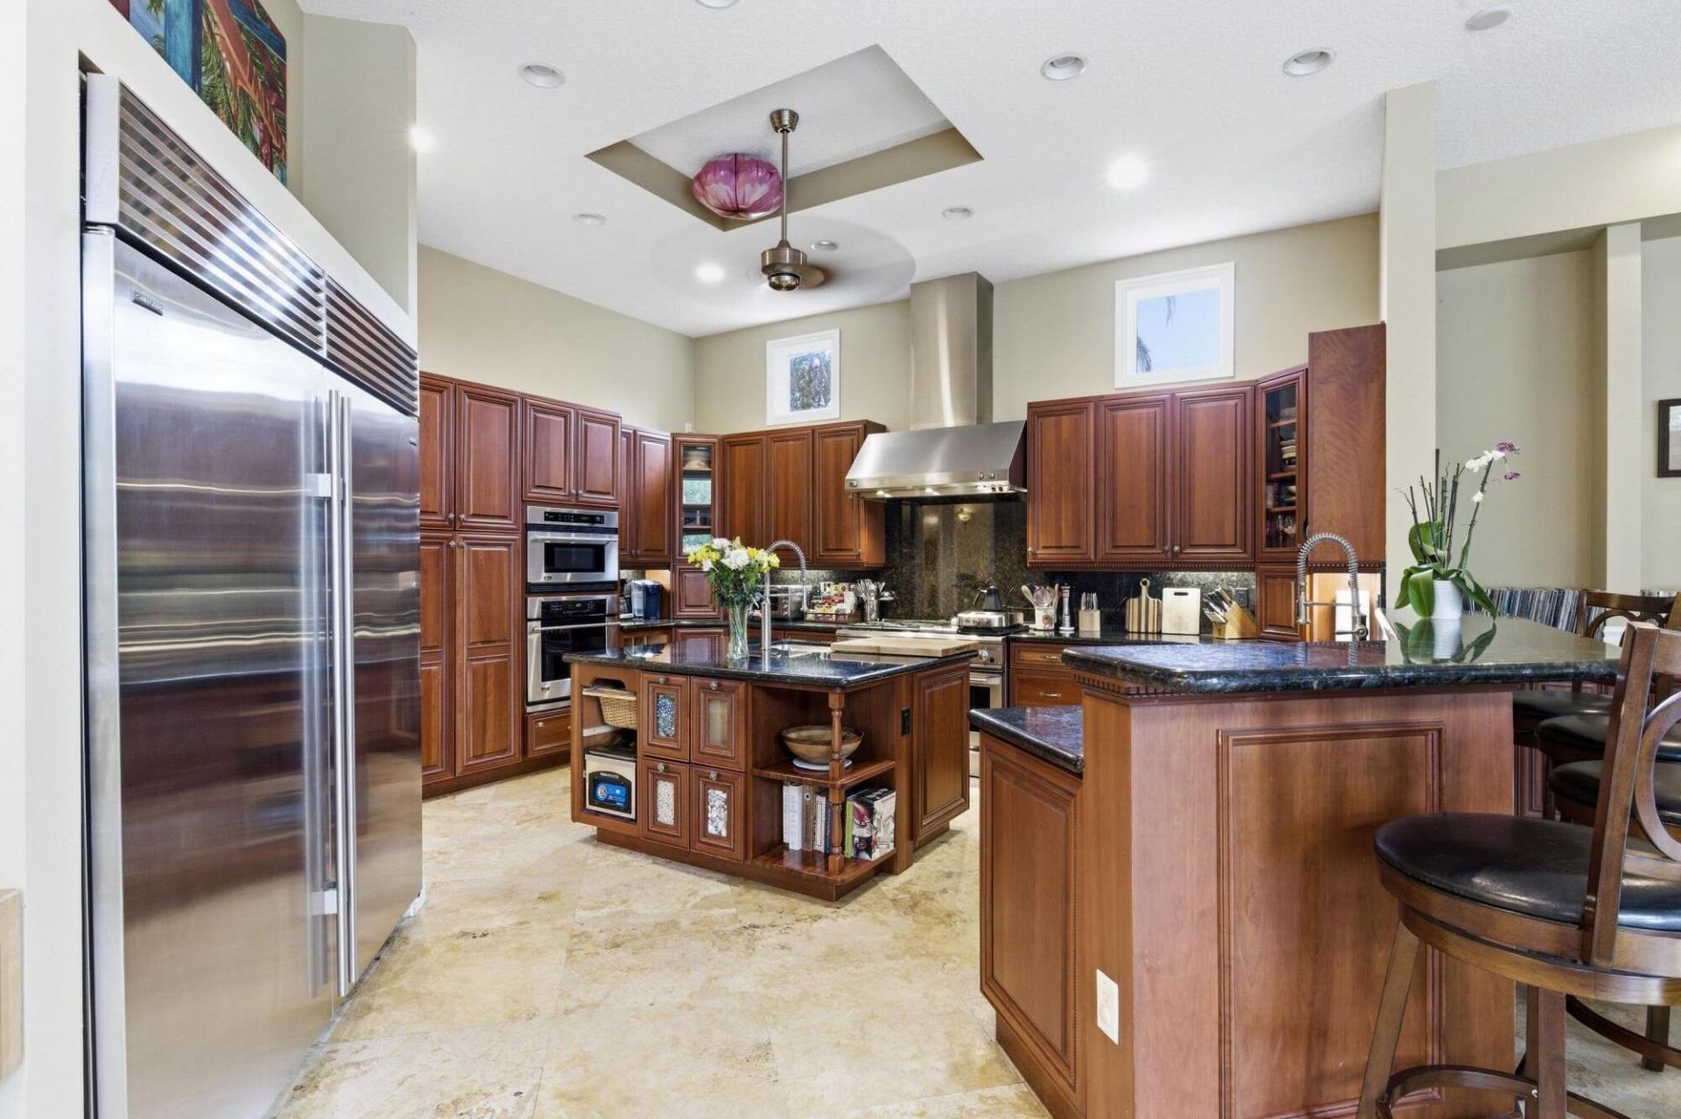
Appliances: Water Heater Owned, Cooktop, Dryer, Dishwasher, Gas Range, Ice Maker, Microwave, Oven, Refrigerator, Water Heater, Washer, Gas Cooktop, Freezer
Exterior: CBS
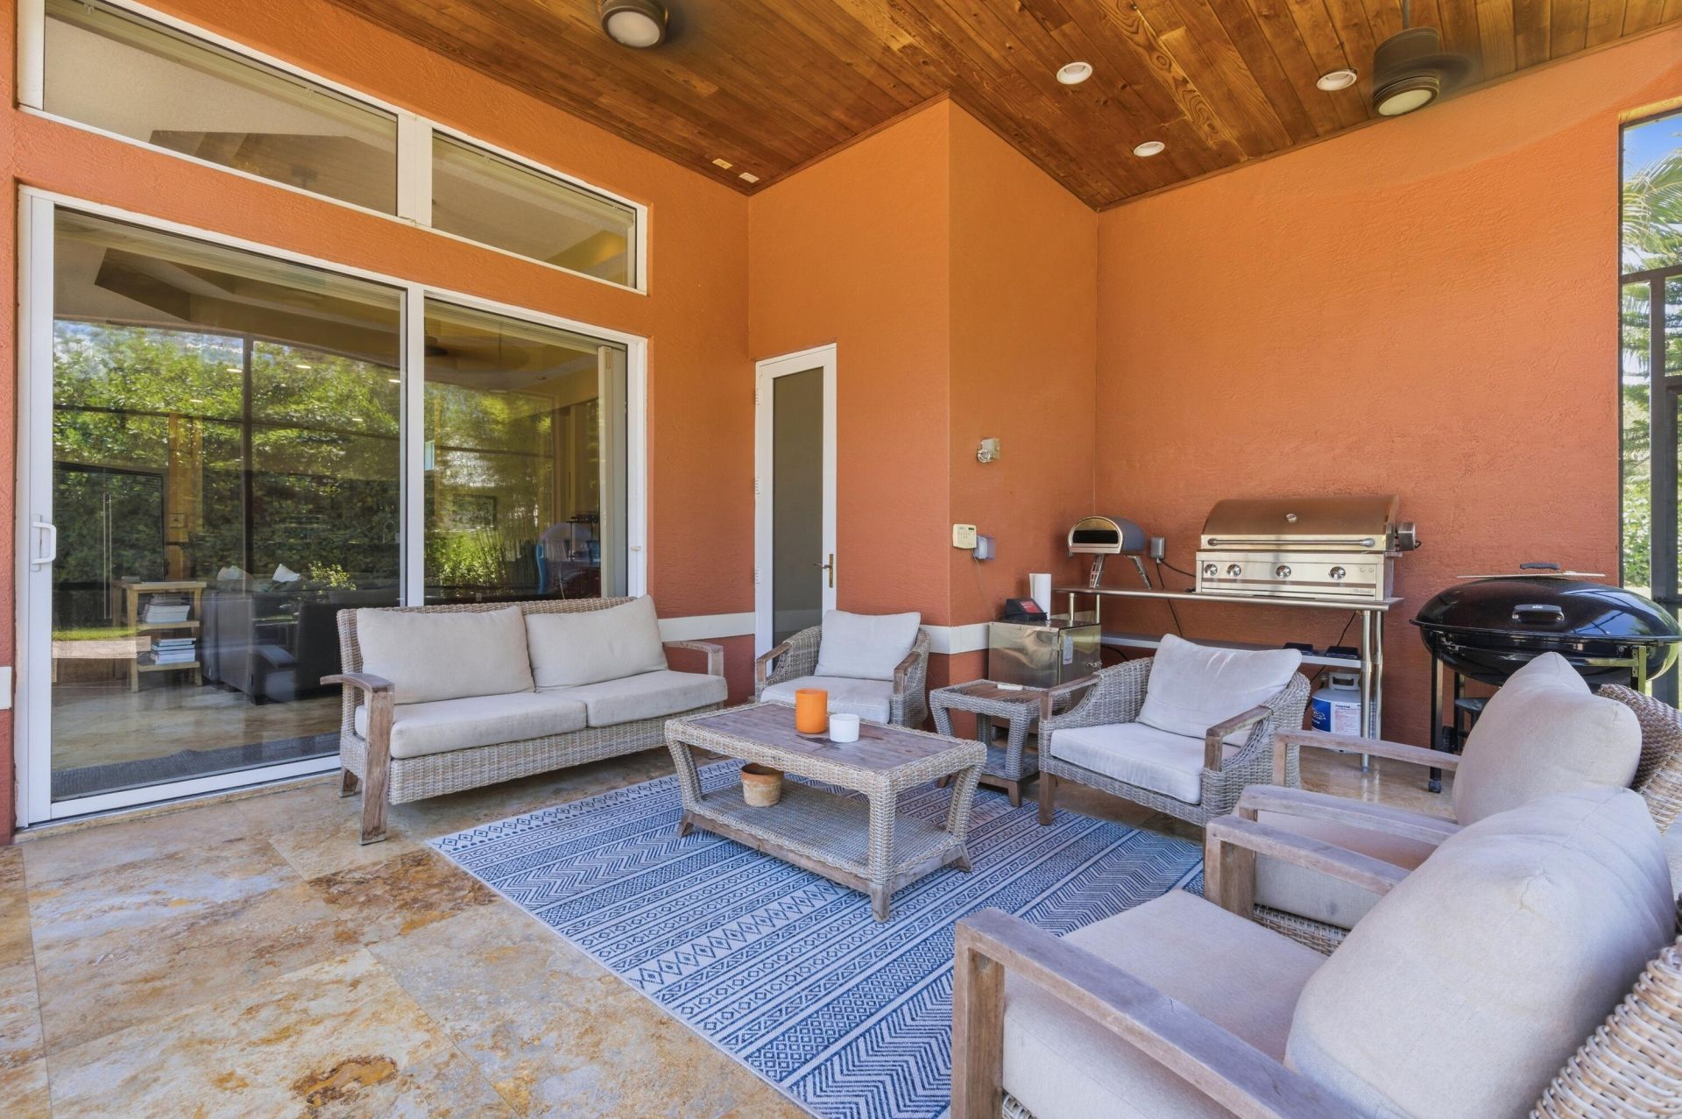
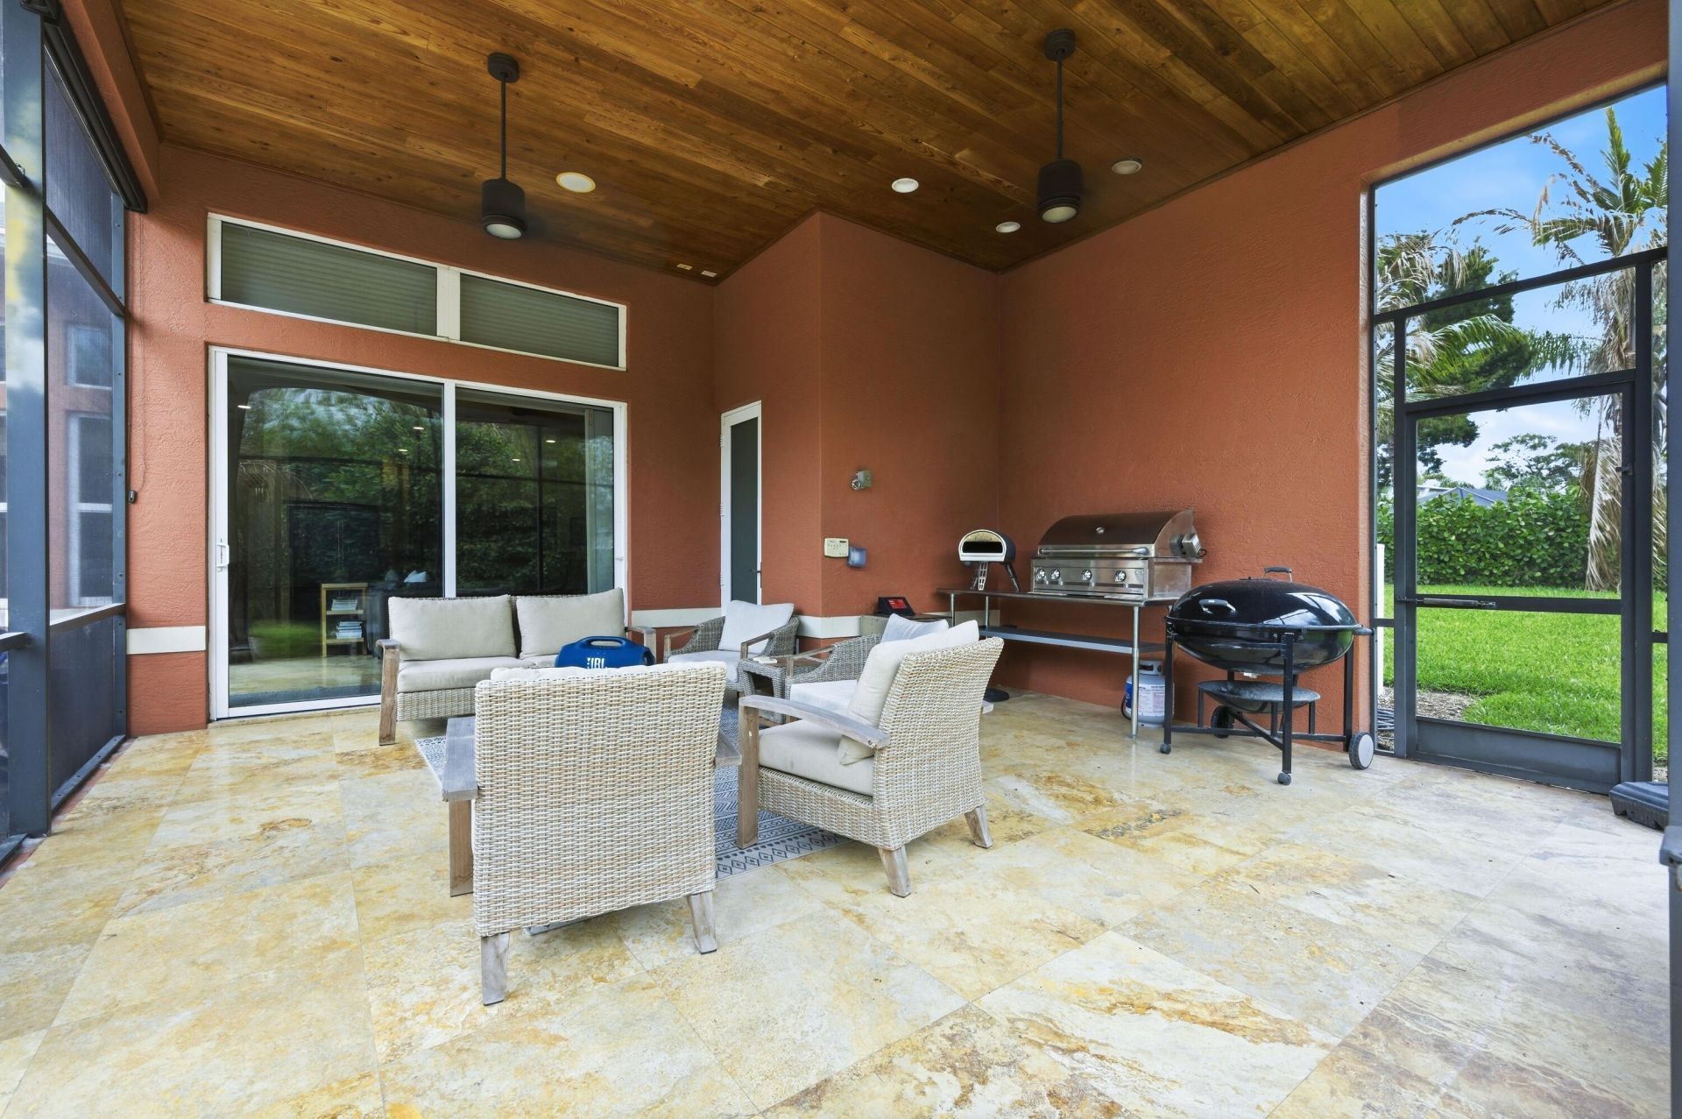
Outdoor Features: Barbecue, Other, Custom Lighting
Fireplace: Decorative
Flooring: Carpet, Marble, Wood
Home Style: Contemporary, Traditional, Other
Laundry: Laundry Room, Sink
Lot: Corner Lot, Landscaped
Parcel#: 263942003000001207
Parking: Circular Driveway, Guest, Open, RV Access/Parking, Garage, Attached Garage, Boat Access/Parking
Parking Notes: Circular Driveway, Guest, Open, RV Access/Parking, Gar
Patio/Porch: Patio - Covered, Patio - Screened, Porch - Open, Porch - Screened, Patio, Porch
Pets Allowed: Yes, No Restrictions
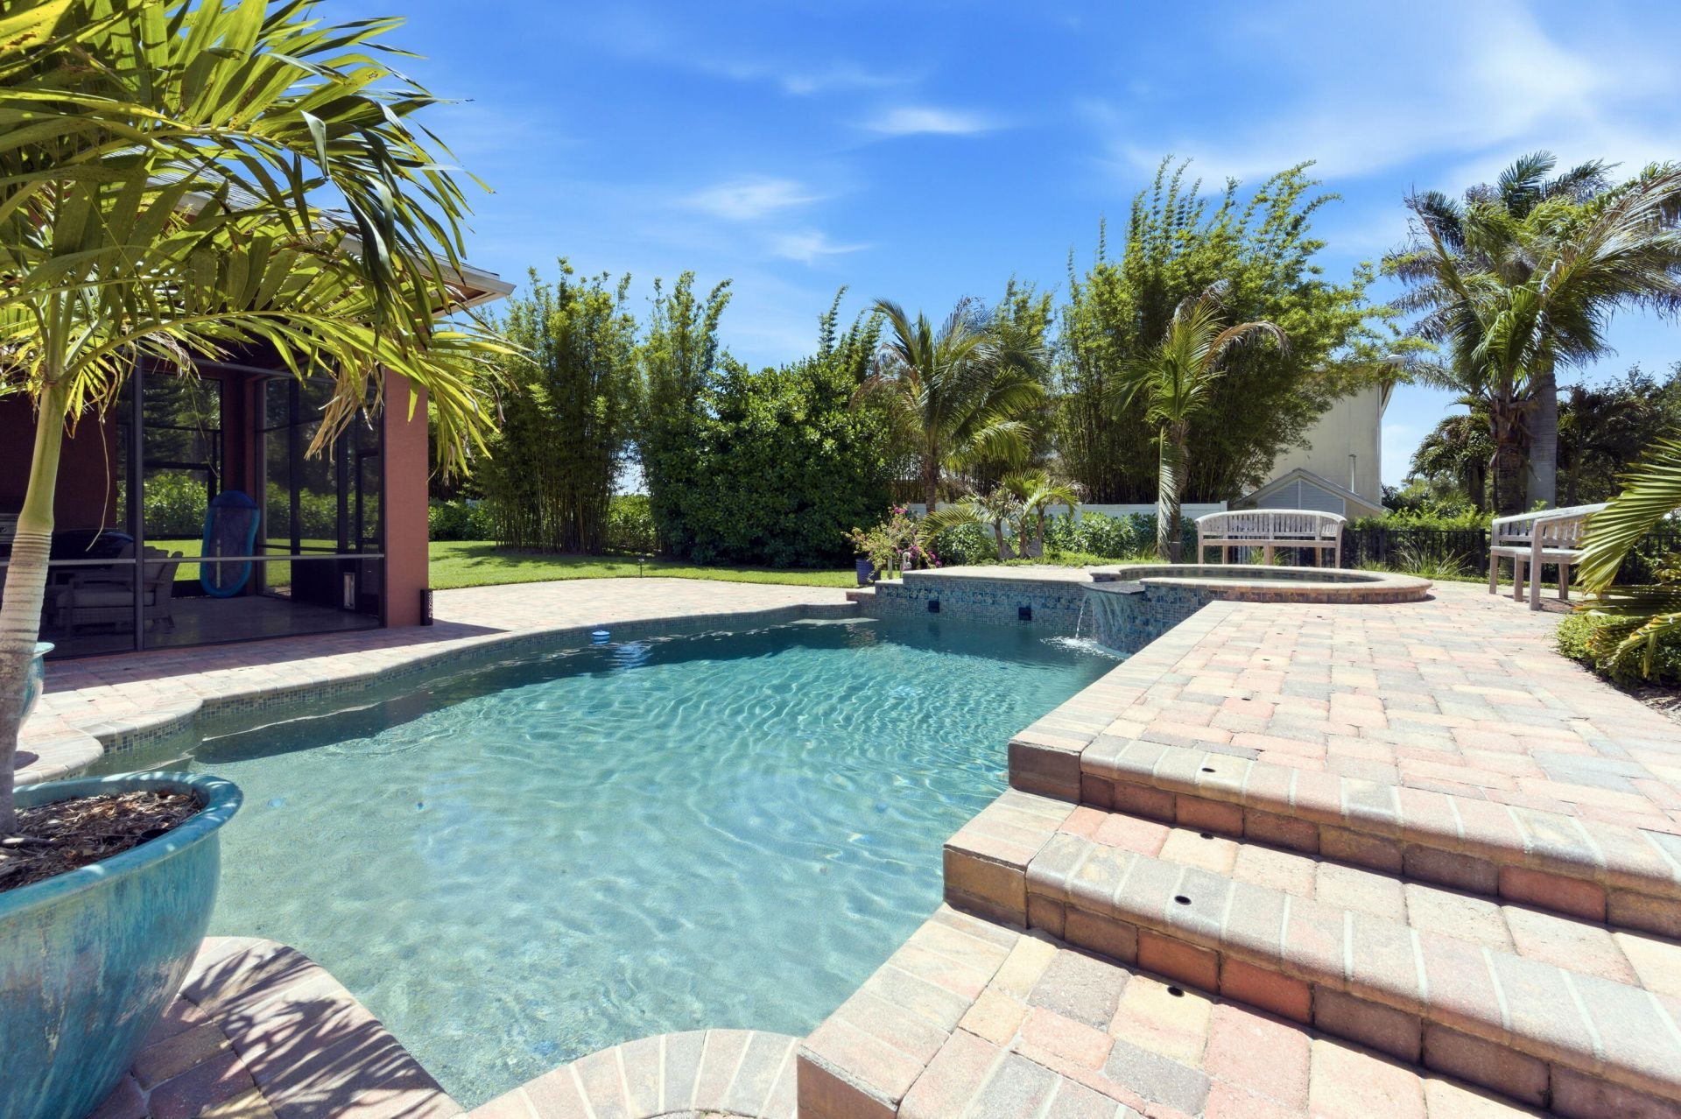
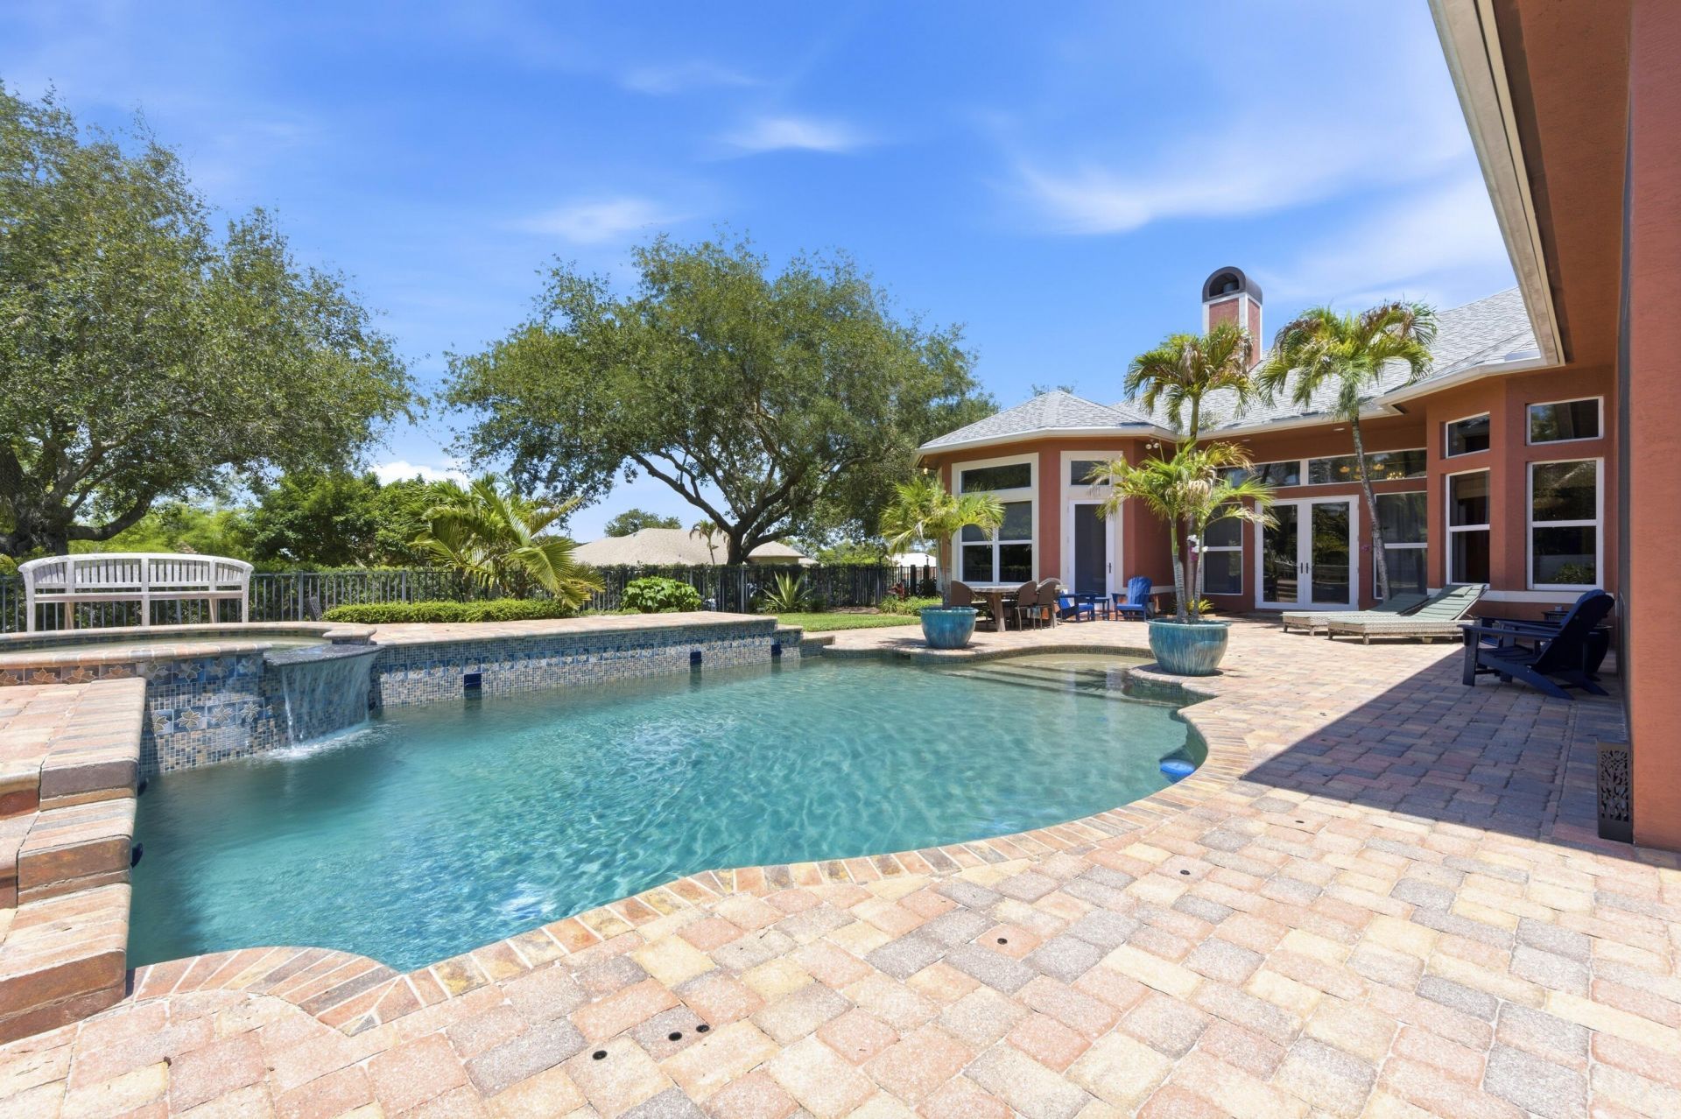
Pool: Heated, Pool/Spa Combo, Equipment Included
Restrictions: No Restrictions
Sewer: Septic Tank
Spa: In Ground
Spa: Yes
SQFT Living: 4948
Structure Type: House
Swimming Pool: Yes
Total Rooms: 9
Utilities: Cable Available, Electricity Connected
Water: Well
Windows: Sliding
Construction: CBS

Room Sizes

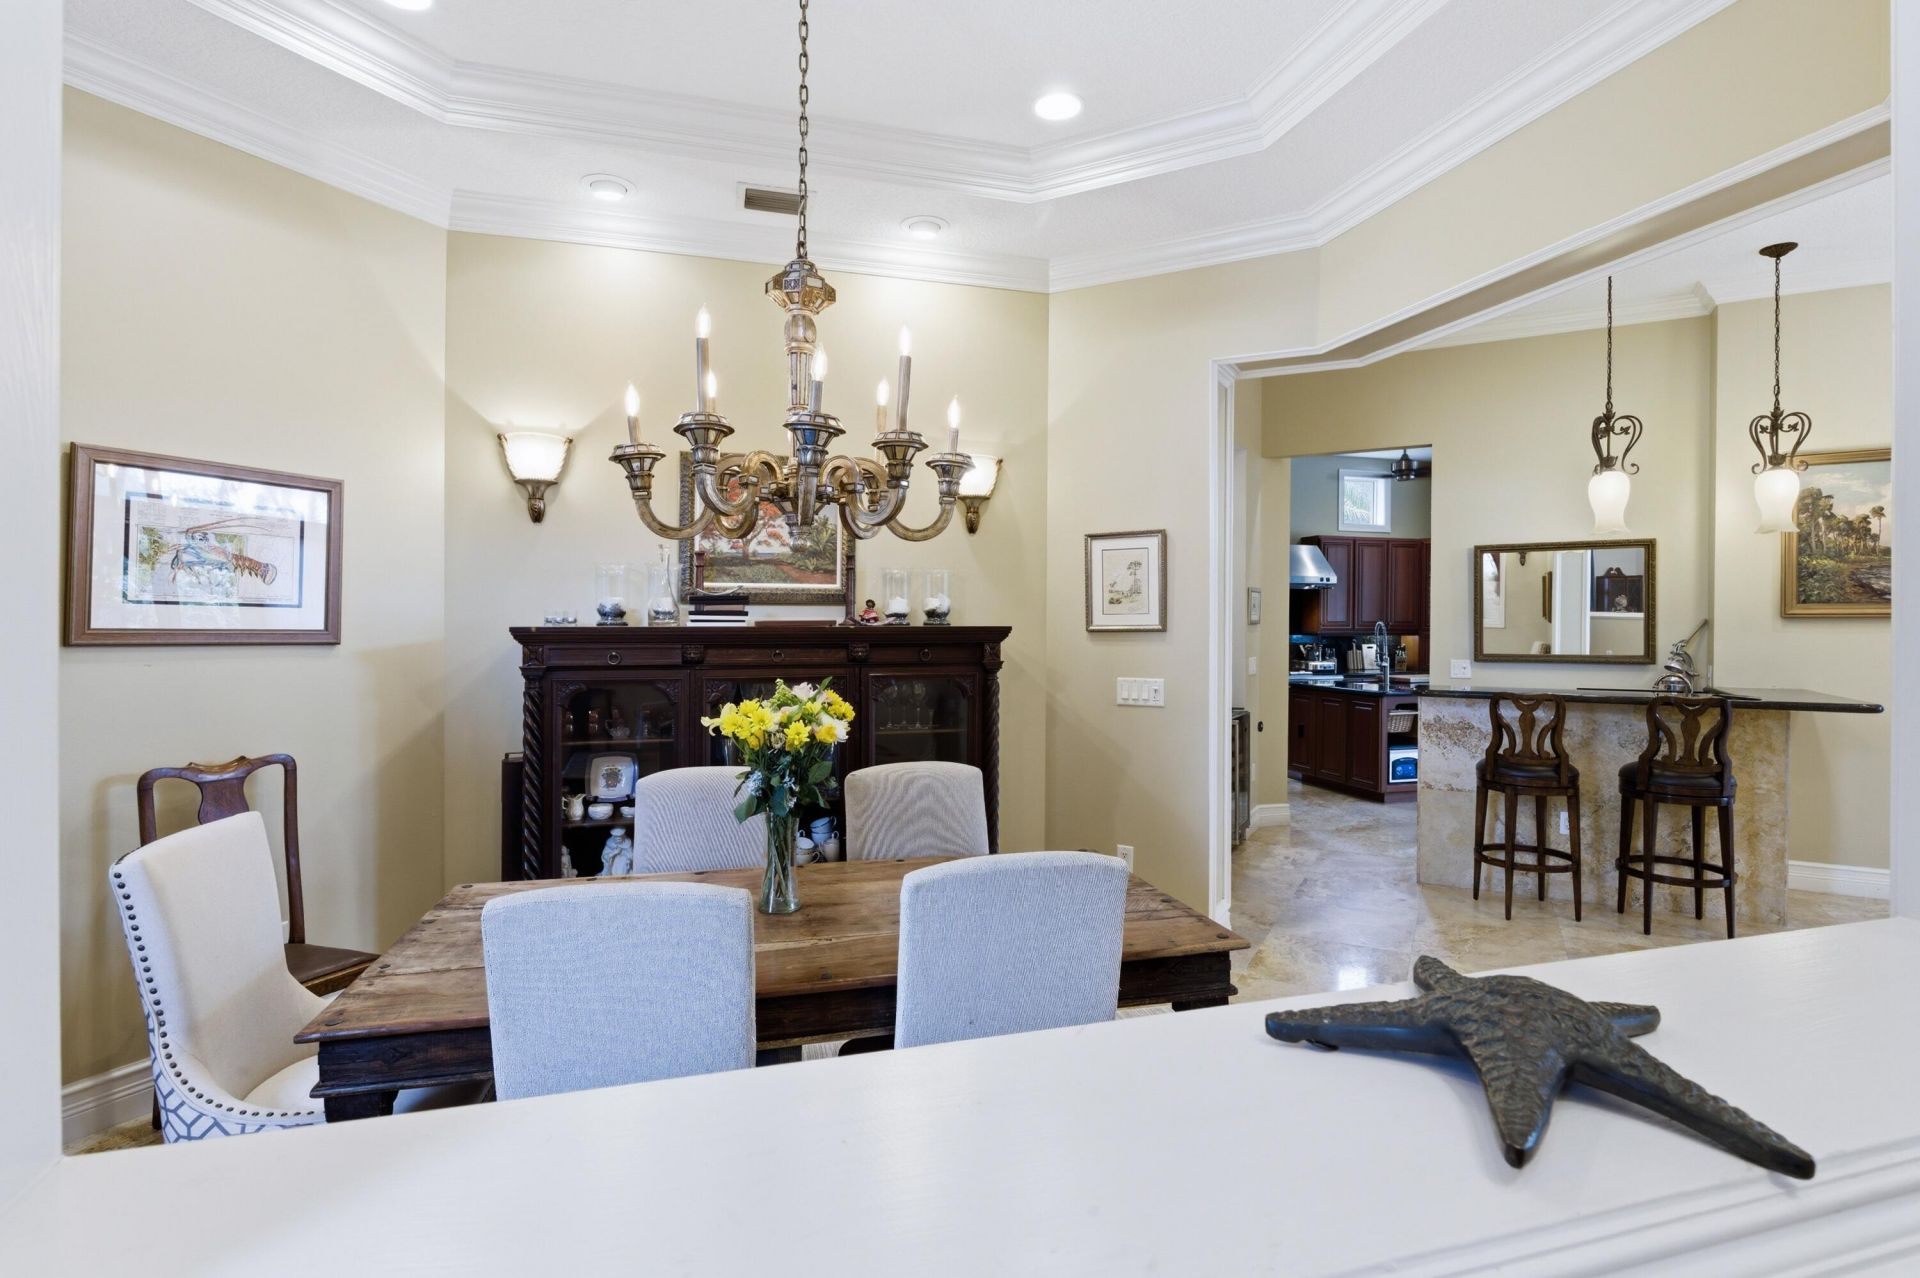
Kitchen: 18 X 18 Level First
Living Room: 17 X 21 Level First
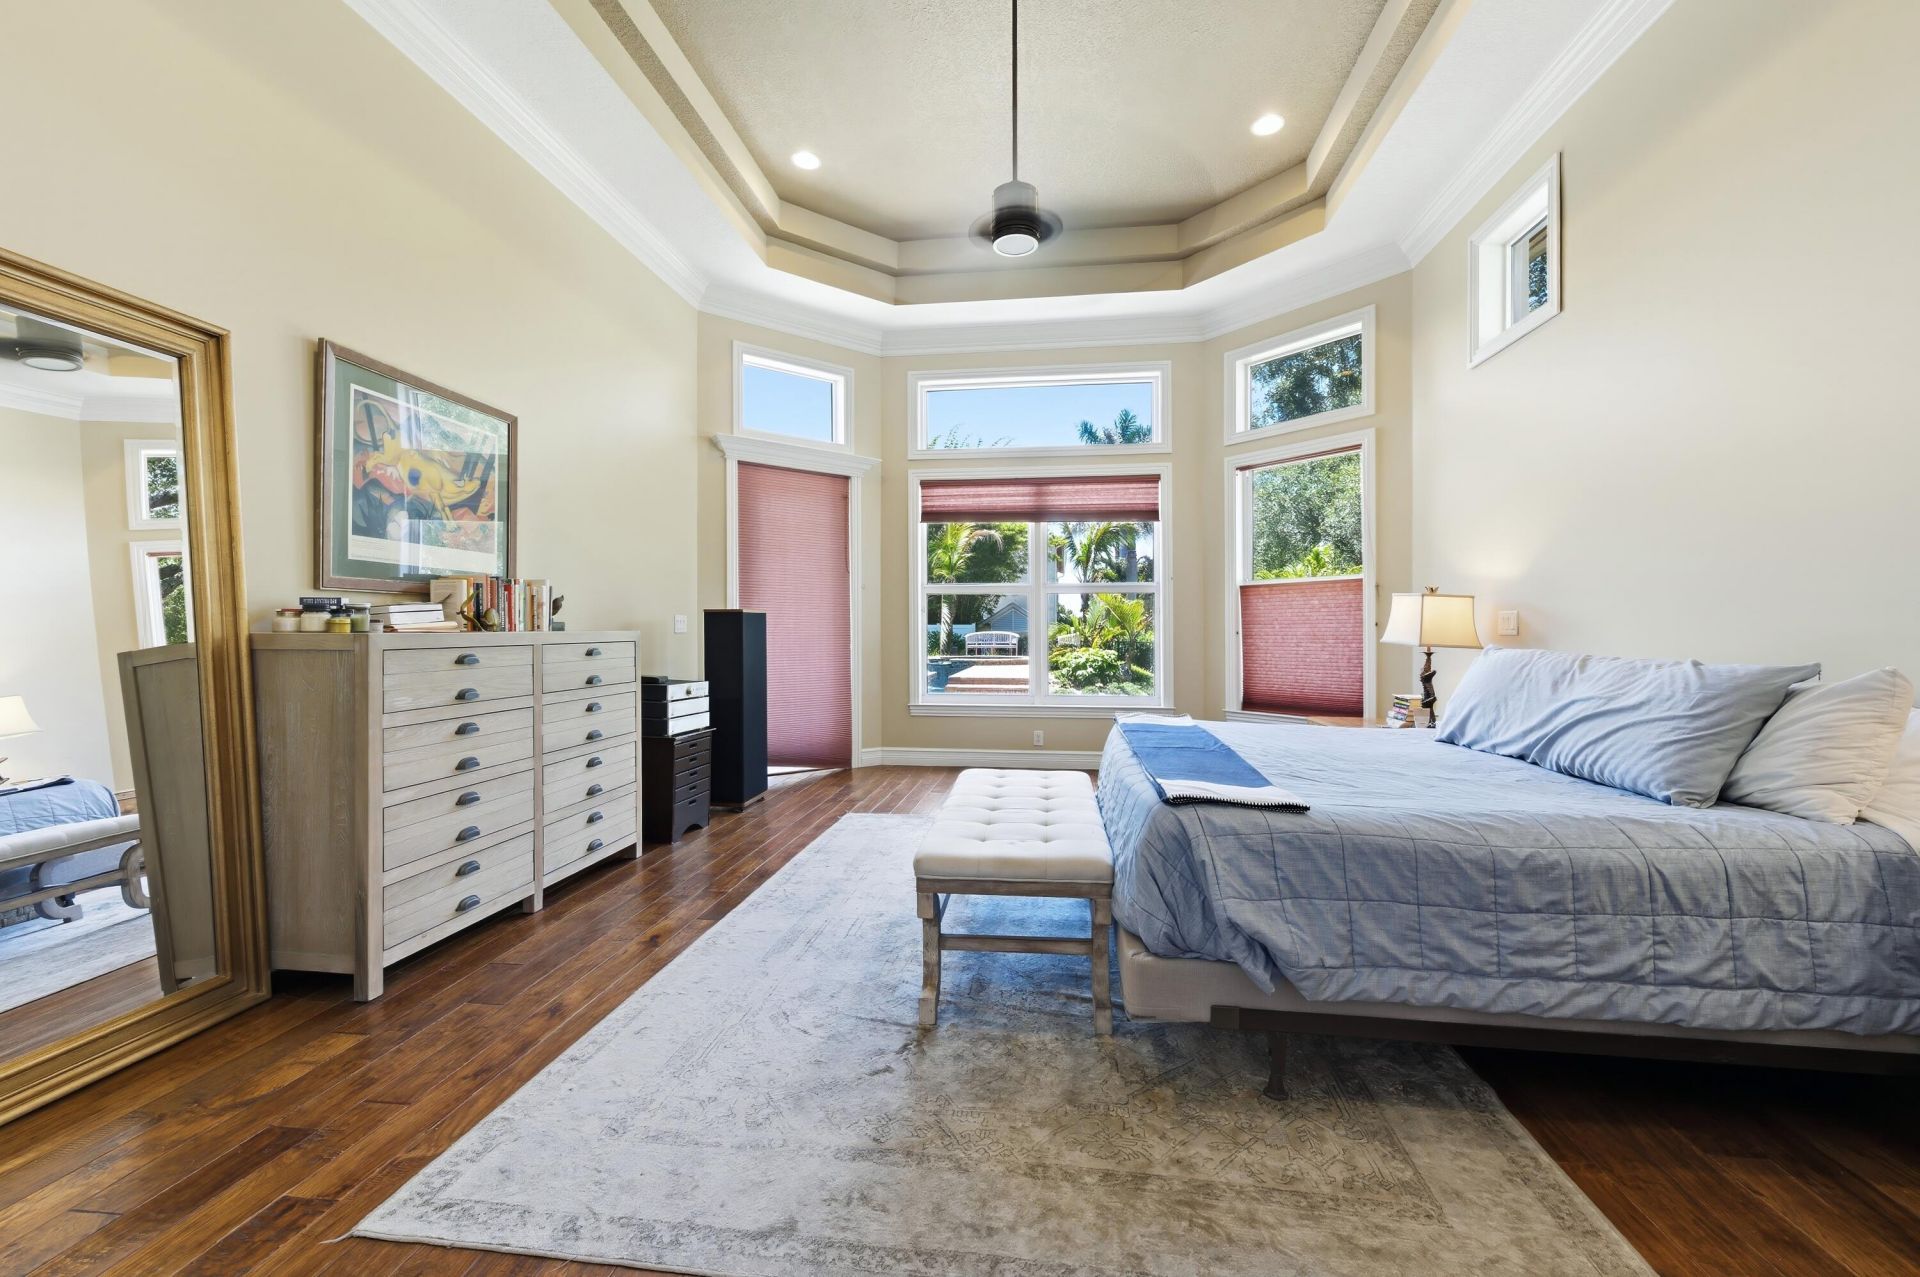
Primary Bedroom: 16 X 20 Level First
Bedroom 2: 12 X 14 Level First
Bedroom 3: 14 X 13 Level Second
Bedroom 4: 13 X 14 Level Second
Bedroom 5: 16 X 13 Level Second
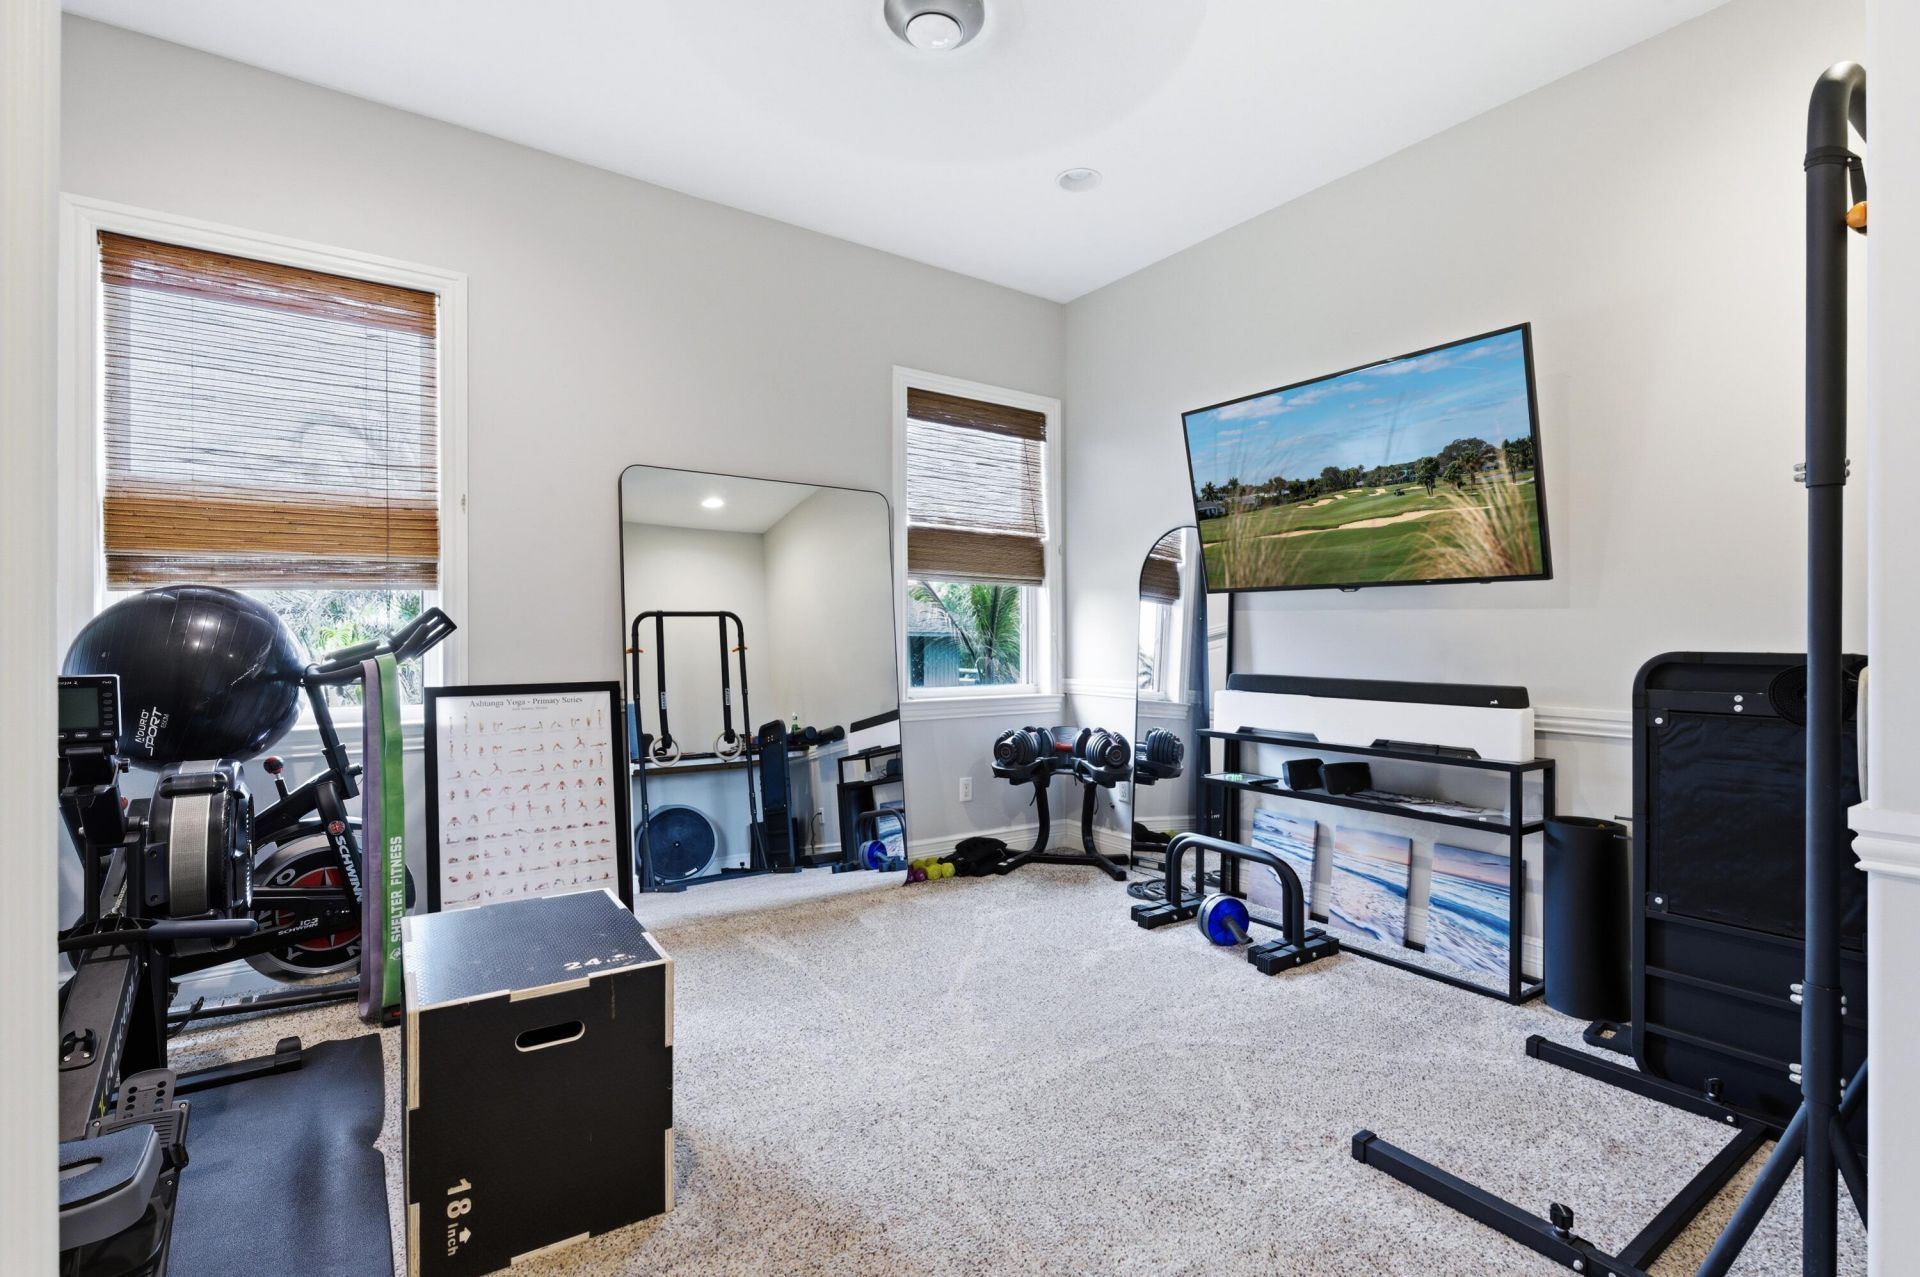
Convertible Bedroom: 12 X 13 Level Second
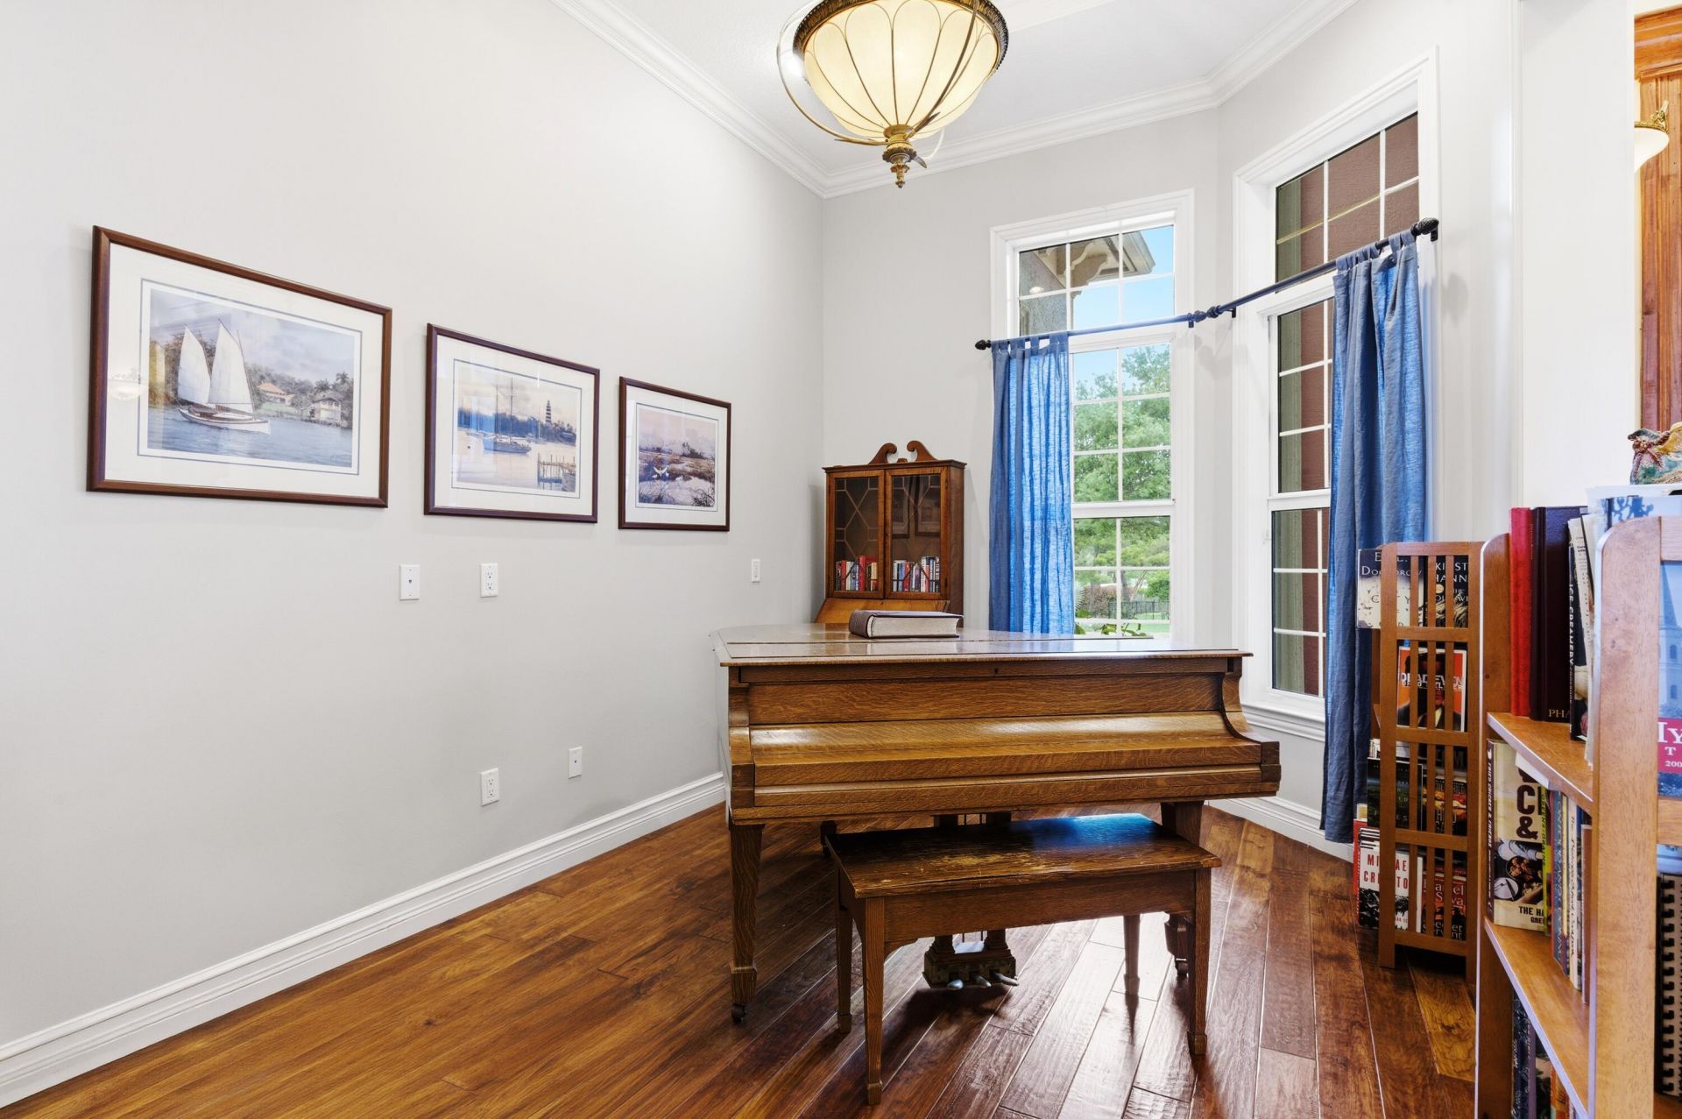
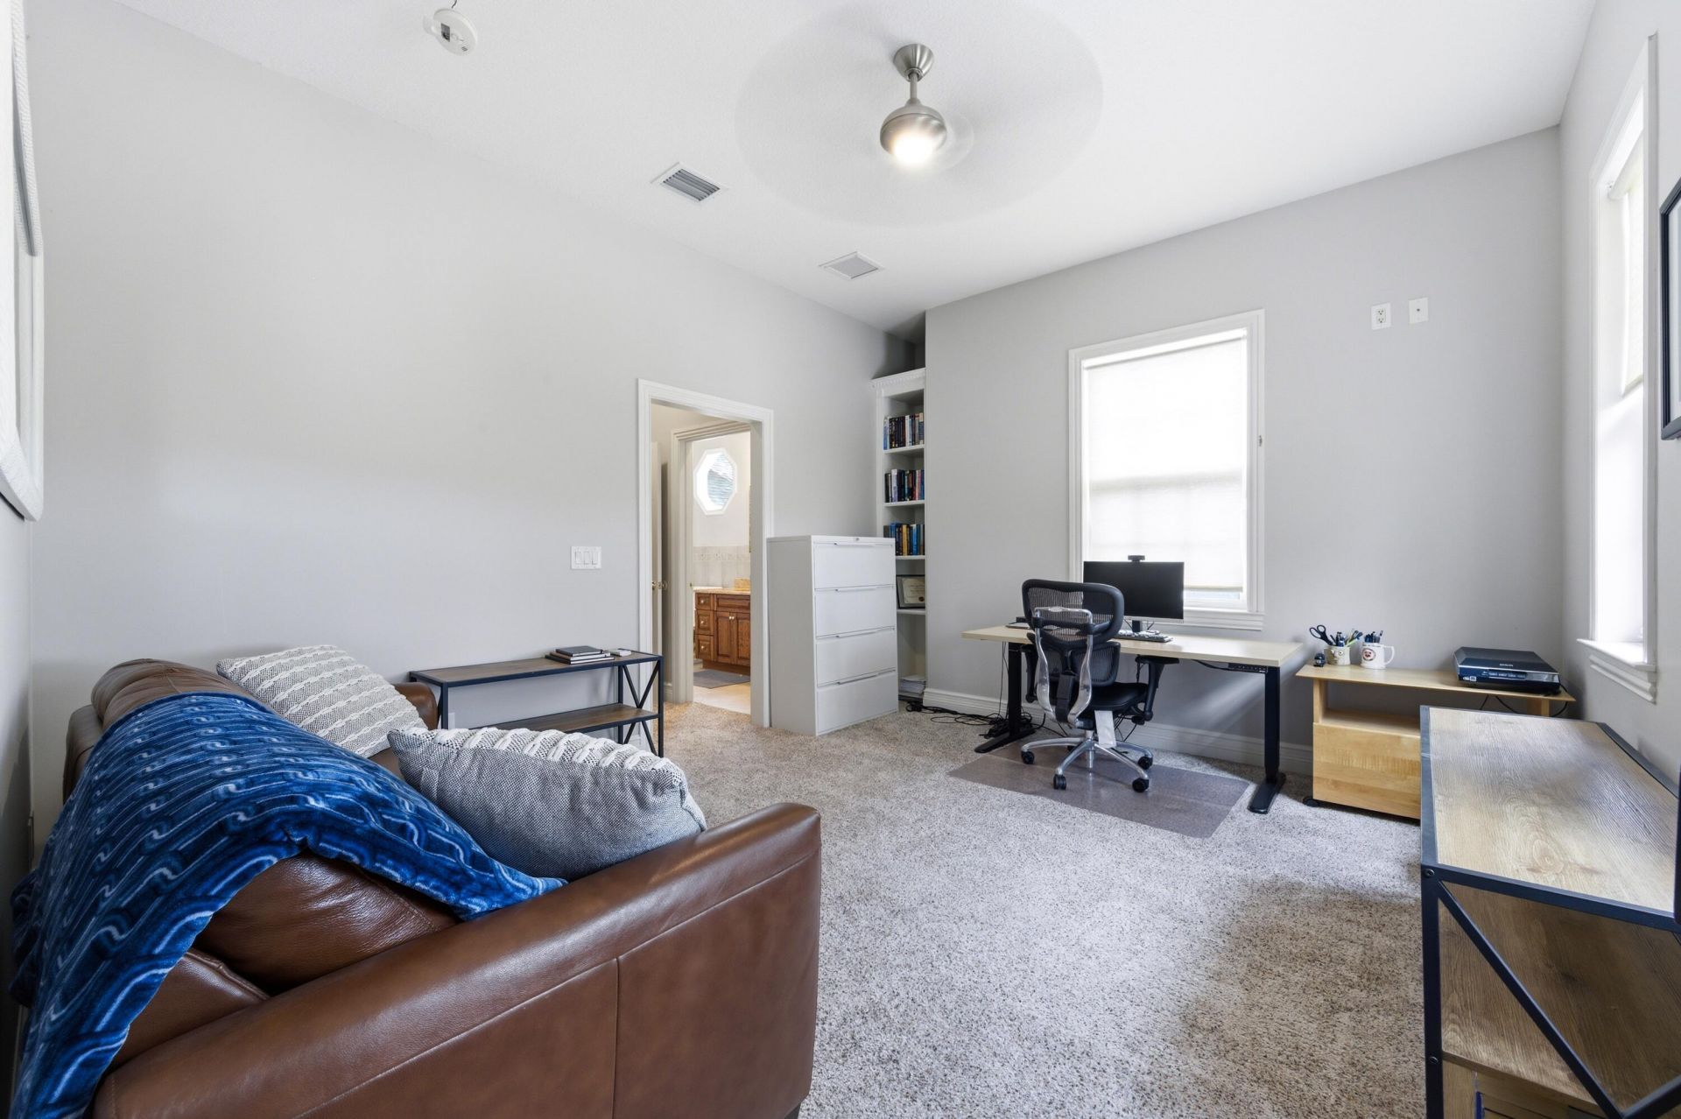
Den: 11.9 X 12.7 Level First

Local Schools

High School: South Fork
Middle School: Murray
Elementary School: Hobe Sound

Neighborhood Information

Neighborhood Map

Neighborhood Hero

Neighborhood Highlights

Neighborhood Characteristics

Neighborhood Market Trend

Neighborhood Schools

Courtesy of

Agency Name: The Corcoran Group
Agent Name: Christine C Sheehan
Agency Phone: 561-210-7766

agent picture

Presented by

Agent Name: Holly OBrien
Agent Phone:
Agency Title: Illustrated Properties
Request Info

IDX logo

Holly OBrien
ipre.com
Agent Cell:
772.571.3937
Office Phone:
772.221.1118

Mortgage Calculator

%
years/fixed
yearly
yearly (est.)

Estimated Payment

$ 10,735.05 Principal & Interest $9,206.51 Property Tax $981.67 Homeowner's Insurance $546.88
Mortgage Logo

Login to My Illustrated Account

Pixel


