SIGN UP Login/Register
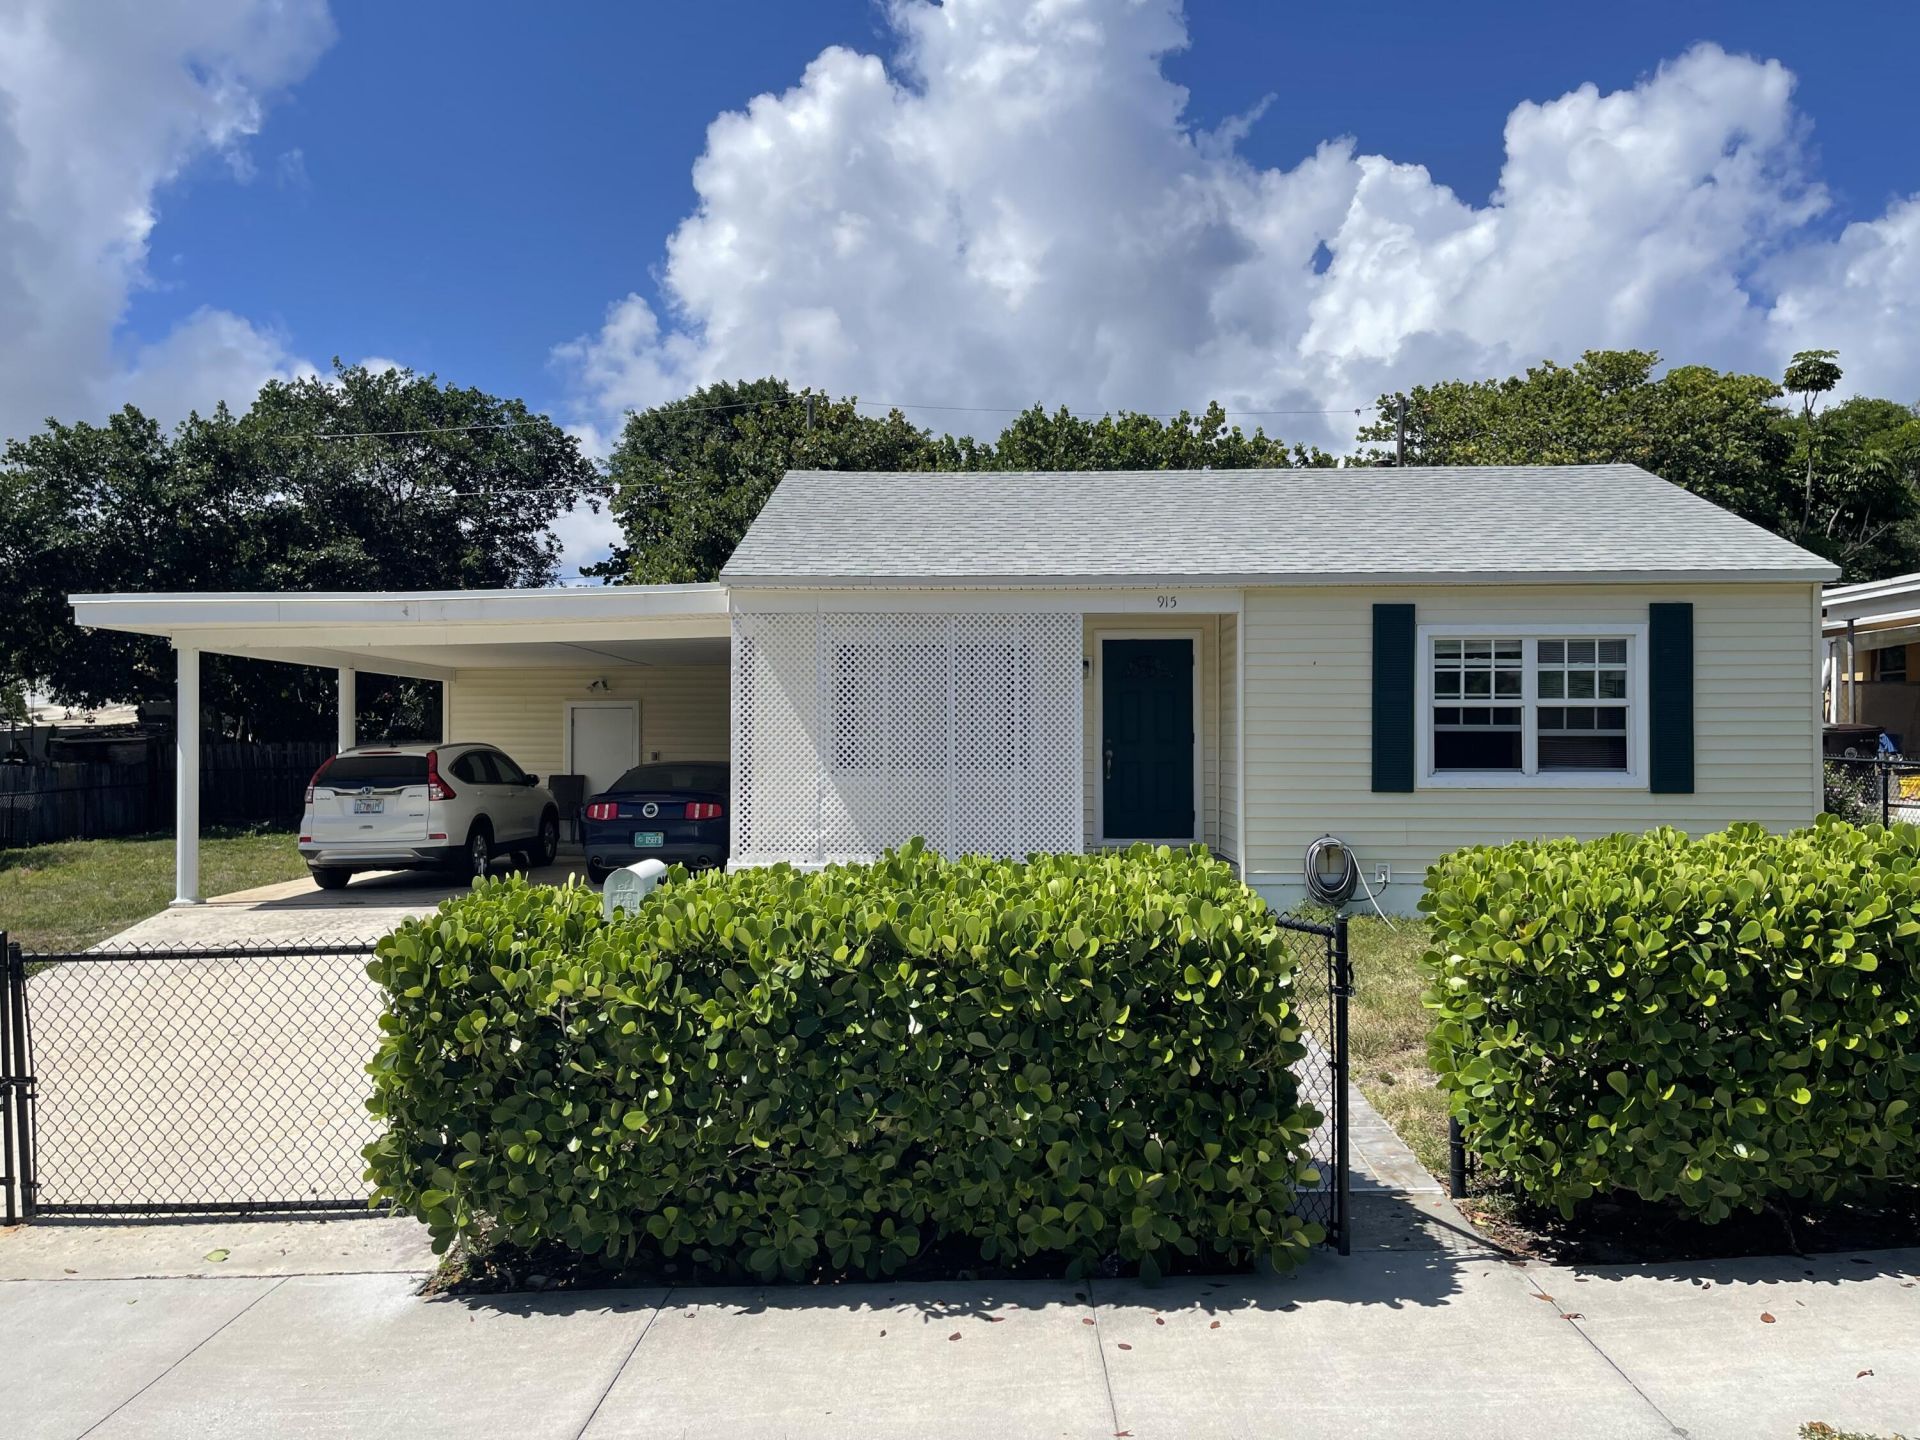
915 33rd Street, West Palm Beach, FL 33407 Photo
New - 21 Hours Ago
Pending
915 33rd Street, West Palm Beach, FL 33407 Photo
New - 21 Hours Ago
Pending
915 33rd Street, West Palm Beach, FL 33407 Photo

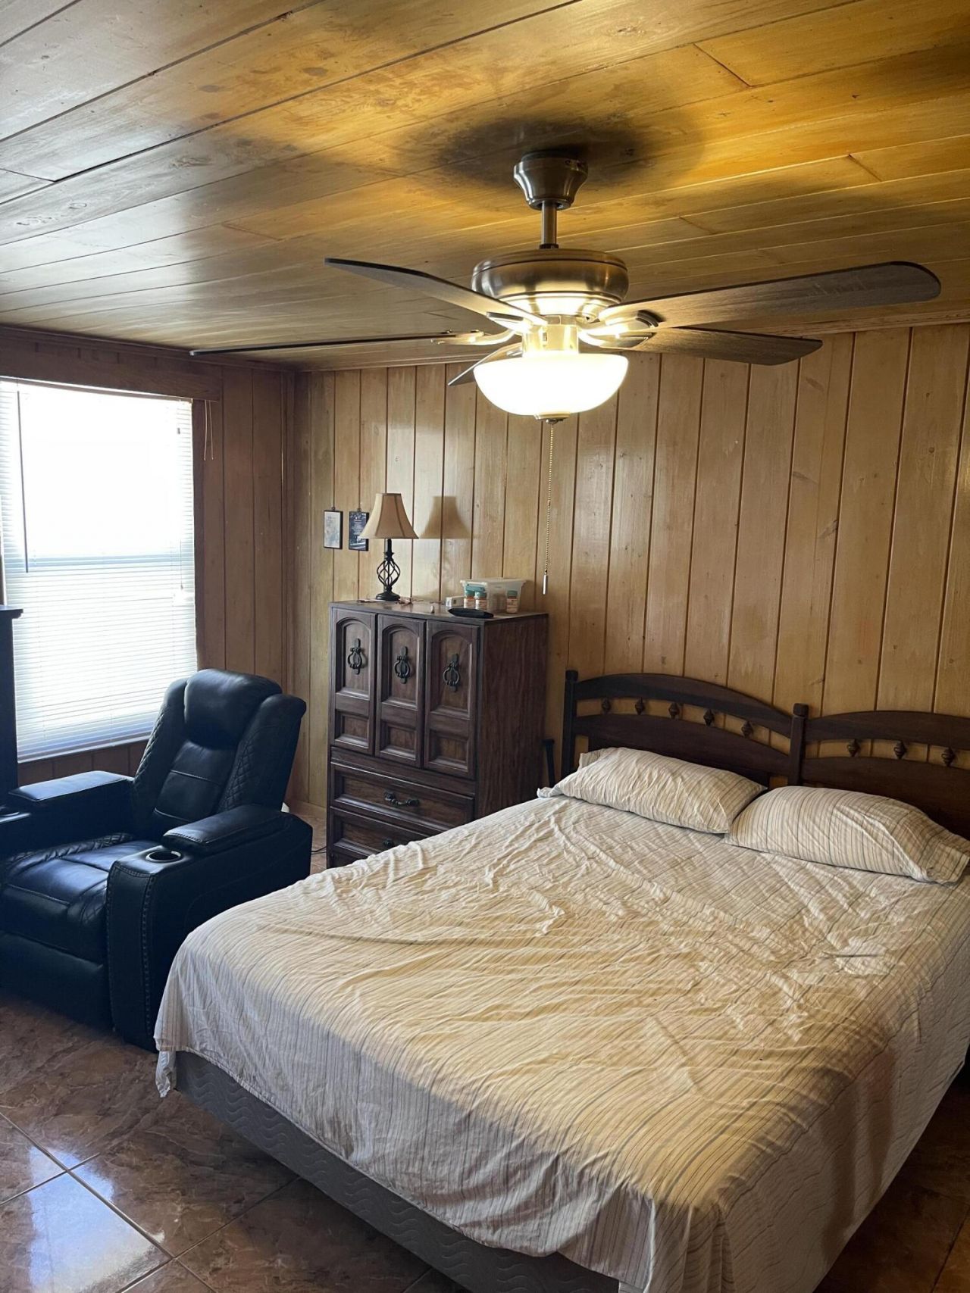
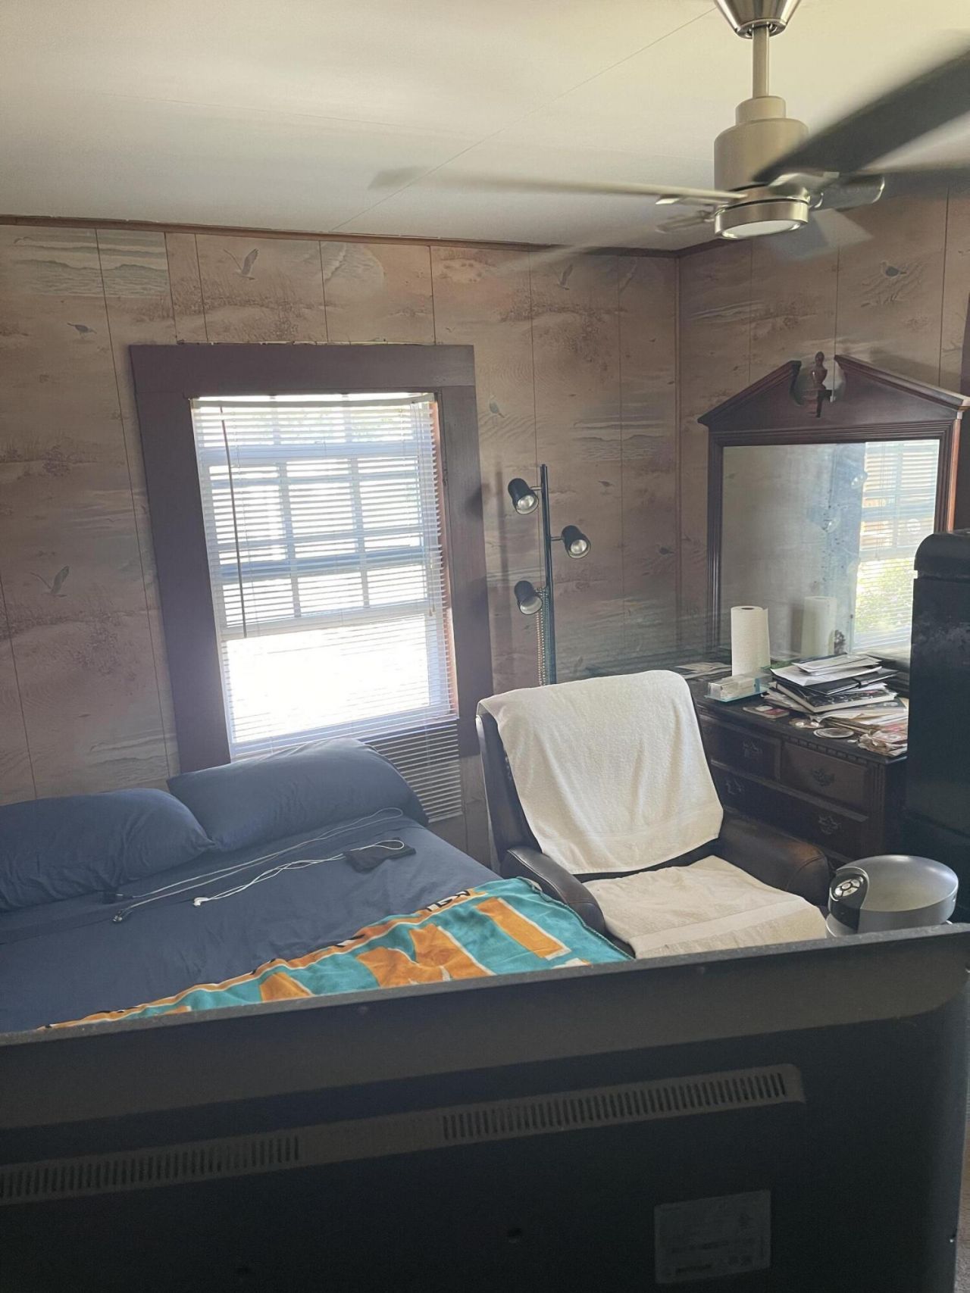
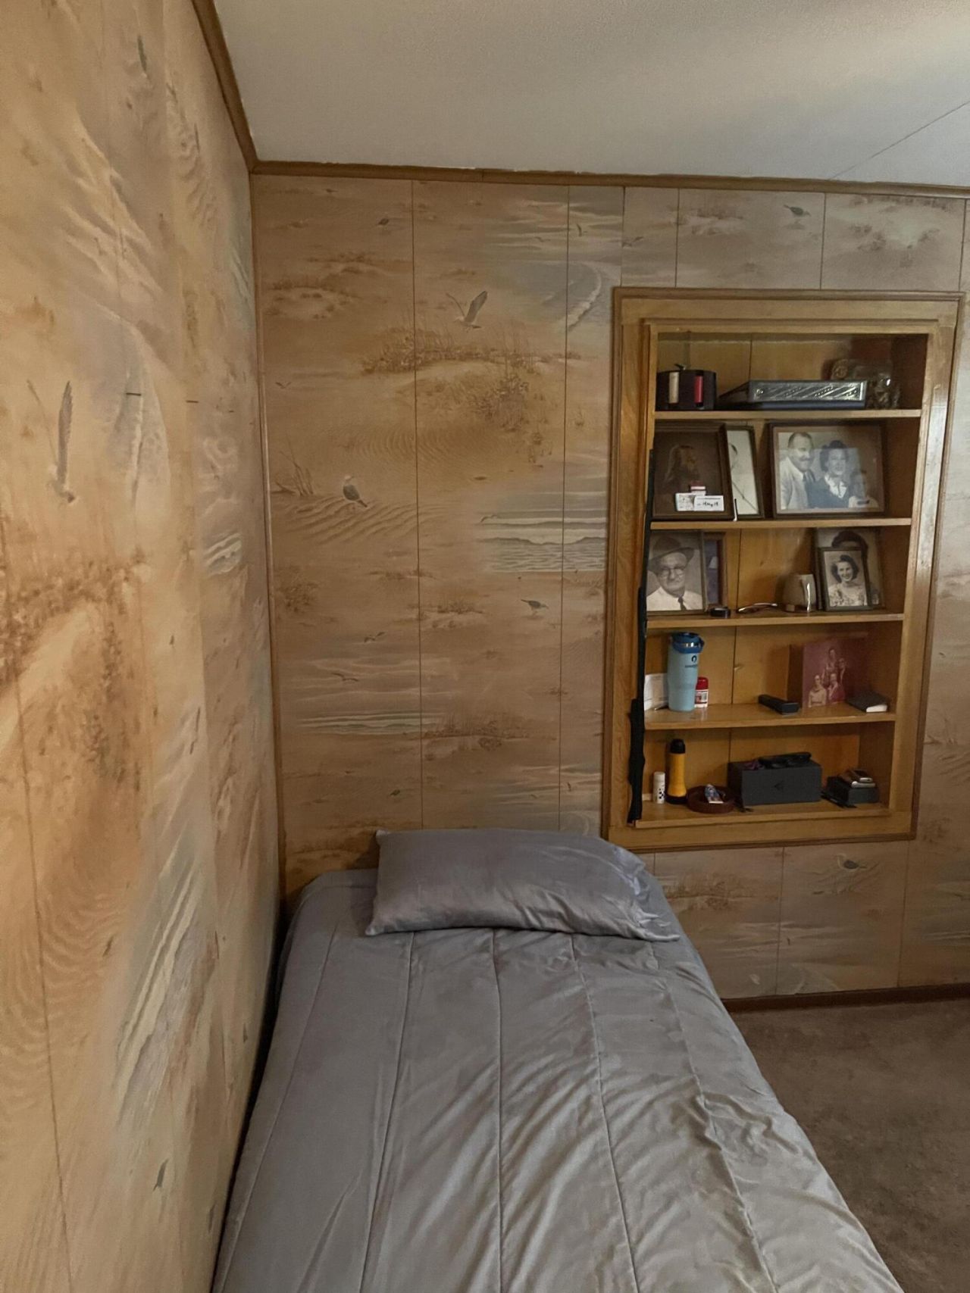
15 Total Photos [Click to View All]

915 33rd Street West Palm Beach, FL 33407
$274,900
  • Beds
    3
  • Baths
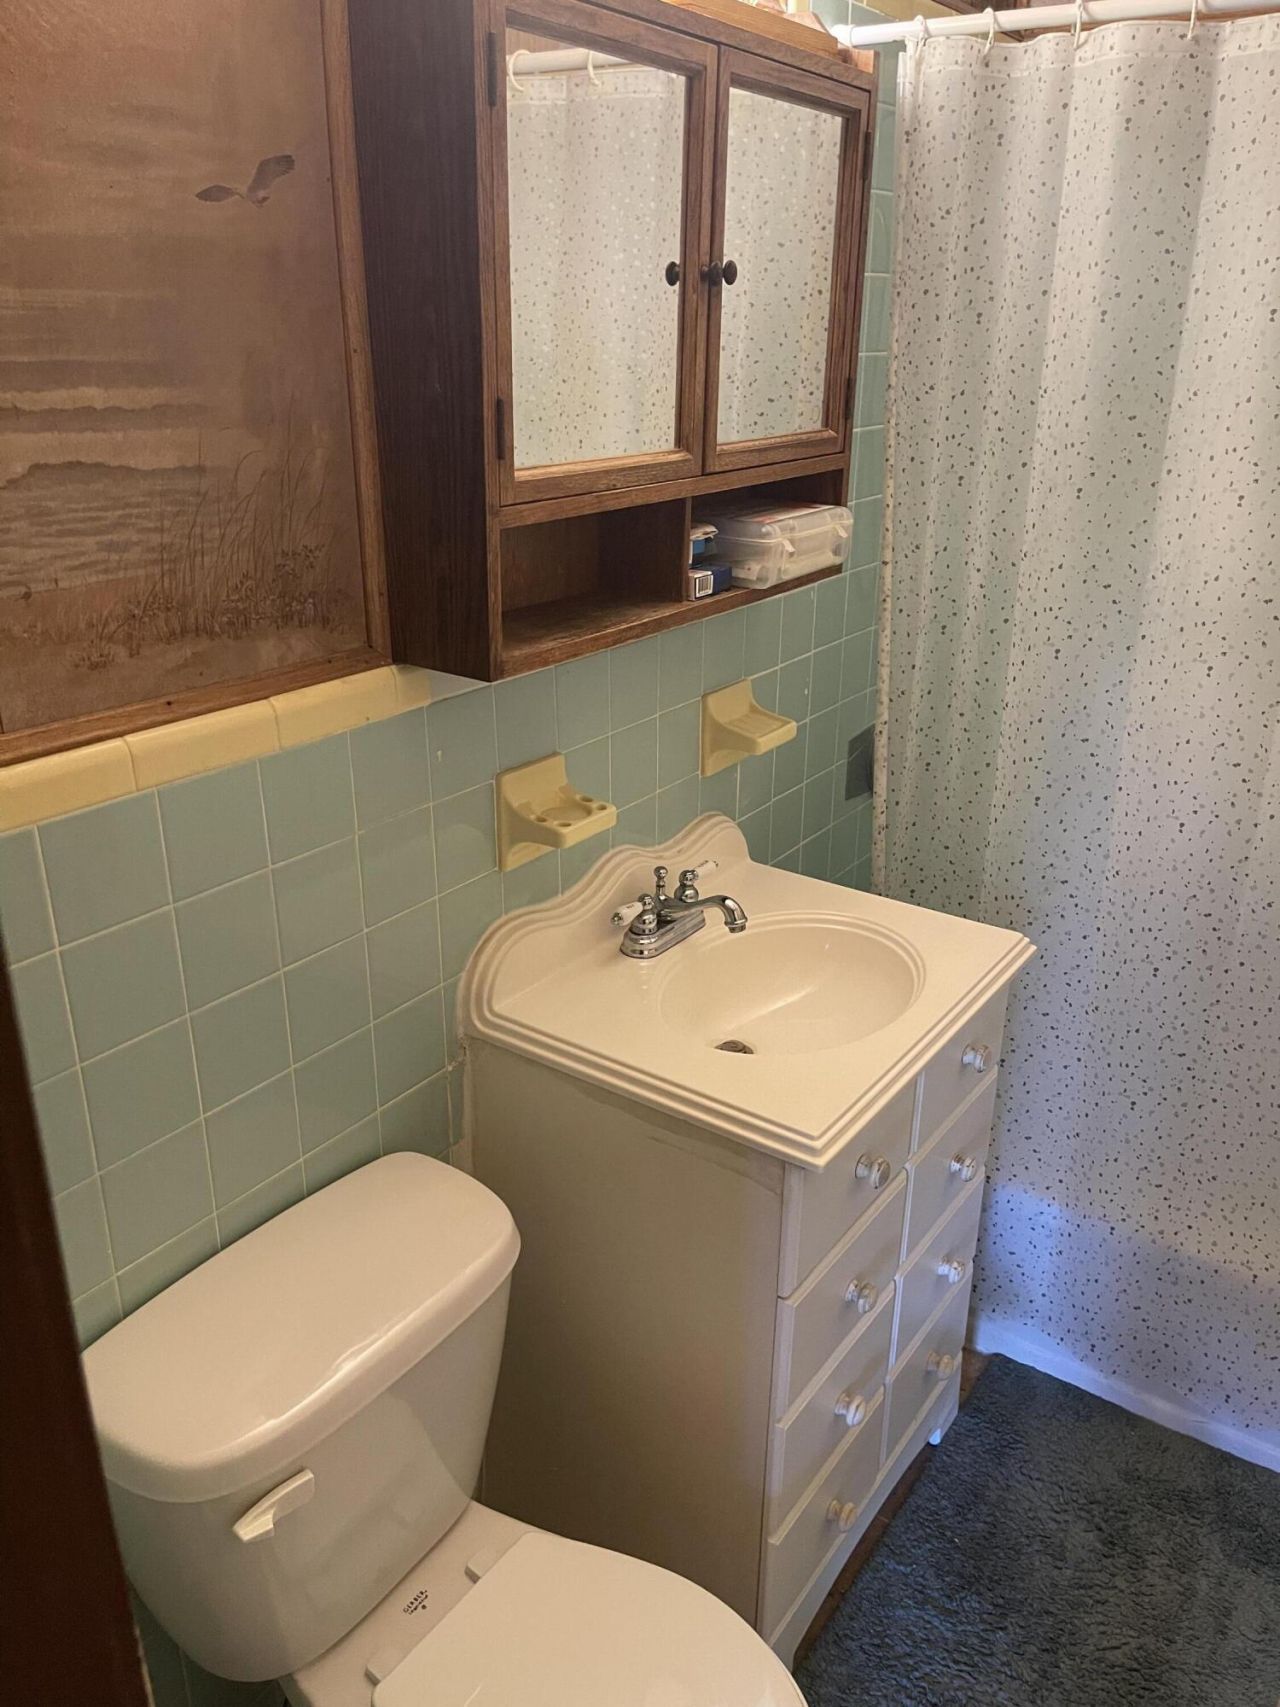
    2 full
  • Total Square Feet
    1,872
  • Lot Size
    0.23 acre(s)

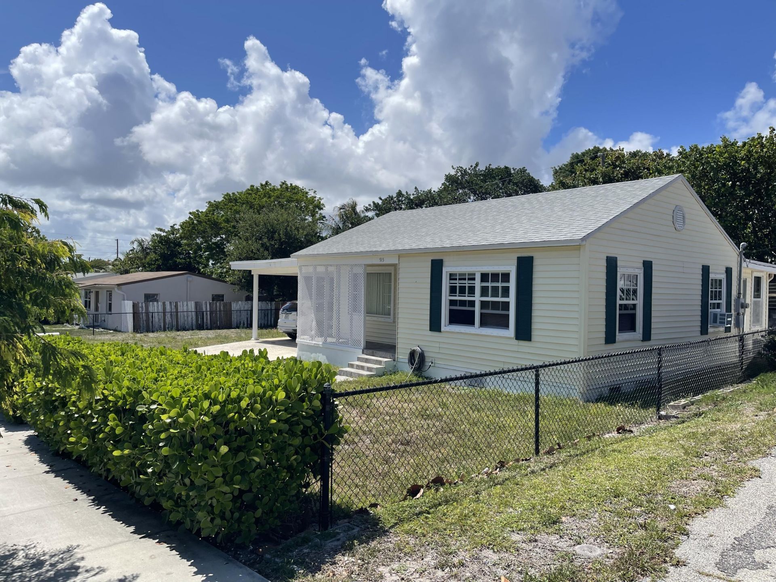
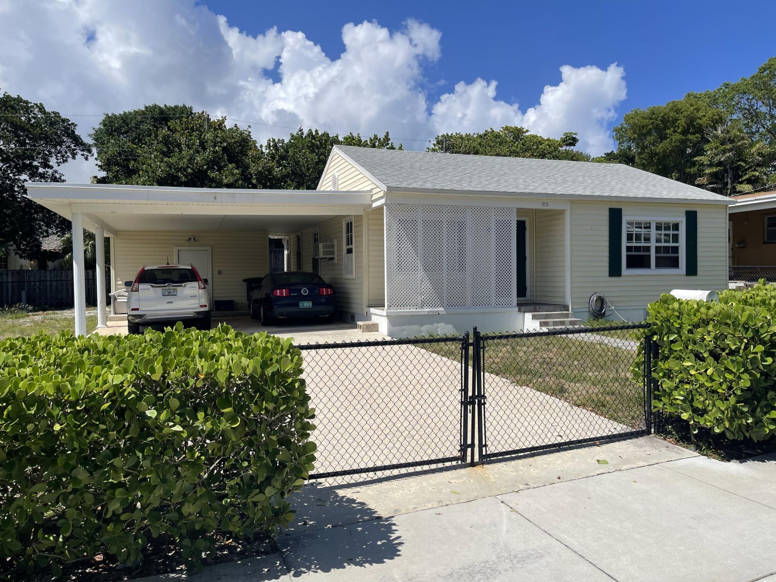
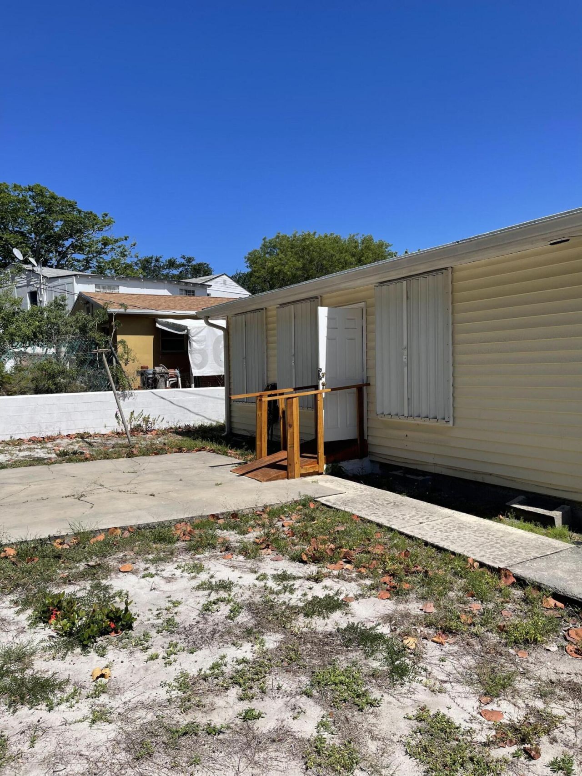
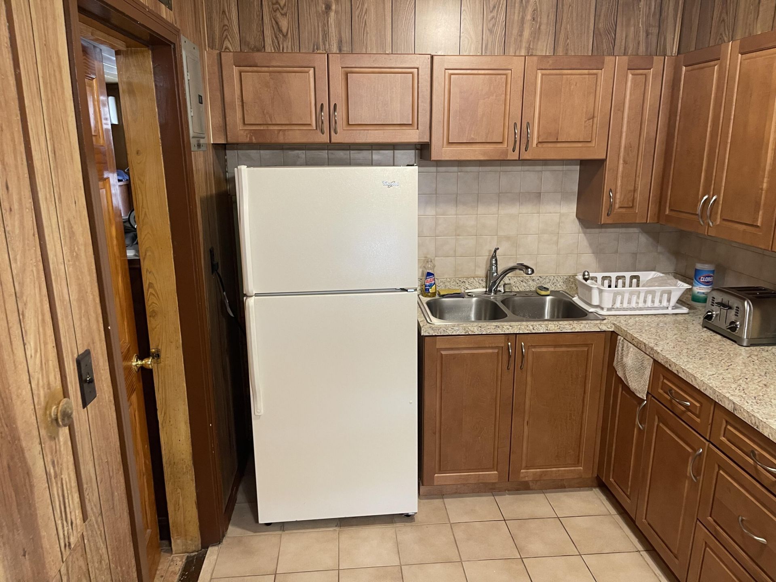
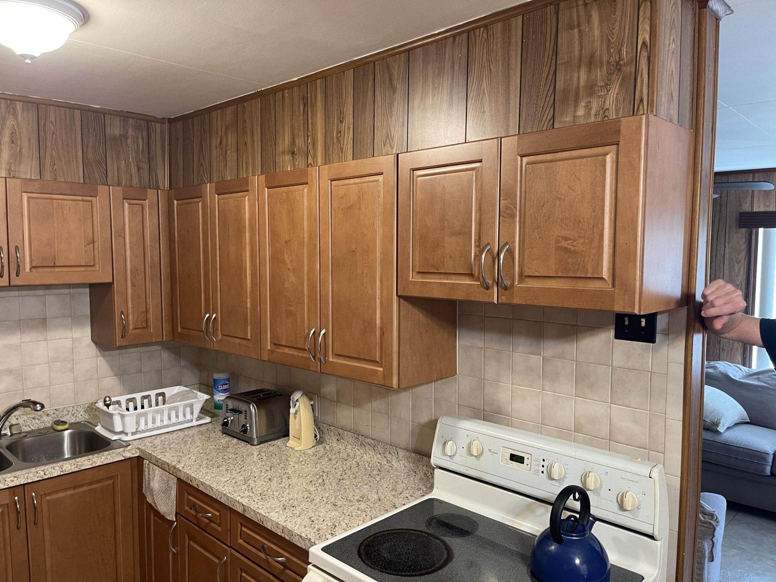
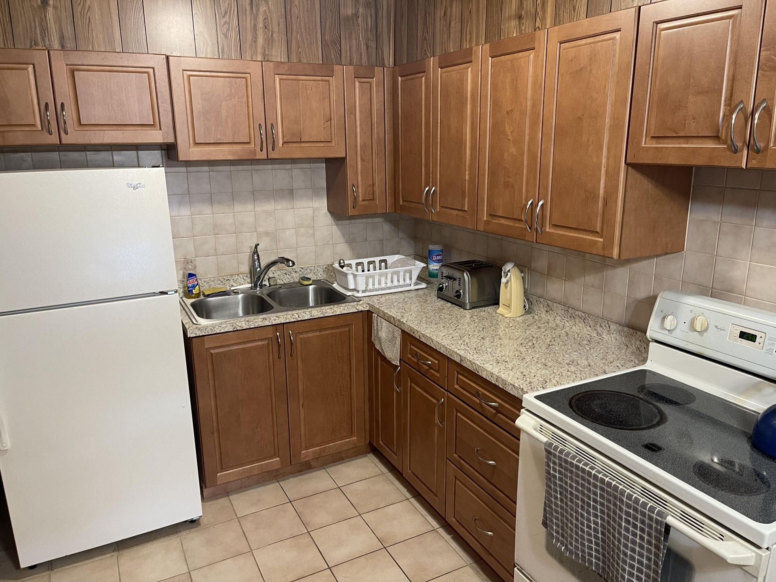
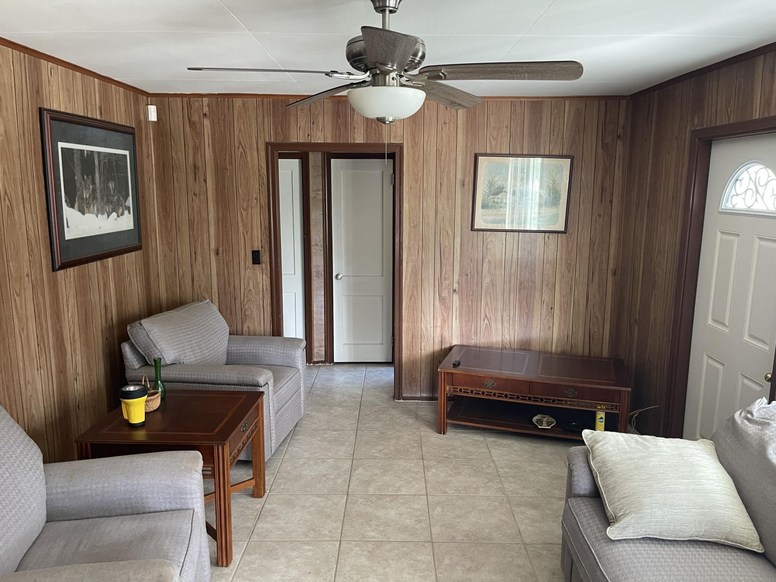
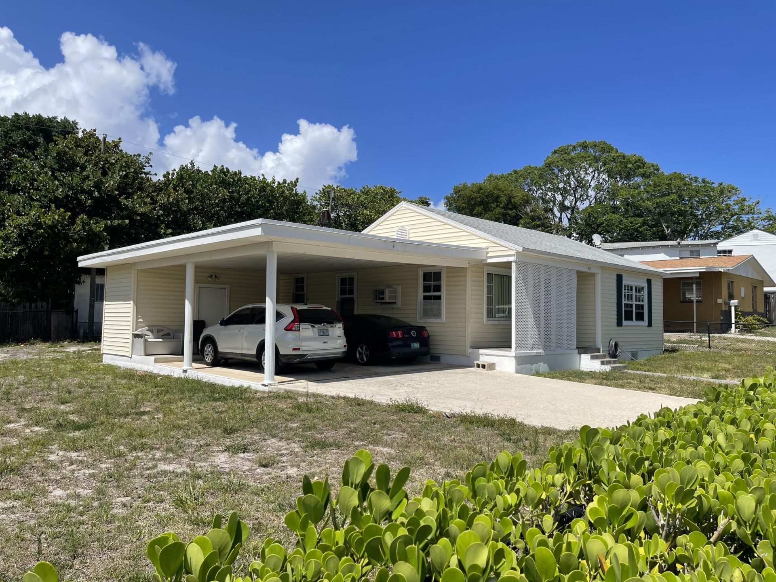
Here is your forever home. Recent updates include Storm Windows, new carport roof, kitchen cabinets and countertop. Come make this home your future stop.

Property Summary

MLS Number: B26032486
Status: Pending
Subdivision: NORTHWOOD ADD
County: Palm Beach
Bedrooms: 3
Total Square Feet: 1,872
Price Per Sq. Ft.: $147
Style: Ranch, Traditional
New Constuction: No
Waterfront: No
Property Type: Residential - Single Family
Cooling: Ceiling Fan(s), Ductless, Heat Pump, Other, Wall/Windo
Fenced: Yes
Heating: Heat Pump, None
Lot Size: 0.23 Acres
Roof Type: Shingle
Stories: 1.0
Taxes: $1,011
Year Built: 1949

Featured Amenities

Pantry
Bedroom Layout - Split
Bedroom Layout - Stacked

Property Details

Appliances: Electric Water Heater, Dryer, Electric Range, Microwave, Refrigerator, Water Heater, Washer, Range
Carport Spaces: 2
Exterior: Frame, Vinyl Siding
Fencing: Chain Link, Fenced, Full, Front Yard, Gate
Flooring: Carpet, Ceramic Tile, Tile, Wood
Furnished: Negotiable
Guest House Y/N: No
Home Style: Ranch, Traditional
Laundry: Laundry Closet, Inside, Washer Hookup
Lot: Irregular Lot, Room for Pool, Oversized Lot
Lot Dimensions: 100.0 ft x 101.5.0 ft
Other Equipment: None
Parcel#: 74434309050740210
Parking: Attached Carport, Concrete, Covered, Driveway, On Street, Carport, Attached
Parking Notes: Attached Carport, Concrete, Covered, Driveway, On Stre
Patio/Porch: Porch - Open, Porch
Pets Allowed: Yes, No Restrictions
Restrictions: Historic Designation
Security: Fire Alarm, Security System
Security: yes
Sewer: Public Sewer
Sprinkler: None
SQFT Living: 1597
Structure Type: House
Total Rooms: 6
Utilities: Cable Available, Sewer Available, Water Available
Water: Public
Waterfront Features: None
Windows: Blinds, Drapes
Construction: Frame,Vinyl Siding

Room Sizes

Living Room: 10 X 20 Level First
Kitchen: 10 X 20 Level First
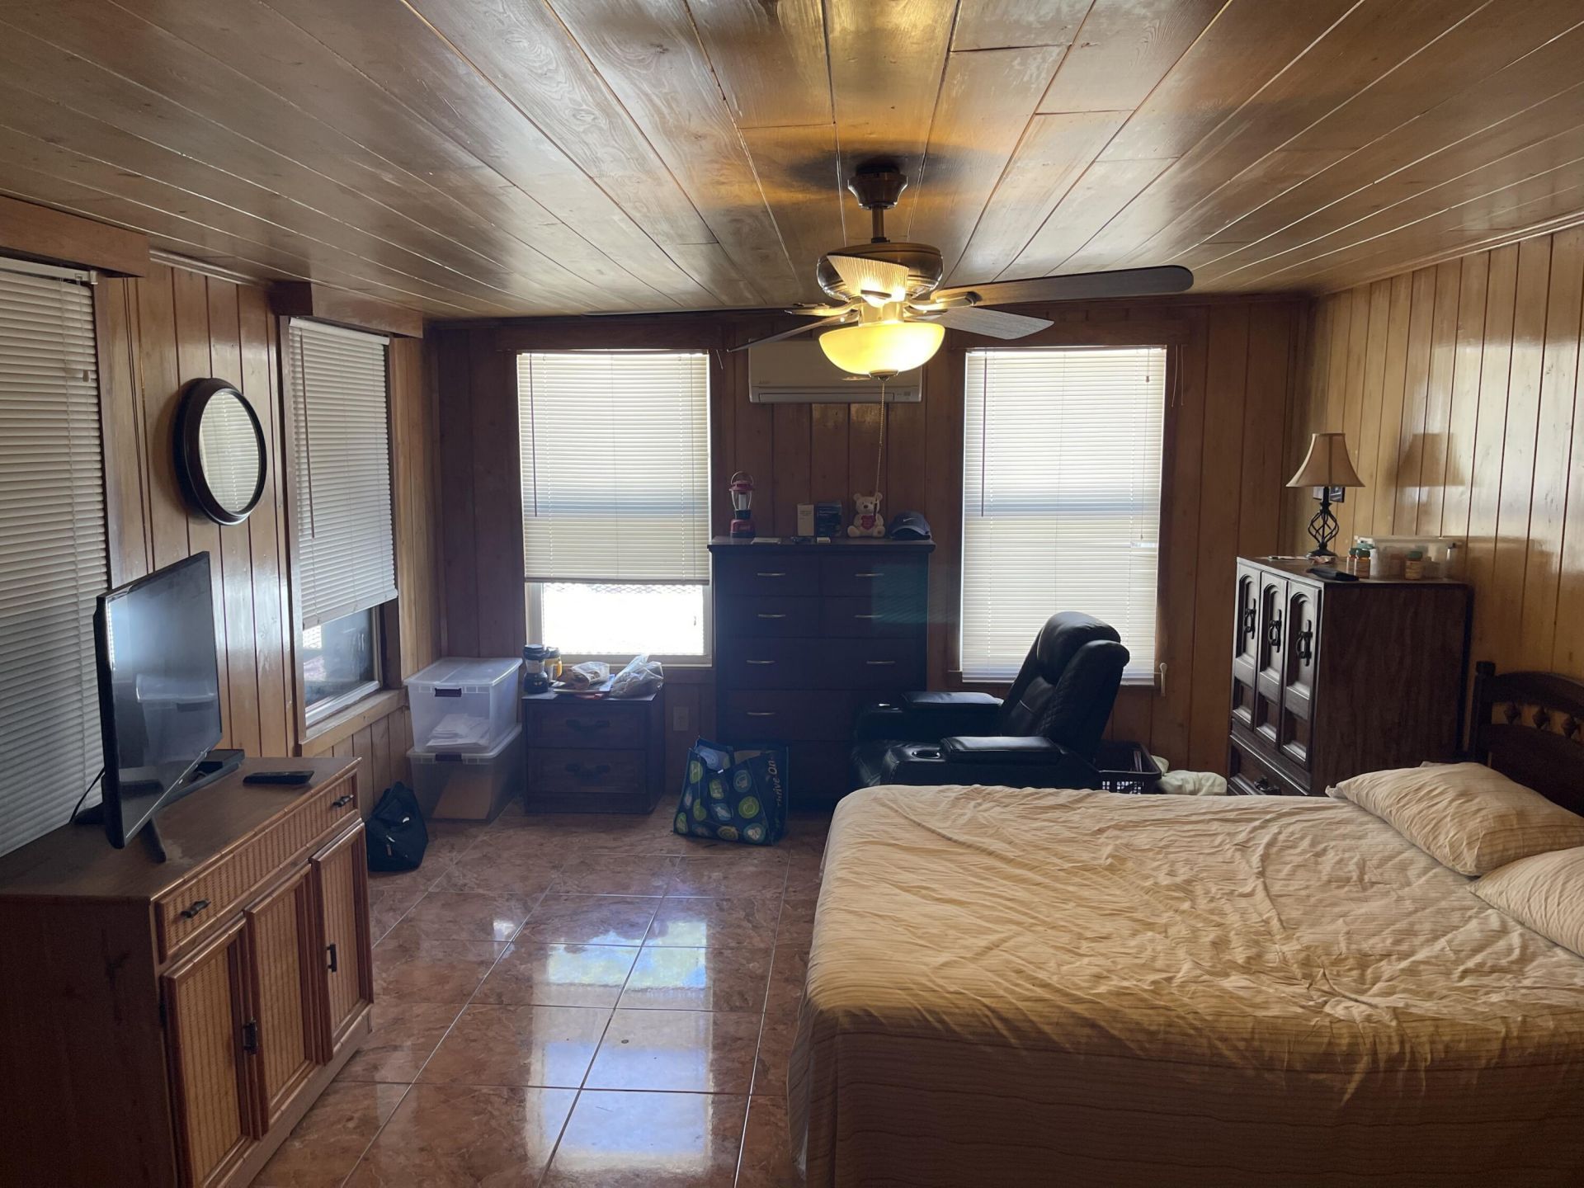
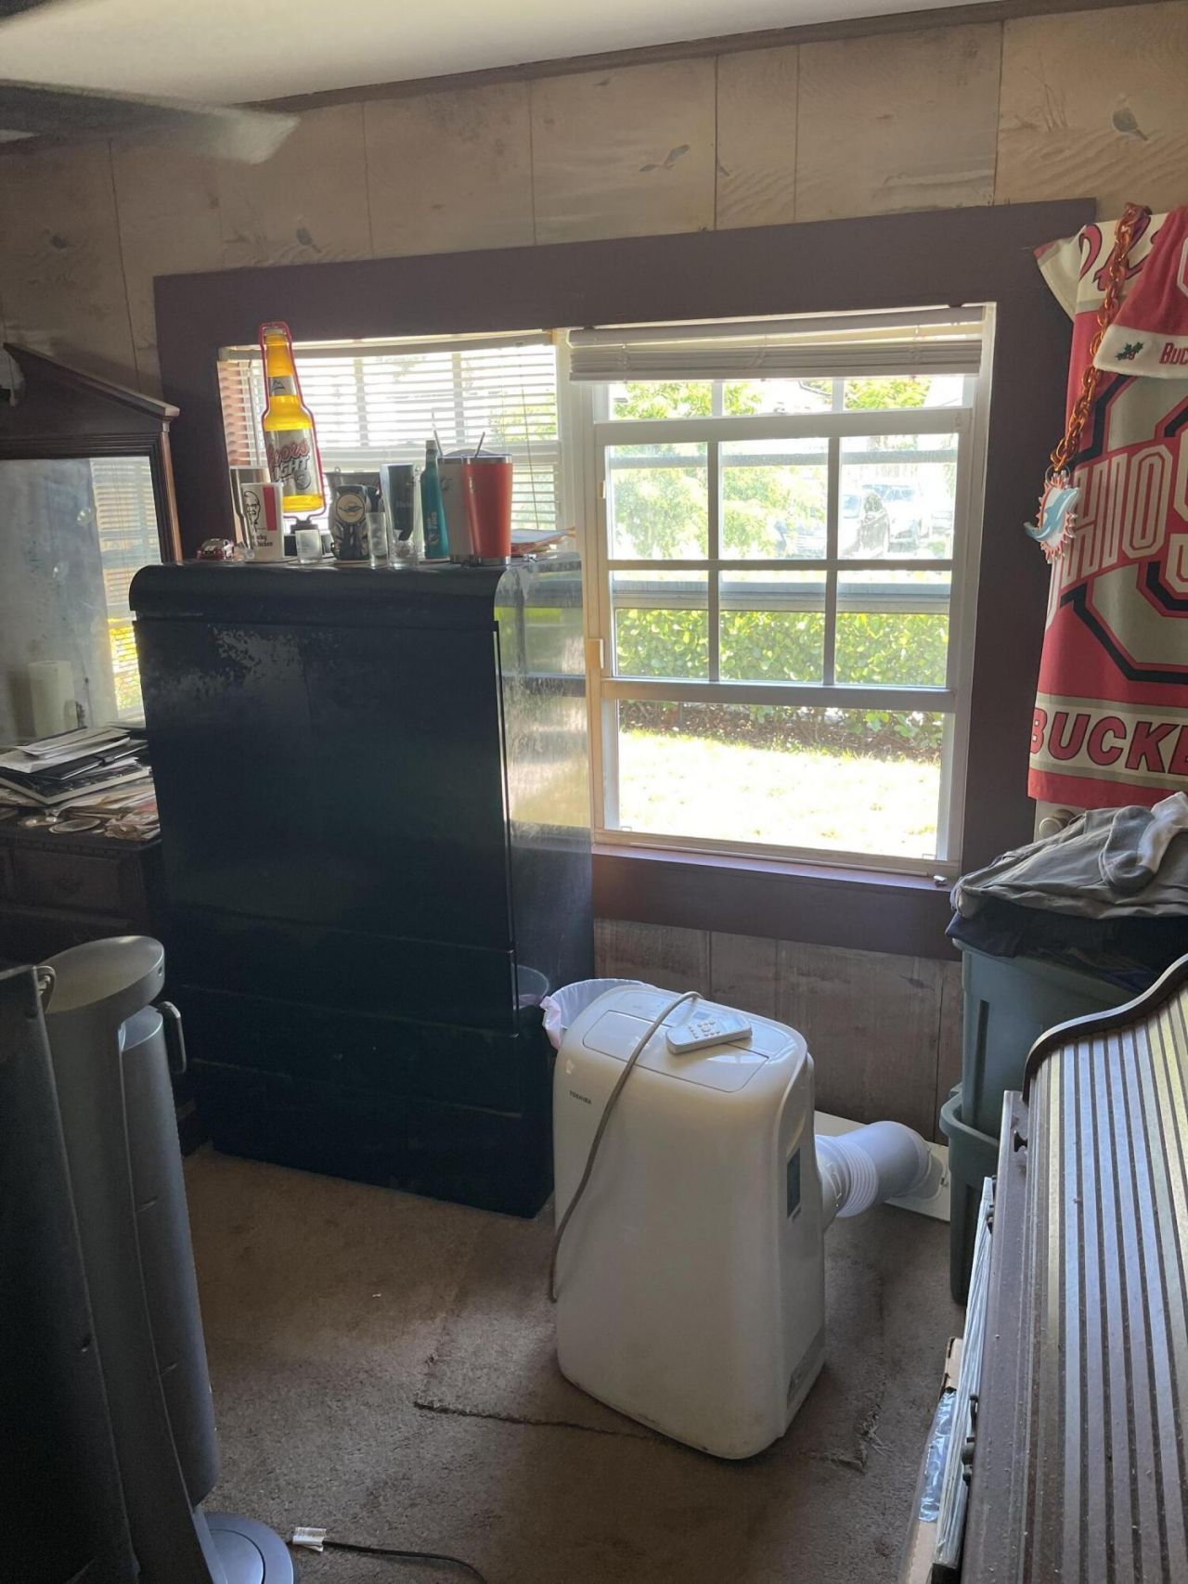
Primary Bedroom: 14 X 30 Level First
Bedroom 2: 12 X 12
Bedroom 3: 14 X 12

Local Schools

High School: Palm Beach Lakes
Middle School: Roosevelt Community
Elementary School: Northmore

Neighborhood Information

Neighborhood Map

Neighborhood Hero

Neighborhood Highlights

Neighborhood Characteristics

Neighborhood Market Trend

Neighborhood Schools

Courtesy of

Agency Name: HBRES, Inc
Agent Name: Joseph McGovern
Agency Phone: 772-539-0075

agent picture

Presented by

Agent Name: Holly OBrien
Agent Phone:
Agency Title: Illustrated Properties
Request Info

IDX logo

Holly OBrien
ipre.com
Agent Cell:
772.571.3937
Office Phone:
772.221.1118

Mortgage Calculator

%
years/fixed
yearly
yearly (est.)

Estimated Payment

$ 1,514.23 Principal & Interest $1,349.80 Property Tax $84.25 Homeowner's Insurance $80.18
Mortgage Logo

Login to My Illustrated Account

Pixel


