SIGN UP Login/Register
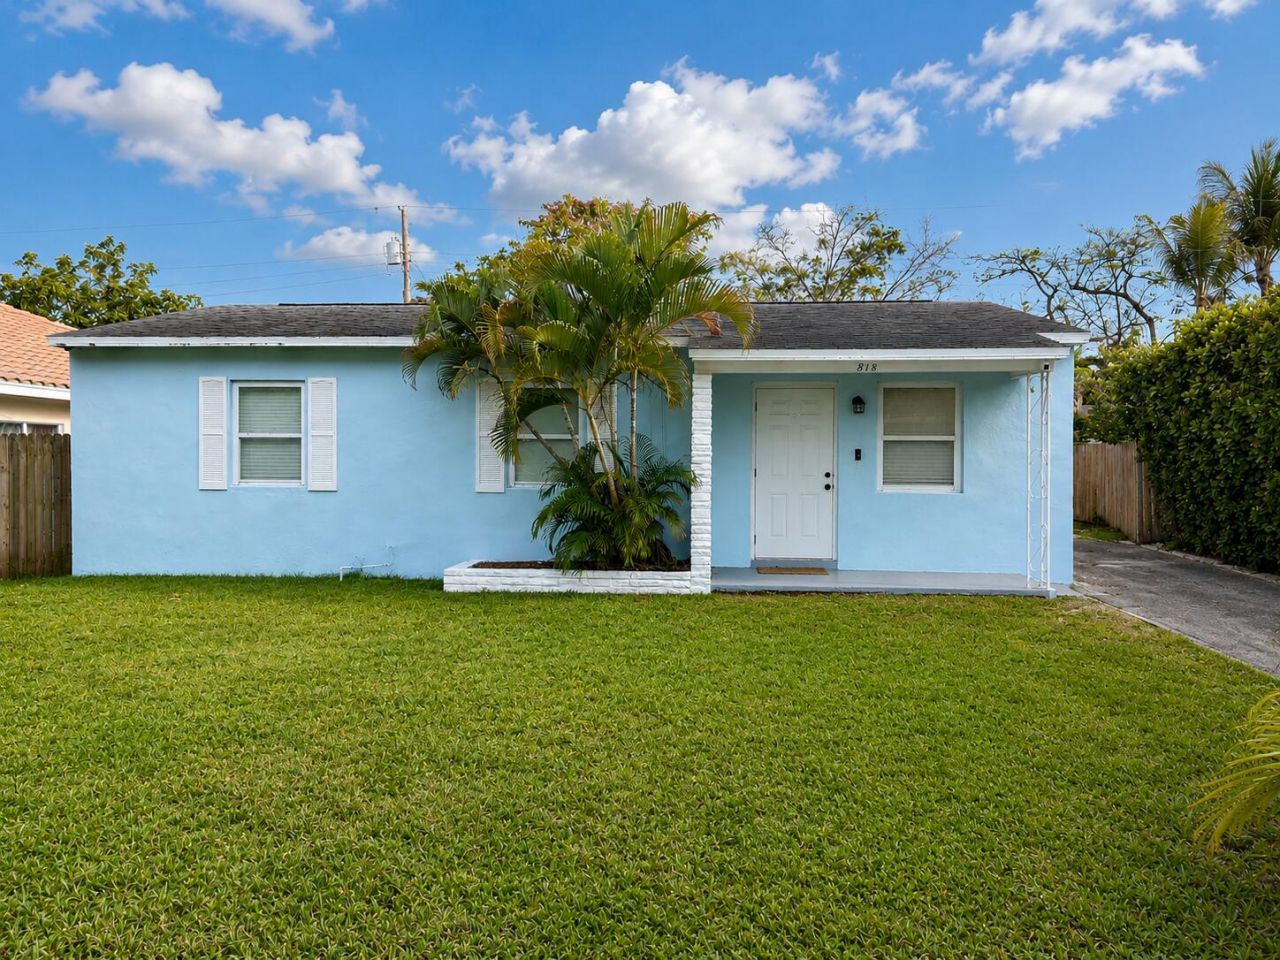
818 Glenridge Drive, West Palm Beach, FL 33405 Photo
New - 34 Hours Ago
818 Glenridge Drive, West Palm Beach, FL 33405 Photo
New - 34 Hours Ago
818 Glenridge Drive, West Palm Beach, FL 33405 Photo

11 Total Photos [Click to View All]

818 Glenridge Drive West Palm Beach, FL 33405
$419,000
  • Beds
    3
  • Baths
    1 full
  • Total Square Feet
    988
  • Lot Size
    0.15 acre(s)

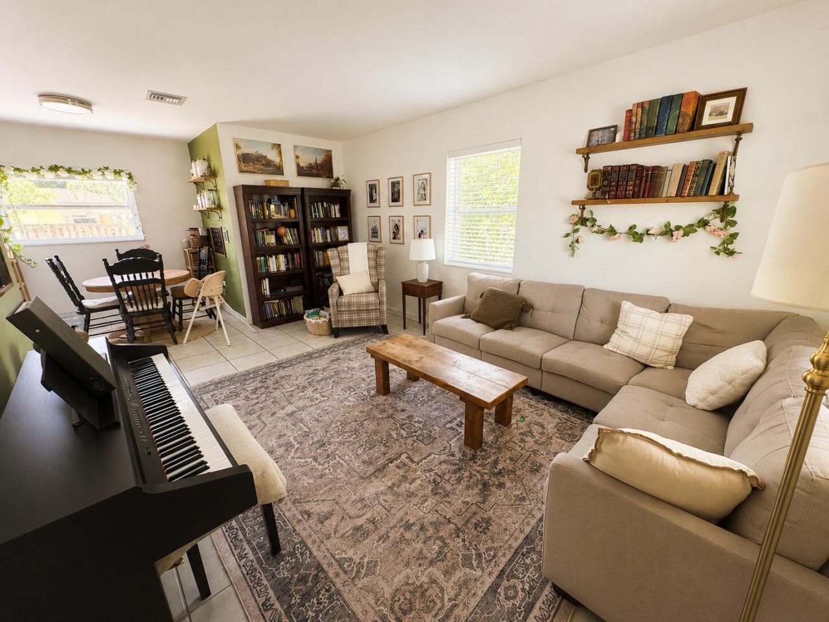
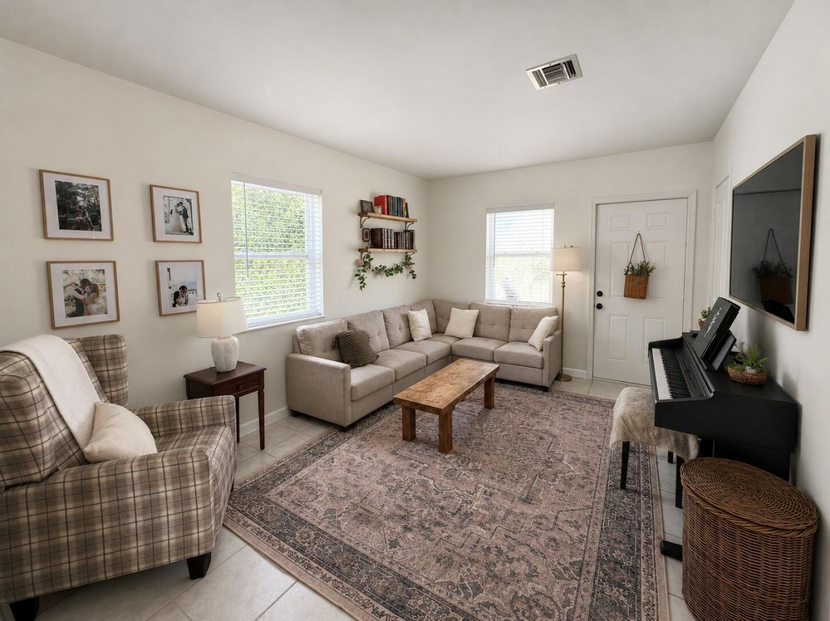
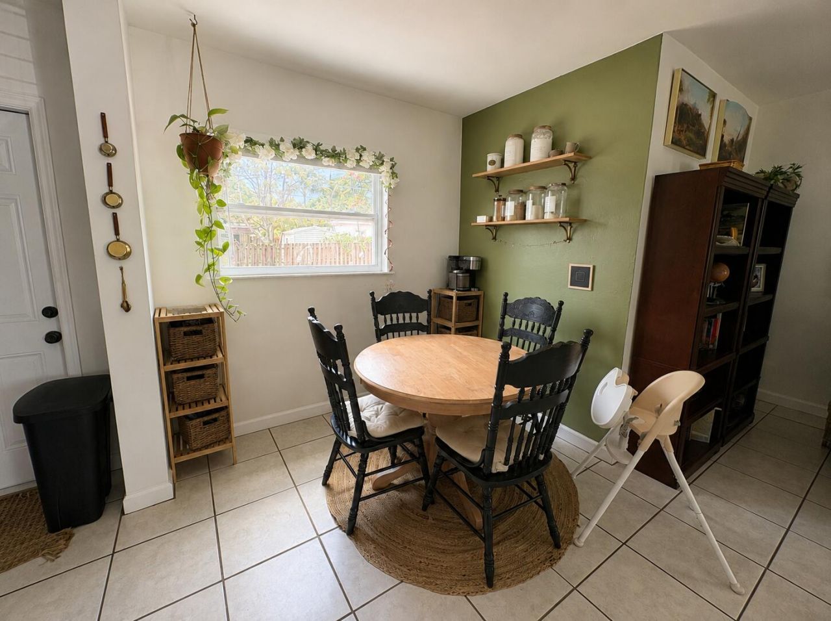
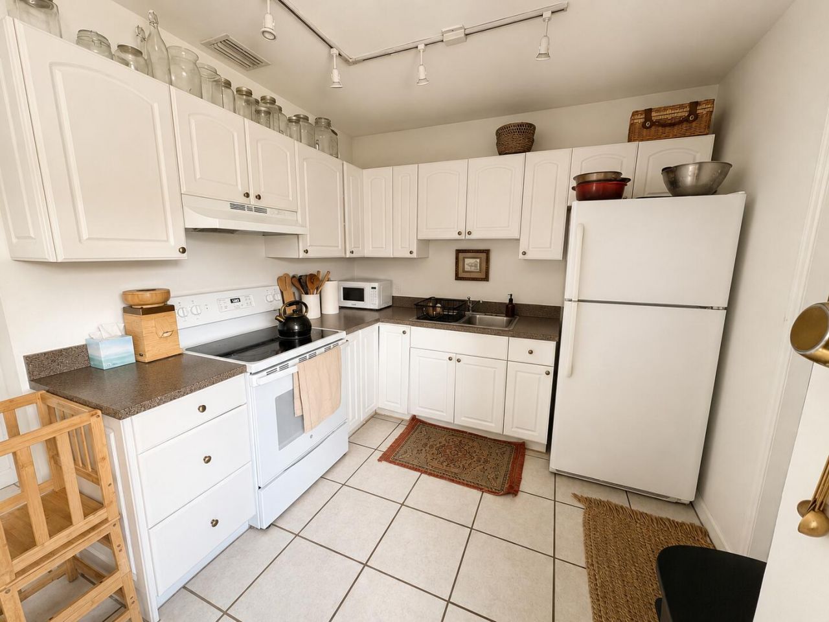
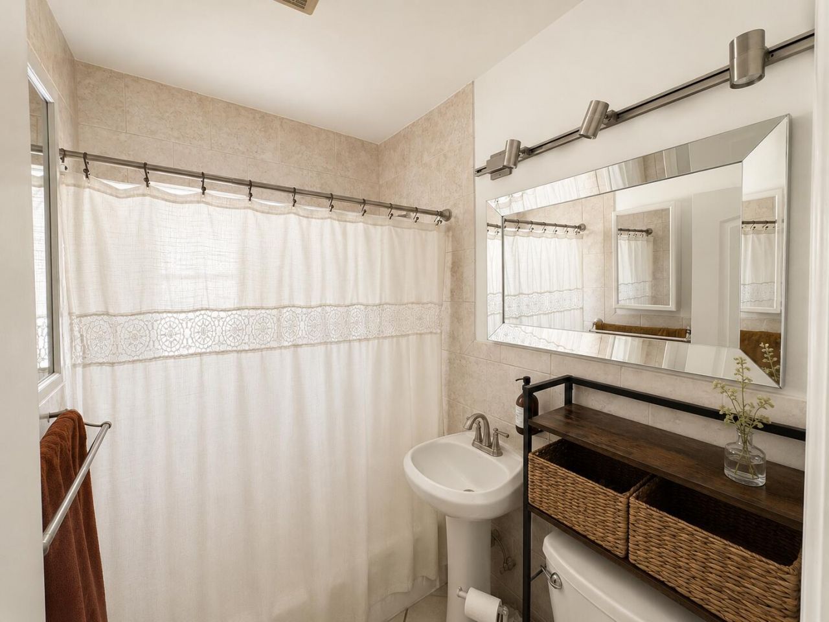
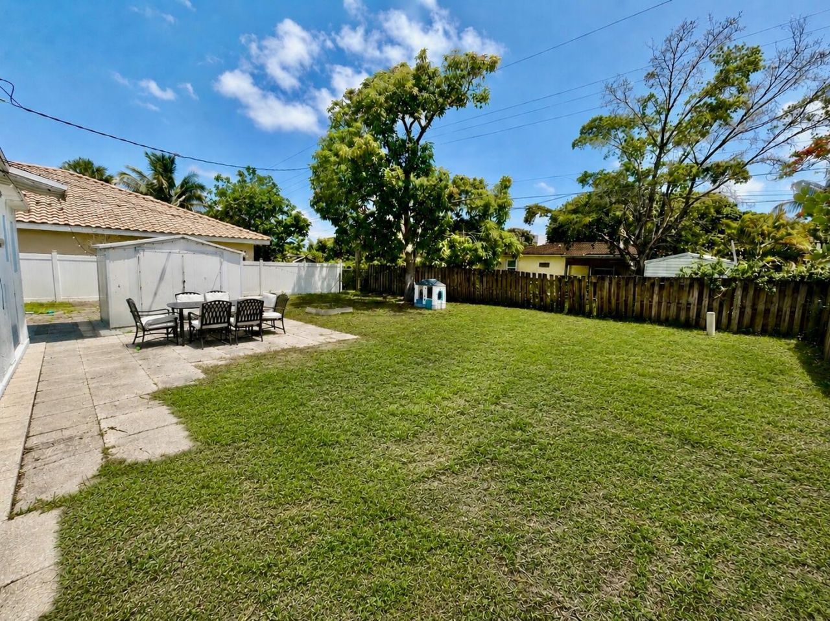
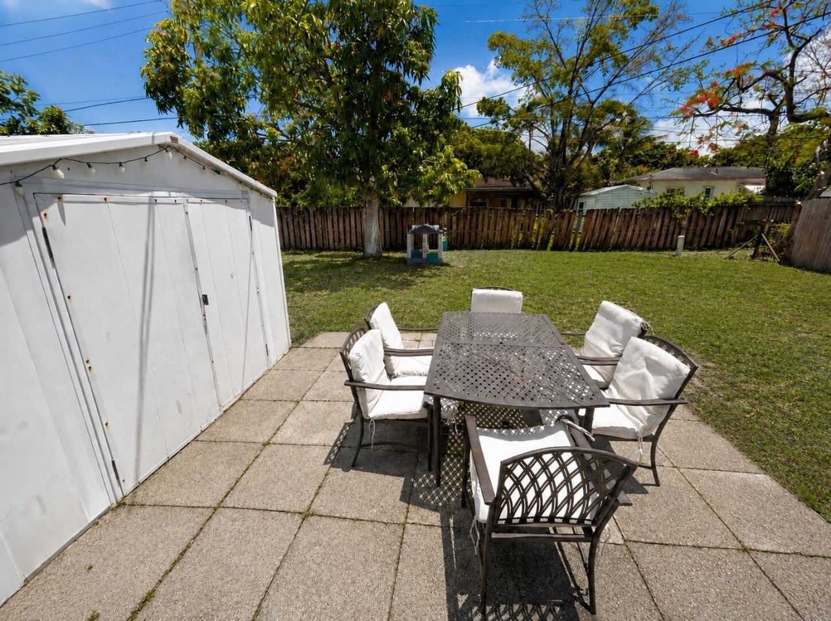
NO HOA NEIGHBOORHOOD. Charming 3 bedroom, 1 bath home is situated on a large, oversized lot & Tree lined street. This home features a living room, dining area, neutral flooring, light filled open floorplan and a separate laundry room. Light & Bright kitchen boasting classic white cabinets and spacious counter space. Newer bathroom, newer interior and exterior doors, and new AC. The open patio overlooks the large, private yard with a shed. Plenty of room to build a pool in the backyard and park y...

View More

Property Summary

MLS Number: B26032549
Status: Active
Days on Market: 1
Subdivision: PARKER ESTATES
County: Palm Beach
Bedrooms: 3
Total Square Feet: 988
Price Per Sq. Ft.: $424
New Constuction: No
Waterfront: No
Property Type: Residential - Single Family
Cooling: Central Air, Ceiling Fan(s)
Heating: Central
Lot Size: 0.15 Acres
Roof Type: Composition, Shingle
Stories: 1.0
Taxes: $5,368
Year Built: 1950

Featured Amenities

Bedroom Layout - Stacked

Property Details

Appliances: Electric Water Heater, Electric Range, Refrigerator, Water Heater
Days on Site: 1
Exterior: Stucco, CBS
Flooring: Carpet, Ceramic Tile, Tile
Furnished: Unfurnished
Laundry: Other
Lot: Room for Pool
Lot: Room for Pool
Lot Dimensions: 62.0 ft x 103.0 ft
Parcel#: 74434404110000470
Parking: RV Access/Parking
Parking Notes: RV Access/Parking
Patio/Porch: Patio - Open, Porch - Open, Patio, Porch
Pets Allowed: Yes, No Restrictions
Restrictions: No Restrictions
Security: None
Sewer: Public Sewer
Special View Info: Garden
Sprinkler: Auto Sprinkler
SQFT Living: 900
Structure Type: House
Total Rooms: 8
Utilities: Cable Available, Sewer Available, Water Available
Water: Public
Waterfront Features: None
Windows: Blinds
Construction: Stucco,CBS

Room Sizes

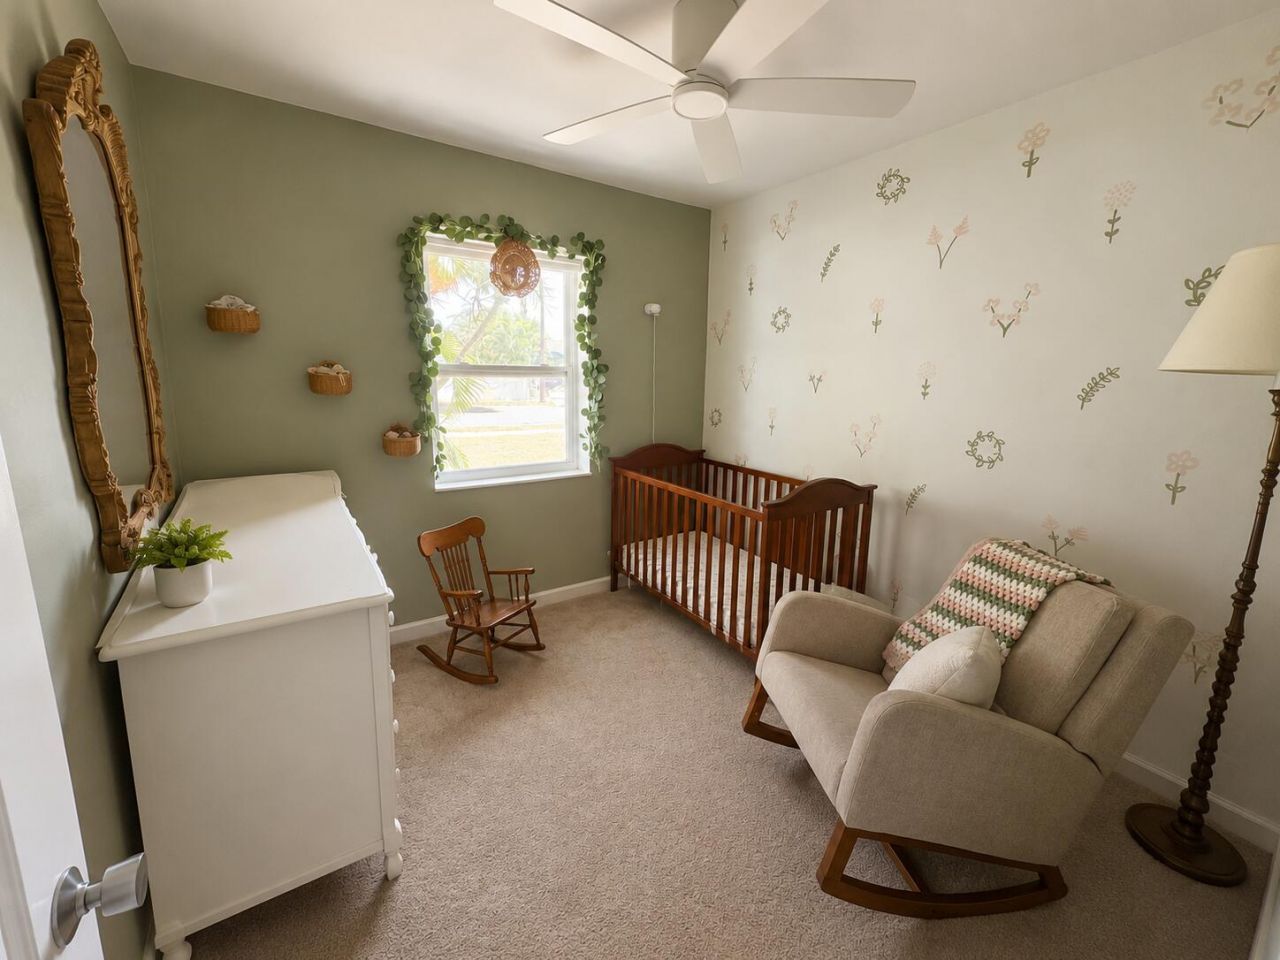
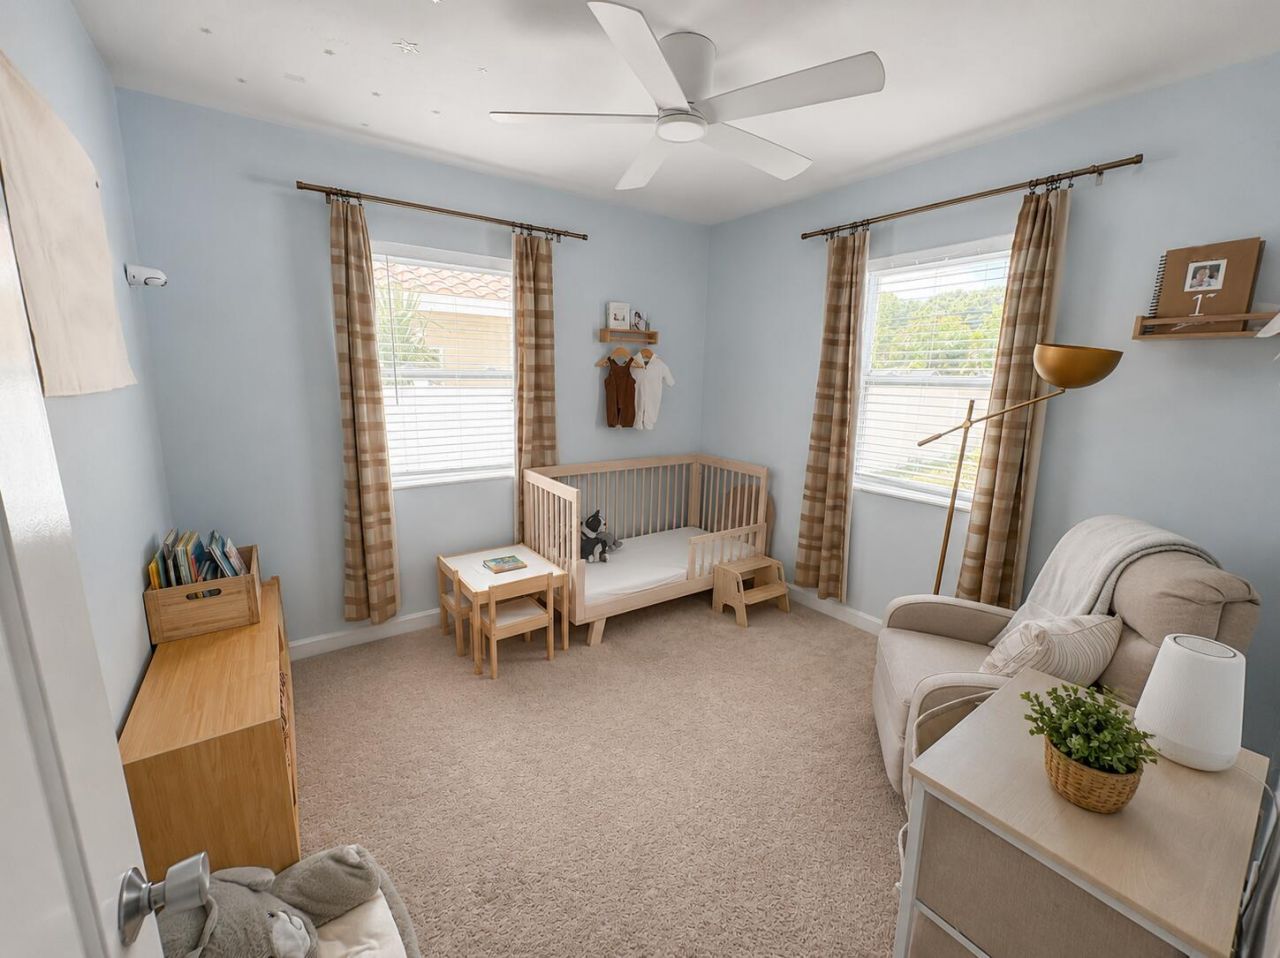
Bedroom 2: 11 X 12
Bedroom 3: 11 X 12
Dining Room: 10 X 8
Kitchen: 12 X 10 Level Main
Living Room: 14 X 16 Level Main
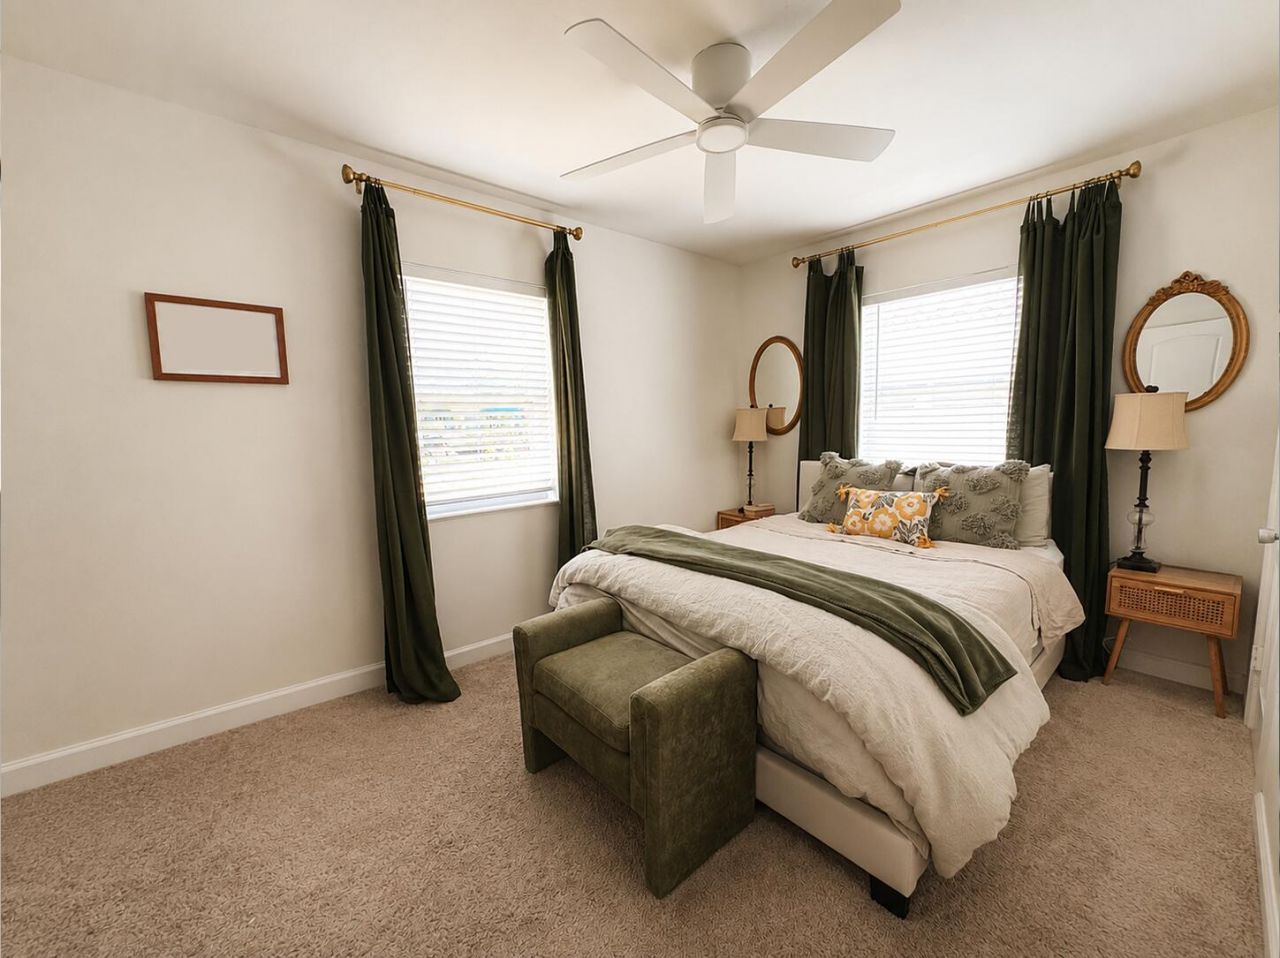
Primary Bedroom: 12 X 14 Level Main
Utility Room: 8 X 8

Local Schools

High School: Forest Hill
Middle School: Conniston Community
Elementary School: Palmetto (Palm Beach)

Neighborhood Information

Neighborhood Map

Neighborhood Hero

Neighborhood Highlights

Neighborhood Characteristics

Neighborhood Market Trend

Neighborhood Schools

Courtesy of

Agency Name: Premier Brokers International
Agent Name: Diane Parenti
Agency Phone: 561-855-6179

agent picture

Presented by

Agent Name: Holly OBrien
Agent Phone:
Agency Title: Illustrated Properties
Request Info

IDX logo

Holly OBrien
ipre.com
Agent Cell:
772.571.3937
Office Phone:
772.221.1118

Mortgage Calculator

%
years/fixed
yearly
yearly (est.)

Estimated Payment

$ 2,626.89 Principal & Interest $2,057.35 Property Tax $447.33 Homeowner's Insurance $122.21
Mortgage Logo

Login to My Illustrated Account

Pixel


