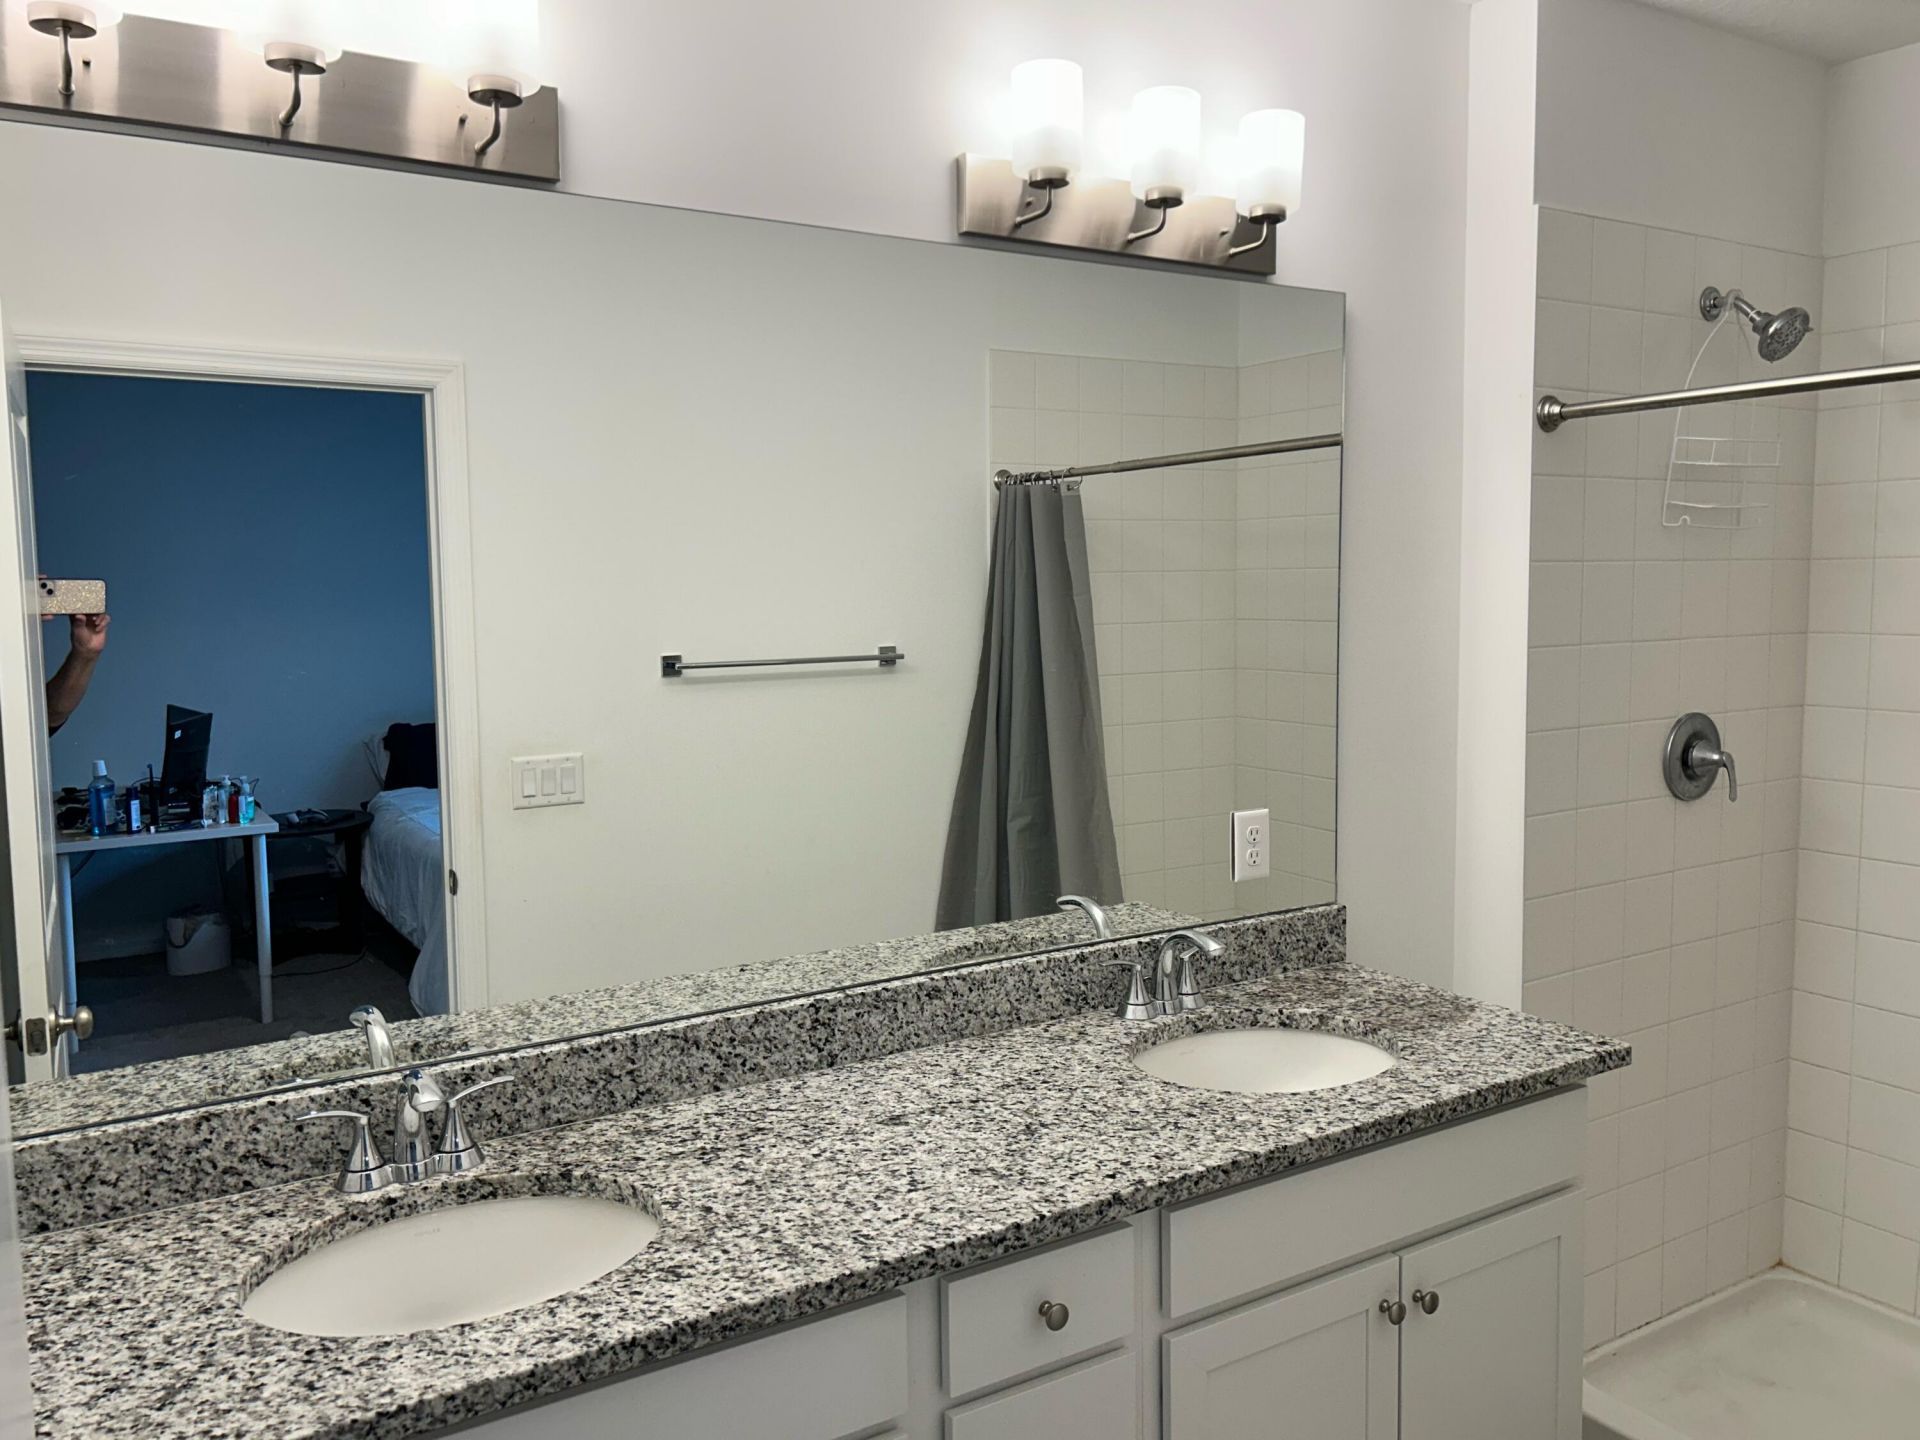
SIGN UP Login/Register
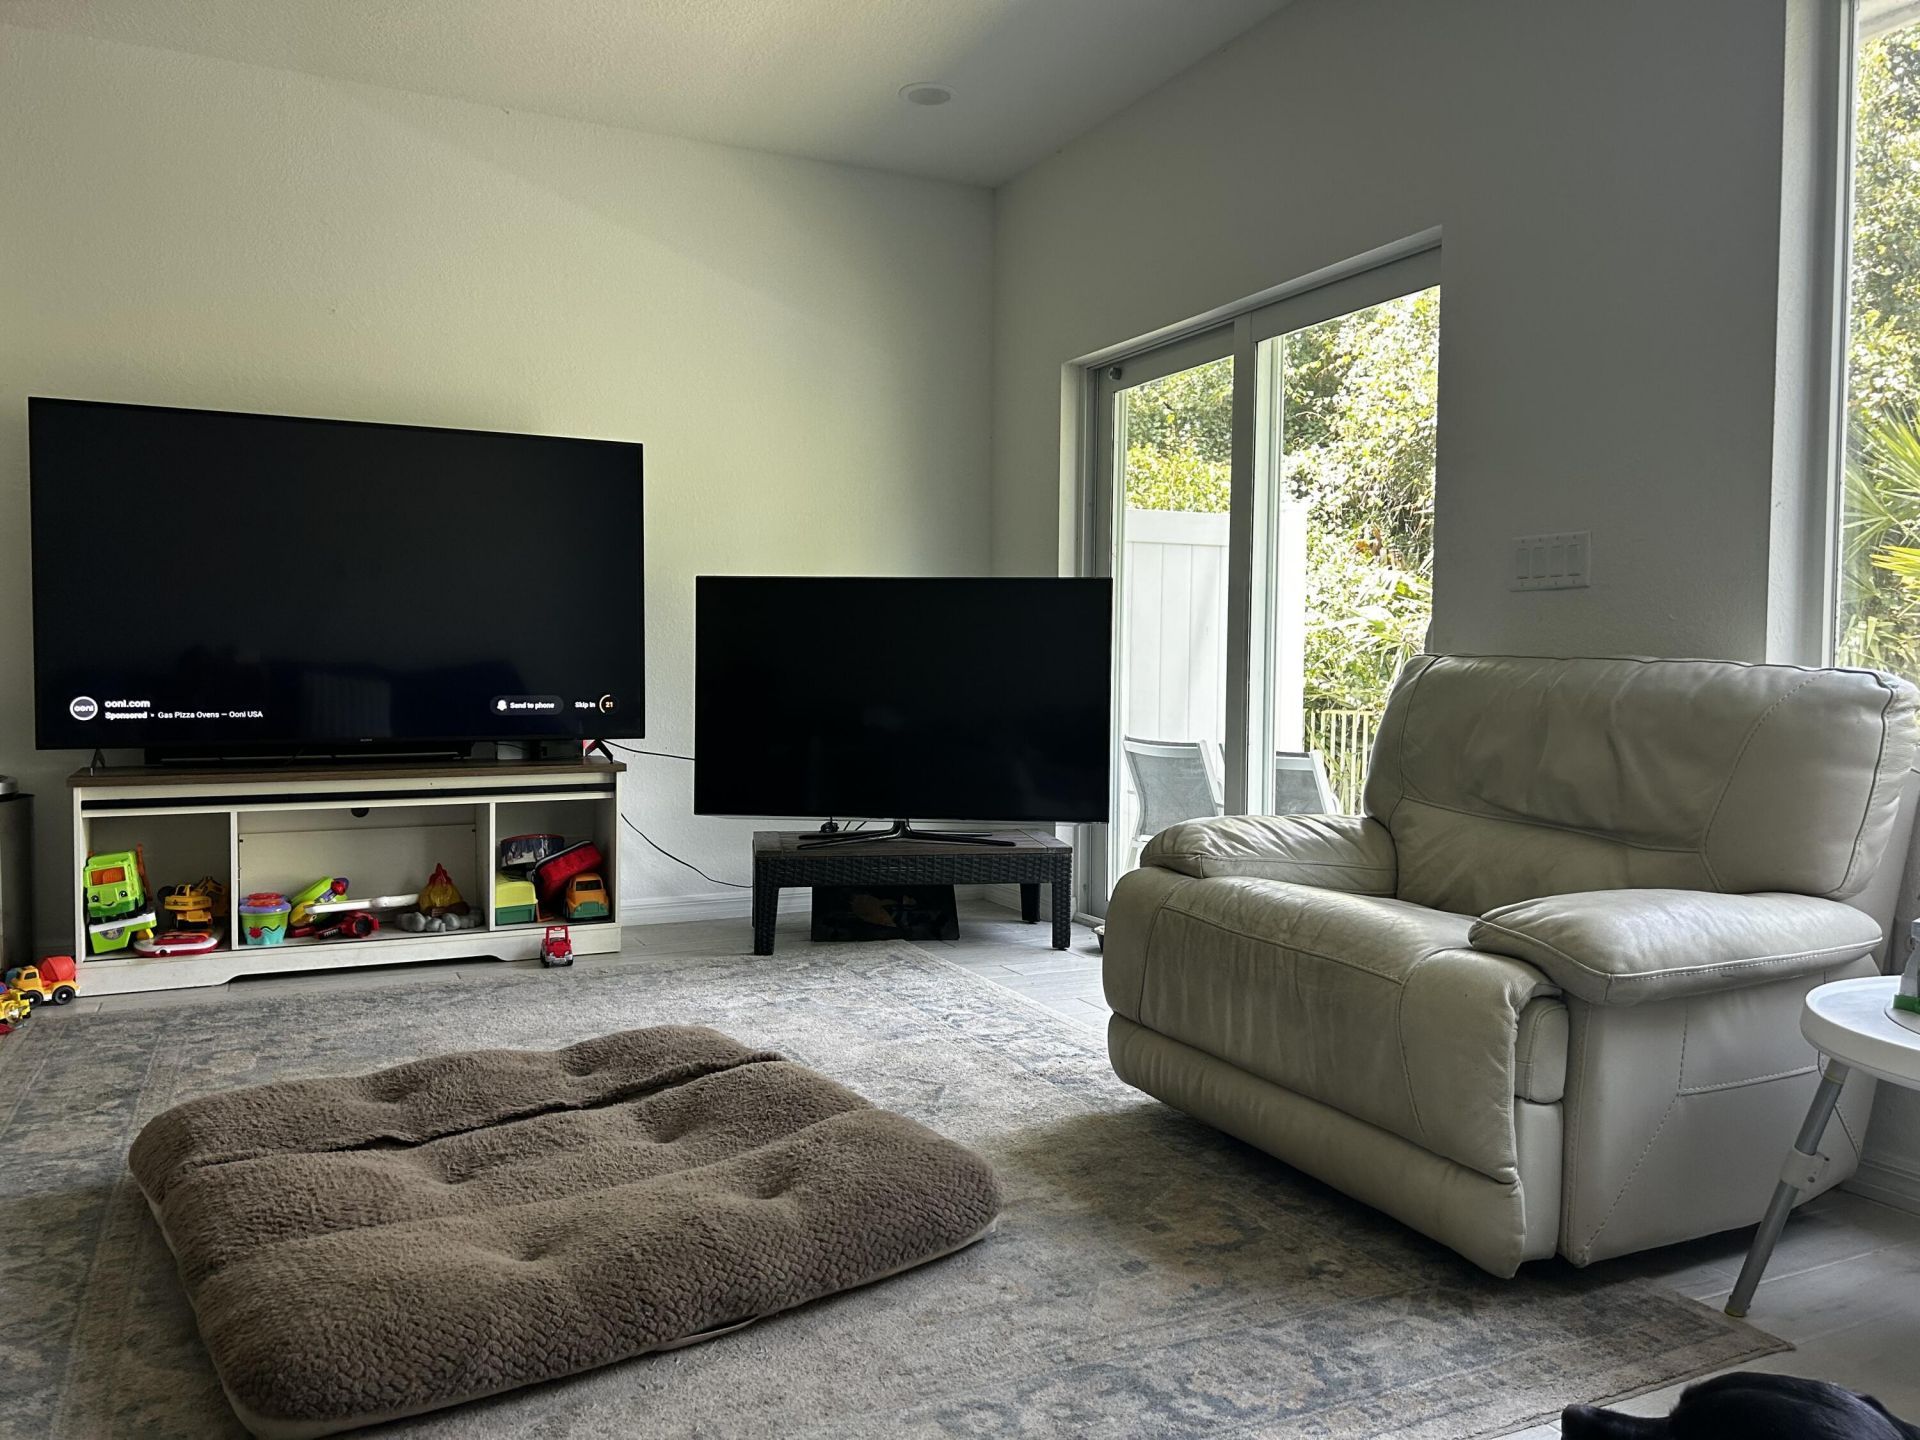
791 NE Trailside Run, Port Saint Lucie, FL 34983 Photo
New - 23 Hours Ago
791 NE Trailside Run, Port Saint Lucie, FL 34983 Photo
New - 23 Hours Ago
791 NE Trailside Run, Port Saint Lucie, FL 34983 Photo

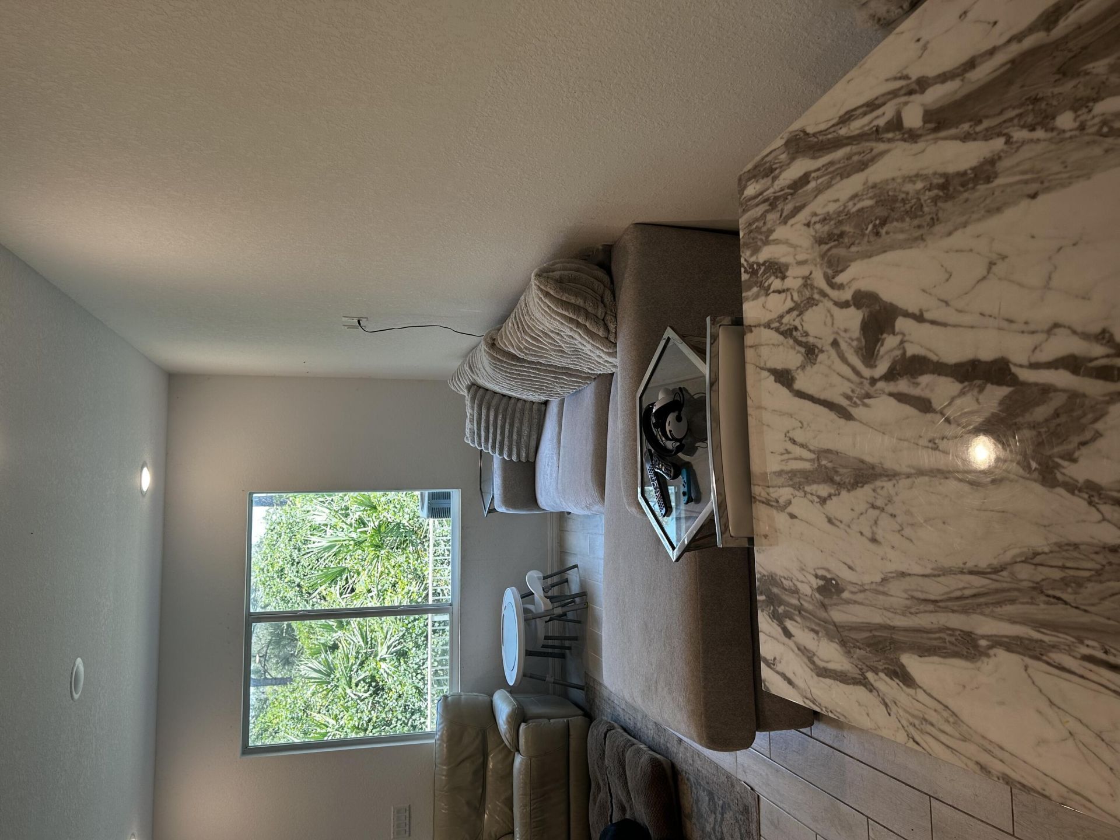
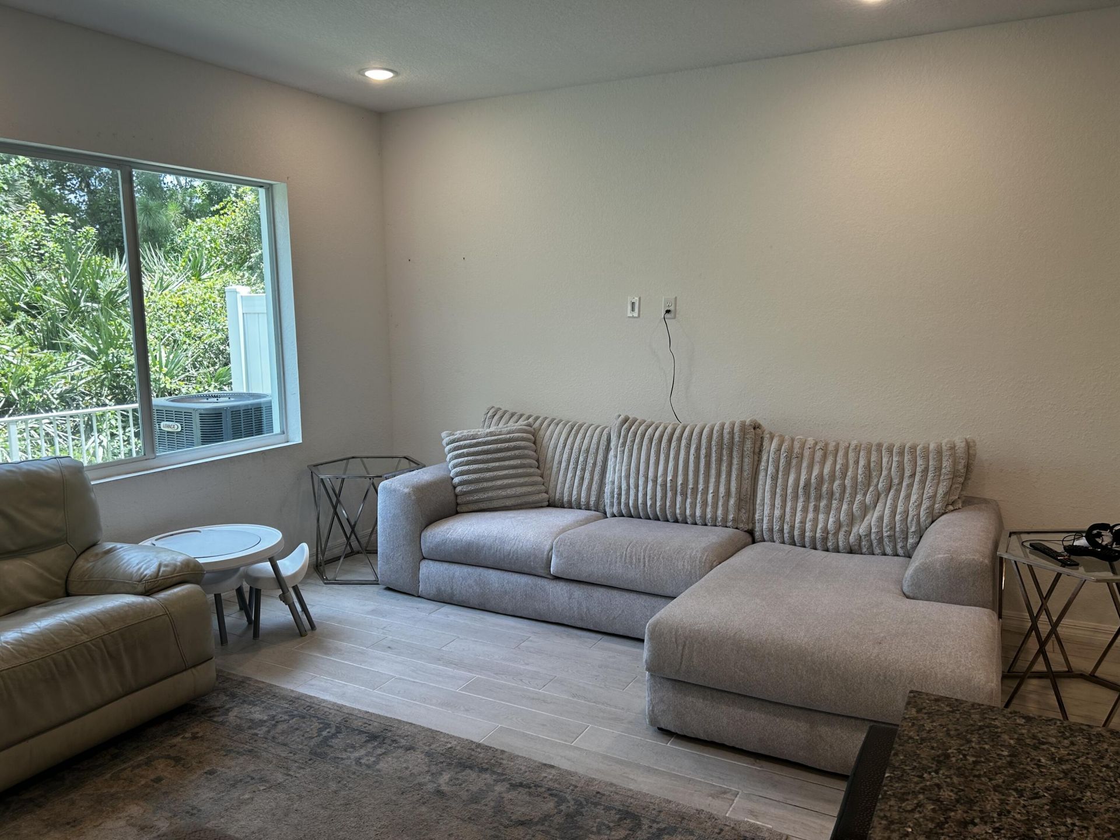
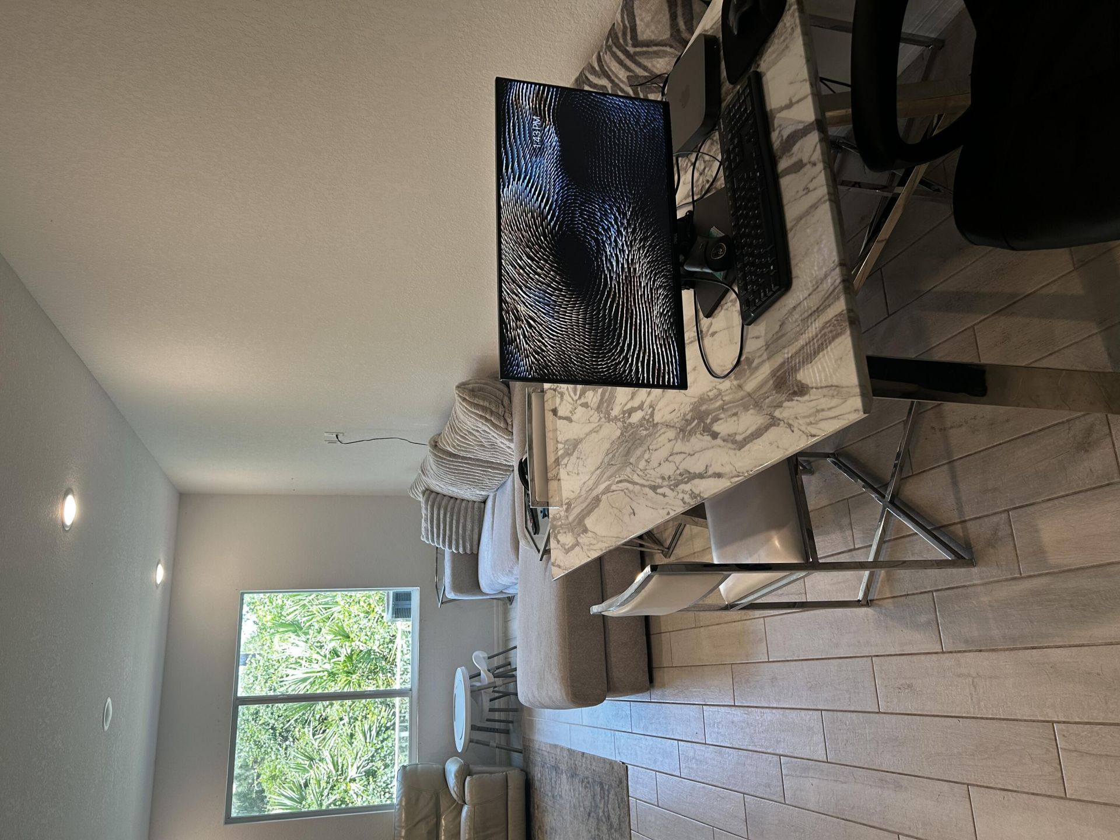
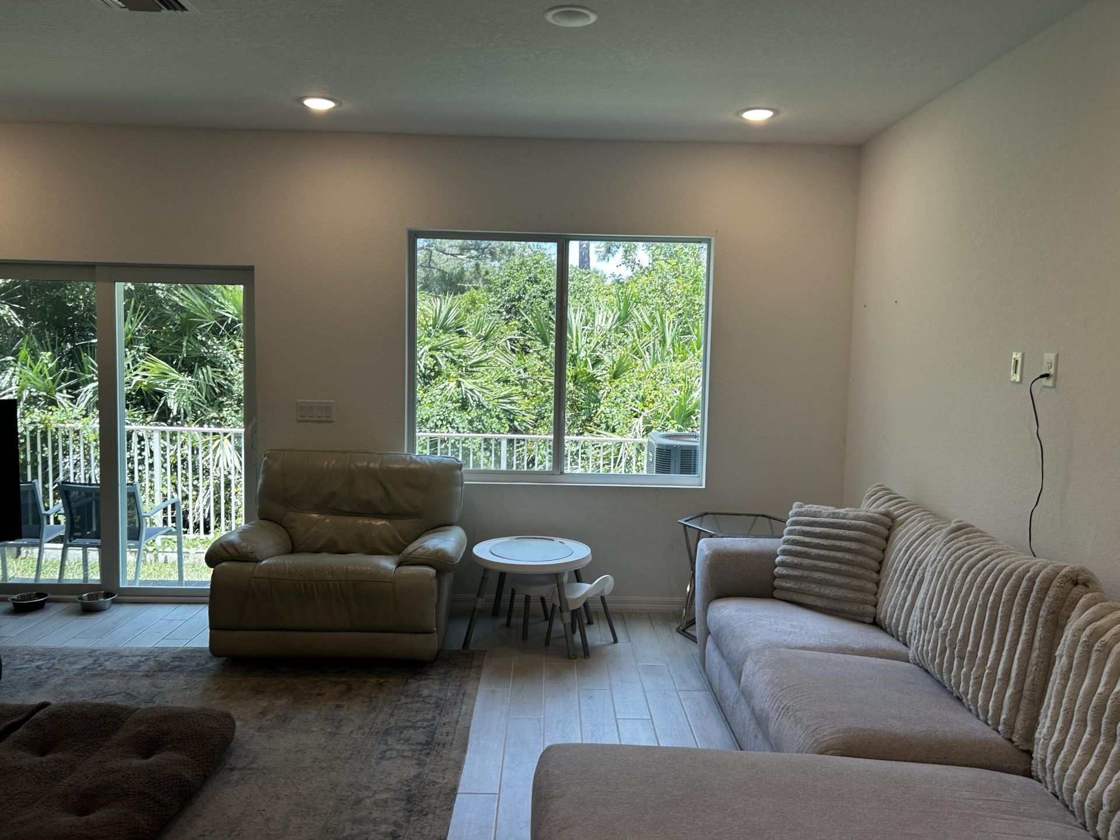
21 Total Photos [Click to View All]

791 NE Trailside Run Port St. Lucie, FL 34983
$299,500
  • Beds
    3
  • Baths
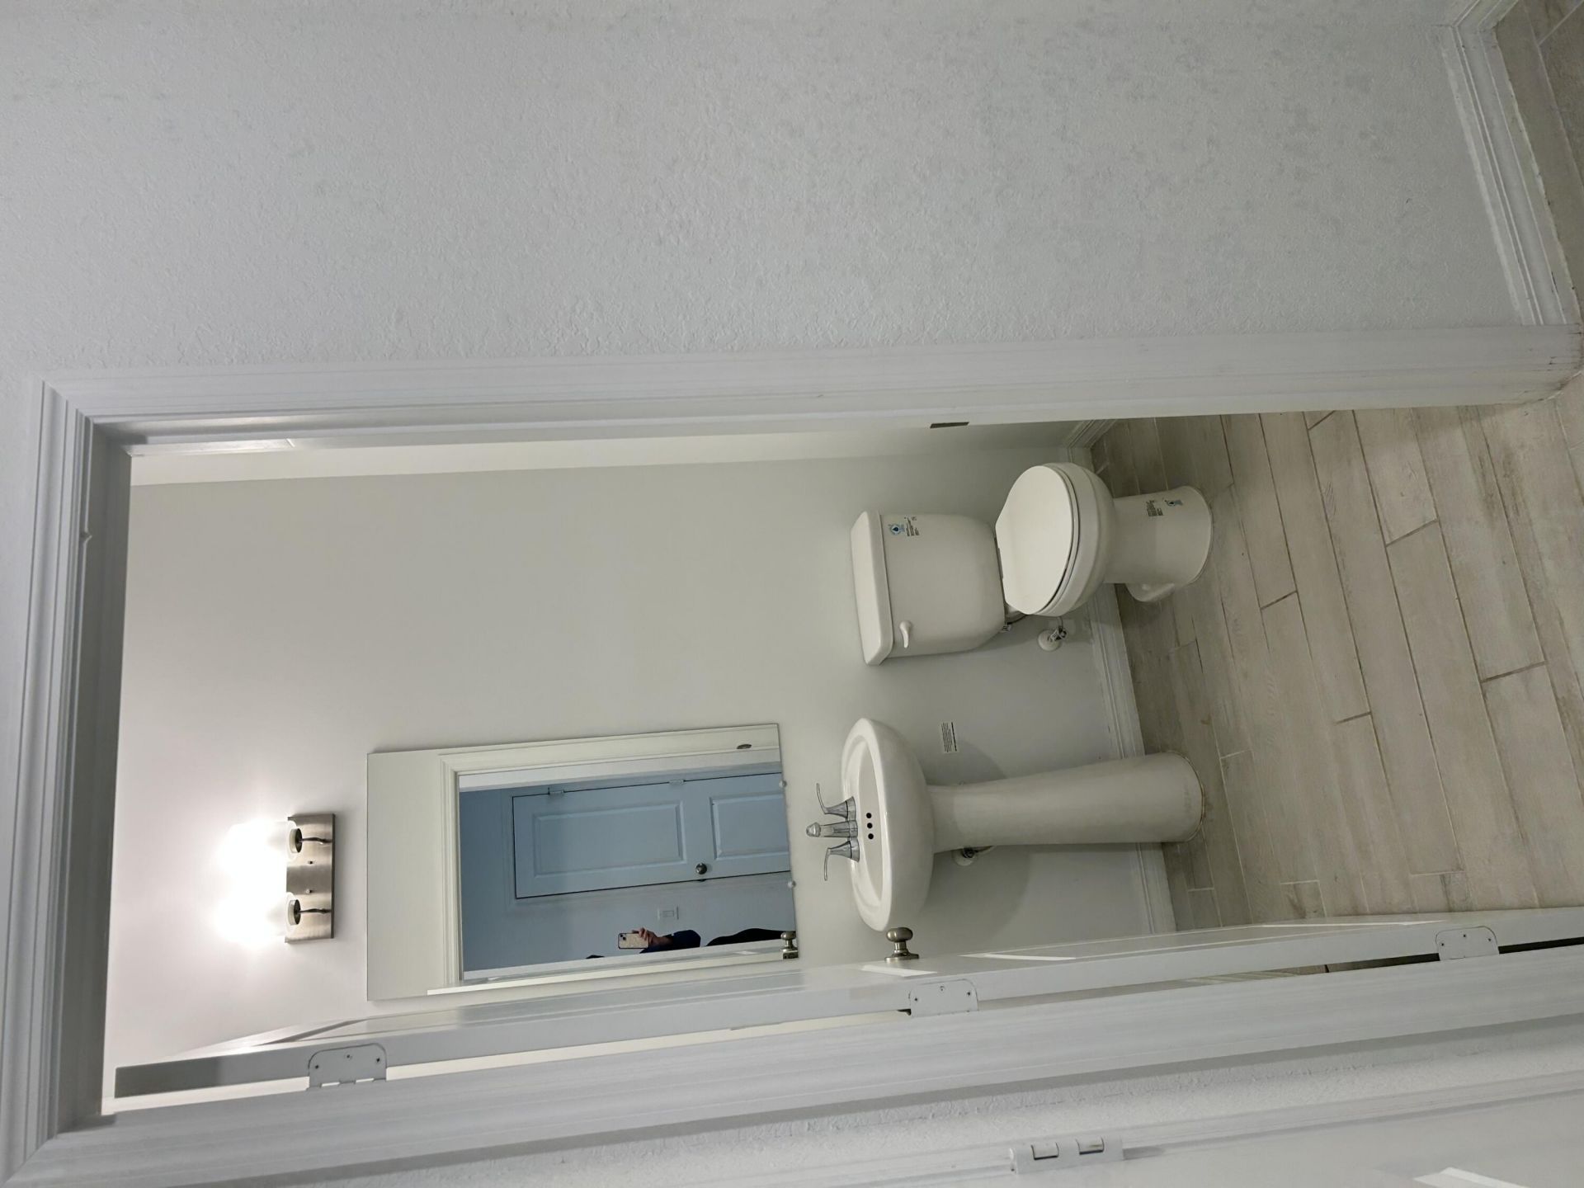
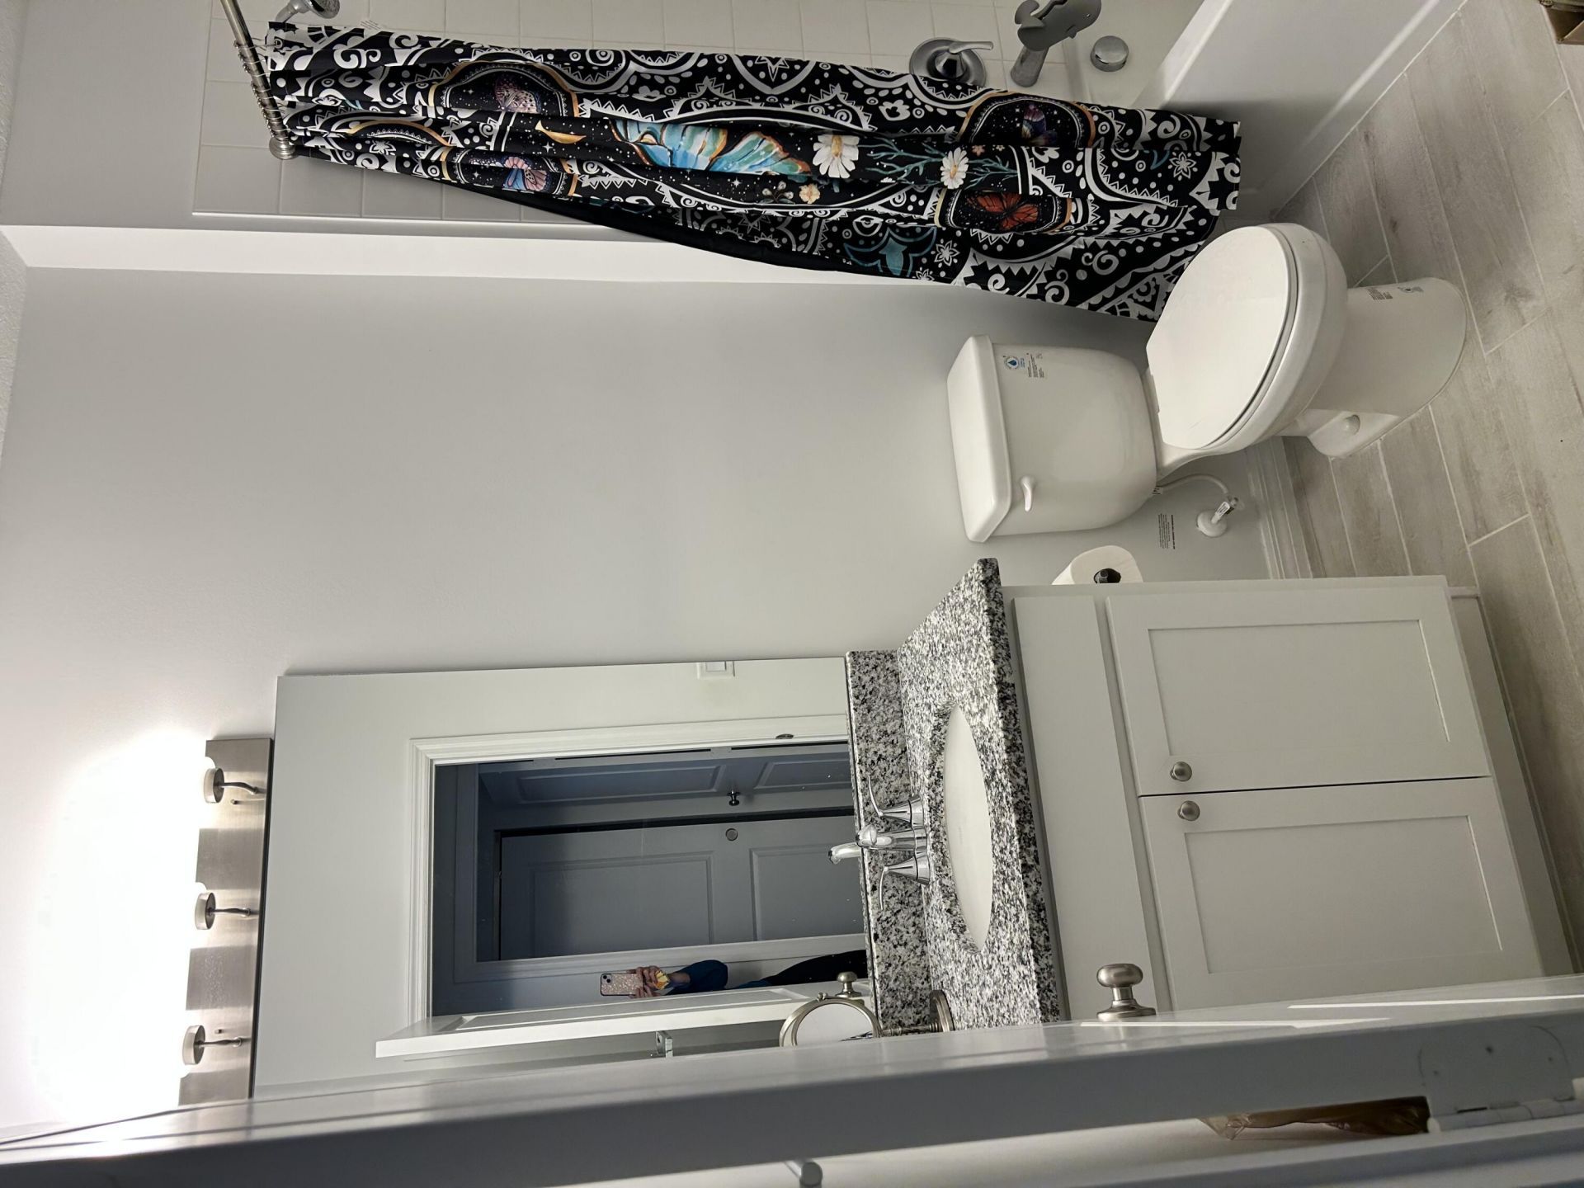
    2 full 1 partial
  • Total Square Feet
    2,012
  • Lot Size
    0.04 acre(s)

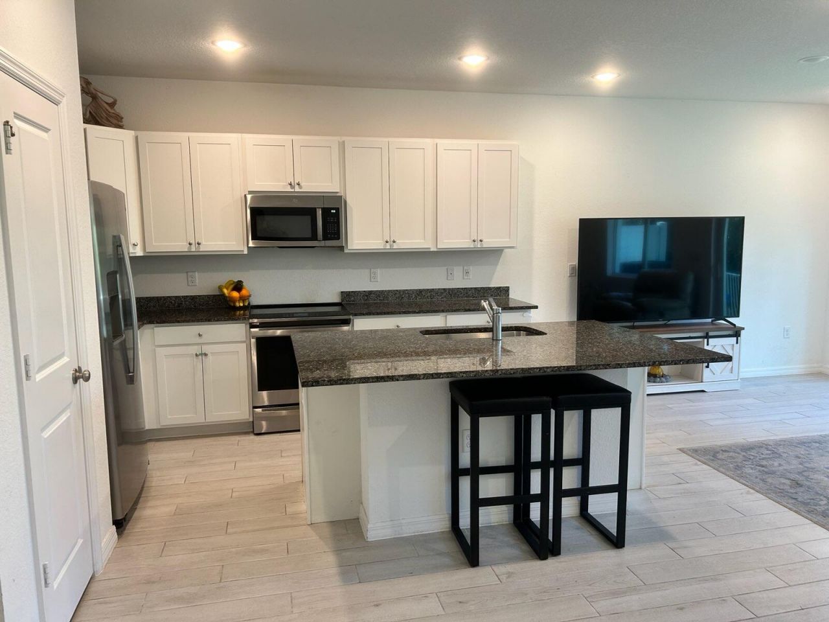
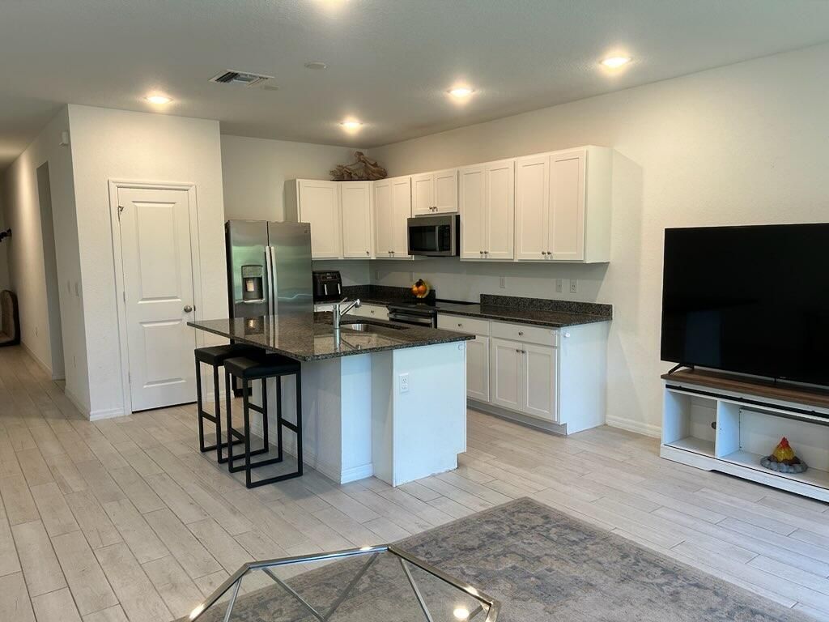
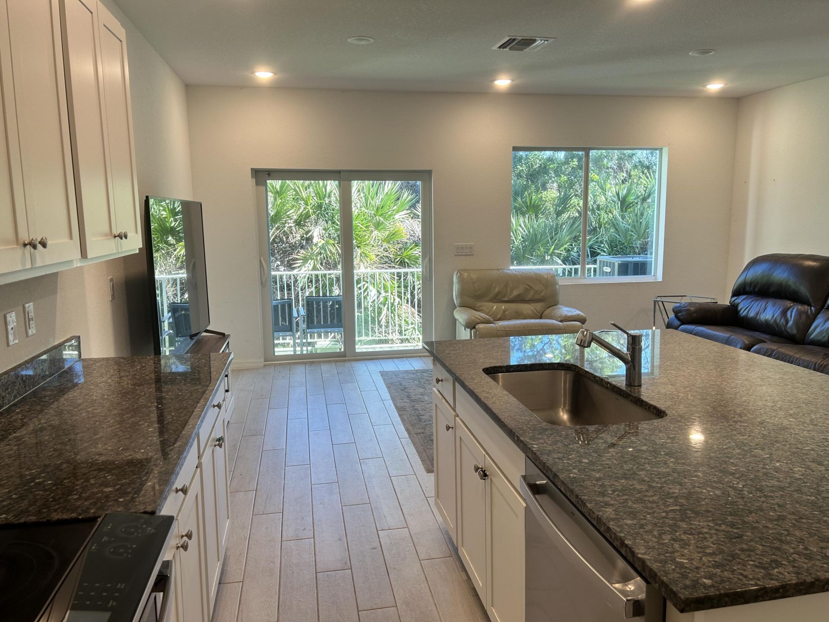
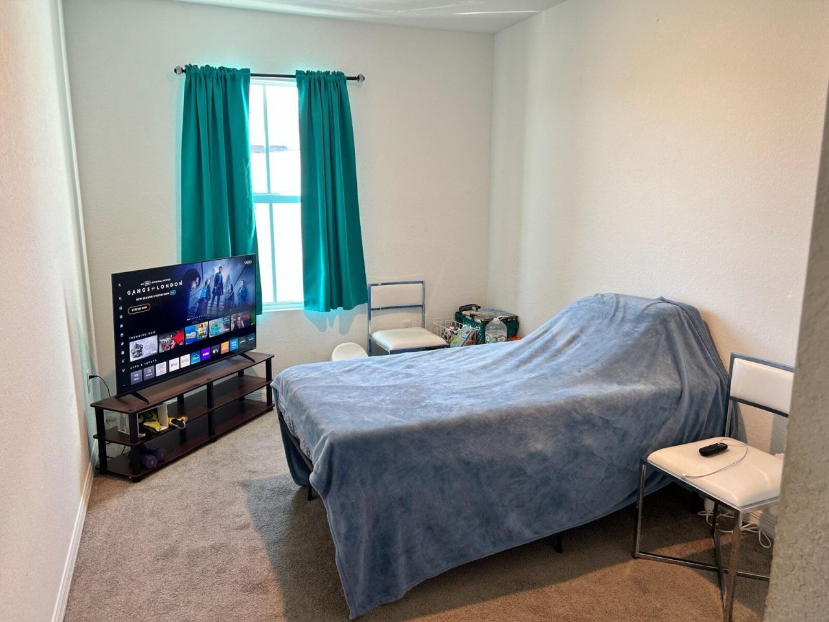
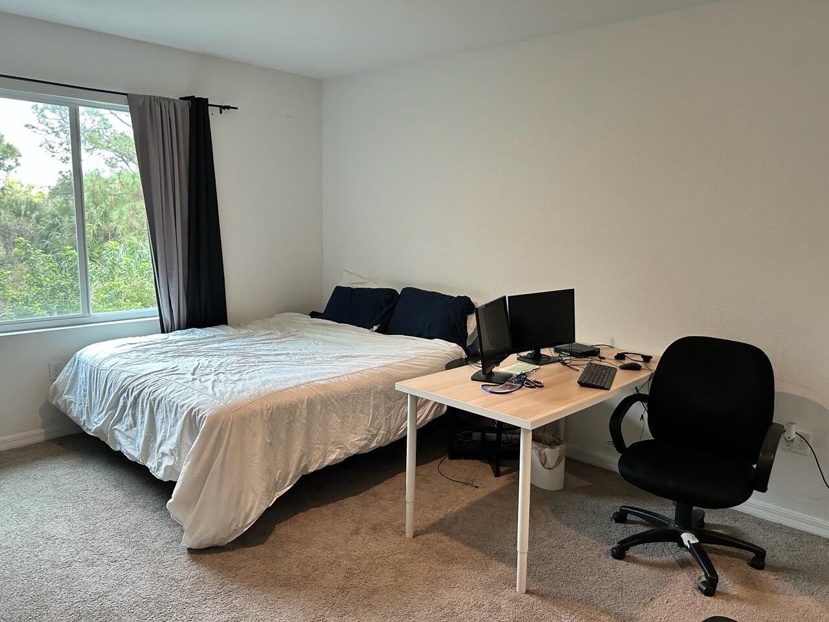
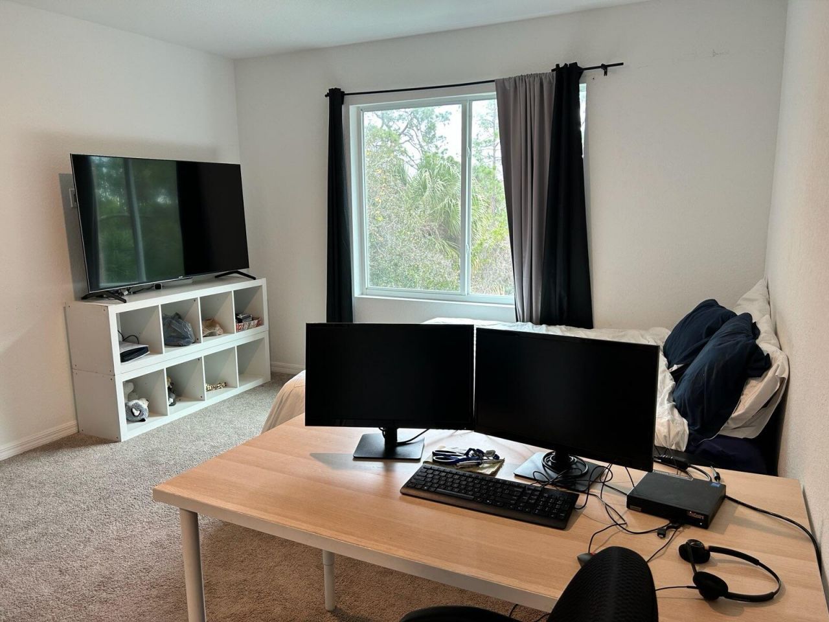
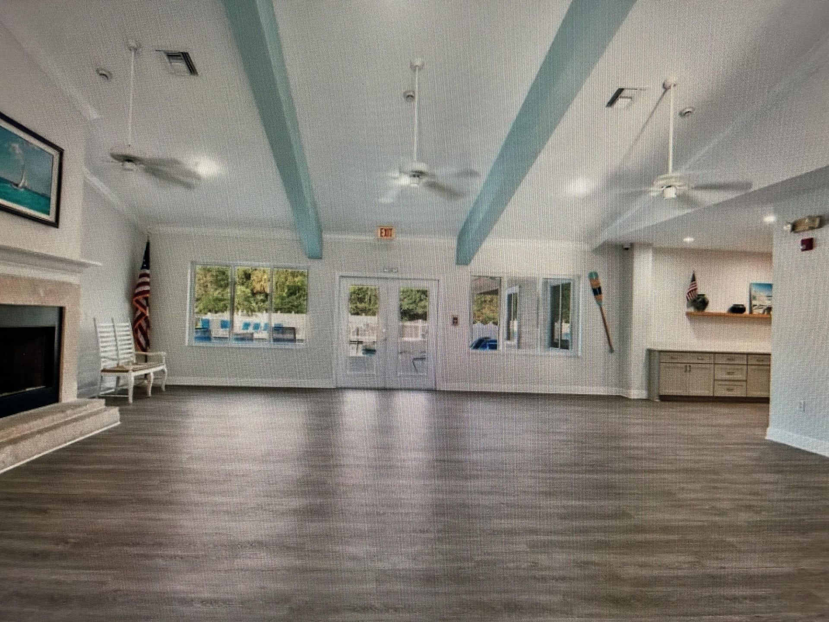
Welcome to this charming 3-bedroom, 2.5-bathroom townhouse in River Place on the St. Lucie in Port St. Lucie, offering 1,690 square feet of comfortable living space across two stories. The thoughtful floor plan provides ample room for daily living and entertaining, with multiple levels maximizing the efficient use of space. A single-car garage adds convenient parking and storage, while the well-designed layout flows naturally throughout the home. This townhouse presents an excellent opportunity ...

View More

Property Summary

MLS Number: B26051536
Status: Active
Subdivision: RIVER PLACE ON THE ST LUCIE NO 8
County: Saint Lucie
Bedrooms: 3
Total Square Feet: 2,012
Price Per Sq. Ft.: $149
New Constuction: No
Waterfront: No
Property Type: Residential - Townhouse
Cooling: Central Air, Exhaust Fan
Garage: 1 car attached
Heating: Central, Electric
Lot Size: 0.04 Acres
Roof Type: Composition, Shingle
Stories: 2.0
Taxes: $6,279
Year Built: 2024
HOA Fee: $304/ Monthly

Featured Amenities

High Ceilings
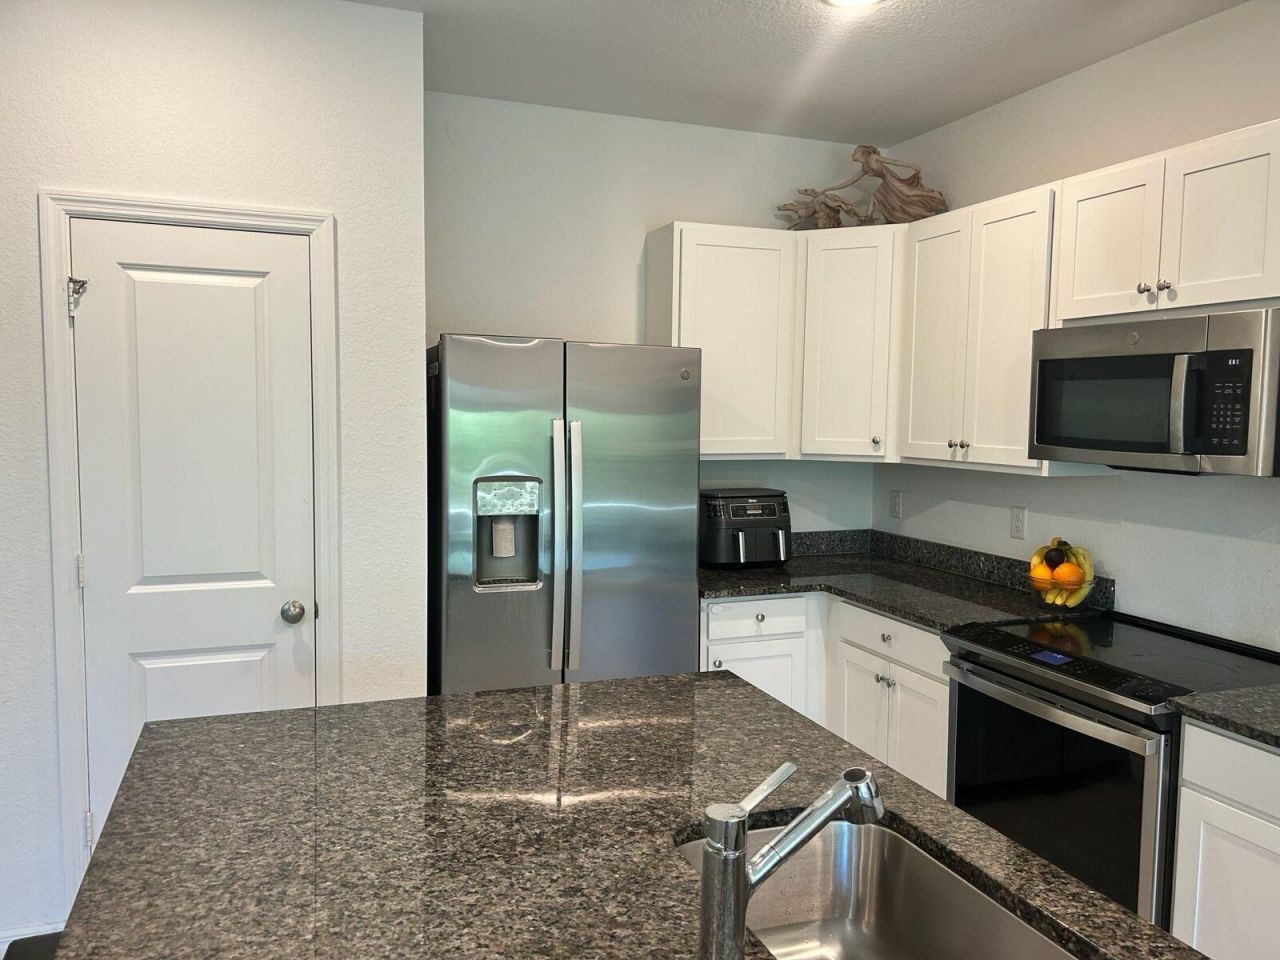
Kitchen Island
Pantry
Walk-In Closet(s)
Upstairs Living Area
Storage
Boating
Basketball Court
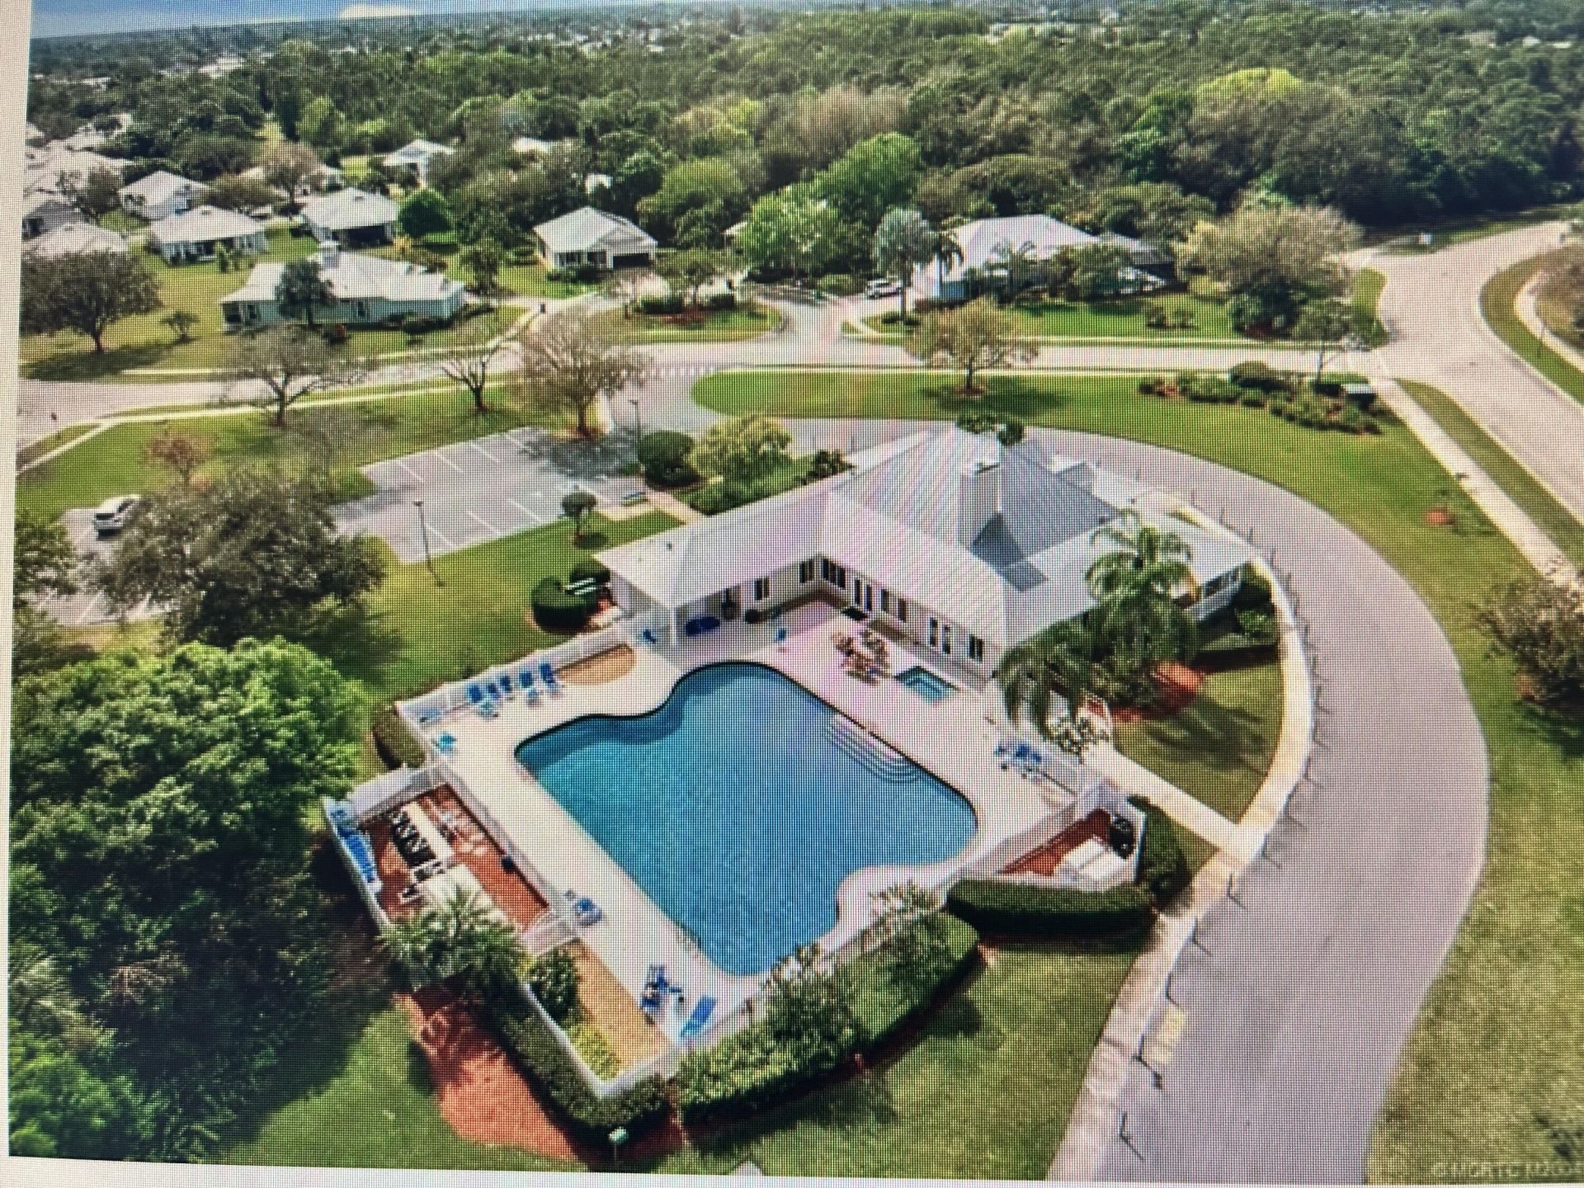
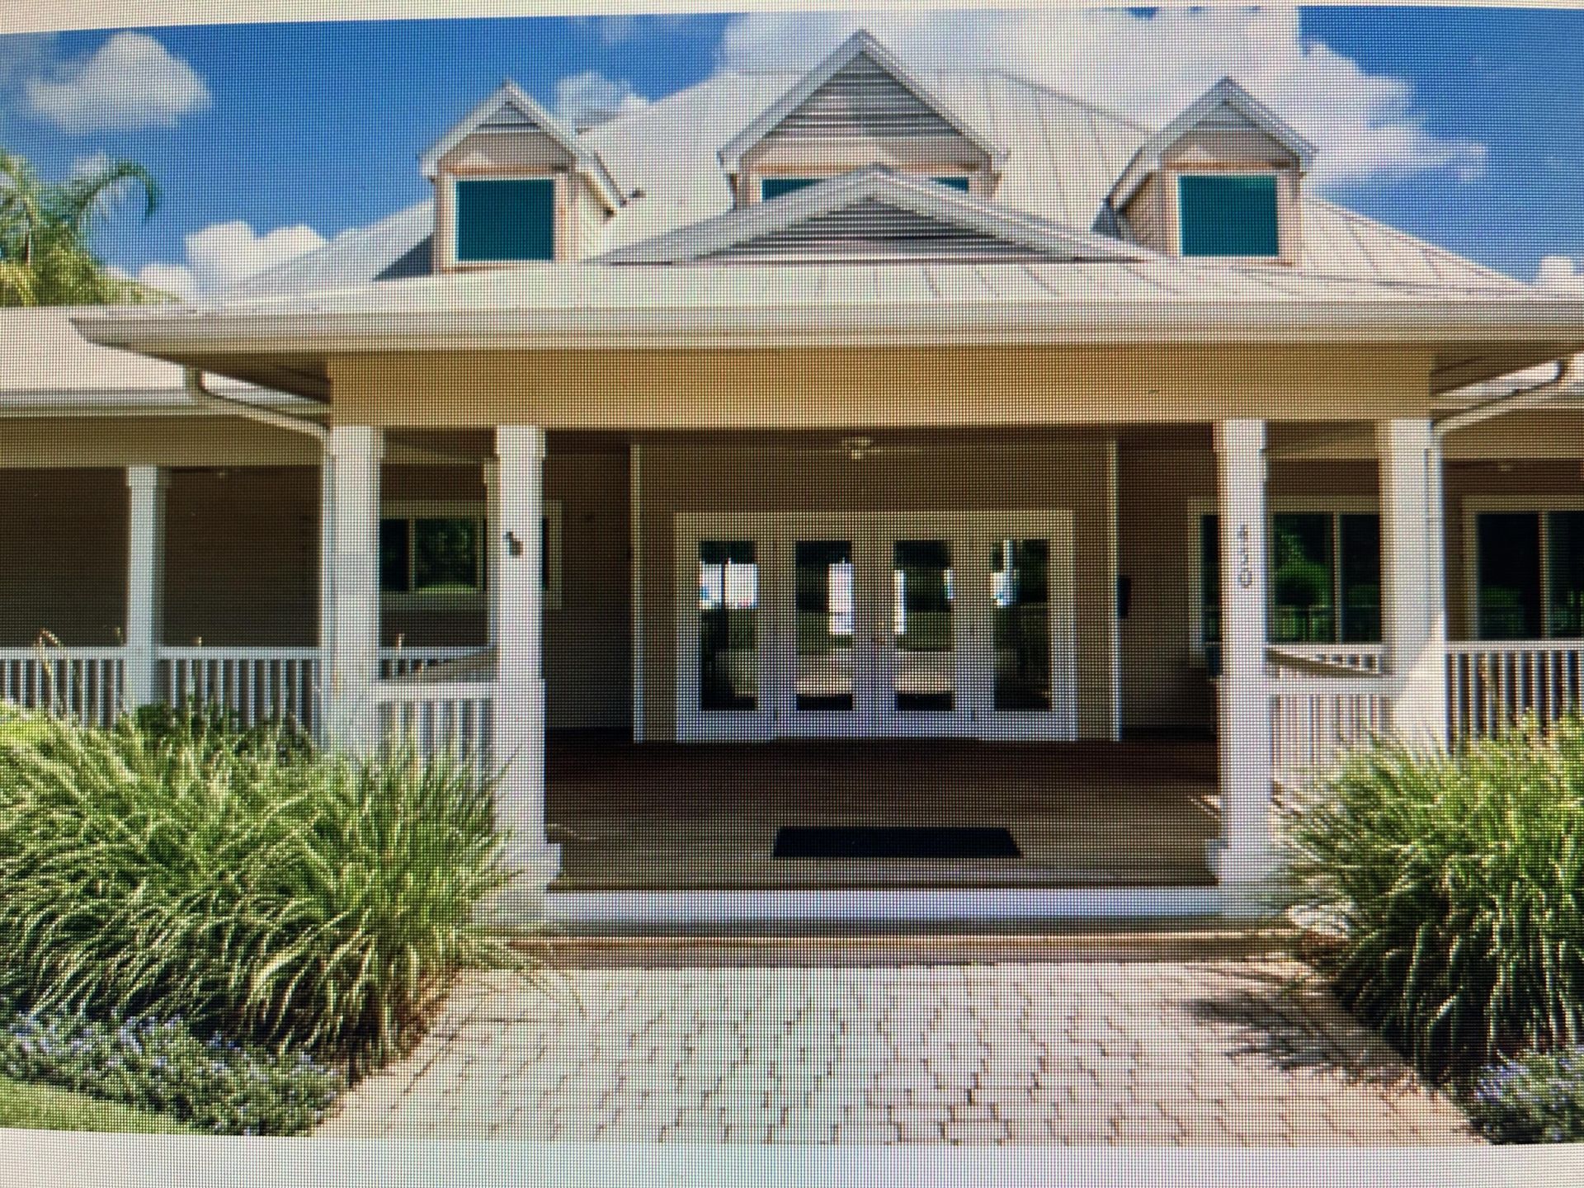
Clubhouse
Fitness Center
Jogging Path
Park
Picnic Area
Playground
Parking
Pool
Sauna
Storage
Trail(s)
Baseball/Softball Field
Heated Pool
Maintained Community
Sidewalks
Soccer Field
Street Lights

Property Details

Appliances: Electric Water Heater, Instant Hot Water, Water Heater Owned, Cooktop, Dryer, Disposal, Dishwasher, Electric Range, Ice Maker, Microwave, Oven, Refrigerator, Vented Exhaust Fan, Water Heater, Washer, Electric Cooktop, Freezer
Association Fee Includes: Maintenance Grounds, Trash, Common Areas, Roof Repairs, Pool Service
Exterior: Concrete Block - With Stucco
Outdoor Features: Lighting
Fencing: Back Yard
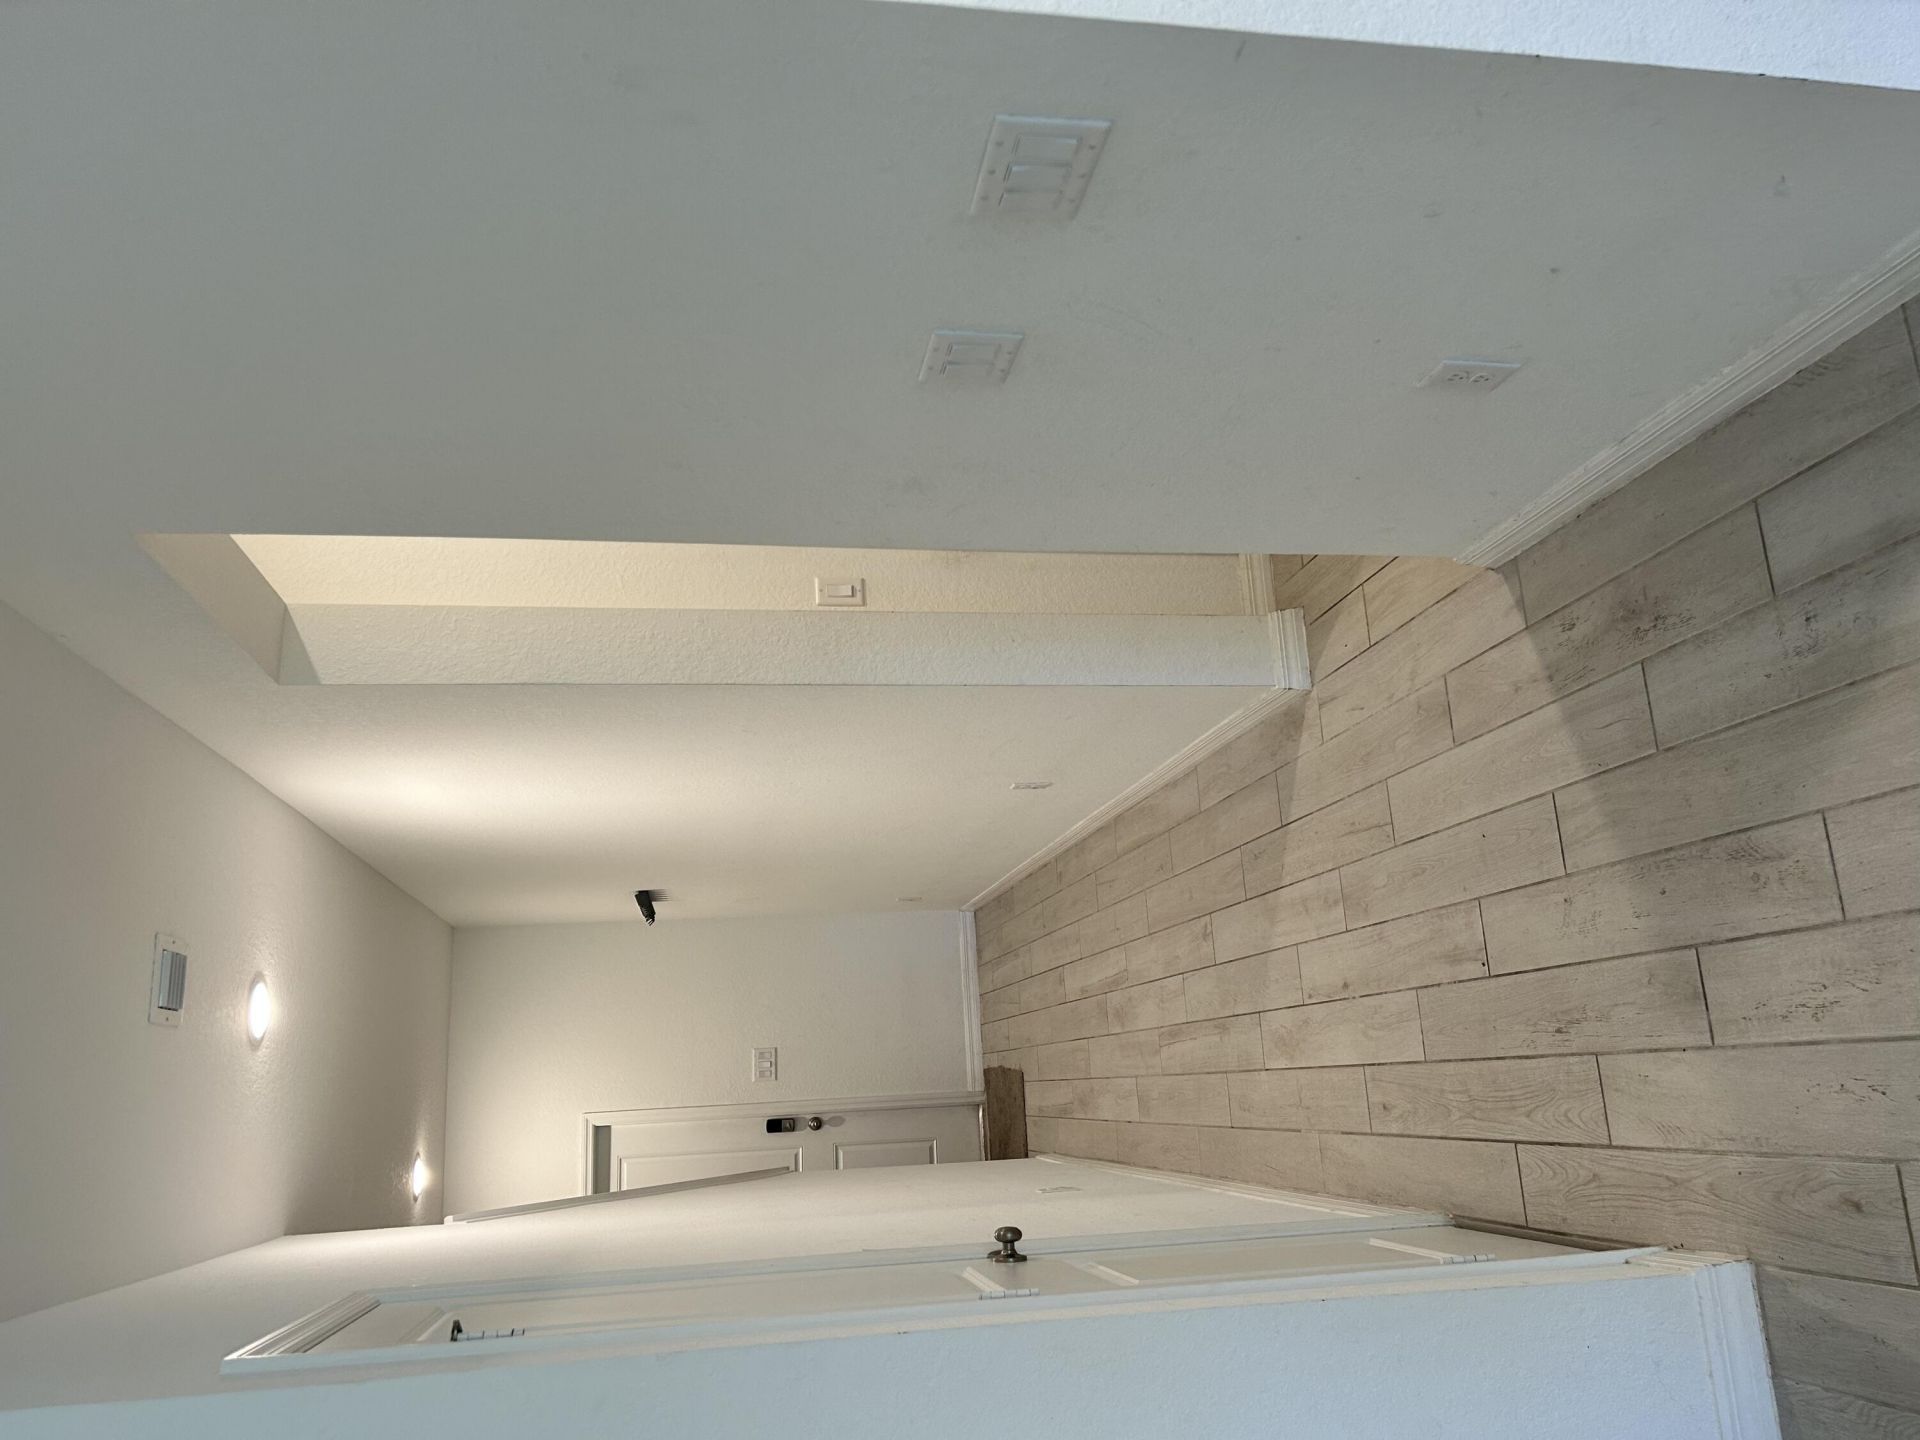
Flooring: Carpet, Ceramic Tile
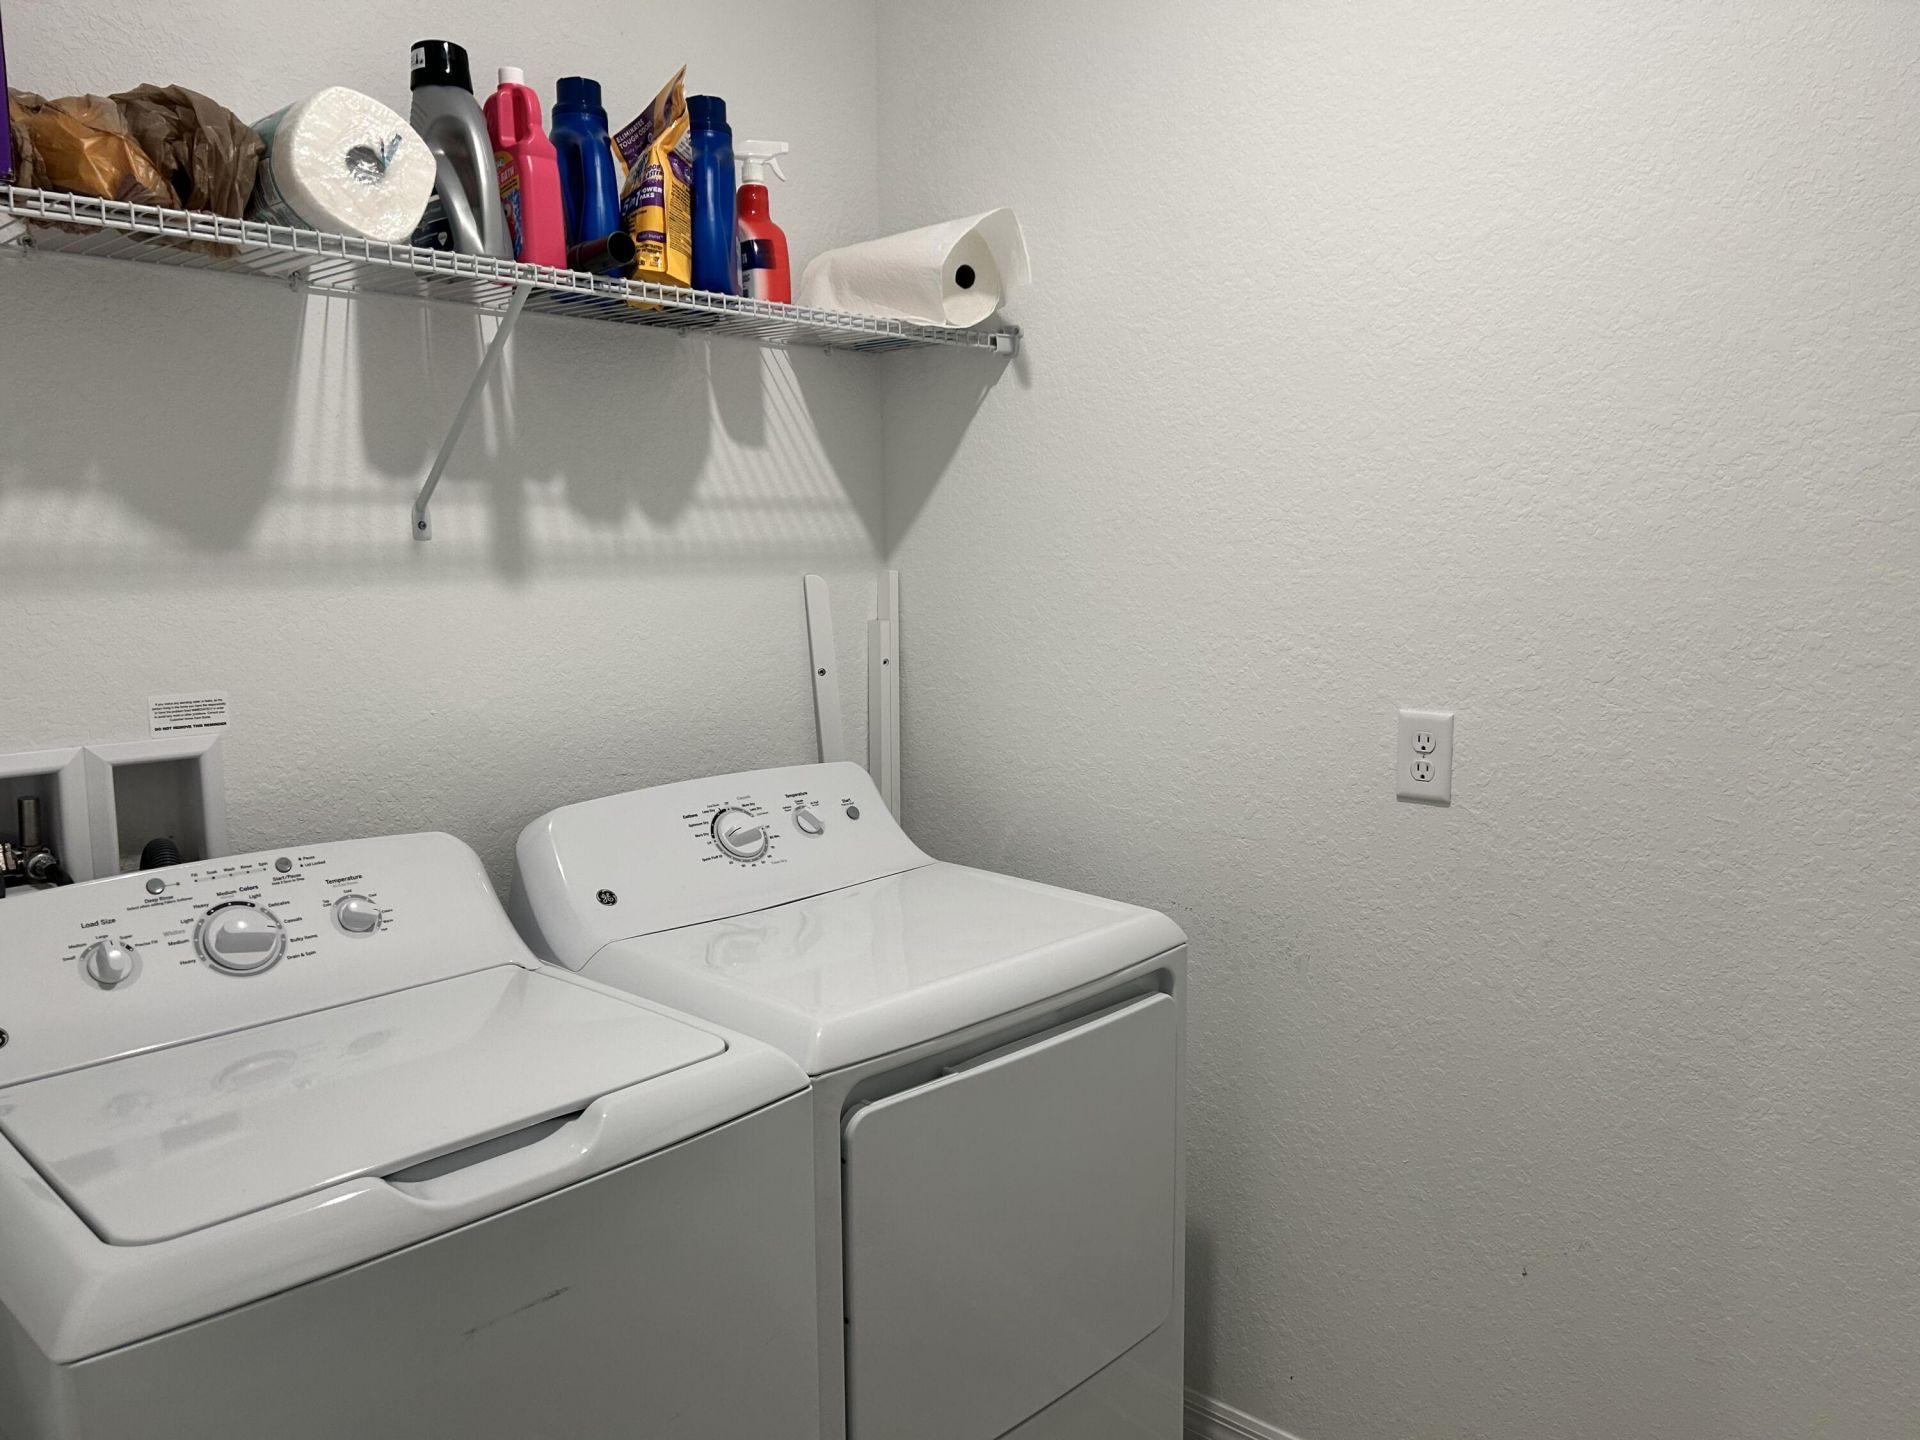
Laundry: Laundry Closet, Electric Dryer Hookup, Inside, Laundry Room, In Unit, Upper Level, Washer Hookup
Parcel#: 341667900990002
Parking: Driveway, Garage Door Opener, Garage, Attached Garage
Parking Notes: Driveway, Garage Door Opener, Garage, Attached Garage
Pets Allowed: Yes, No Restrictions
Restrictions: Lease Restrictions
Sauna: Yes
Security: Carbon Monoxide Detector(s), Fire Alarm, Secured Garage/Parking, Smoke Detector(s)
Sewer: Public Sewer
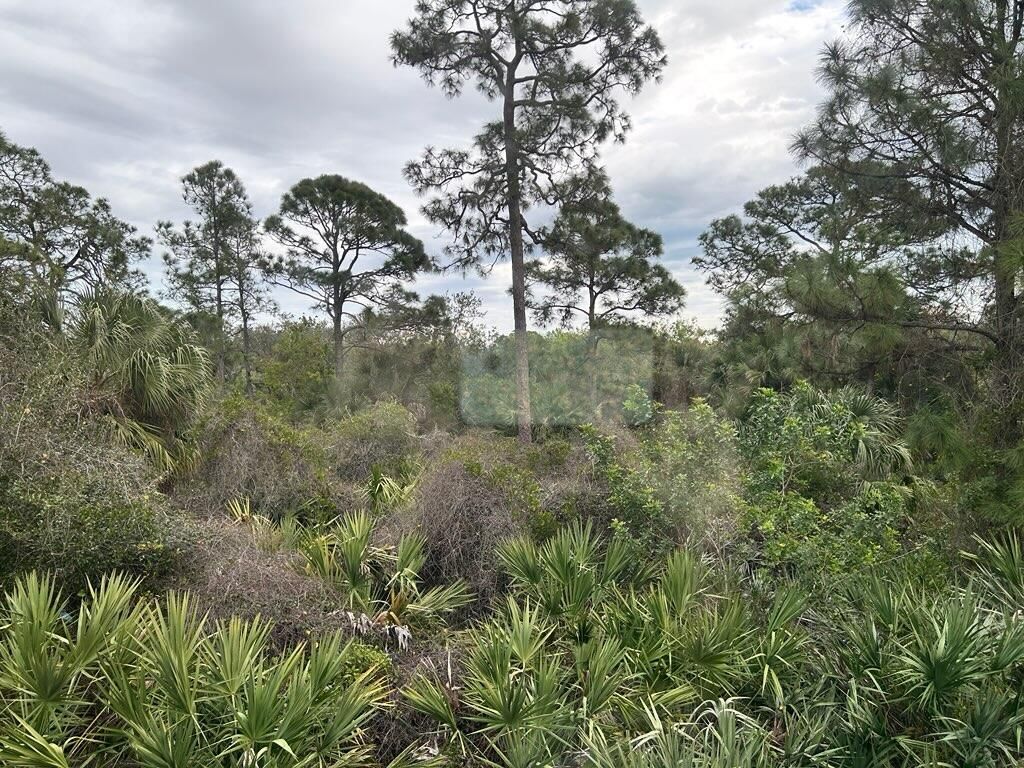
Special View Info: Preserve
Sprinkler: Auto Sprinkler
SQFT Living: 1690
Structure Type: Townhouse
Total Rooms: 3
Utilities: Cable Available, Electricity Connected, Natural Gas Connected, Phone Connected, Sewer Connected, Water Co
Water: Public
Windows: Storm Window(s), Sliding, Shutters
Construction: Concrete Block - With Stucco

Neighborhood Information

Neighborhood Map

Neighborhood Hero

Neighborhood Highlights

Neighborhood Characteristics

Neighborhood Market Trend

Neighborhood Schools

Courtesy of

Agency Name: Find-A-Home Inc
Agent Name: Michael Gasteratos
Agency Phone: 954-427-3733

agent picture

Presented by

Agent Name: Holly OBrien
Agent Phone:
Agency Title: Illustrated Properties
Request Info

IDX logo

Holly OBrien
ipre.com
Agent Cell:
772.571.3937
Office Phone:
772.221.1118

Mortgage Calculator

%
years/fixed
yearly
yearly (est.)

Estimated Payment

$ 2,081.19 Principal & Interest $1,470.59 Property Tax $523.25 Homeowner's Insurance $87.35
Mortgage Logo

Login to My Illustrated Account

Pixel


