SIGN UP Login/Register
603 6th Way , West Palm Beach, FL 33407 Photo
New - 17 Hours Ago
603 6th Way , West Palm Beach, FL 33407 Photo
New - 17 Hours Ago
603 6th Way , West Palm Beach, FL 33407 Photo

15 Total Photos [Click to View All]

603 6th Way West Palm Beach, FL 33407
$285,000
  • Beds
    2
  • Baths
    2 full 1 partial
  • Total Square Feet
    1,236

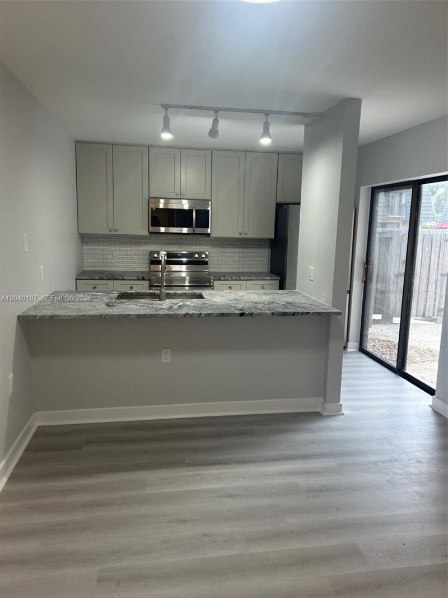
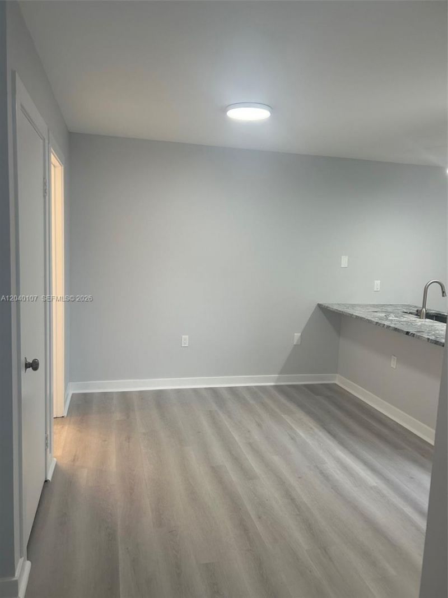
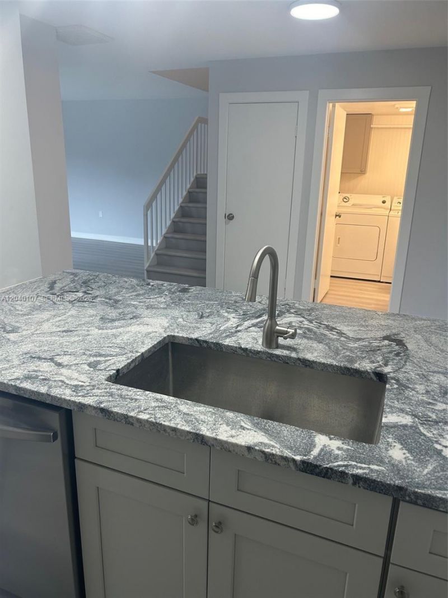
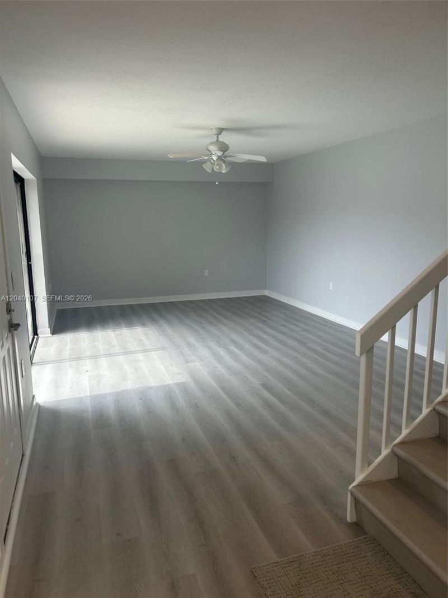
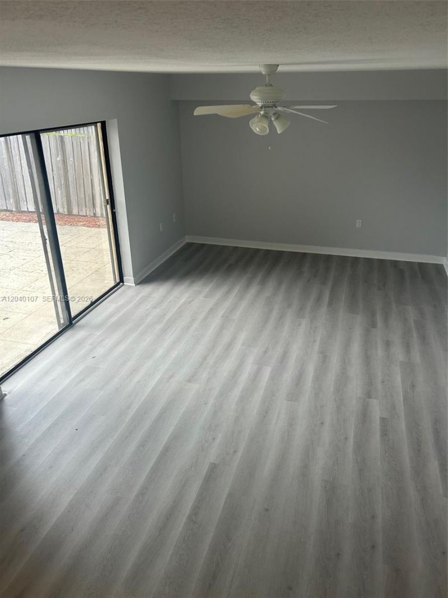
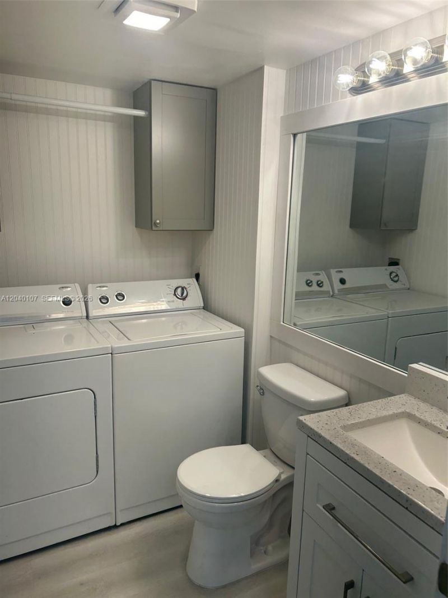
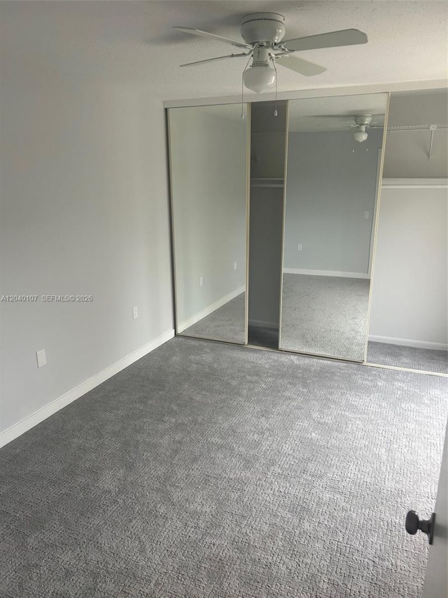
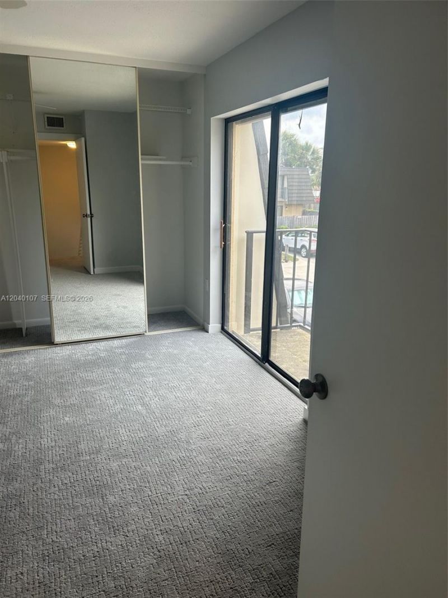
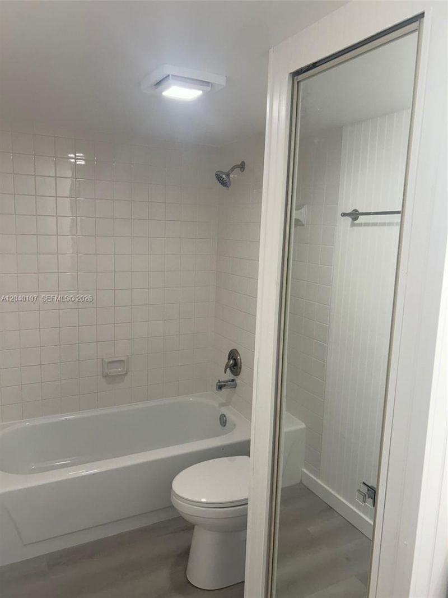
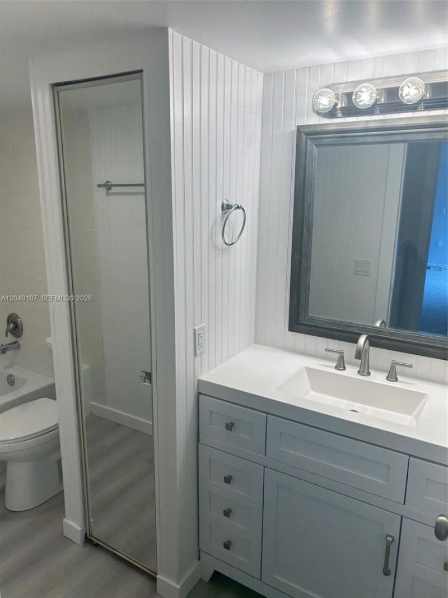
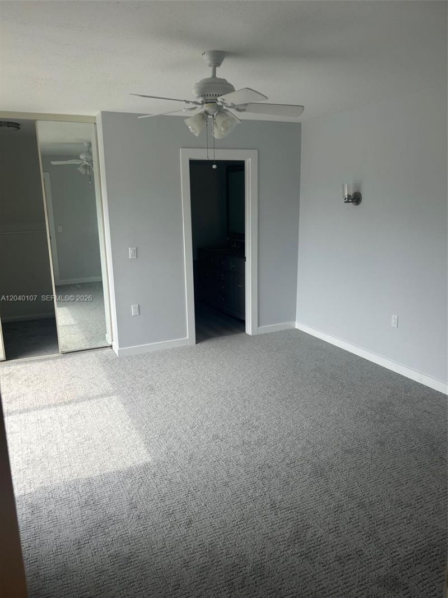
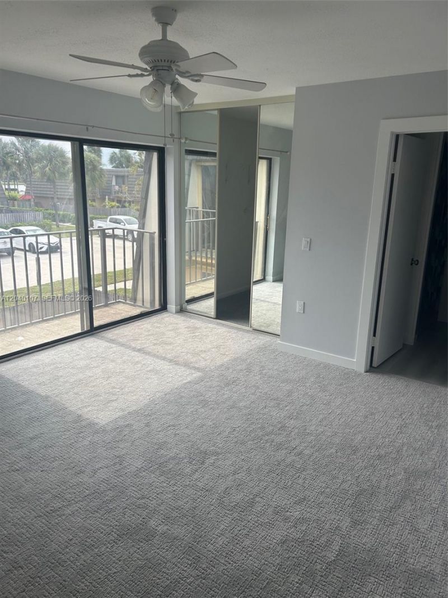
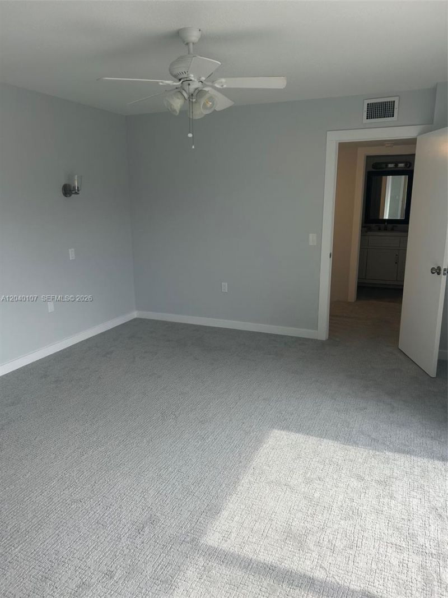
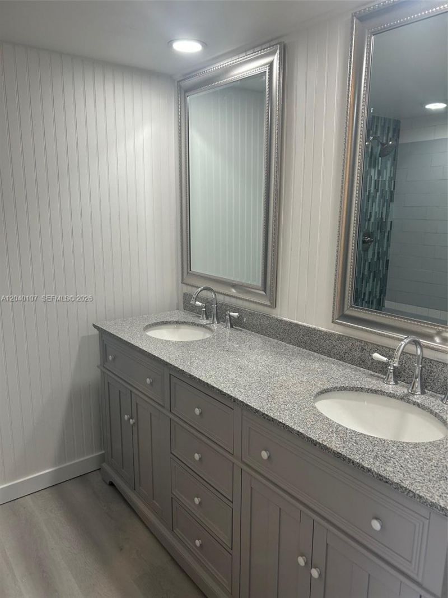
Renovated 2 bed 2 bath TH, LVT flooring downstairs, carpet upstairs, SS appliances, hurricane panels. Great central location, I95, PBI, shopping. $1,000 Capital contribution upon purchase

Property Summary

MLS Number: A12040107
Status: Active
Subdivision: VILLAGE OF SANDALWOOD LAK
County: Palm Beach
Bedrooms: 2
Total Square Feet: 1,236
Price Per Sq. Ft.: $231
Style: Corner Unit
New Constuction: No
Waterfront: No
Property Type: Residential - Townhouse
Cooling: Ceiling Fan(s), Central Air, Electric
Fenced: Yes
Heating: Central, Electric
Stories: 2.0
Taxes: $5,090
Year Built: 1983
HOA Fee: 634/ Monthly

Featured Amenities

First Floor Entry
Walk-In Closet(s)
Utility Room/Laundry
Pool

Property Details

Appliances: Dishwasher, Disposal, Dryer, Electric Range, Electric Water Heater, Microwave, Refrigerator, Washer
Crops Included Y/N: No
Directions: I95 to 45th, west to Village, south to Liberty Oak, right to 6th Way
Exterior: Concrete Block Construction
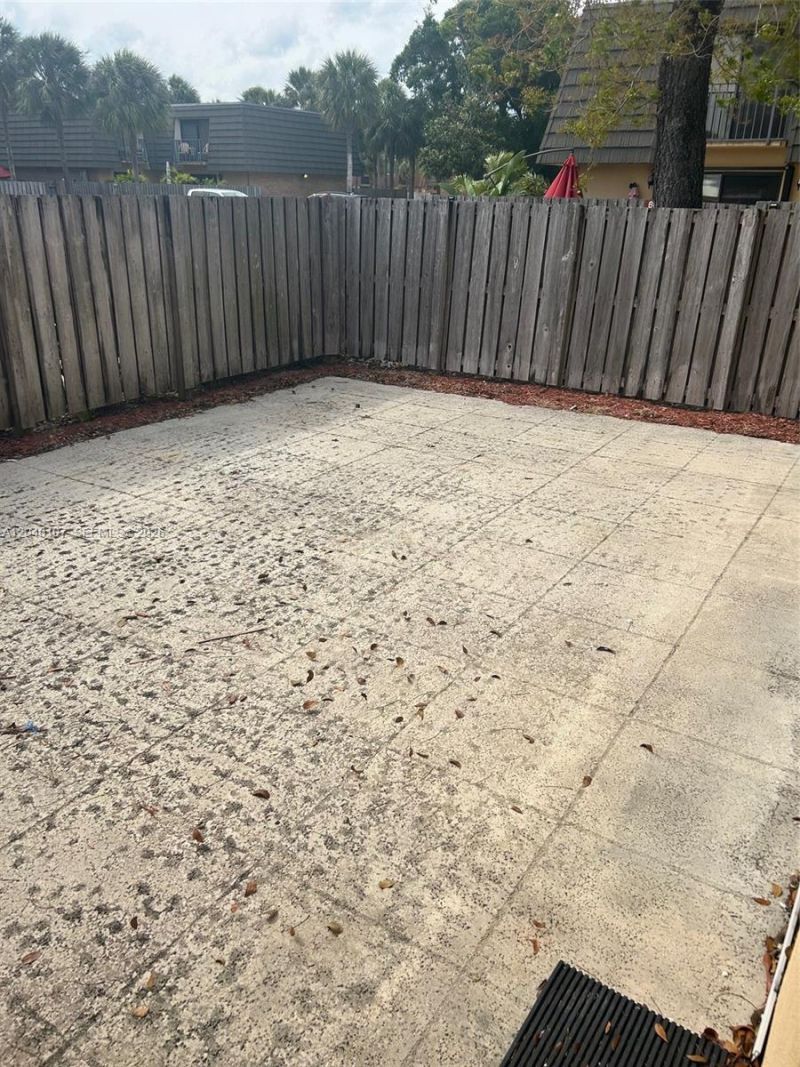
Outdoor Features: Courtyard
Fencimg: Fenced
Flooring: Carpet, Vinyl
Home Style: Corner Unit
Home Warranty Y/N: No
Laundry: Utility Room/Laundry
Lease Considered Y/N: No
Listing Terms: All Cash, Conventional, FHA
Parcel#: 74424301070000151
Parking: 2 Or More Spaces
Parking Notes: 2 Or More Spaces
Property Attached Y/N: Yes
Property Sub-Type: Townhouse
Security: Security Patrol
Special View Info: None
Units: 4
Window: Hurricane Shutters
Construction: Concrete Block Construction

Local Schools

High School: Palm Beach Lakes
Middle School: Bear Lakes
Elementary School: Egret Lake

Neighborhood Information

Neighborhood Map

Neighborhood Hero

Neighborhood Highlights

Neighborhood Characteristics

Neighborhood Market Trend

Neighborhood Schools

Courtesy of

Agency Name: Paradise Real Estate Intl
Agent Name: Lisa Moore
Agency Phone: 561-371-7236

agent picture

Presented by

Agent Name: Holly OBrien
Agent Phone:
Agency Title: Illustrated Properties
Request Info

IDX logo

Holly OBrien
ipre.com
Agent Cell:
772.571.3937
Office Phone:
772.221.1118

Mortgage Calculator

%
years/fixed
yearly
yearly (est.)

Estimated Payment

$ 1,906.68 Principal & Interest $1,399.39 Property Tax $424.17 Homeowner's Insurance $83.13
Mortgage Logo

Login to My Illustrated Account

Pixel


