SIGN UP Login/Register
575 SW Romora , Port Saint Lucie, FL 34986 Photo
New - 16 Hours Ago
575 SW Romora , Port Saint Lucie, FL 34986 Photo
New - 16 Hours Ago
575 SW Romora , Port Saint Lucie, FL 34986 Photo

38 Total Photos [Click to View All]

575 SW Romora Port St Lucie, FL 34986
$499,315
  • Beds
    3
  • Baths
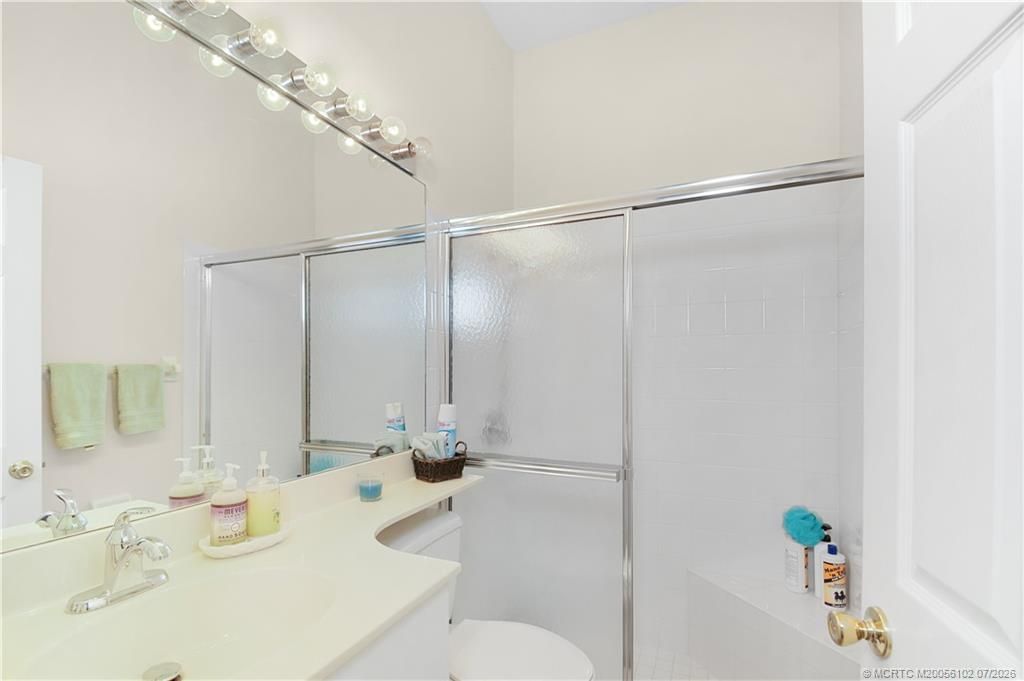
    3 full
  • Total Square Feet
    2,379
  • Lot Size
    0.20 acre(s)

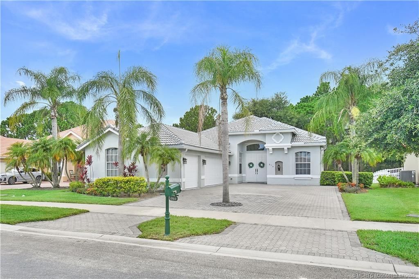
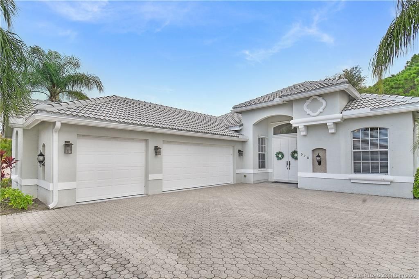
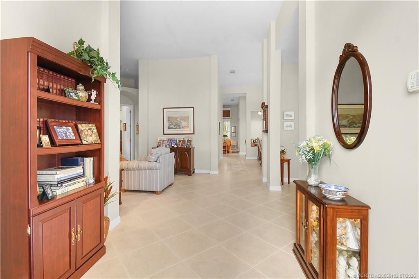
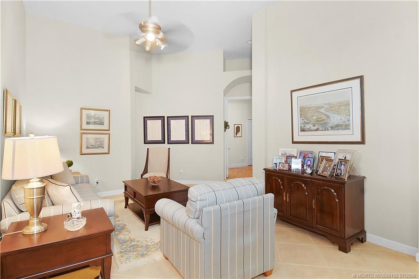
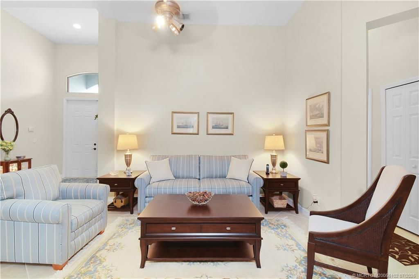
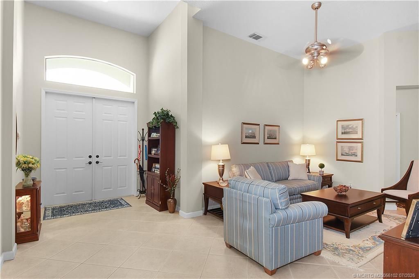
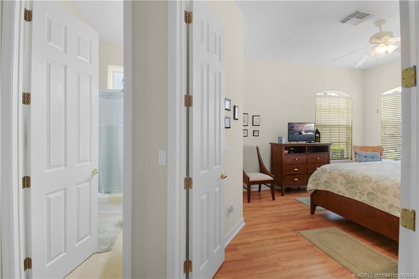
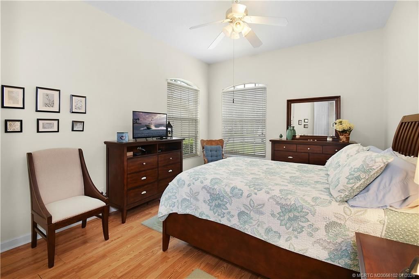
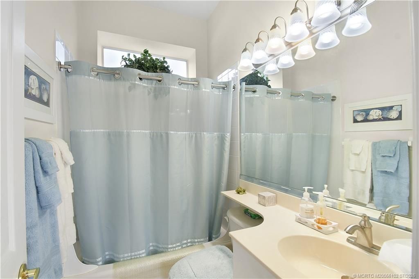
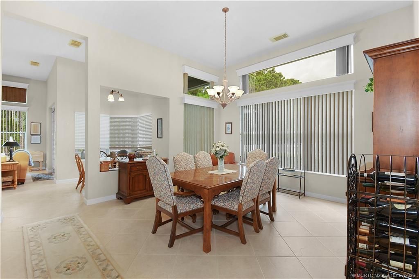
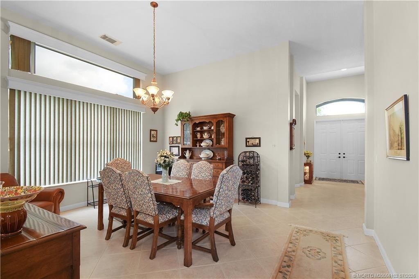
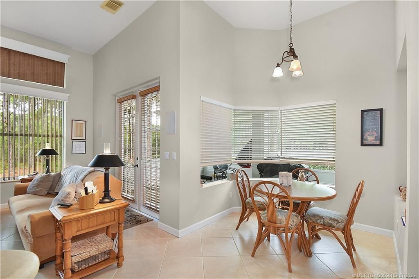
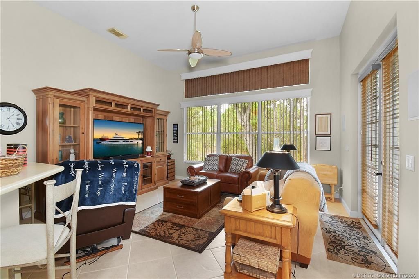
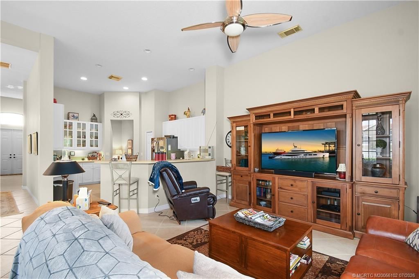
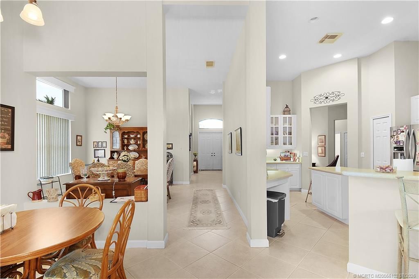
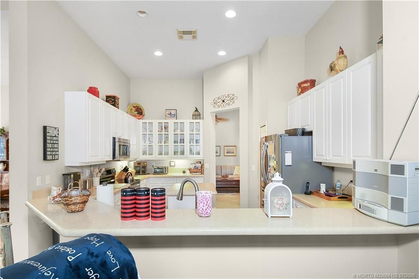
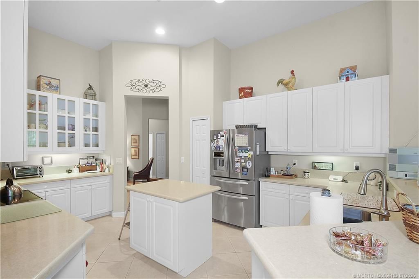
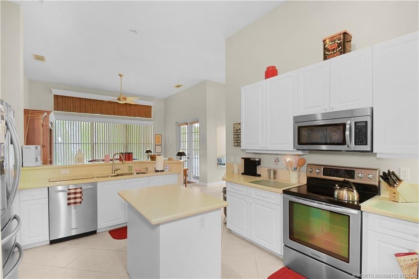
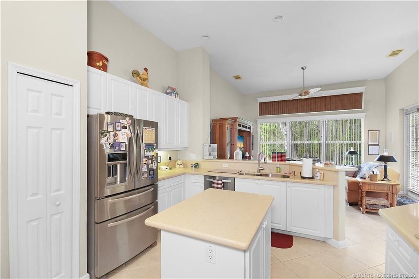
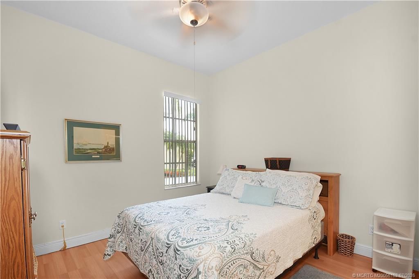
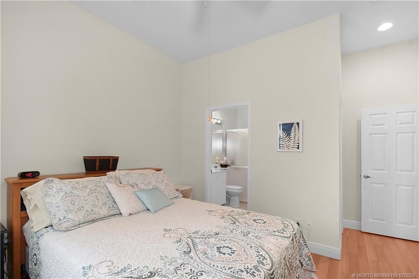
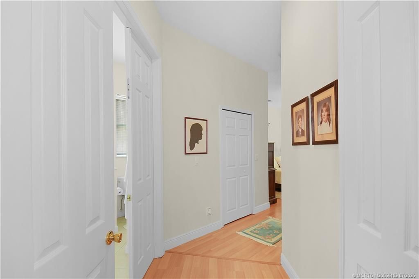
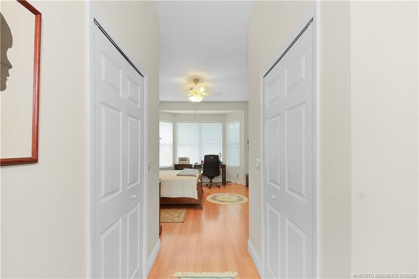
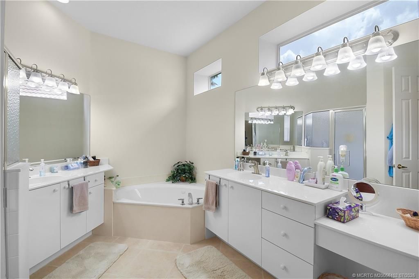
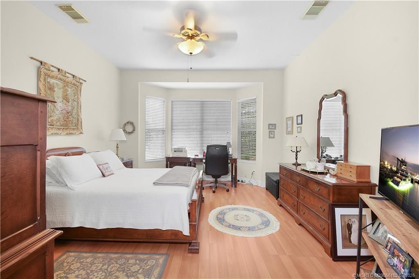
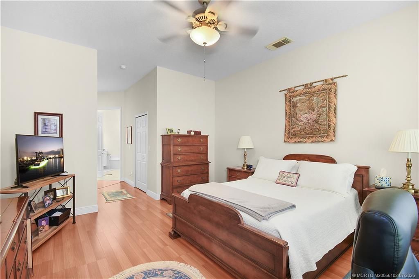
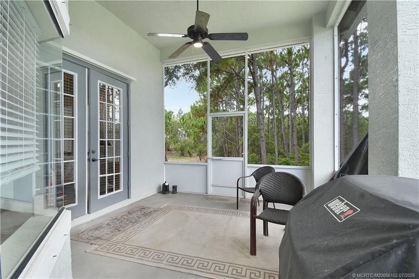
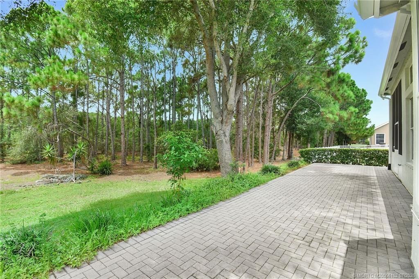
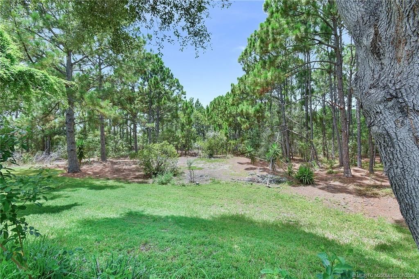
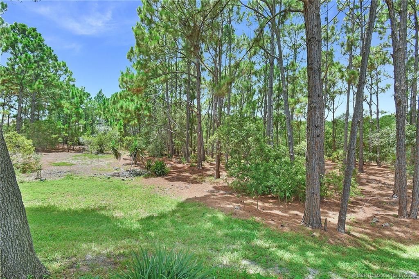
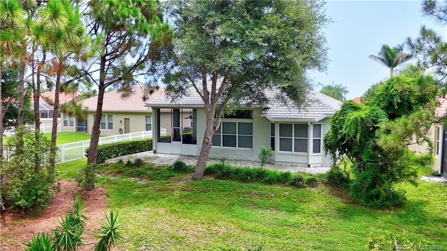
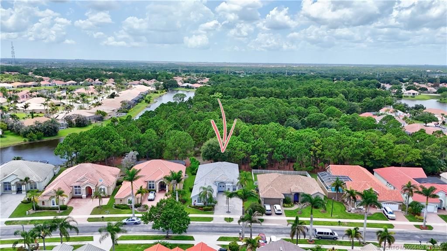
You've won the poker hand with three 3s! This exceptional home features 3 bedrooms, 3 bathrooms, and an attached 3-car garage-a winning combination. The home boasts a new 2026 barrel tile roof, tile flooring throughout the main living areas, and laminate flooring in the bedrooms. The kitchen is appointed with Corian countertops and stainless steel appliances, offering both style and functionality. Large windows throughout fill the home with abundant natural light, creating a bright and inviting...

View More

Property Summary

MLS Number: M20056102
Status: Active
Subdivision: Lake Charles Ph 2c
County: Saint Lucie
Bedrooms: 3
Total Square Feet: 2,379
Price Per Sq. Ft.: $210
Style: Contemporary
New Constuction: No
Waterfront: No
Property Type: Residential -
Cooling: Central Air, Ceiling Fan(s), Electric
Heating: Central, Electric
Lot Size: 0.20 Acres
Roof Type: Barrel
Stories: 1.0
Taxes: $5,707
Year Built: 2003
HOA Fee: 326.88

Featured Amenities

Built-in Features
Breakfast Area
Bathtub
Separate/Formal Dining Room
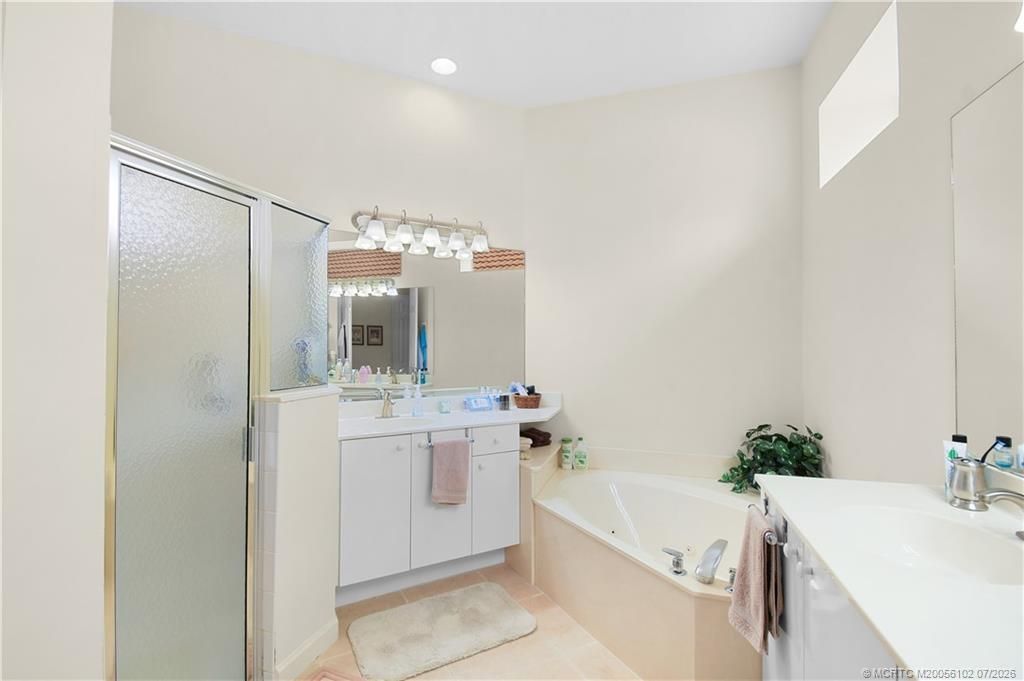
Dual Sinks
Living/Dining Room
Split Bedrooms
Separate Shower
Walk-In Closet(s)

Property Details

Appliances: Some Electric Appliances, Dryer, Dishwasher, Electric Range, Disposal, Ice Maker, Microwave, Refrigerator, Water Heater, Washer
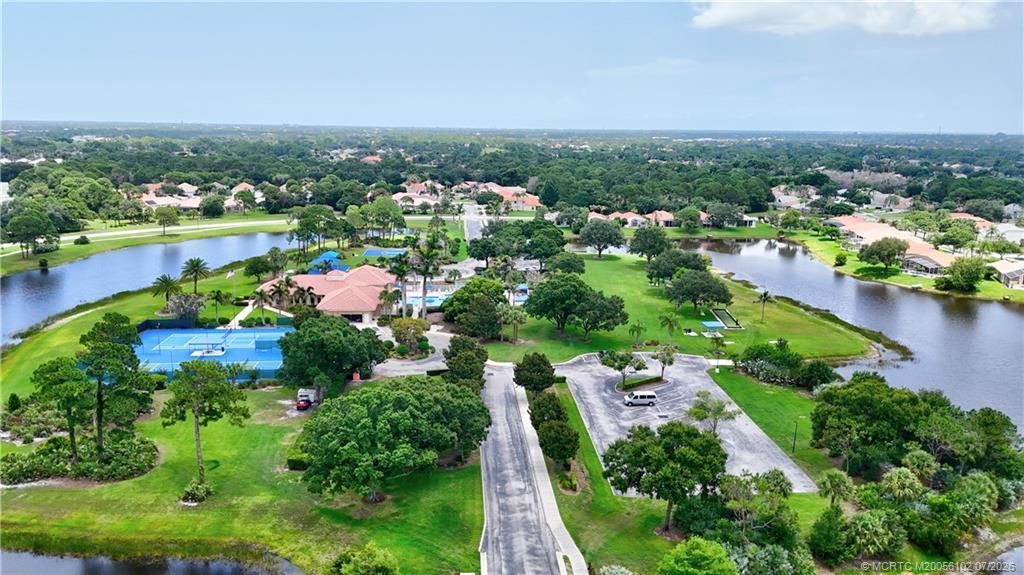
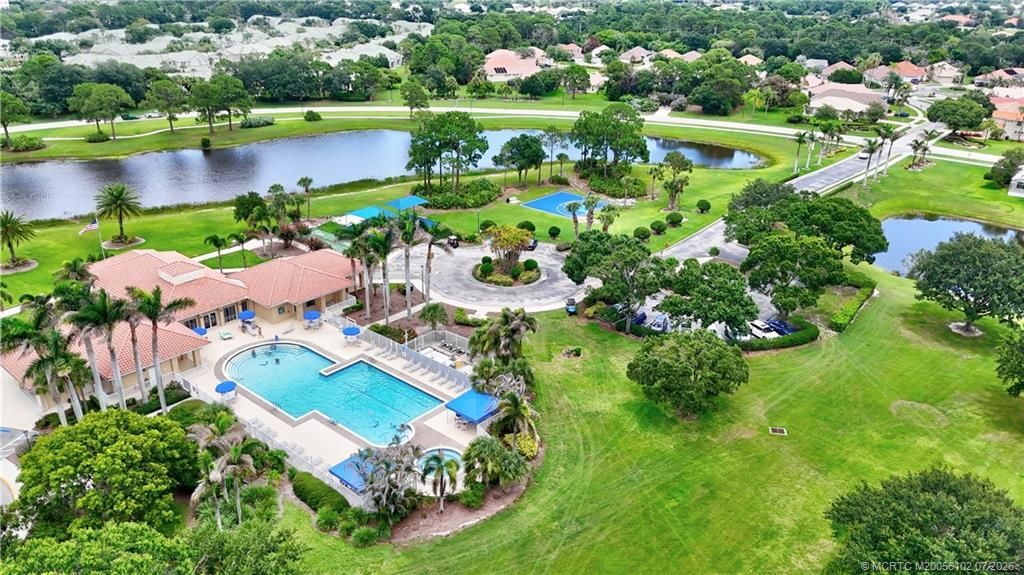
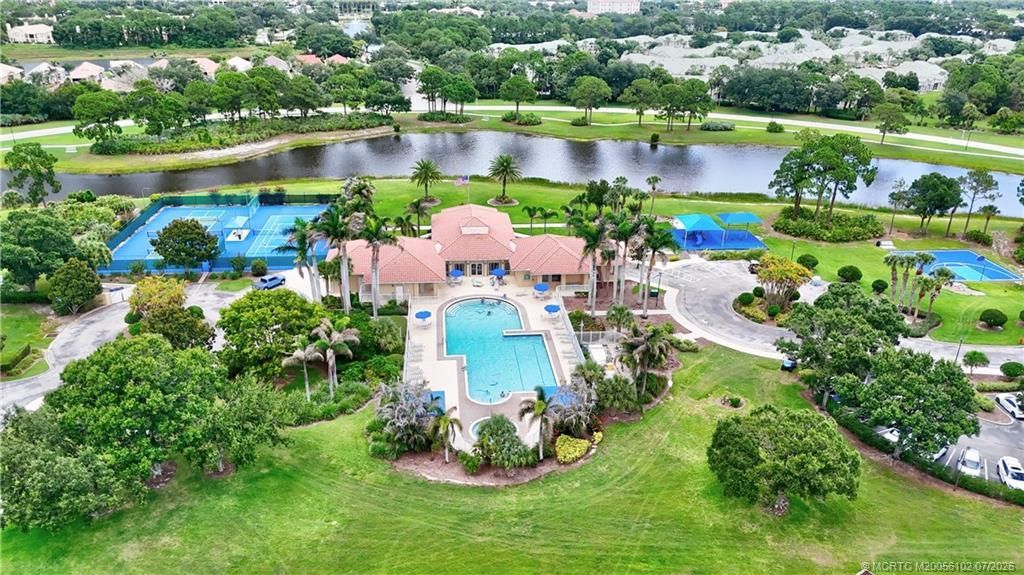
Community Features: Basketball Court, Bocce Court, Clubhouse, Library, Playground, Park, Pickleball, Pool, Shuffleboard, Street Lights, Sidewalks, Tennis Court(s), Gated
Crops Included Y/N: No
Directions: St Lucie West Blvd, turn into Lake Charles Blvd, go through gate and turn right on Lake Charles Circle and left on Romora.
Exterior: Block, Concrete, Stucco
Outdoor Features: Storm/Security Shutters
Flooring: Ceramic Tile, Laminate
Formal Dining: Yes
Home Style: Contemporary
Home Warranty Y/N: No
Lease Considered Y/N: No
Listing Terms: Cash, Conventional
Ownership: Fee Simple
Parcel#: 332388700400008
Parking: Attached, Garage, Garage Door Opener
Parking Notes: Attached, Garage, Garage Door Opener
Pets Allowed: Number Limit, Yes
Pool: Community
Property Attached Y/N: No
Property Sub-Type: Detached
Security: Gated with Guard, Smoke Detector(s)
Sewer: Public Sewer
Swimming Pool: Yes
Utilities: Cable Available, Sewer Connected, Water Connected
Water: Public
Construction: Block,Concrete,Stucco

Room Sizes

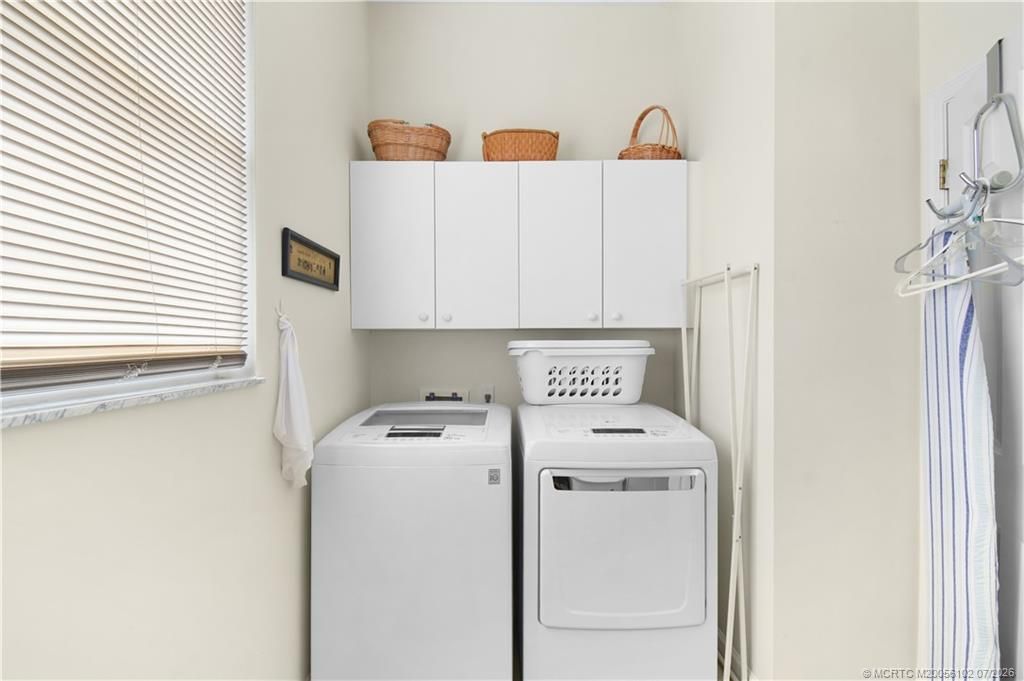
Utility Room: 8 X 6 Level - Main
Bedroom 3: 16 X 12 Level - Main
Bedroom 2: 14 X 12 Level - Main
Primary Bedroom: 17 X 14 Level - Main
Kitchen: 14 X 12 Level - Main
Family Room: 16 X 15 Level - Main
Dining Room: 14 X 12 Level - Main
Living Room: 17 X 15 Level - Main

Neighborhood Information

Neighborhood Map

Neighborhood Hero

Neighborhood Highlights

Neighborhood Characteristics

Neighborhood Market Trend

Neighborhood Schools

Courtesy of

Agency Name: Coldwell Banker Realty
Agency Contact: 772-486-1763
Agent Name: Dennis Fadden

agent picture

Presented by

Agent Name: Holly OBrien
Agent Phone:
Agency Title: Illustrated Properties
Request Info

IDX logo

Holly OBrien
ipre.com
Agent Cell:
772.571.3937
Office Phone:
772.221.1118

Mortgage Calculator

%
years/fixed
yearly
yearly (est.)

Estimated Payment

$ 3,072.92 Principal & Interest $2,451.71 Property Tax $475.58 Homeowner's Insurance $145.63
Mortgage Logo

Login to My Illustrated Account

Pixel


