SIGN UP Login/Register
4105 Smokey Pines Court, Fort Pierce, FL 34951 Photo
New - 15 Hours Ago
4105 Smokey Pines Court, Fort Pierce, FL 34951 Photo
New - 15 Hours Ago
4105 Smokey Pines Court, Fort Pierce, FL 34951 Photo

36 Total Photos [Click to View All]

4105 Smokey Pines Court Fort Pierce, FL 34951
$590,000
  • Beds
    3
  • Baths
    2 full 1 partial
  • Total Square Feet
    1,825
  • Lot Size
    0.65 acre(s)

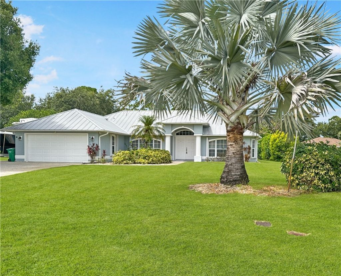
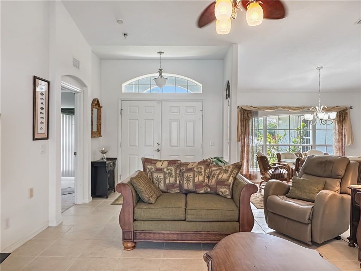
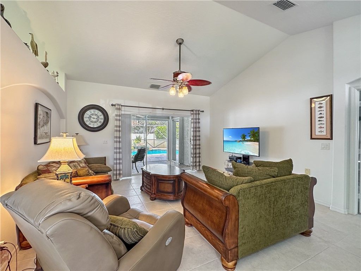
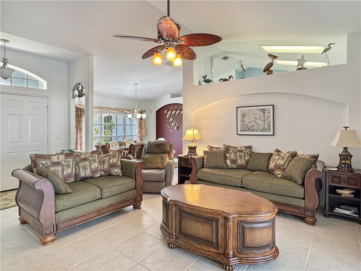
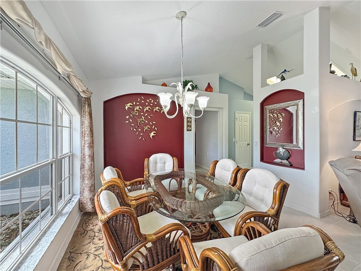
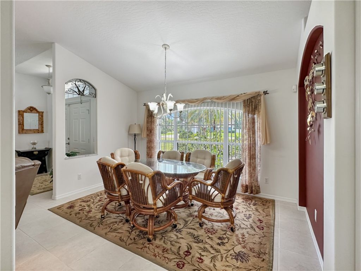
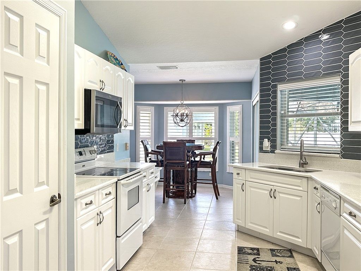
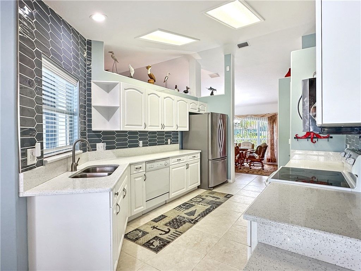
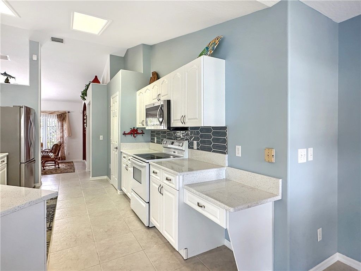
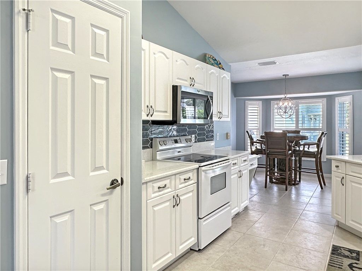
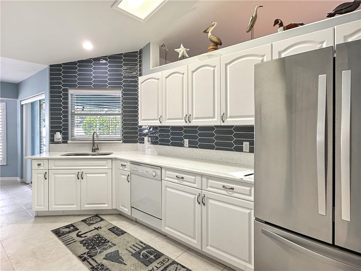
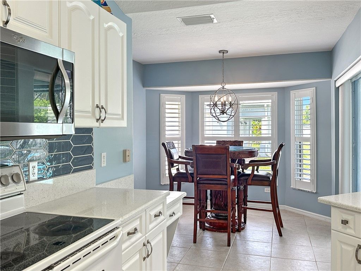
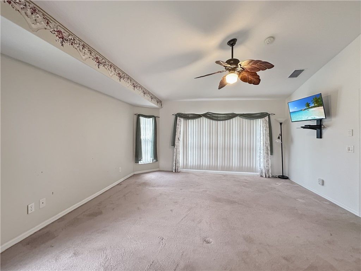
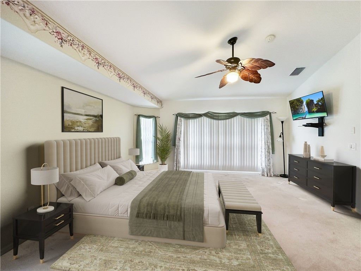
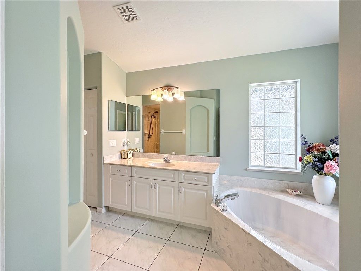
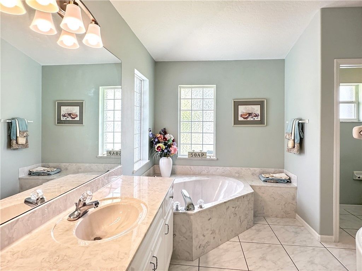
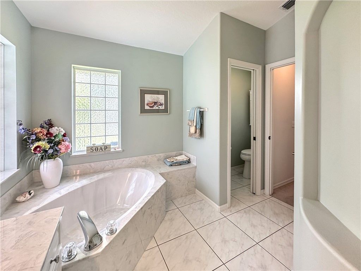
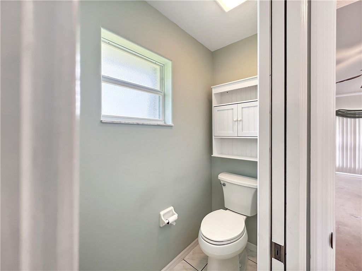
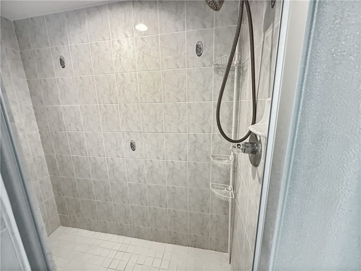
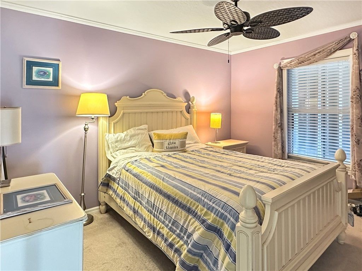
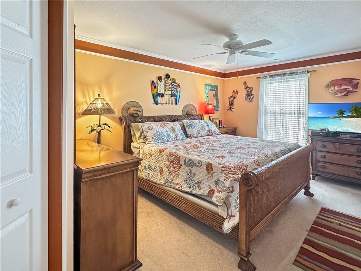
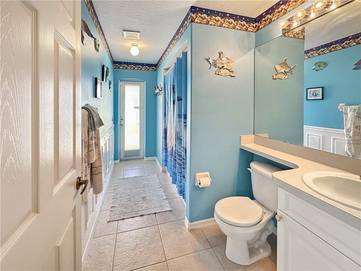
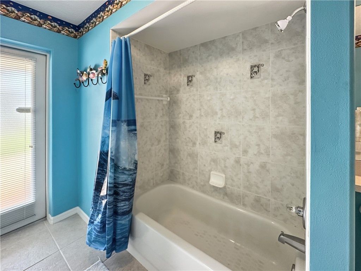
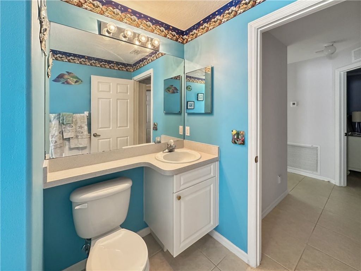
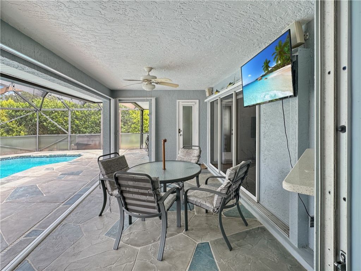
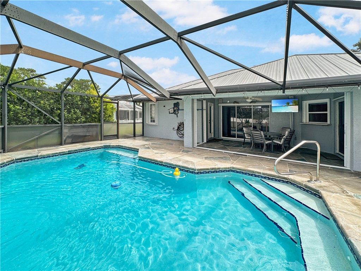
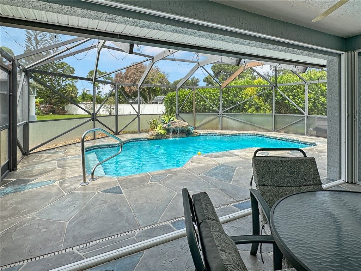
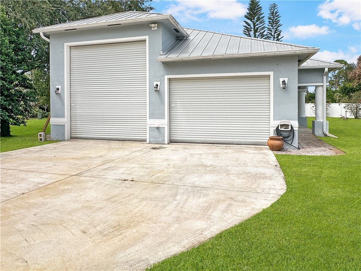
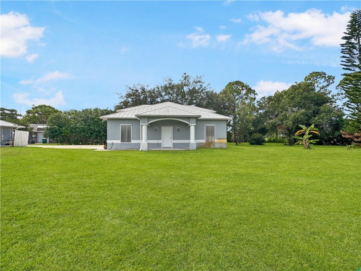
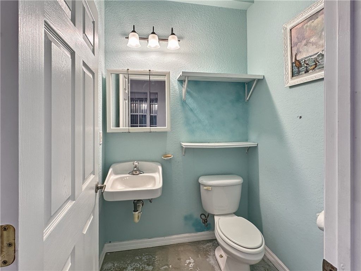
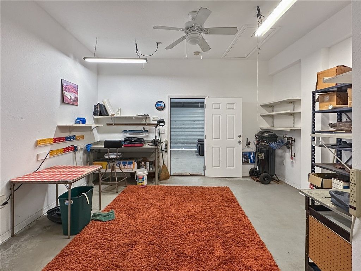
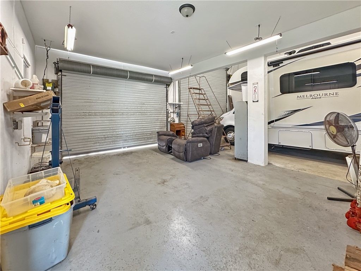
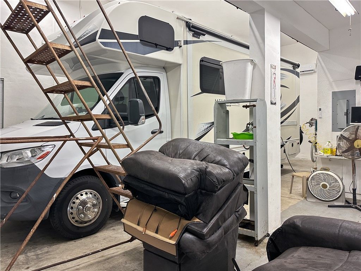
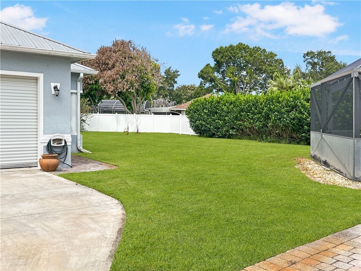
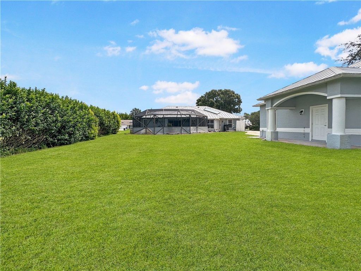
2003 CBS home offers living room, dining room & lg kitchen with walk in pantry and breakfast nook. Master suite w/ walk-in closet, garden tub, walk-in shower & private pool access. 2 guest bedrooms each w/walk-in closets.Guest bath serves as a cabana bath. Heated pool w/ waterfall feature & roomy covered porch. A massive outbuilding with a workshop, mini split A/C, 2 oversized overhead garage doors, a separate pedestrian door entrance and a half bath, perfect for hobbies, and RV/boat/trailer/etc...

View More

Property Summary

MLS Number: 298623
Status: Active
Subdivision: Holiday Pines
County: Saint Lucie
Bedrooms: 3
Total Square Feet: 1,825
Price Per Sq. Ft.: $323
Style: One Story
New Constuction: No
Waterfront: No
Property Type: Residential - Single Family
Cooling: Central Air
Garage: 2
Heating: Central
Lot Size: 0.65 Acres
Roof Type: Metal
Stories: 1.0
Taxes: $9,979
Year Built: 2003
HOA Fee: 0/ Monthly

Featured Amenities

High Ceilings
Central Vacuum

Property Details

Appliances: Dryer, Dishwasher, Microwave, Range, Refrigerator, Solar Hot Water, Washer
Community Features: None
Crops Included Y/N: No
Directions: Kings Hwy (SR713) to Deer RUn entrance of Holiday Pines. Smokey Pines Ct will be your last cul de sac on left.
Door Features: Sliding Doors
Exterior: Block, Concrete
Outdoor Features: Enclosed Porch, Sprinkler/Irrigation, Porch
Flooring: Carpet, Tile
Home Style: One Story
Home Warranty Y/N: No
Laundry: Laundry Room
Lease Considered Y/N: No
Listing Terms: Cash, FHA, New Loan, VA Loan
Lot: Cul-De-Sac,1/2 to 1 Acre Lot
Lot Dimensions: 28363
Ownership: Single Family/Other
Parcel#: 131350201050001
Parking: Attached, Boat, Detached, Garage, RV Access/Parking
Parking Notes: Attached, Boat, Detached, Garage, RV Access/Parking
Patio/Porch: Covered, Porch, Screened
Pets Allowed: Yes
Pool: Electric Heat, Heated, Pool, Private, Screen Enclosure
Property Attached Y/N: No
Property Sub-Type: Detached
Sewer: County Sewer
Special View Info: Pool
Swimming Pool: Yes
Water: Public
Water Features: None
Construction: Block,Concrete

Room Sizes

Other: 32 X 40
Screened Porch: 11 X 18
Workshop: 10 X 10
Bedroom: 10 X 12
Bedroom: 14 X 10
Bedroom: 16 X 15
Living Room: 12 X 15
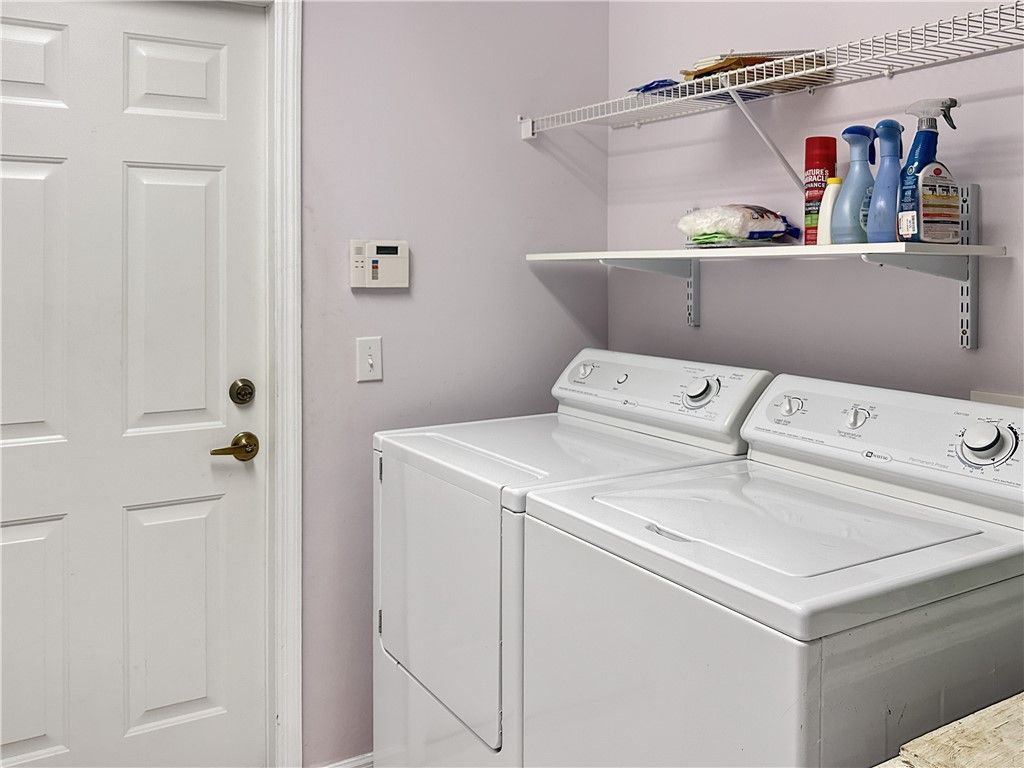
Laundry: 6 X 8
Kitchen: 10 X 15

Neighborhood Information

Neighborhood Map

Neighborhood Hero

Neighborhood Highlights

Neighborhood Characteristics

Neighborhood Market Trend

Neighborhood Schools

Courtesy of

Agency Name: Pare Realty
Agent Name: Stephanie S Pare
Agency Phone: 772-579-5269

agent picture

Presented by

Agent Name: Holly OBrien
Agent Phone:
Agency Title: Illustrated Properties
Request Info

IDX logo

Holly OBrien
ipre.com
Agent Cell:
772.571.3937
Office Phone:
772.221.1118

Mortgage Calculator

%
years/fixed
yearly
yearly (est.)

Estimated Payment

$ 3,900.65 Principal & Interest $2,896.98 Property Tax $831.58 Homeowner's Insurance $172.08
Mortgage Logo

Login to My Illustrated Account

Pixel


