SIGN UP Login/Register
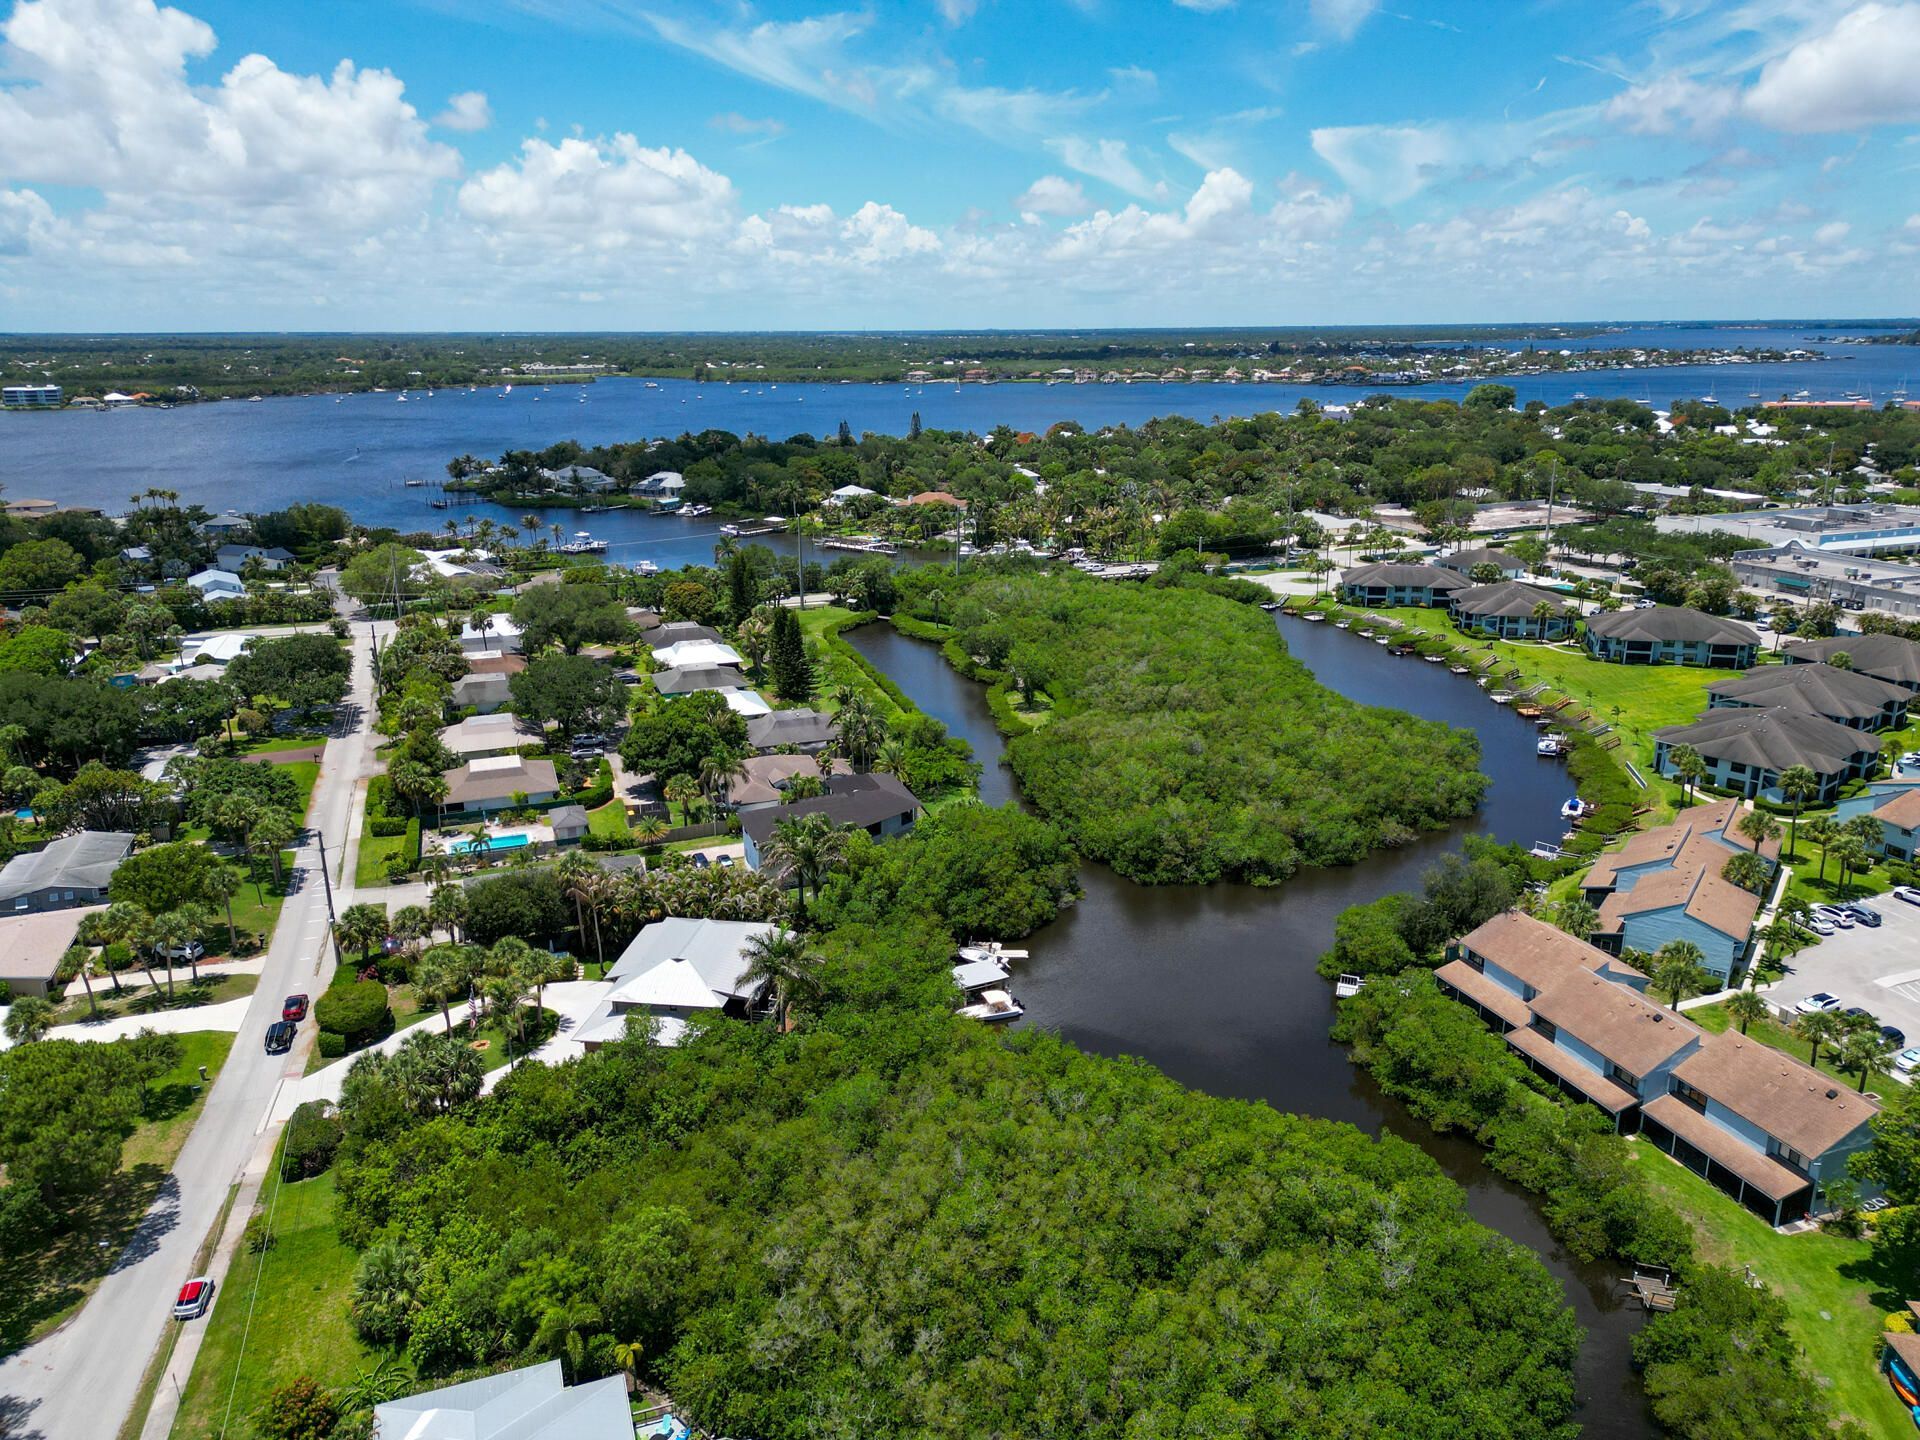
304 SW Indian Groves Drive, Stuart, FL 34994 Photo
New - 14 Hours Ago
304 SW Indian Groves Drive, Stuart, FL 34994 Photo
New - 14 Hours Ago
304 SW Indian Groves Drive Stuart, FL 34994
$961,000
  • Beds
    4
  • Baths
    3 full
  • Total Square Feet
    4,887
  • Lot Size
    0.37 acre(s)

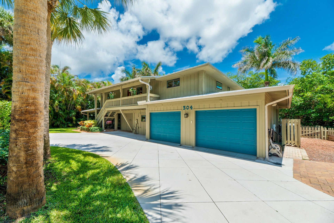
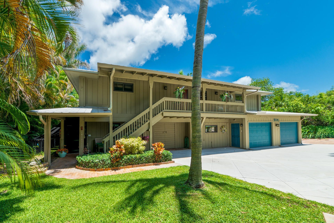
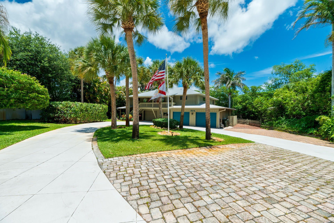
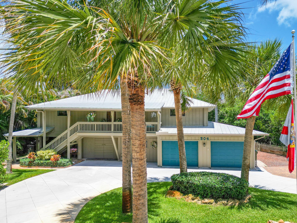
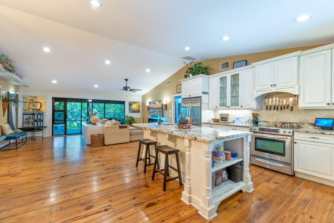
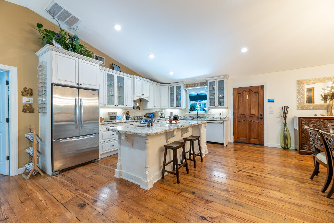
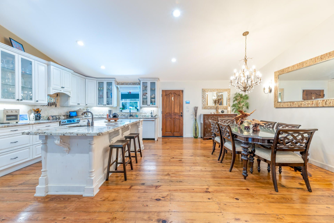
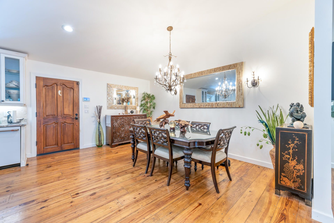
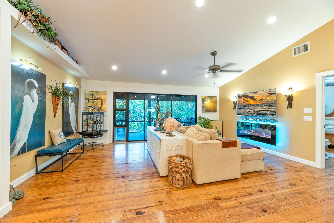
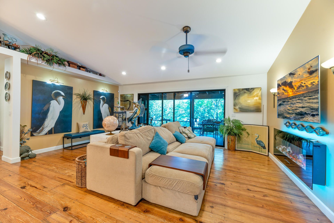
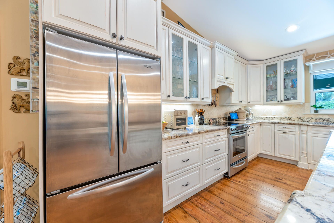
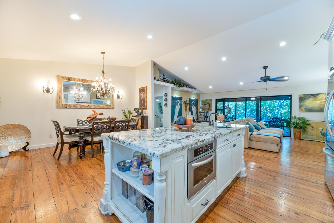
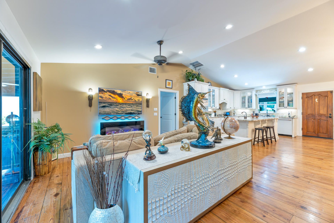
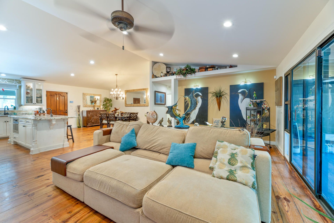
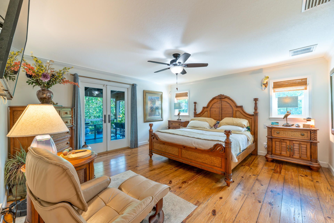
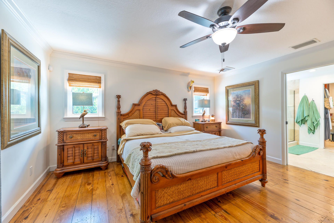
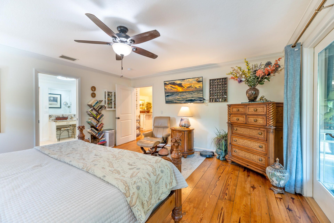
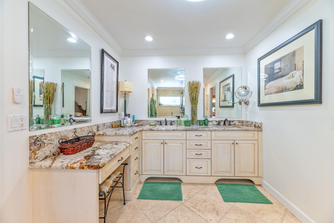
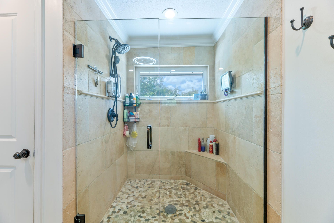
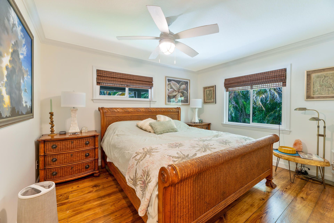
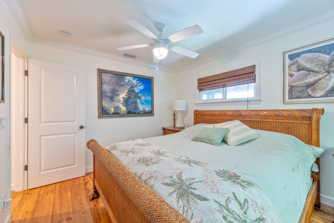
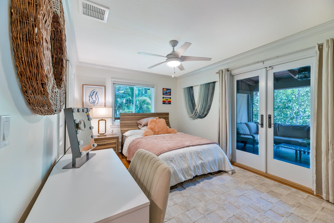
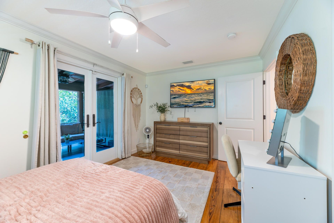
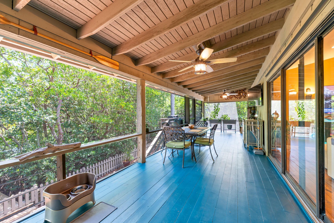
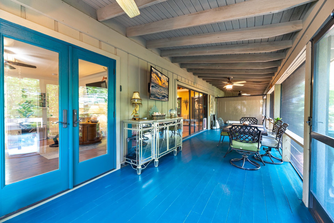
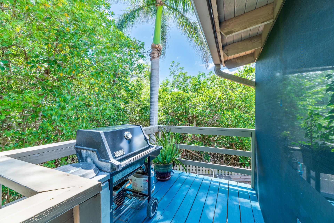
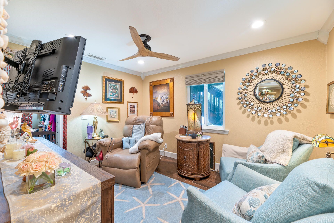
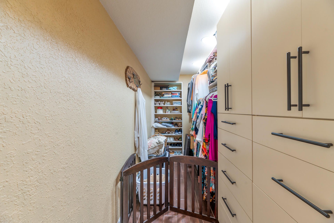
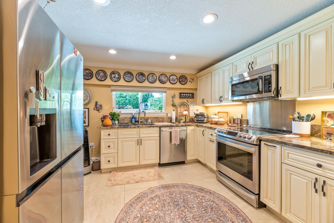
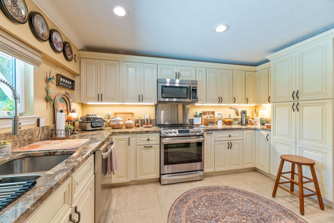
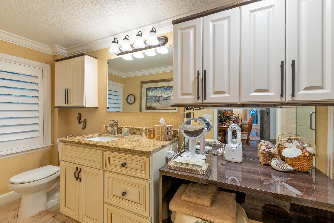
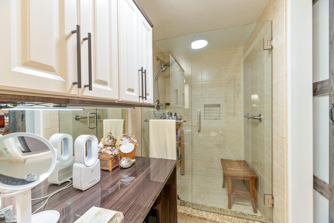
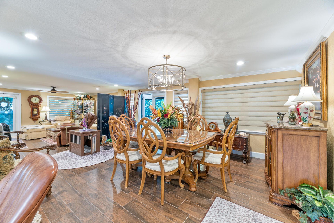
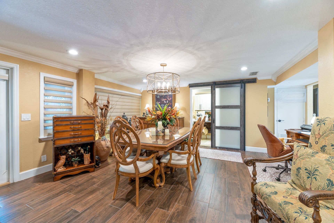
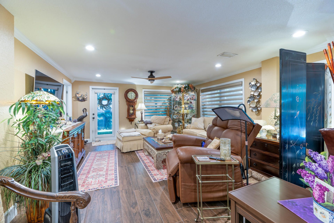
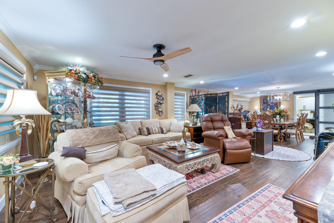
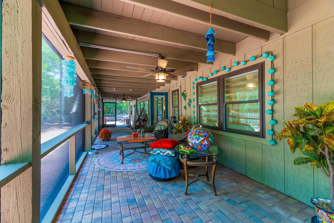
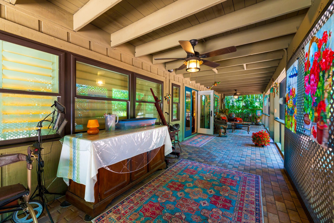
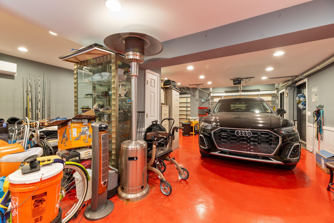
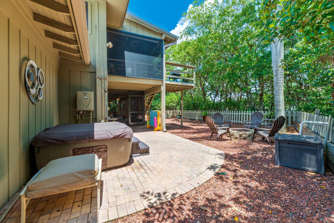
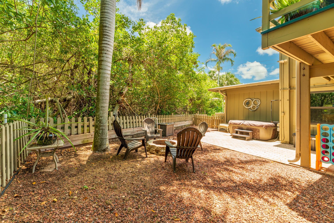
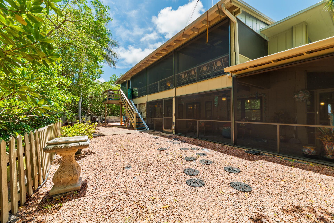
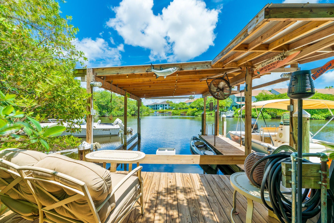
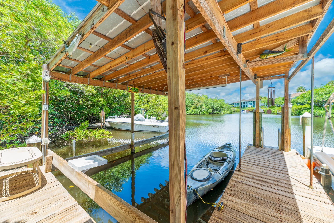
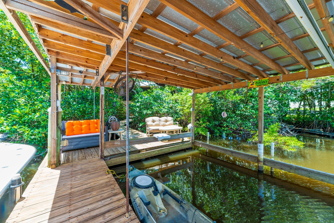
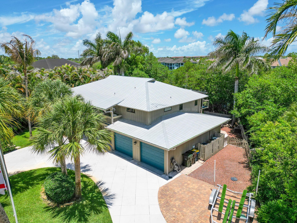
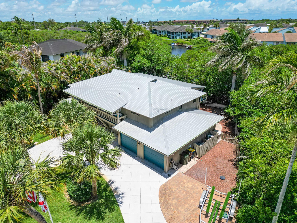
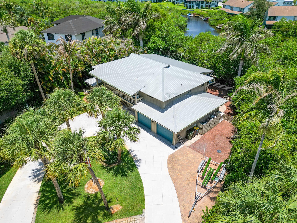
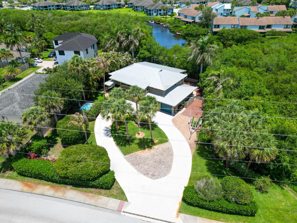
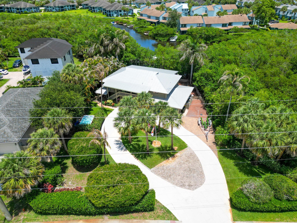
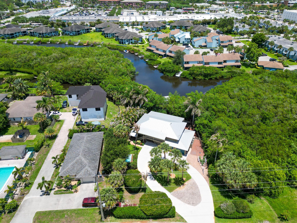
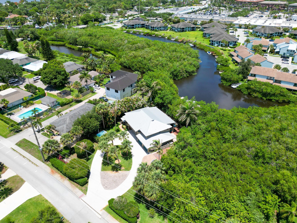
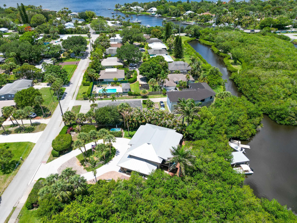
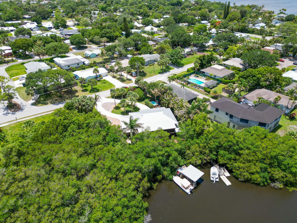
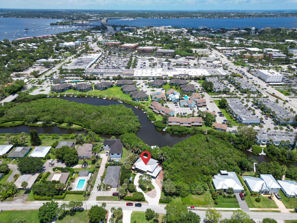
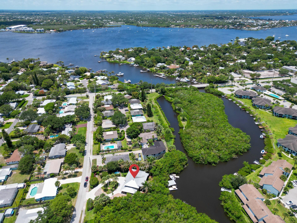
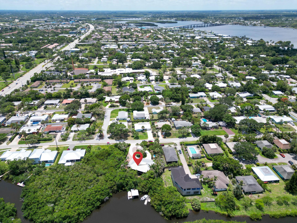
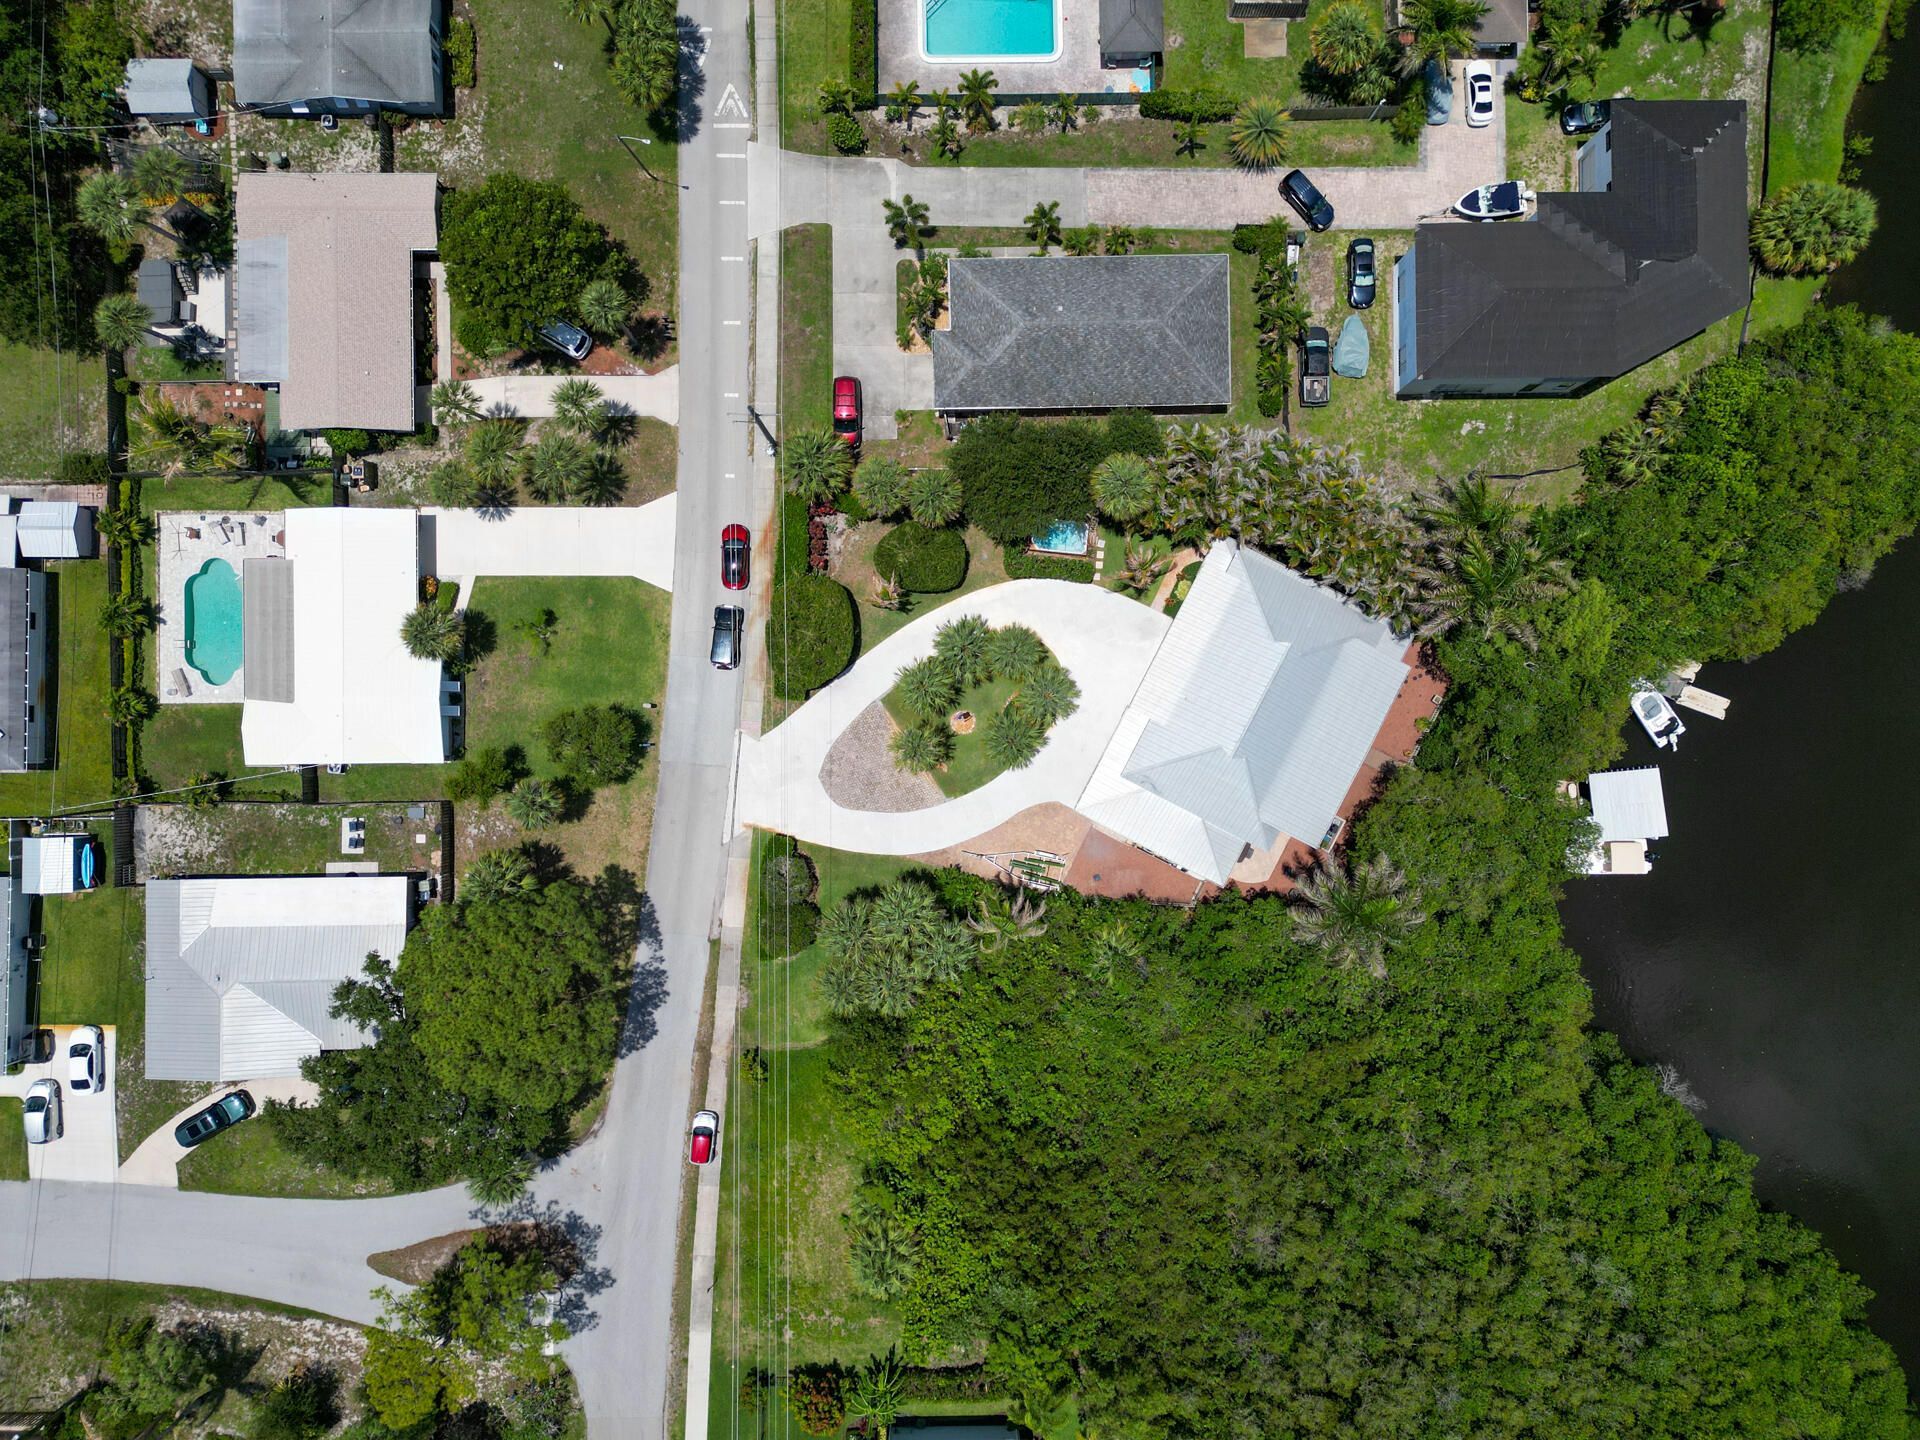
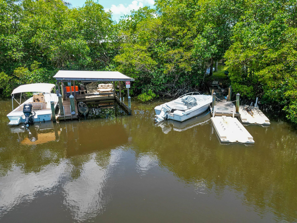
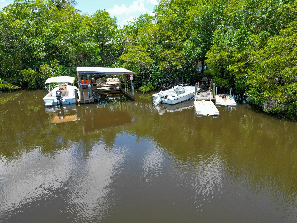
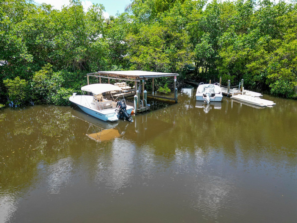
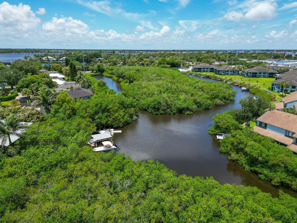
Waterfront living on Poppleton Creek just minutes from downtown Stuart, shopping, dining, and entertainment. This updated 4BR/3BA home offers a private dock, RV parking, and an air-conditioned 4-car garage with epoxy floors. The lower level features a separate-entry guest suite with its own kitchen, living room, bedroom, walk-in closet, and full bath-ideal for guests, extended family, or potential rental income. Upstairs boasts vaulted ceilings, wood flooring, impact windows, spray-foam insulati...

View More

Property Summary

MLS Number: B26032244
Status: Active
Subdivision: INDIAN GROVES
County: Martin
Bedrooms: 4
Total Square Feet: 4,887
Price Per Sq. Ft.: $197
New Constuction: No
Waterfront: Yes
Property Type: Residential - Single Family
Cooling: Central Air, Electric
Garage: 4 car attached
Heating: Central, Electric
Lot Size: 0.37 Acres
Roof Type: Metal
Stories: 2.0
Taxes: $8,816
Year Built: 1986

Featured Amenities

Cathedral Ceiling(s)
Kitchen Island
Vaulted Ceiling(s)
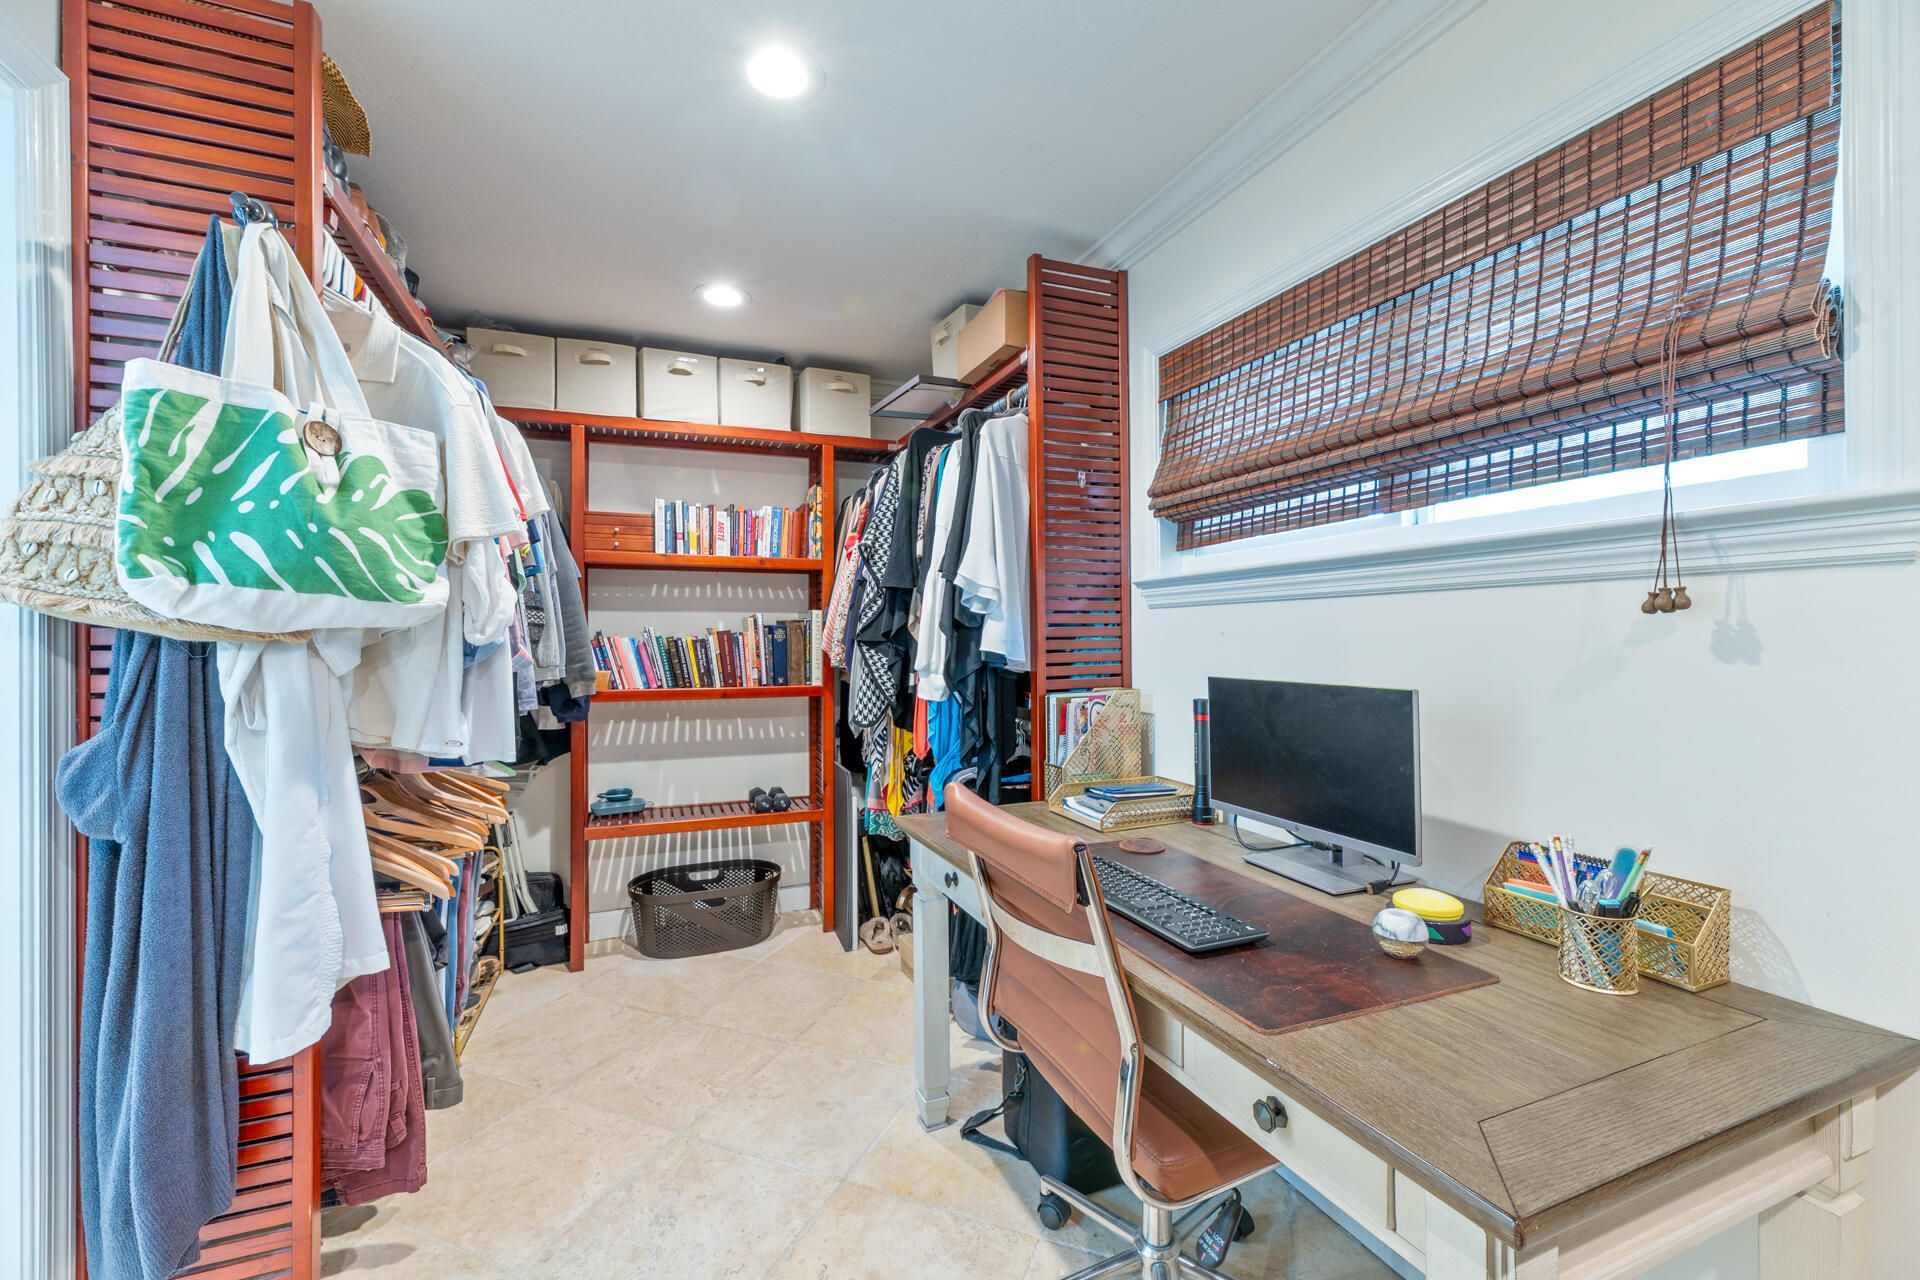
Walk-In Closet(s)
Bedroom Layout - Split
Upstairs Living Area
Storage

Property Details

Accessibility: Stair Lift
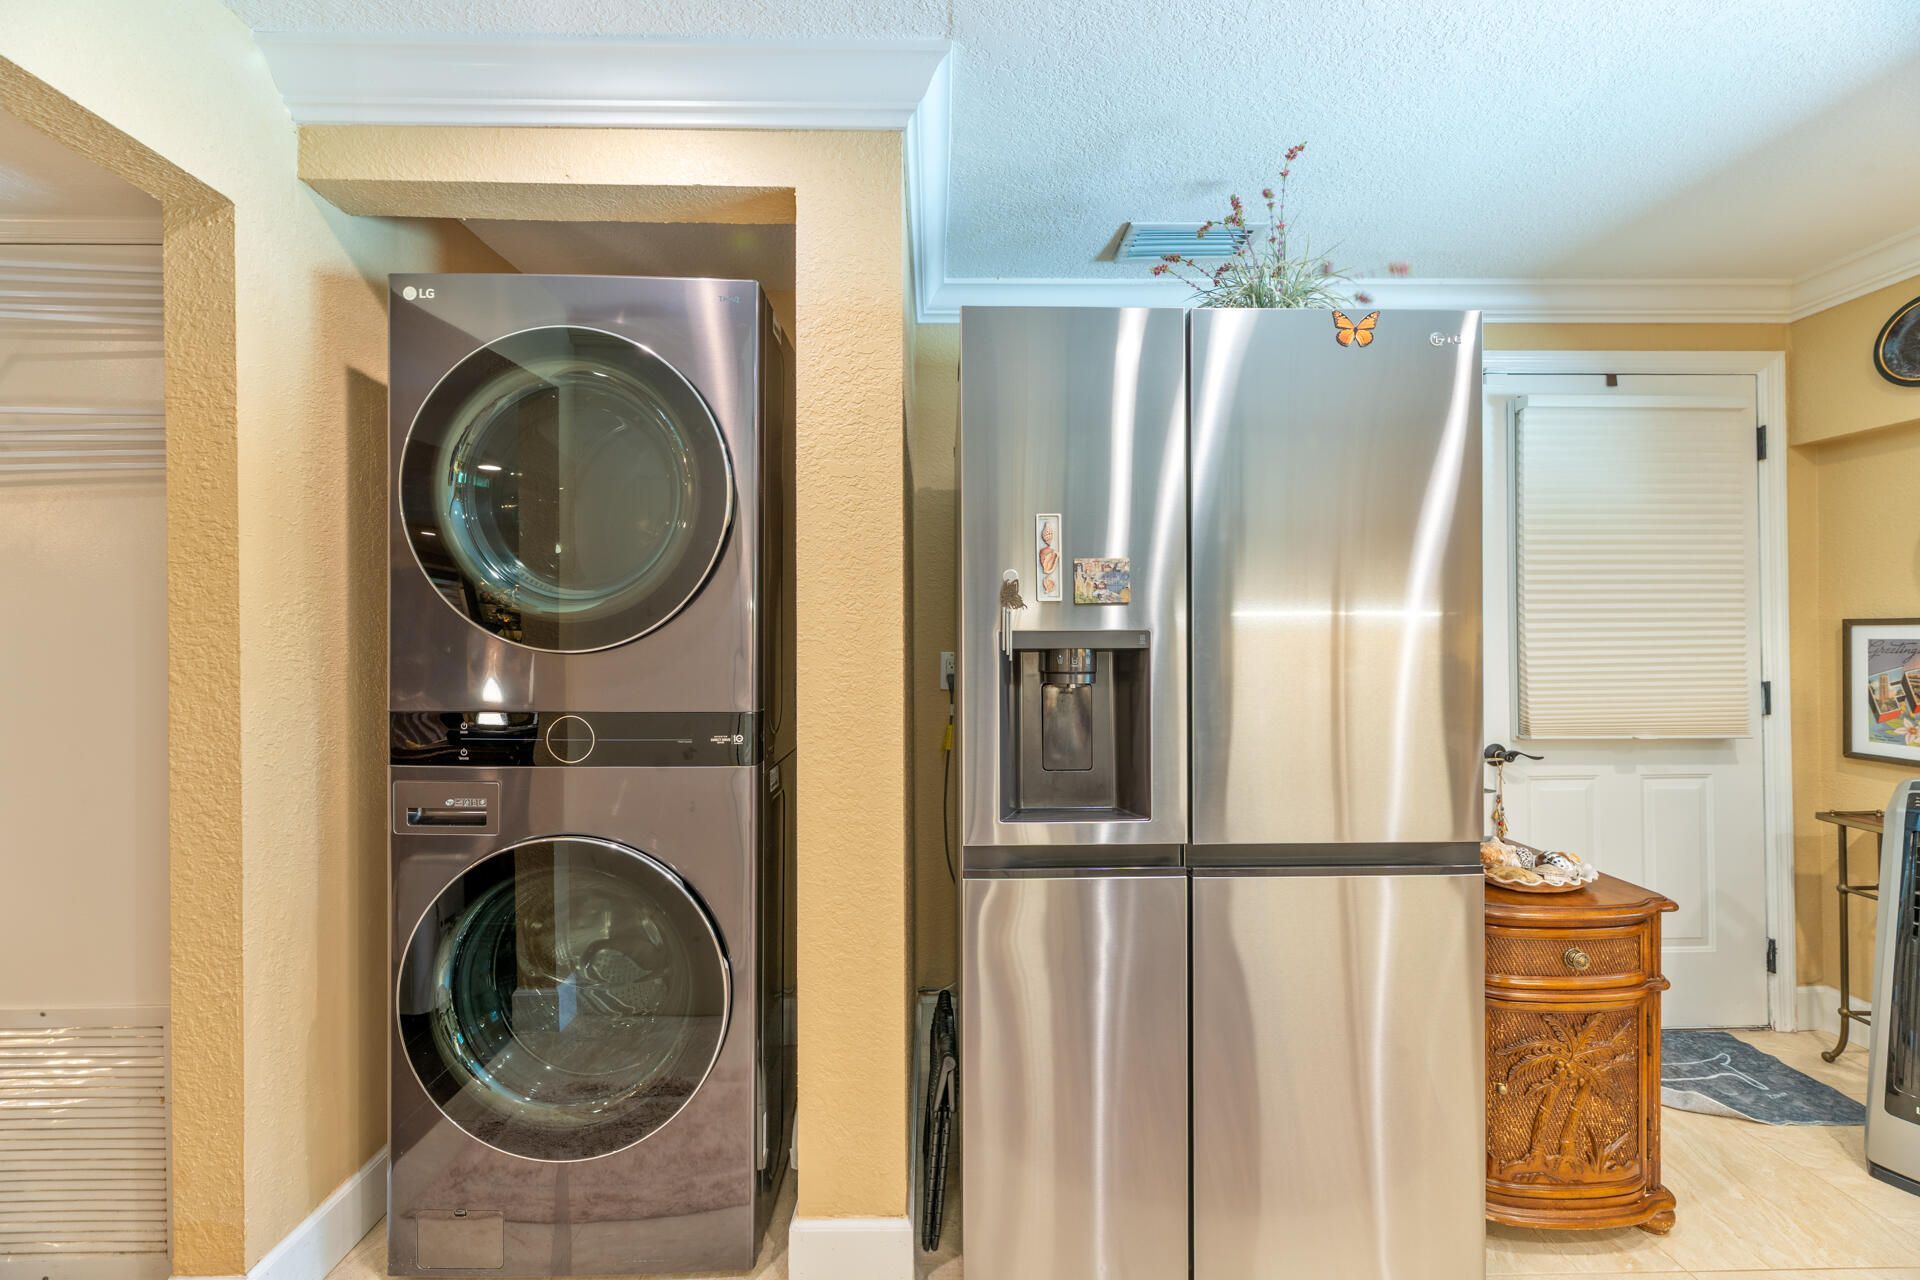
Appliances: Electric Water Heater, Dryer, Disposal, Dishwasher, Electric Range, Microwave, Refrigerator, Water Heater, Washer
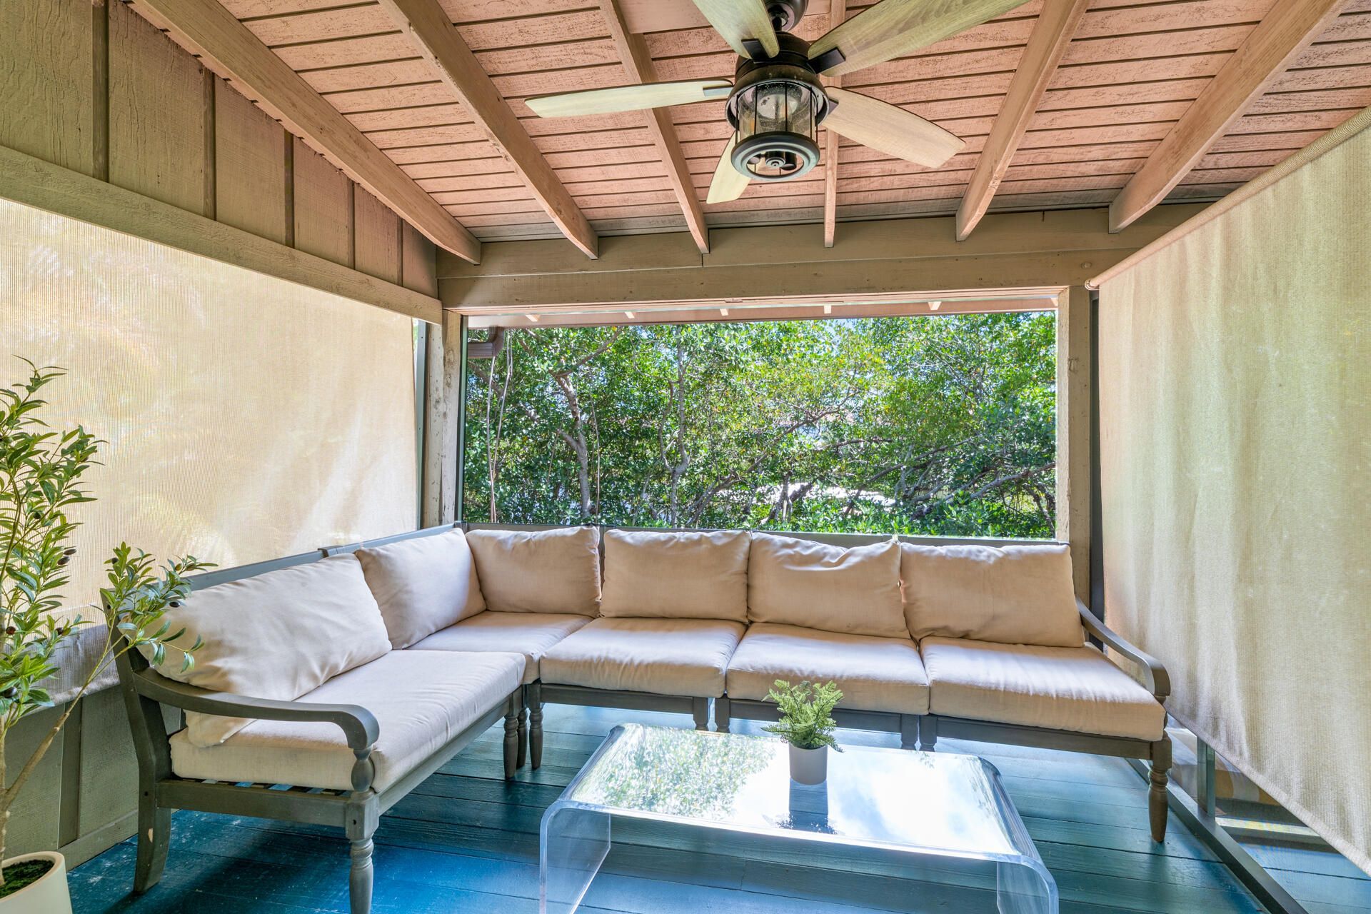
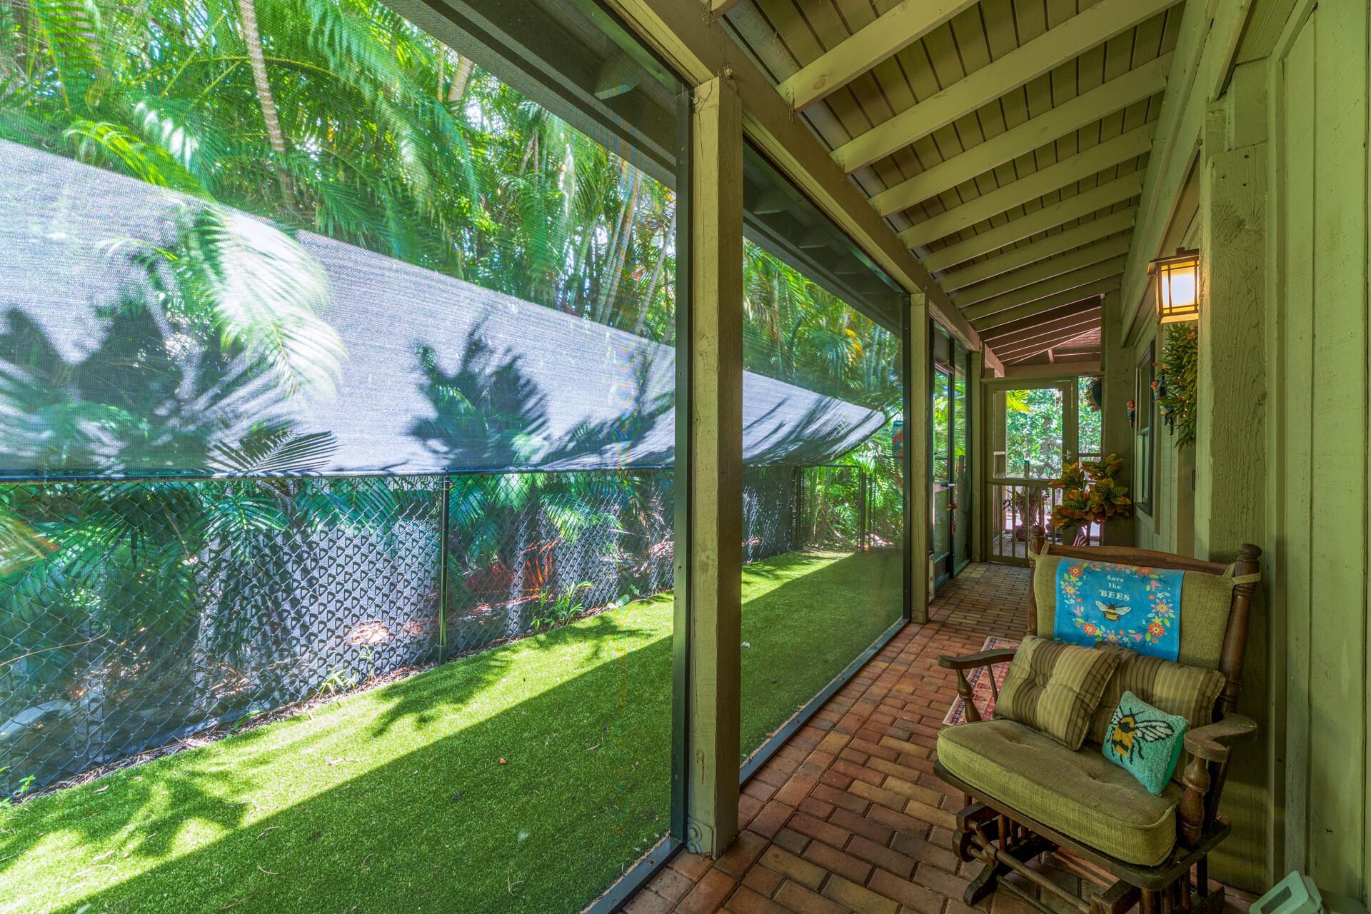
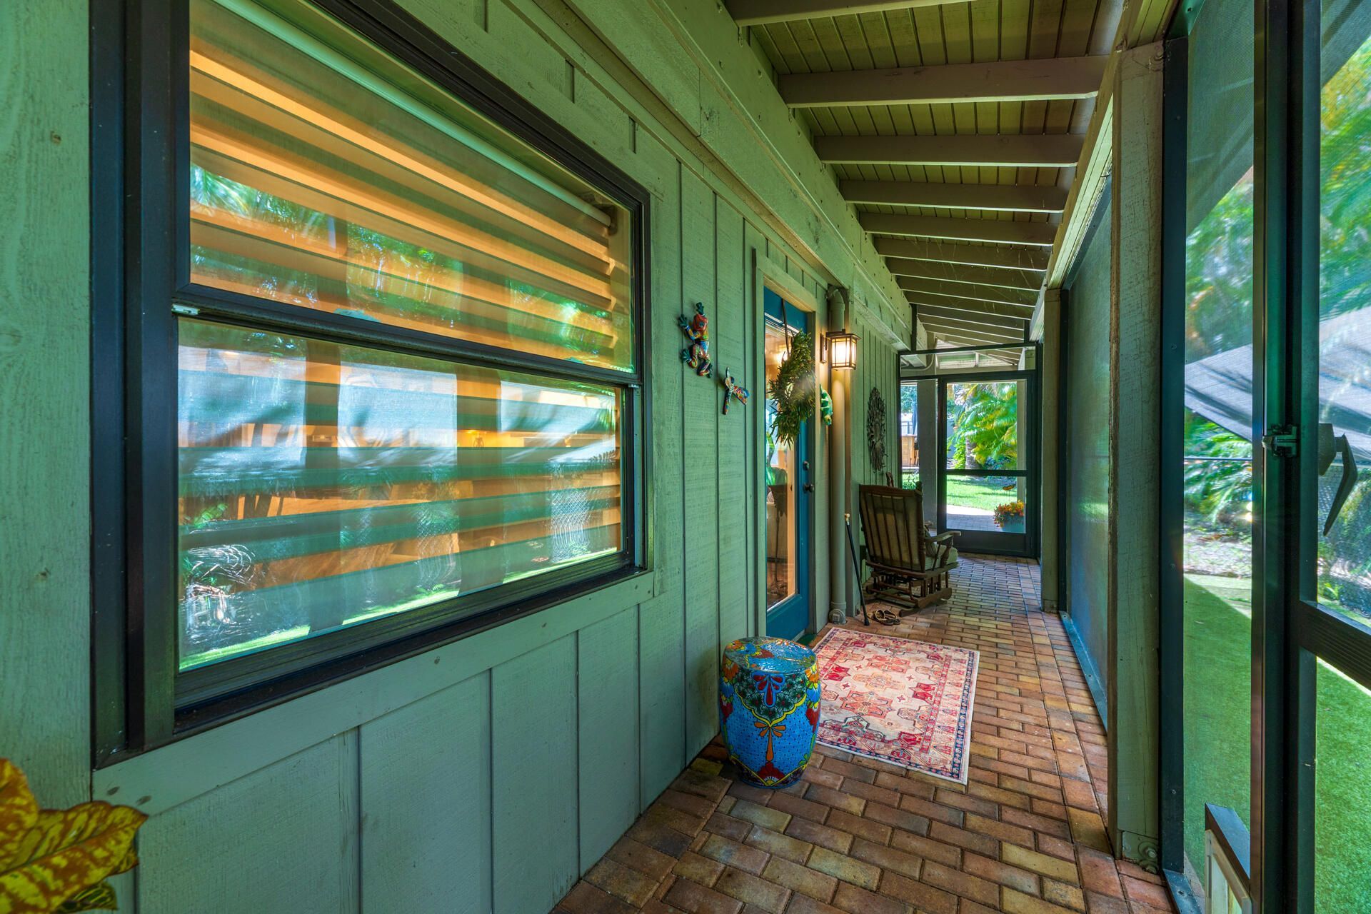
Balcony: Balcony - Screened
Carport Spaces: 1
Door Features: French Doors
Exterior: Frame
Outdoor Features: Balcony
Flooring: Ceramic Tile, Wood
Furnished: Negotiable
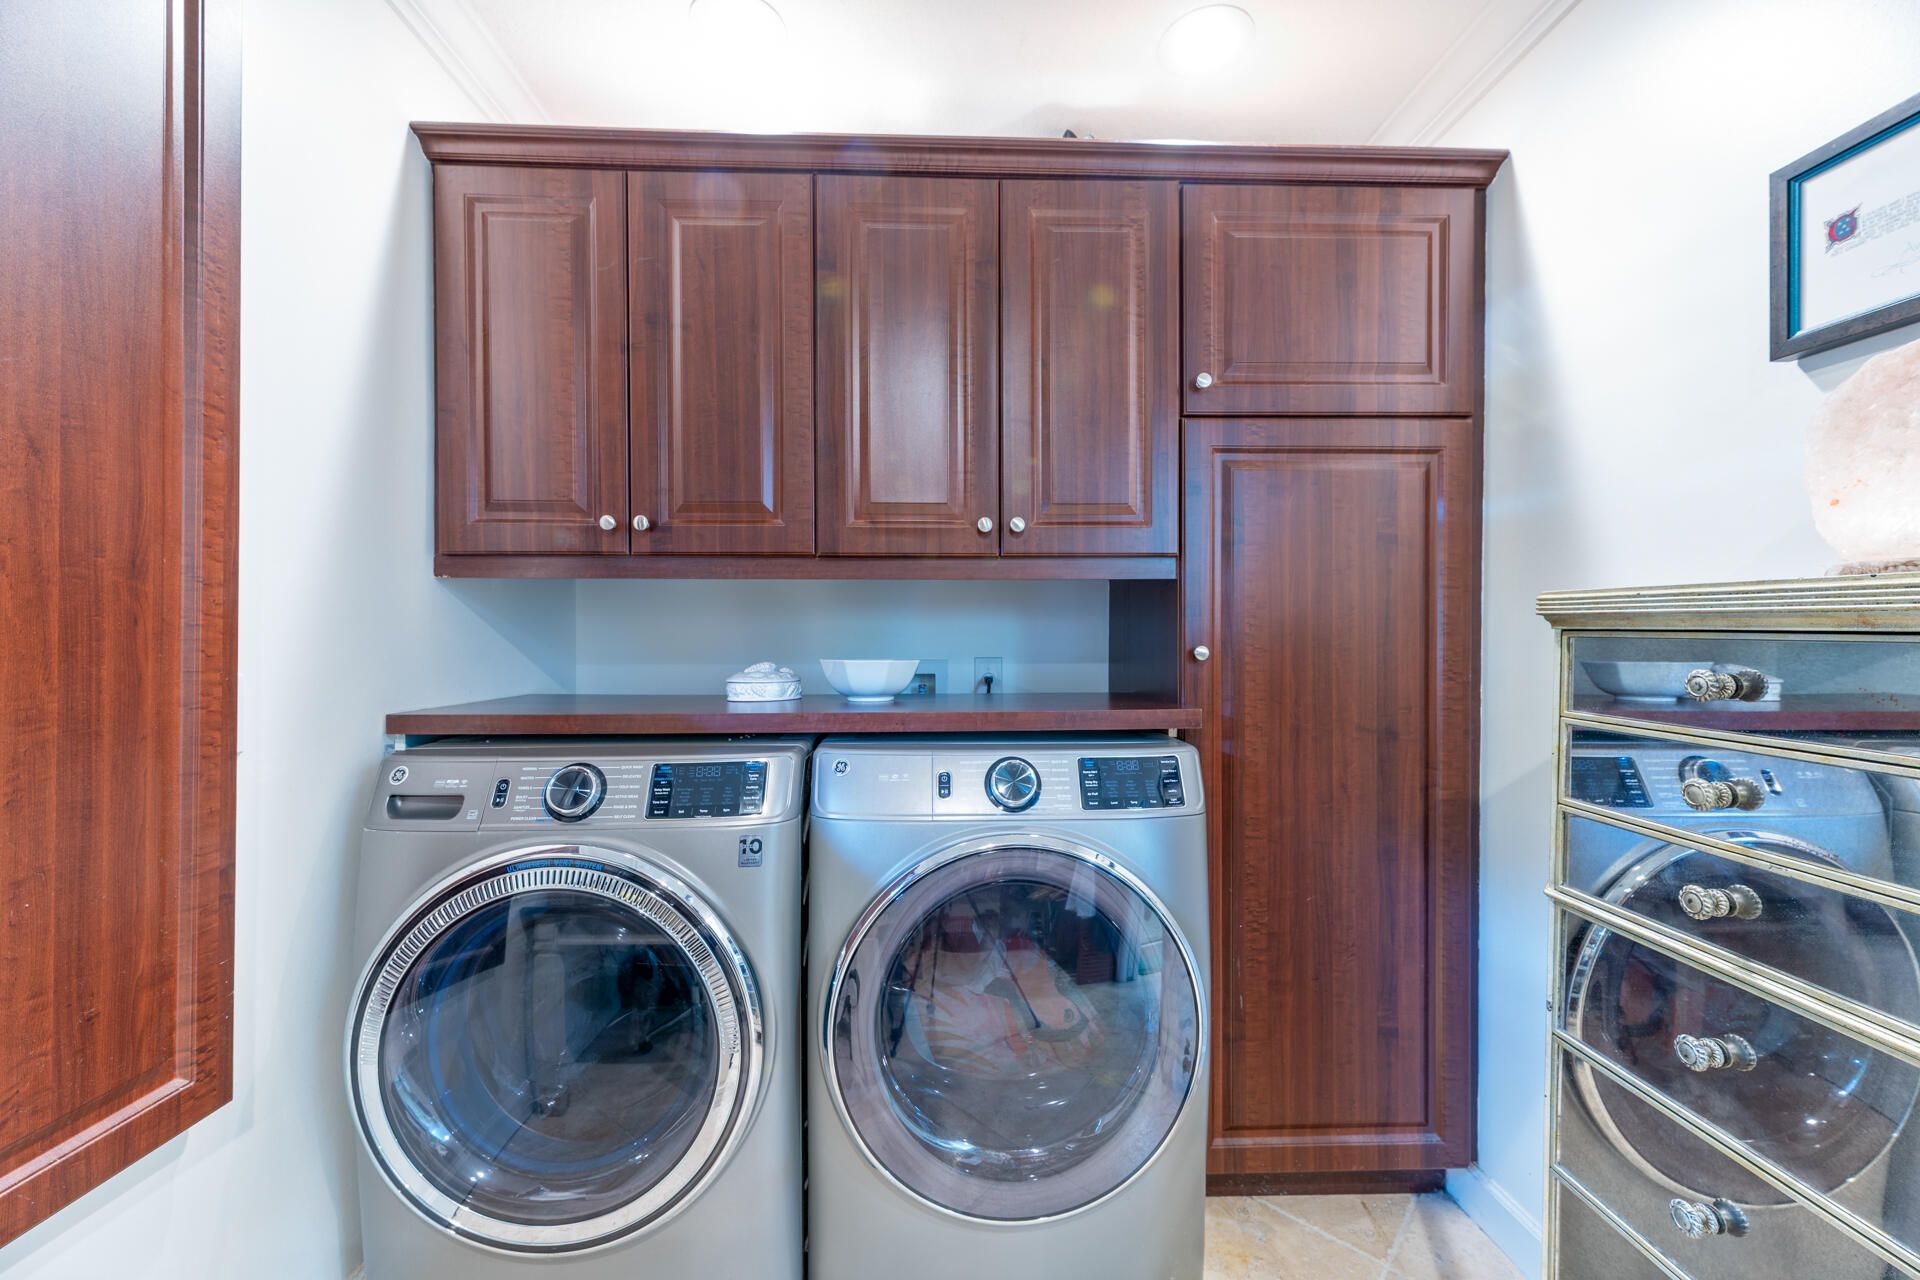
Laundry: Inside, Washer Hookup
Lot: Many Trees
Lot: Many Trees
Parcel#: 083841007003001405
Parking: Attached Carport, Circular Driveway, Driveway, Garage Door Opener, RV Access/Parking, Garage, Carport, Atta
Parking Notes: Attached Carport, Circular Driveway, Driveway, Garage
Patio/Porch: Porch - Screened, Porch - Wrap Around, Porch
Pets Allowed: Yes, No Restrictions
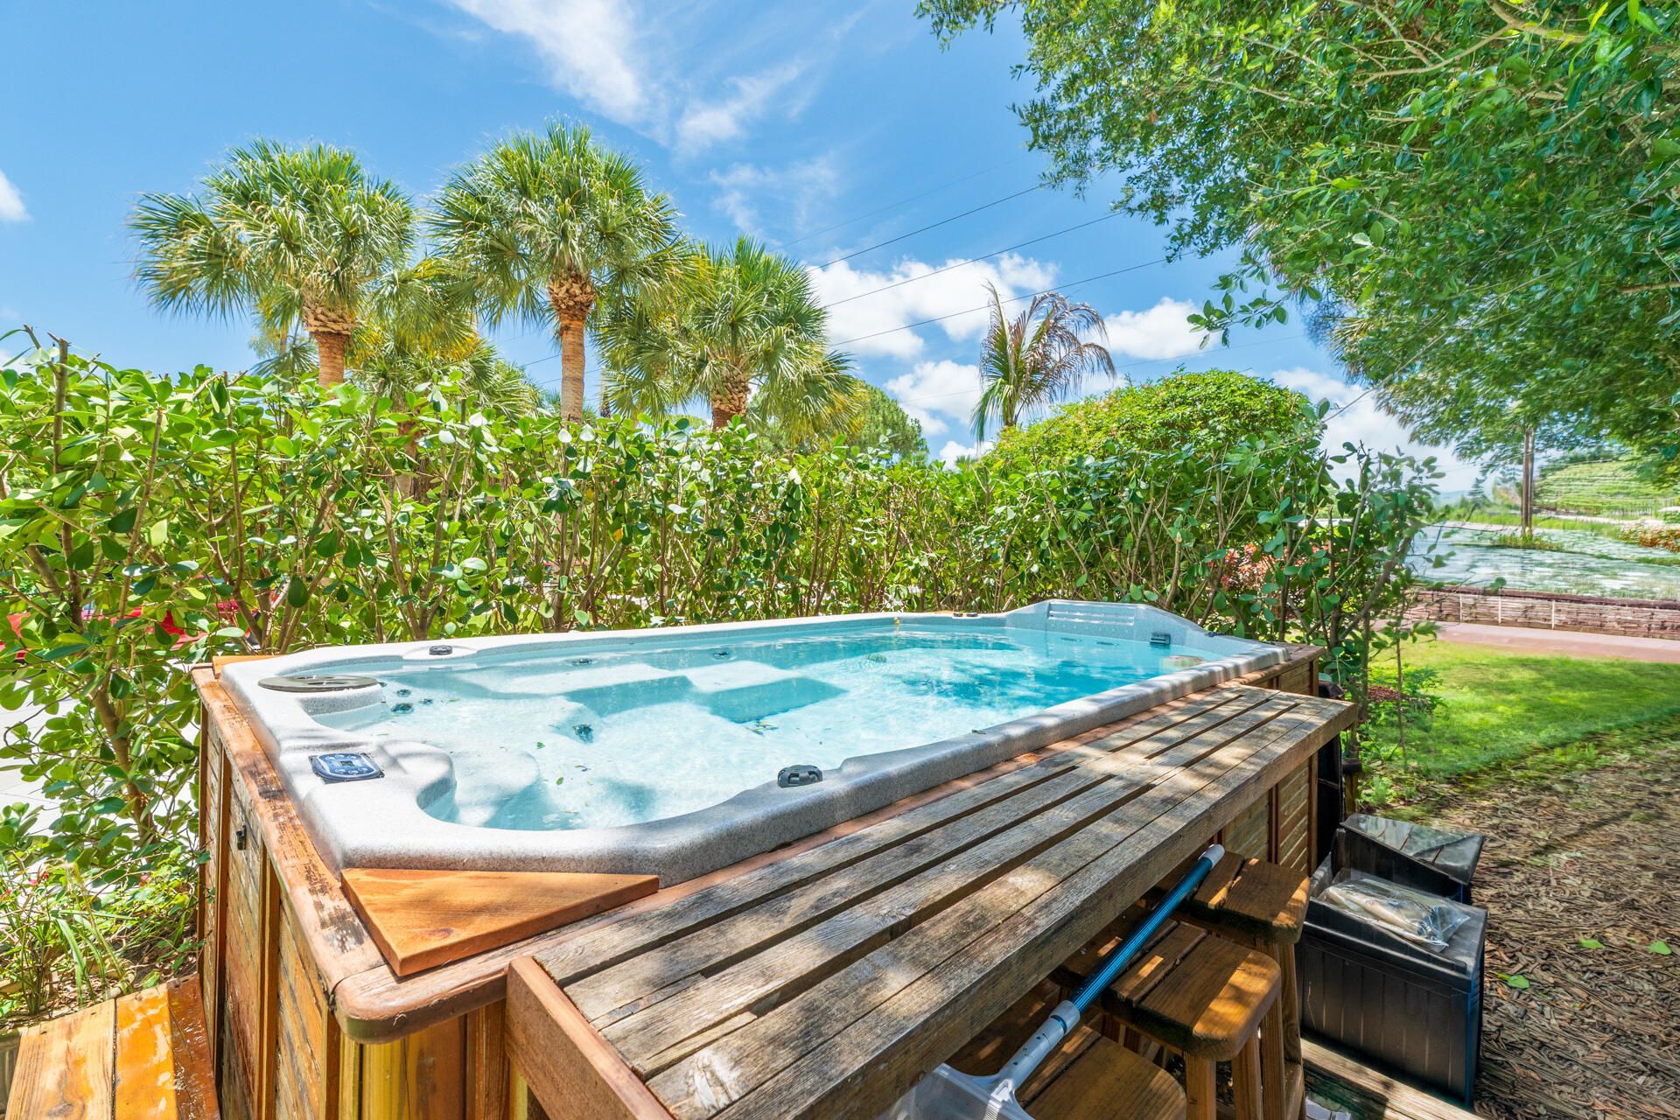
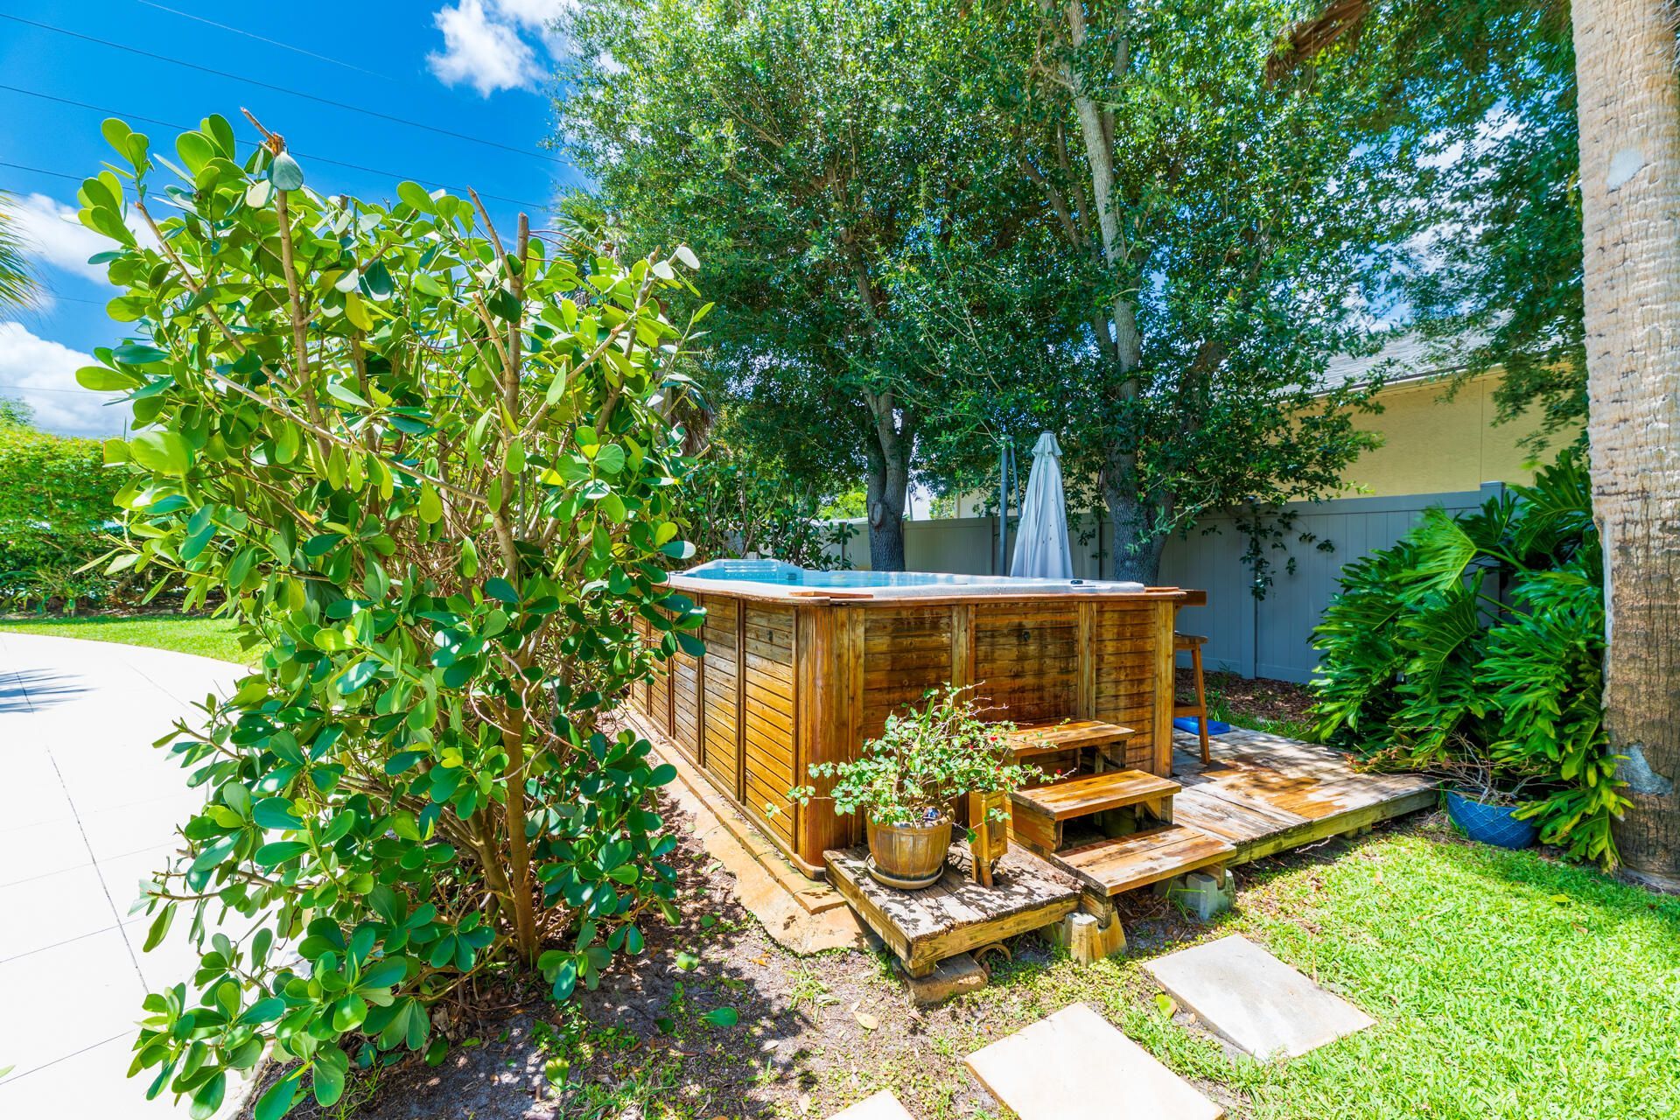
Pool: Above Ground, Electric Heat
Restrictions: No Restrictions
Security: Security System
Security: yes
Sewer: Public Sewer
Special View Info: Canal, River
Sprinkler: Well Sprinkler
SQFT Living: 2642
Structure Type: House
Swimming Pool: Yes
Total Rooms: 12
Utilities: Cable Available, Sewer Available, Water Available
Water: Public
Waterfront Features: Fixed Bridge, Ocean Access, Navigable Water
Construction: Frame

Room Sizes

Living Room: 16 X 19 Level Main
Kitchen: 10 X 15 Level Main
Primary Bedroom: 15 X 15 Level Main
Bedroom 2: 10 X 15 Level Main
Bedroom 3: 10 X 15 Level Main
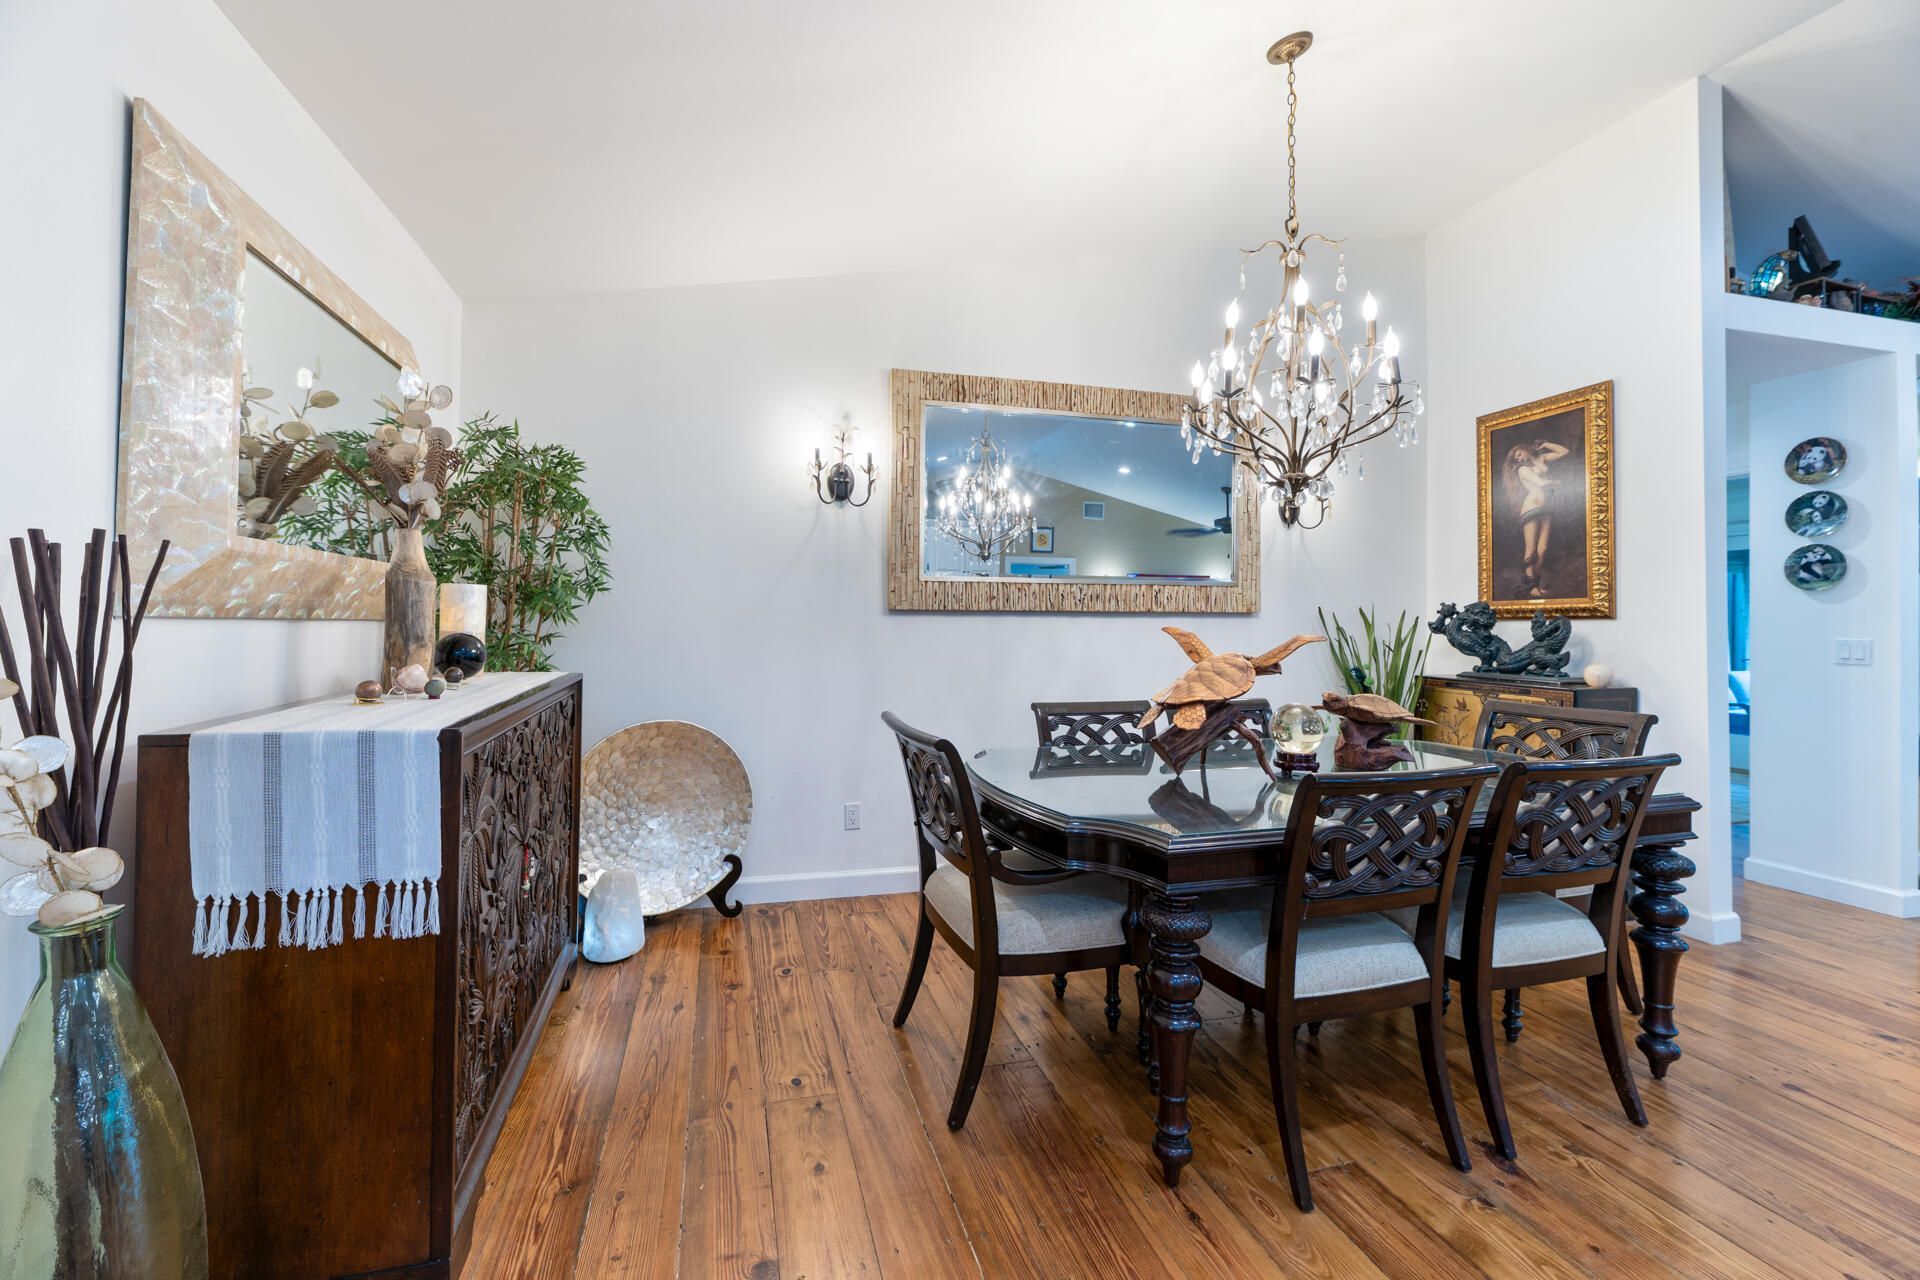
Dining Room: 9 X 15 Level Main
Utility Room: 6 X 7 Level Main
Other: 14 X 38 Level Lower

Local Schools

High School: Jensen Beach
Middle School: Stuart
Elementary School: J.D. Parker

Neighborhood Information

Neighborhood Map

Neighborhood Hero

Neighborhood Highlights

Neighborhood Characteristics

Neighborhood Market Trend

Neighborhood Schools

Courtesy of

Agency Name: Coldwell Banker Realty
Agent Name: Corbin Mitchell
Agency Phone: 954-527-5900

agent picture

Presented by

Agent Name: Holly OBrien
Agent Phone:
Agency Title: Illustrated Properties
Request Info

IDX logo

Holly OBrien
ipre.com
Agent Cell:
772.571.3937
Office Phone:
772.221.1118

Mortgage Calculator

%
years/fixed
yearly
yearly (est.)

Estimated Payment

$ 5,733.60 Principal & Interest $4,718.64 Property Tax $734.67 Homeowner's Insurance $280.29
Mortgage Logo

Login to My Illustrated Account

Pixel


