SIGN UP Login/Register
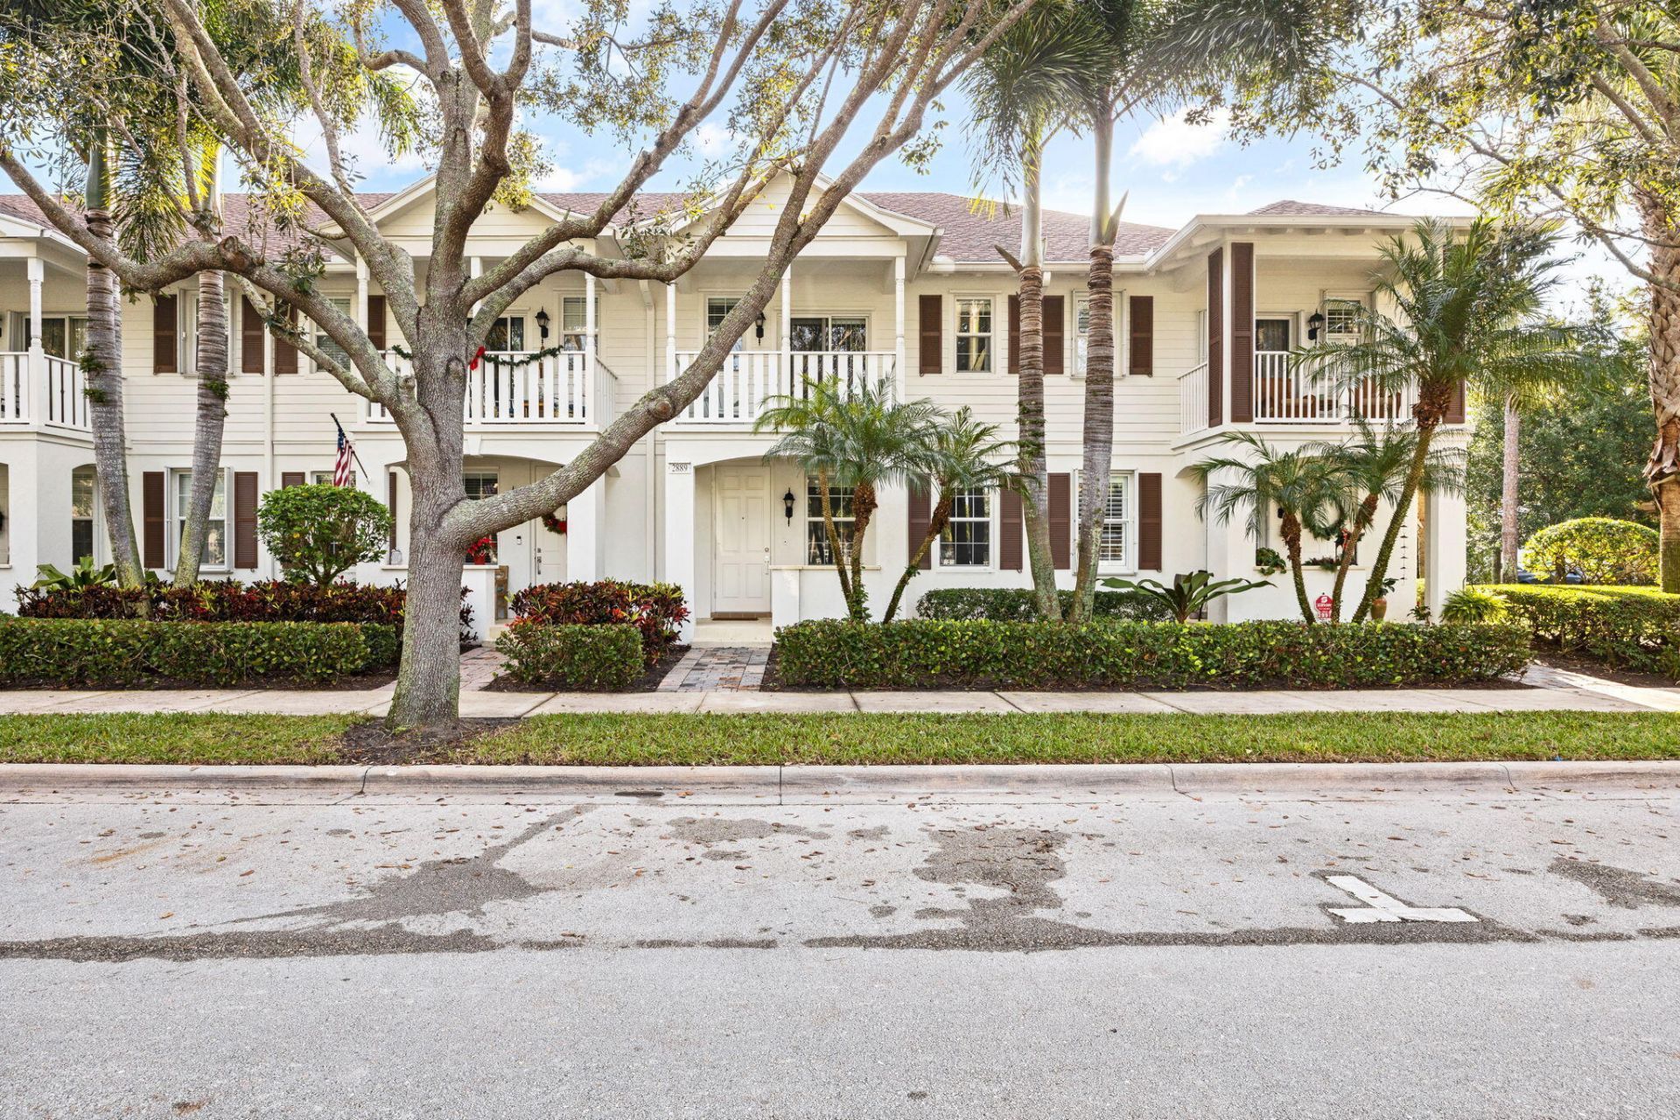
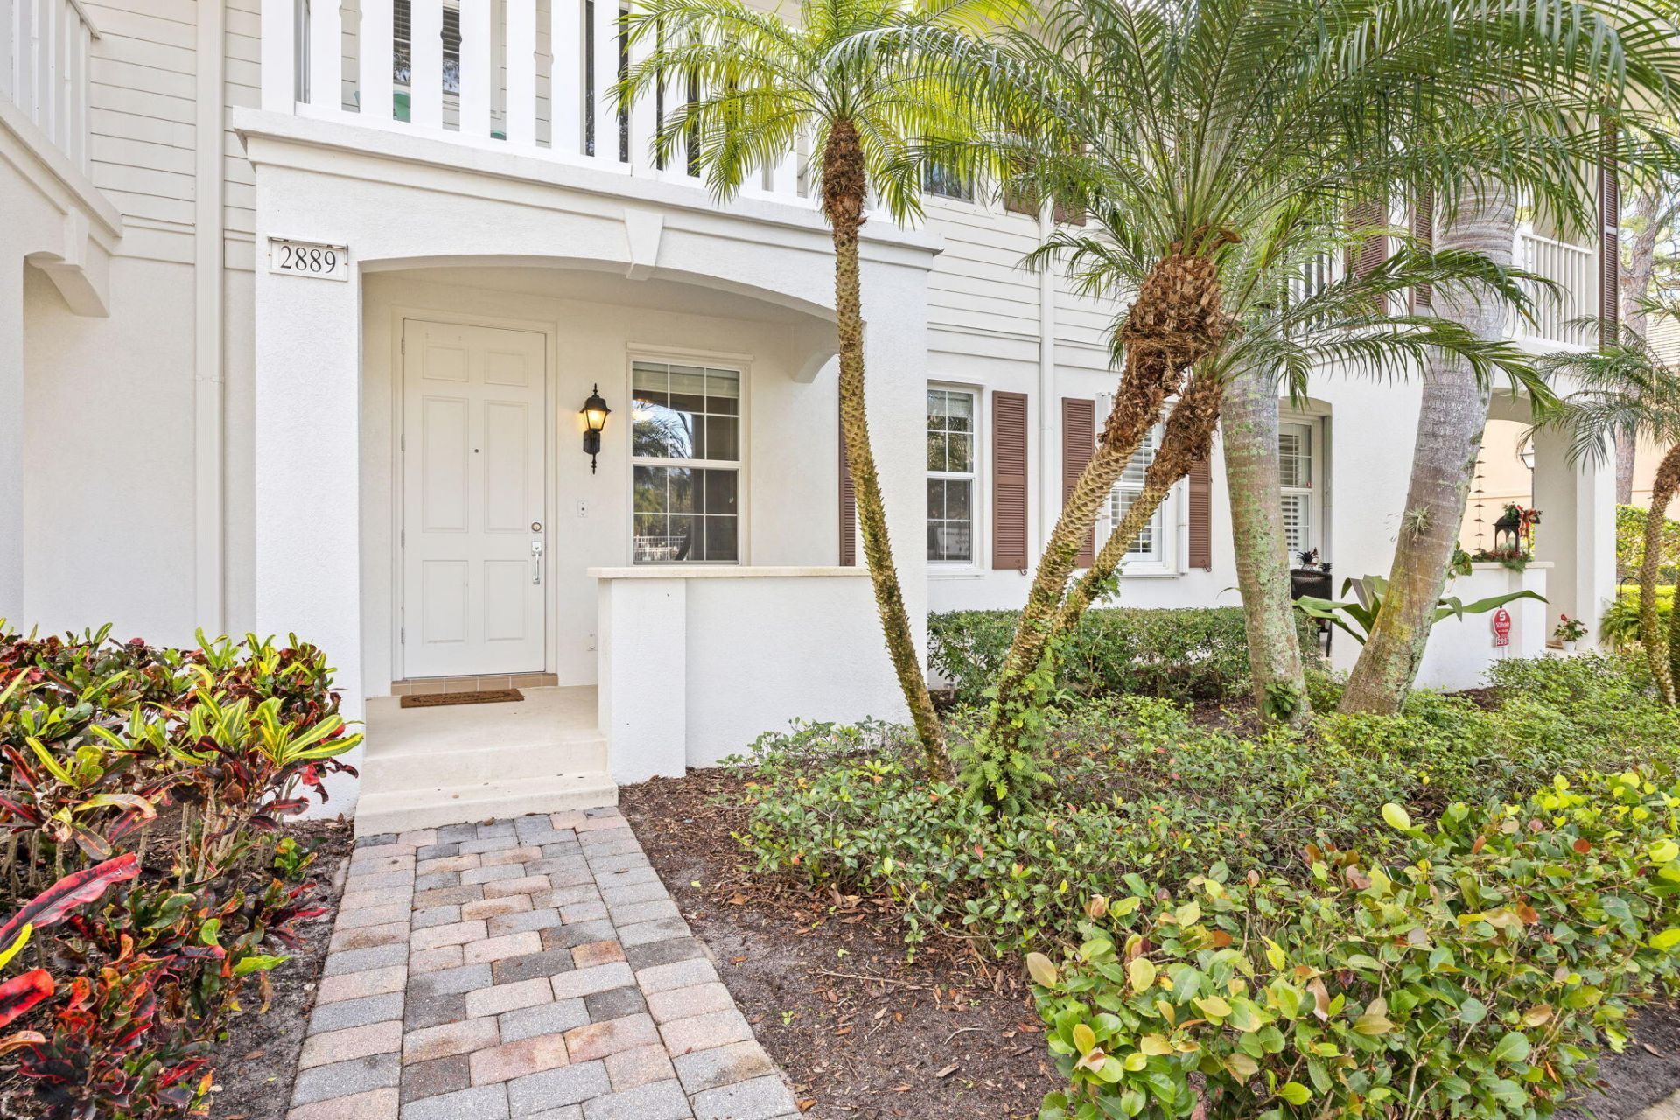
2889 E Community Drive, Jupiter, FL 33458 Photo
New - 23 Hours Ago
2889 E Community Drive, Jupiter, FL 33458 Photo
New - 23 Hours Ago
2889 E Community Drive, Jupiter, FL 33458 Photo

31 Total Photos [Click to View All]

2889 E Community Drive Jupiter, FL 33458
$575,000
  • Beds
    3
  • Baths
    2 full 1 partial
  • Total Square Feet
    2,022

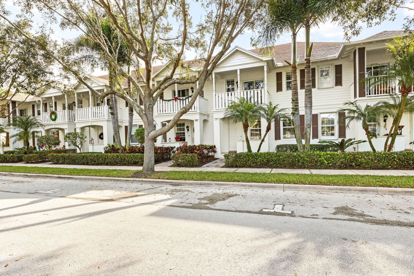
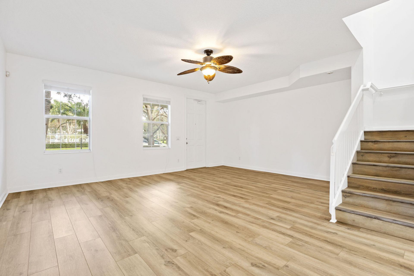
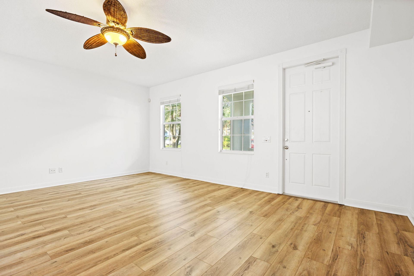
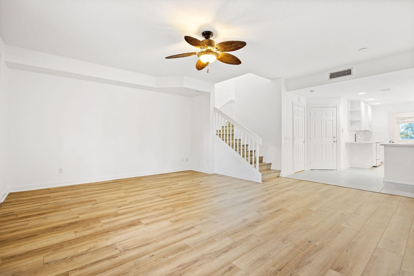
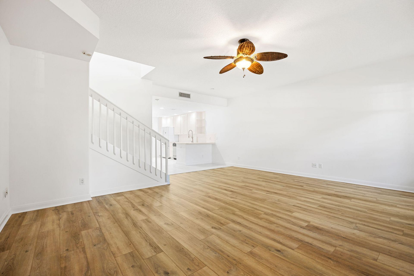
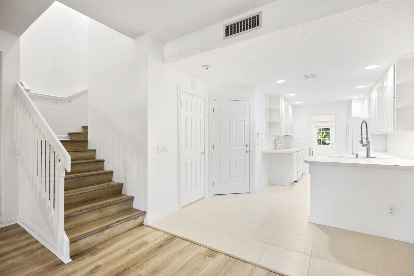
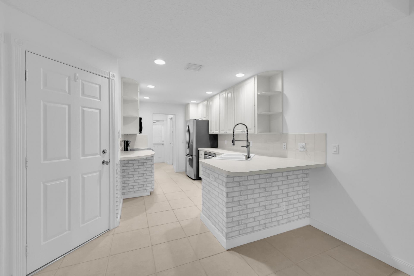
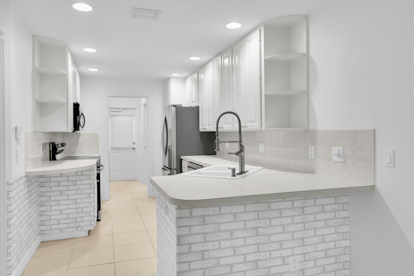
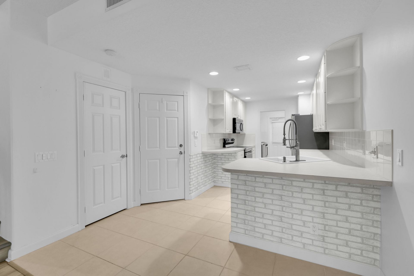
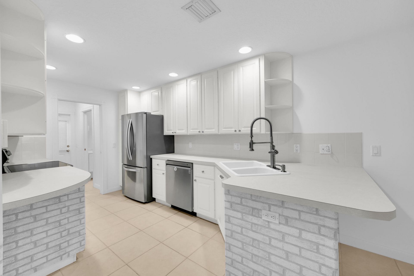
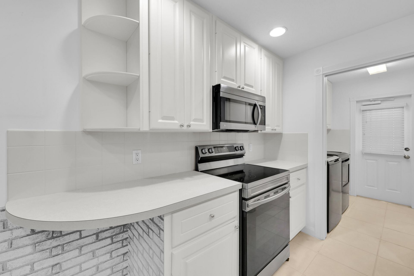
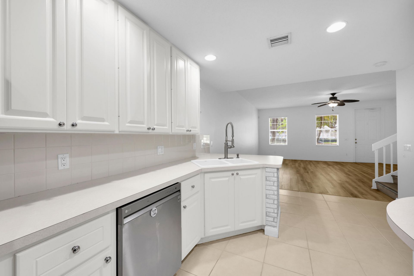
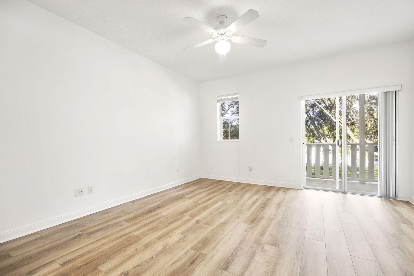
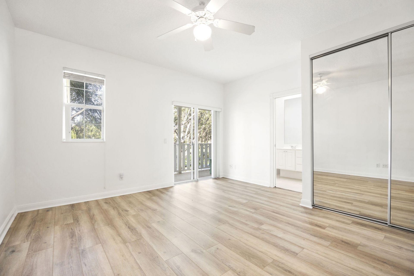
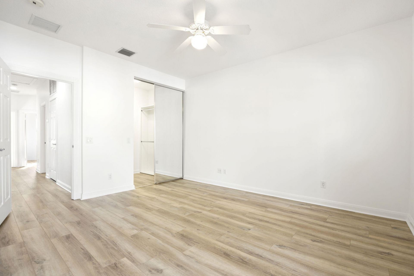
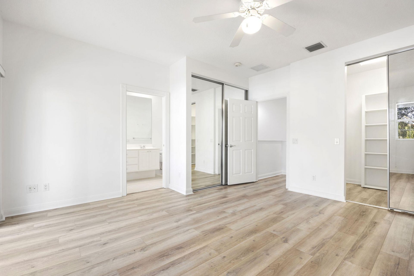
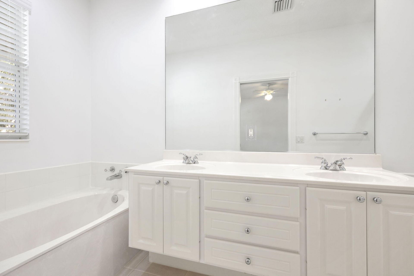
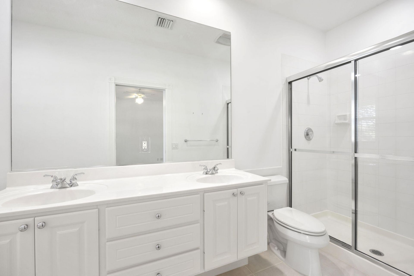
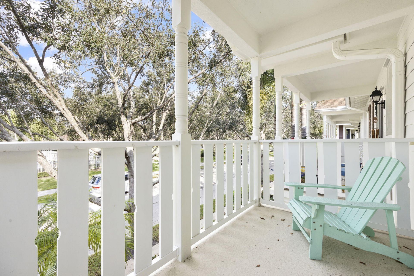
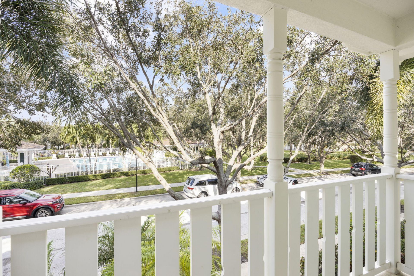
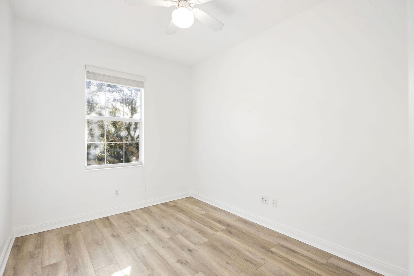
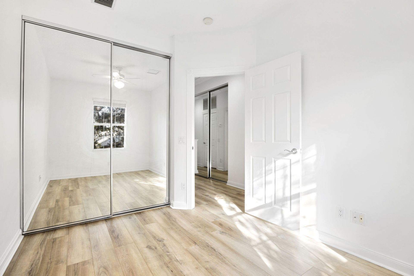
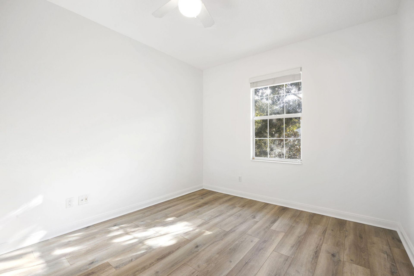
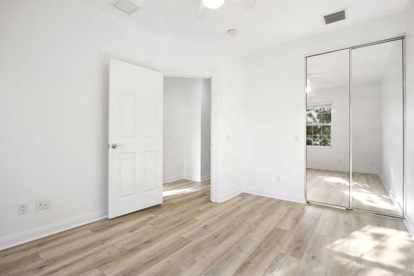
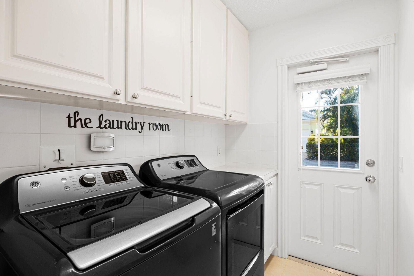
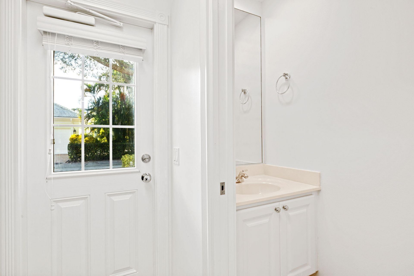
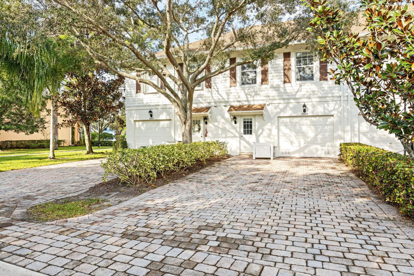
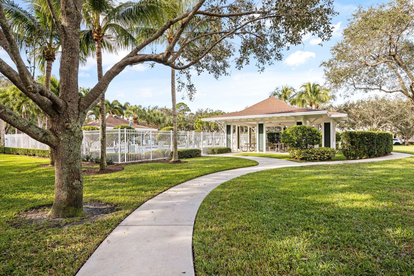
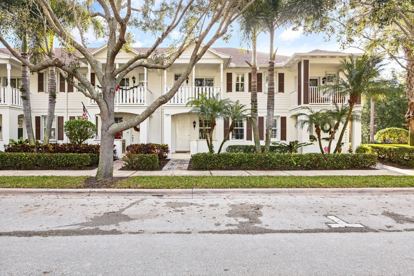
Move-in ready townhome in the ever-popular community of Martinique at Abacoa. This 3-bedroom, 2.5 bath home is situated directly across the street from the community pool and clubhouse. Brand new roof has been fully paid for. Main floor offers an efficient kitchen open to the large family room with high ceilings. Downstairs you will also find a powder room, laundry room, garage, and storage closet. Second floor features three true bedrooms to include and oversized owner's suite with his and her ...

View More

Property Summary

MLS Number: B26051641
Status: Active
Subdivision: MARTINIQUE AT ABACOA
County: Palm Beach
Bedrooms: 3
Total Square Feet: 2,022
Price Per Sq. Ft.: $284
New Constuction: No
Waterfront: No
Property Type: Residential - Townhouse
Cooling: Central Air, Ceiling Fan(s)
Garage: 1 car attached
Heating: Central
Roof Type: Shingle
Stories: 2.0
Taxes: $7,829
Year Built: 2005
HOA Fee: $873/ Quarterly

Featured Amenities

Pantry
Walk-In Closet(s)
Clubhouse
Pool

Property Details

Appliances: Electric Water Heater, Dryer, Dishwasher, Microwave, Refrigerator, Water Heater, Washer, Range
Association Fee Includes: Cable TV, Maintenance Grounds, Common Areas, Common Real Estate Tax, Recreation Facility
Balcony: Balcony - Open
Exterior: CBS
Outdoor Features: Balcony
Flooring: Tile, Vinyl
Furnished: Unfurnished
Laundry: Inside
Lot: Many Trees, Zero Lot Line, Sidewalks
Parcel#: 30424114060000920
Parking: Garage Door Opener, On Street, Garage, Attached Garage
Parking Notes: Garage Door Opener, On Street, Garage, Attached Garag
Patio/Porch: Porch - Open, Porch
Pets Allowed: Yes, Size Limit
Restrictions: Buyer Approval Required
Security: Smoke Detector(s)
Sewer: Public Sewer
Special View Info: Pool
Sprinkler: Auto Sprinkler
SQFT Living: 1670
Structure Type: Townhouse
Total Rooms: 6
Utilities: Cable Connected, Electricity Connected, Sewer Connected, Underground Utilities, Water Connected
Water: Public
Waterfront Features: None
Construction: CBS

Room Sizes

Living Room: 17 X 17 Level Main
Primary Bedroom: 12 X 14 Level Second
Kitchen: 14 X 9 Level Main
Bedroom 2: 10 X 13
Bedroom 3: 9 X 12

Local Schools

High School: William T. Dwyer
Elementary School: Beacon Cove Intermediate

Neighborhood Information

Neighborhood Map

Neighborhood Hero

Neighborhood Highlights

Neighborhood Characteristics

Neighborhood Market Trend

Neighborhood Schools

Courtesy of

Agency Name: Water Pointe Realty Group
Agent Name: Ryan Billings
Agency Phone: 561-747-3377

agent picture

Presented by

Agent Name: Holly OBrien
Agent Phone:
Agency Title: Illustrated Properties
Request Info

IDX logo

Holly OBrien
ipre.com
Agent Cell:
772.571.3937
Office Phone:
772.221.1118

Mortgage Calculator

%
years/fixed
yearly
yearly (est.)

Estimated Payment

$ 3,643.45 Principal & Interest $2,823.33 Property Tax $652.42 Homeowner's Insurance $167.71
Mortgage Logo

Login to My Illustrated Account

Pixel


