SIGN UP Login/Register
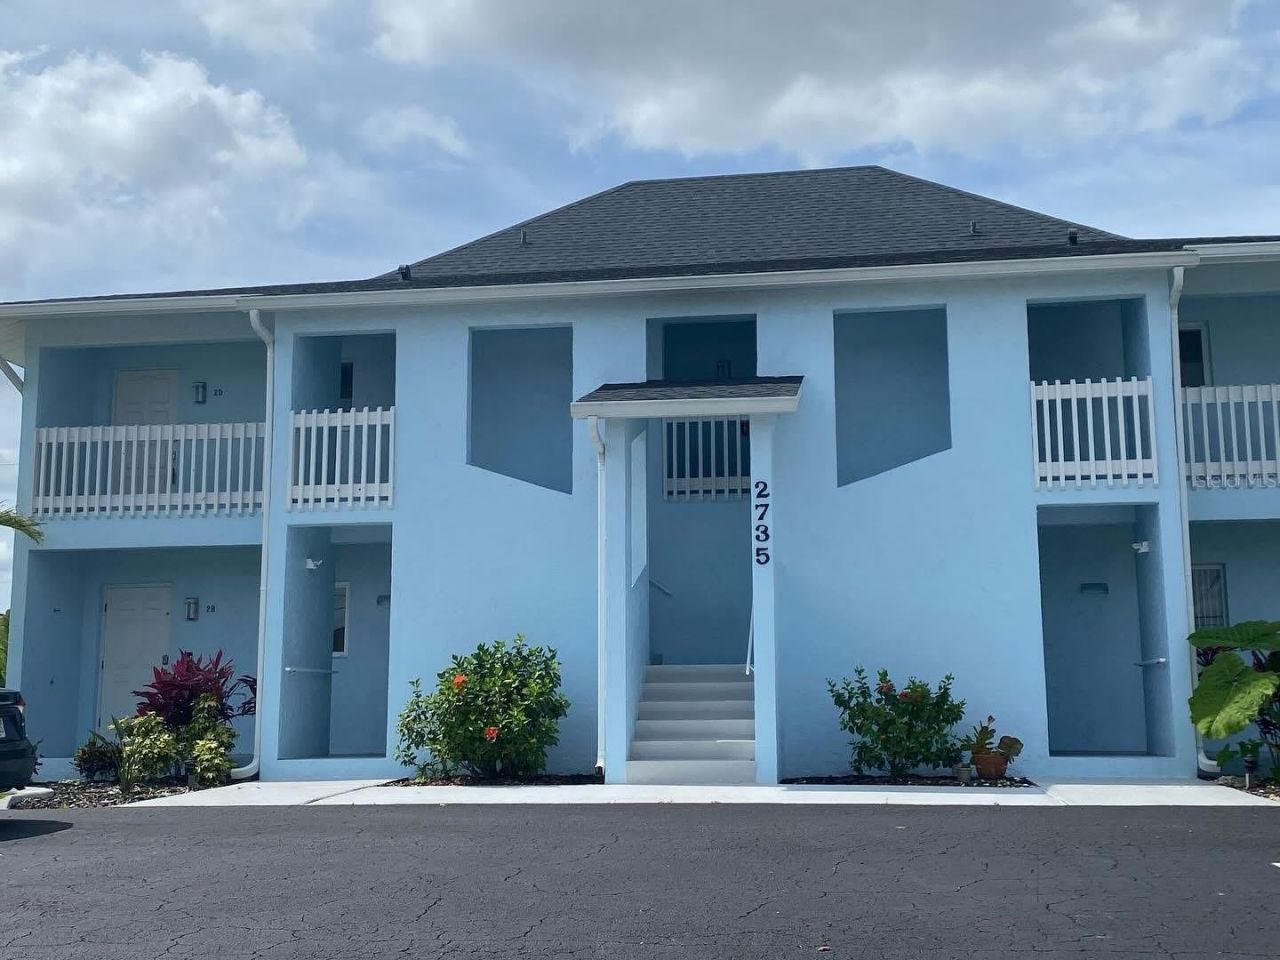
2735 Magdalina Drive , Unit 2, Punta Gorda, FL 33950 Photo
New - 18 Hours Ago
2735 Magdalina Drive , Unit 2, Punta Gorda, FL 33950 Photo
New - 18 Hours Ago

1 Total Photos [Click to View All]

2735 Magdalina Drive , 2 Punta Gorda, FL 33950
$199,900
  • Beds
    2
  • Baths
    2 full
  • Total Square Feet
    999
  • Lot Size
    0.51 acre(s)

Bright, inviting, and move-in ready, this charming 2-bedroom, 2-bath condominium is renovated and ready for your personal touch. The updated kitchen features modern finishes with a breakfast bar, creating an ideal space for everyday living filled with natural light. Enjoy relaxing mornings and peaceful evenings on the screened and covered lanai, accessible from both the great room and the primary bedroom-an ideal extension of your living space. Whether you're searching for your first home, a win...

View More

Property Summary

MLS Number: TB8508291
Status: Active
Subdivision: BIMINI RUN
County: Charlotte
Bedrooms: 2
Total Square Feet: 999
Price Per Sq. Ft.: $200
New Constuction: No
Waterfront: No
Property Type: Residential - Condominium
Cooling: Central Air
Heating: Central
Lot Size: 0.51 Acres
Roof Type: Other
Stories: 1.0
Taxes: $1,917
Year Built: 1980
HOA Y/N: Yes

Featured Amenities

Open Floorplan

Property Details

Appliances: Electric Water Heater
Community Features: Buyer Approval Required, Deed Restrictions
Condo Fee: $618/ Monthly
Directions: W Marion Ave. left on Shreve St. right on Magdalina Dr. #2735 unit 2
Exterior: Cement Siding, Stucco
Outdoor Features: Hurricane Shutters, Lighting
Flood Zone Code: AE
Flooring: Ceramic Tile
Foundation: Concrete Perimeter
Home Warranty Y/N: No
Lot Dimensions: 0.51
Ownership: Condominium
Pets Allowed: Number Limit
Property Attached Y/N: No
Property Sub-Type: Condominium
Sewer: Public Sewer
Showing Instructions: 24 Hour Notice
Special Sale Provisions: None
Utilities: Cable Available, Electricity Available, Phone Available
Water: Public
Water Access Y/N: No
Zoning: GM-15
Construction: Cement Siding,Stucco

Room Sizes

Primary Bedroom: 15x11
Additional Bedroom: 10x11
Kitchen: 6x10
Living Room: 14x14
Balcony/Porch/Lanai: 12x11

Neighborhood Information

Neighborhood Map

Neighborhood Hero

Neighborhood Highlights

Neighborhood Characteristics

Neighborhood Market Trend

Neighborhood Schools

Courtesy of

Agency Name: REAL BROKER, LLC
Agency Contact: 855-450-0442
Agent Name: Alea French

agent picture

Presented by

Agent Name: Holly OBrien
Agent Phone:
Agency Title: Illustrated Properties
Request Info

IDX logo

Holly OBrien
ipre.com
Agent Cell:
772.571.3937
Office Phone:
772.221.1118

Mortgage Calculator

%
years/fixed
yearly
yearly (est.)

Estimated Payment

$ 1,199.59 Principal & Interest $981.54 Property Tax $159.75 Homeowner's Insurance $58.30
Mortgage Logo

Login to My Illustrated Account

Pixel


