SIGN UP Login/Register
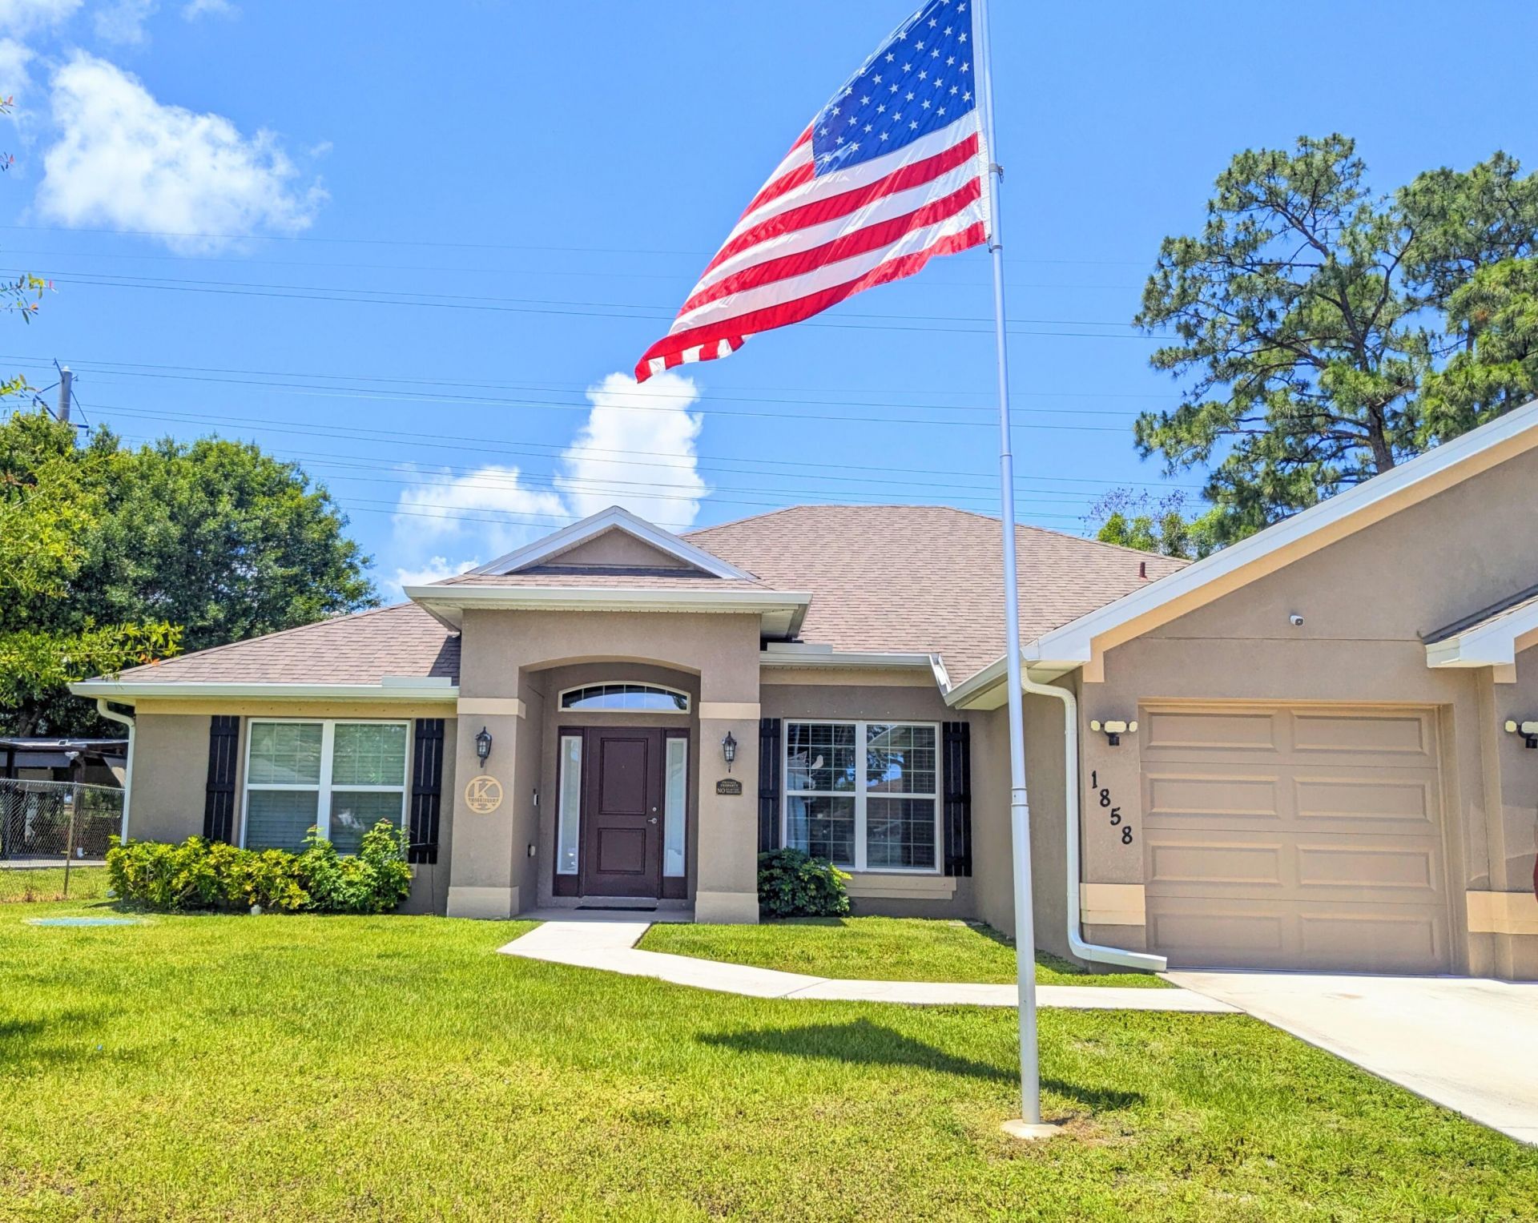
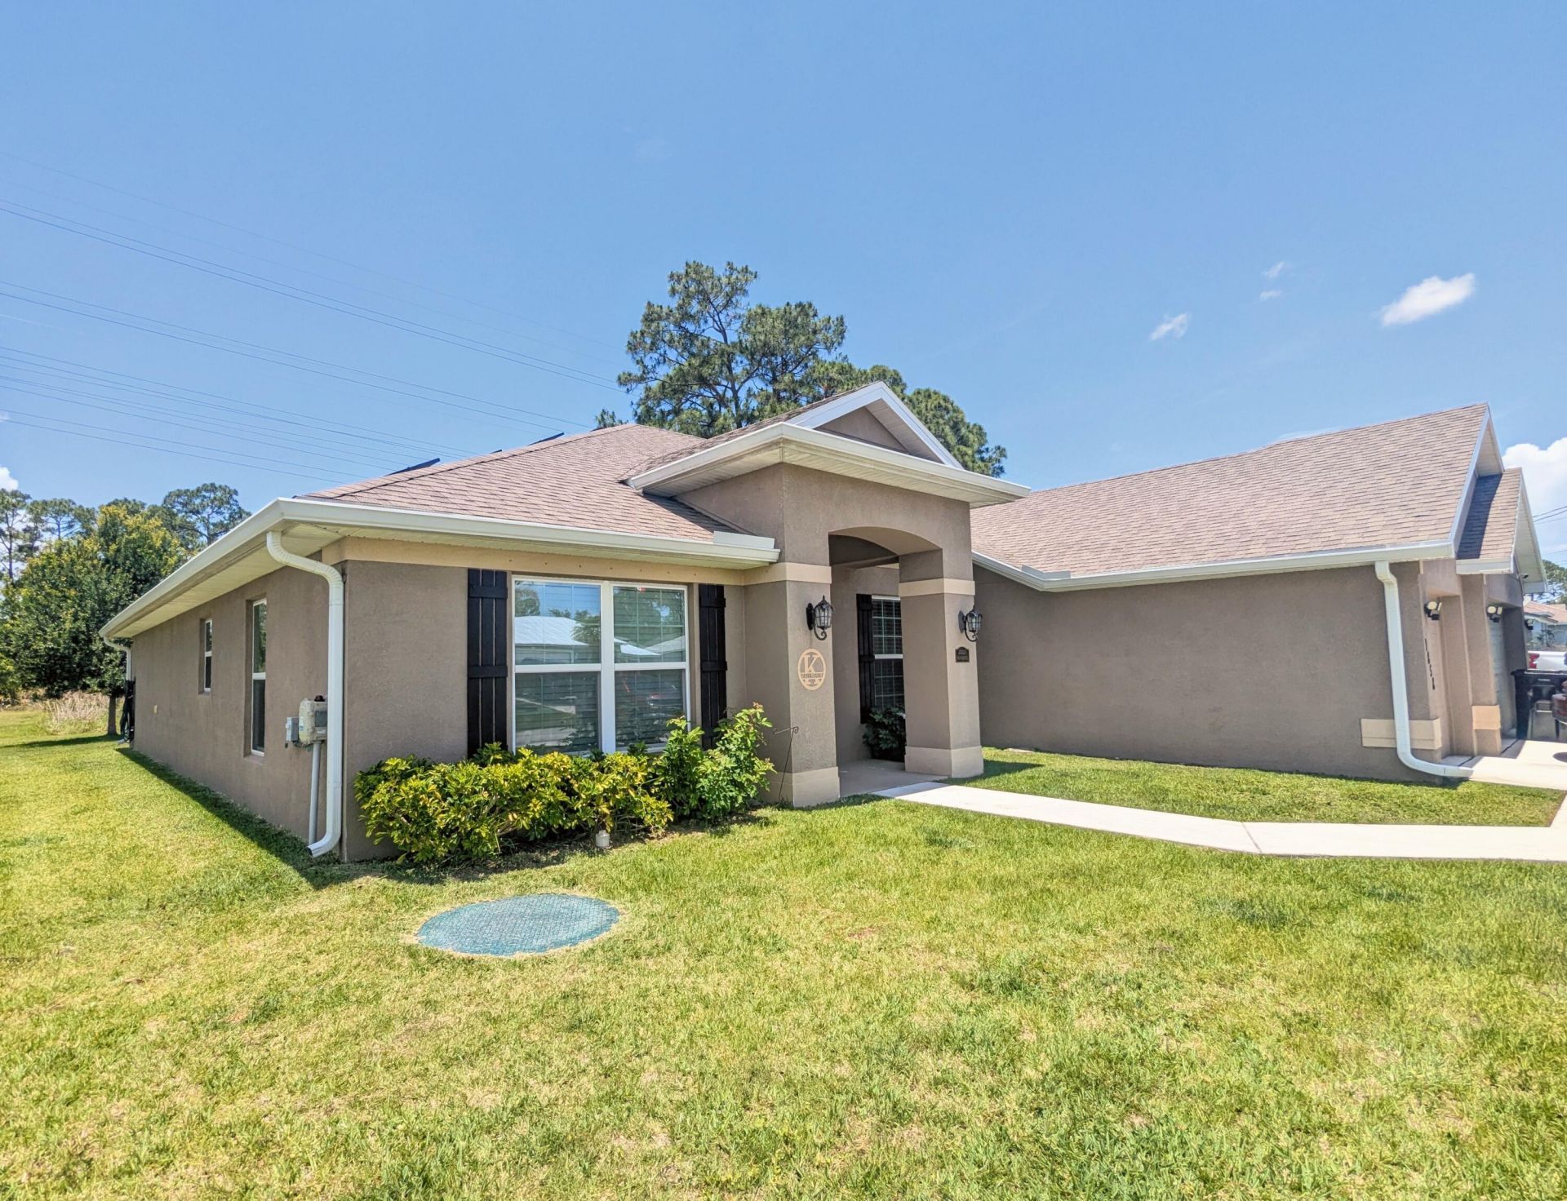
1858 SW Mackenzie Street, Port Saint Lucie, FL 34953 Photo
New - 21 Hours Ago
1858 SW Mackenzie Street, Port Saint Lucie, FL 34953 Photo
New - 21 Hours Ago
1858 SW Mackenzie Street, Port Saint Lucie, FL 34953 Photo

6 Total Photos [Click to View All]

1858 SW Mackenzie Street Port St. Lucie, FL 34953
$589,000
  • Beds
    4
  • Baths
    3 full
  • Total Square Feet
    3,377
  • Lot Size
    0.23 acre(s)

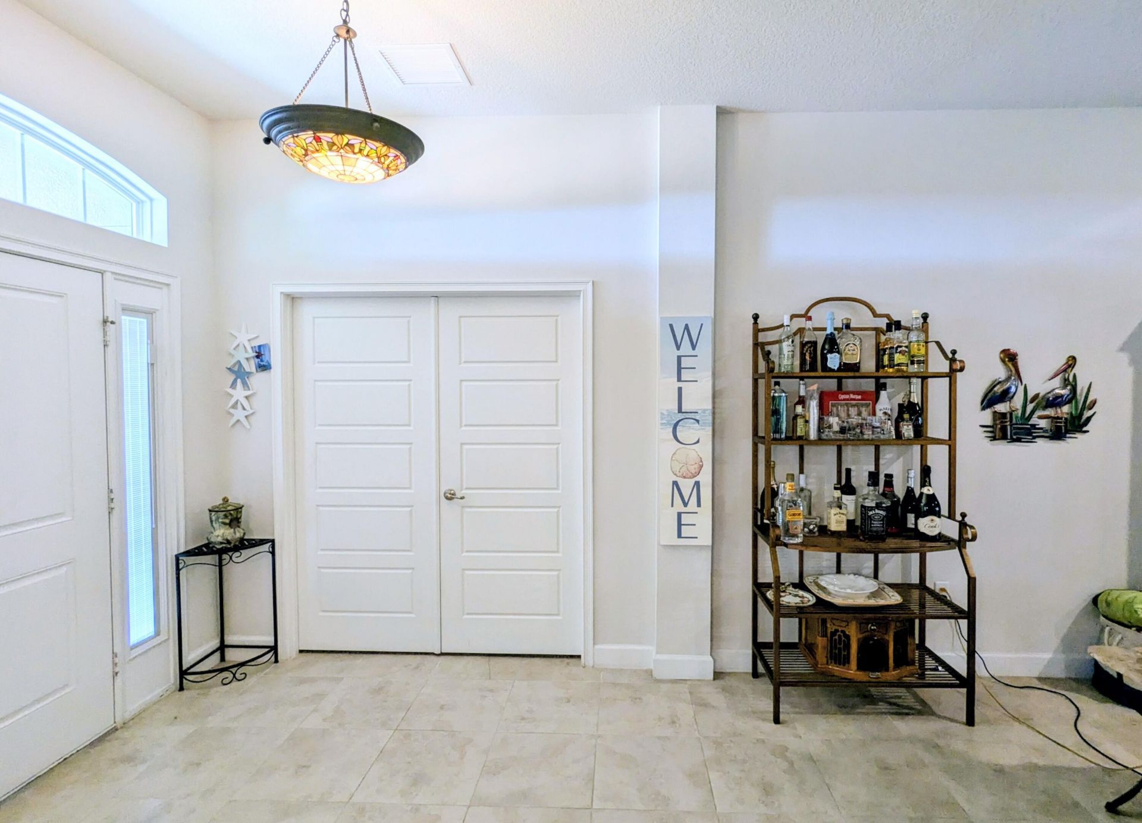
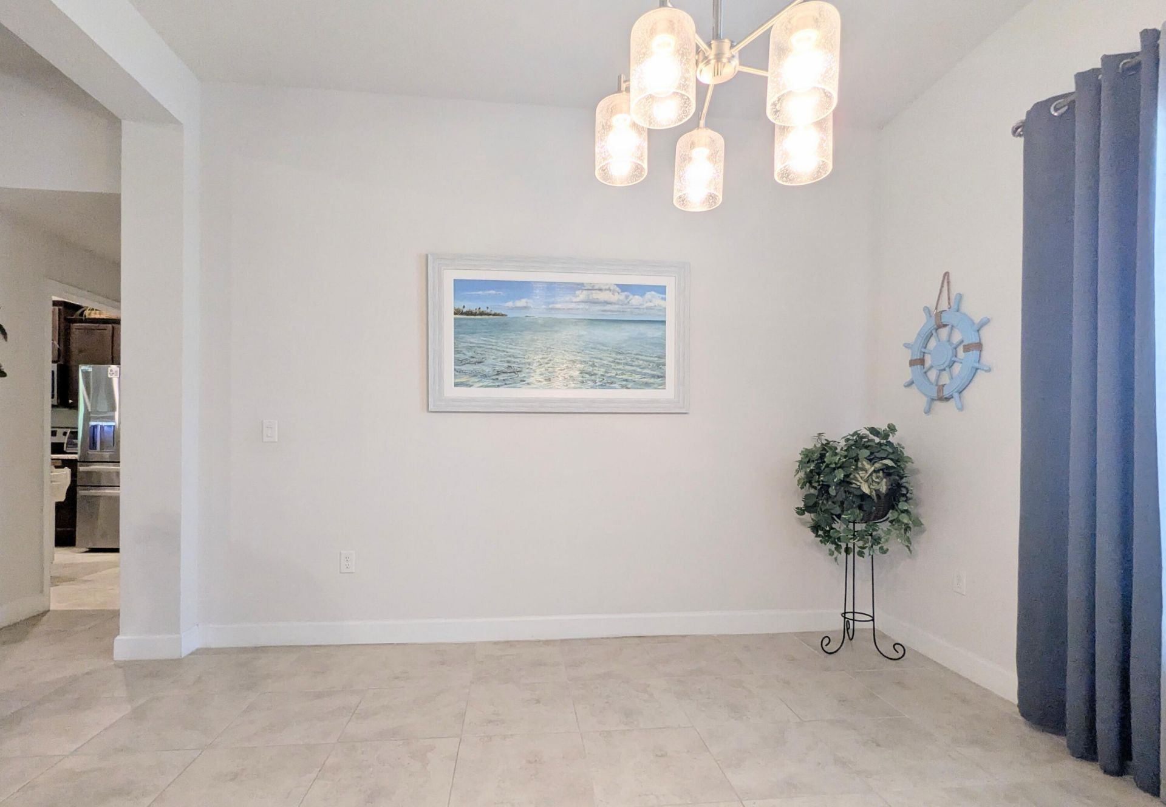
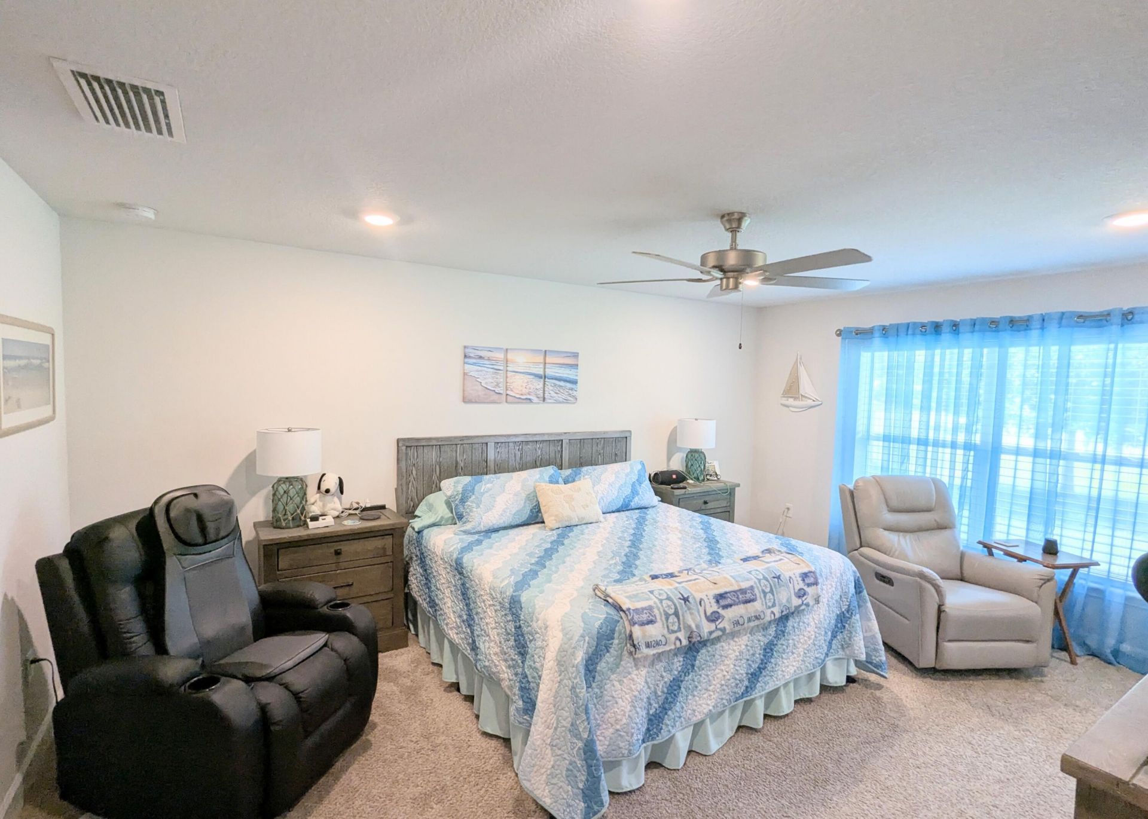
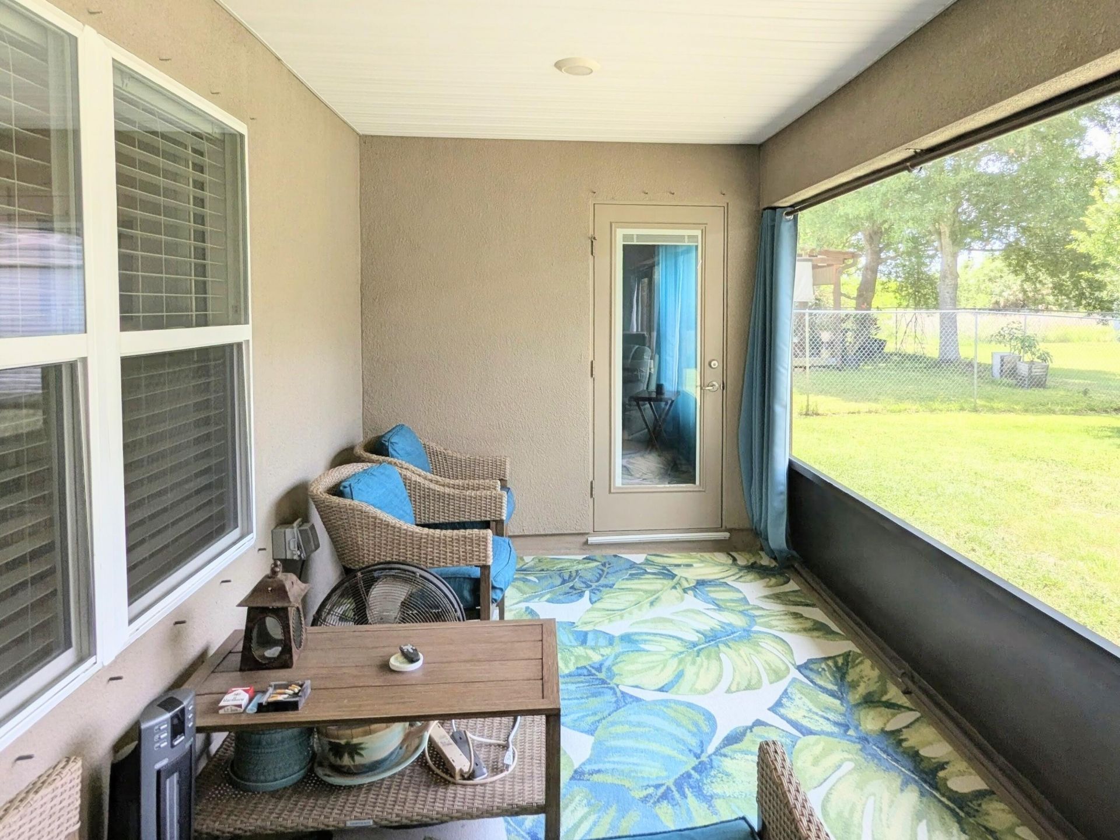
Welcome to 1858 SW Mackenzie St. This fully upgraded home offers energy savings via solar panels, peace of mind, and spacious comfort throughout. Located just minutes from I-95, you can easily travel and explore all that Florida has to offer. Built in 2021 by Adam's Homes, this property provides premium features such as an expansive driveway, a 3-car garage, and plenty of storage space with a permitted 12' x 20' shed that conveys. Enjoy the open-concept floor plan, a screened-in patio, and a kit...

View More

Property Summary

MLS Number: B26032312
Status: Active
Subdivision: PORT ST LUCIE SECTION 11
County: Saint Lucie
Bedrooms: 4
Total Square Feet: 3,377
Price Per Sq. Ft.: $174
New Constuction: No
Waterfront: No
Property Type: Residential - Single Family
Cooling: Central Air, Ceiling Fan(s), Other
Garage: 3 car attached
Heating: Central, Solar
Lot Size: 0.23 Acres
Roof Type: Shingle
Stories: 1.0
Taxes: $8,503
Year Built: 2021

Featured Amenities

High Ceilings
Pantry
Bedroom Layout - Split

Property Details

Appliances: Dryer, Dishwasher, Electric Range, Microwave, Refrigerator, Washer
Exterior: Block, CBS, Concrete Block - With Stucco
Flooring: Ceramic Tile
Furnished: Unfurnished
Guest House Y/N: No
Laundry: Electric Dryer Hookup, Inside, Washer Hookup
Parcel#: 342055009450005
Parking: Concrete, Driveway, Garage Door Opener, Garage, Attached Garage
Parking Notes: Concrete, Driveway, Garage Door Opener, Garage, Attach
Patio/Porch: Patio - Screened, Patio
Pets Allowed: Yes, No Restrictions
Restrictions: No Restrictions
Security: yes
Security: Security System Owned
Sewer: Public Sewer
SQFT Living: 2500
Structure Type: House
Total Rooms: 3
Utilities: Cable Available, Electricity Available, Sewer Available, Water Available
Water: Public
Waterfront Features: None
Construction: Block,CBS,Concrete Block - With Stucco

Neighborhood Information

Neighborhood Map

Neighborhood Hero

Neighborhood Highlights

Neighborhood Characteristics

Neighborhood Market Trend

Neighborhood Schools

Courtesy of

Agency Name: LPT Realty, LLC
Agent Name: Louis Andrew Cornejo
Agency Phone: 877-366-2213

agent picture

Presented by

Agent Name: Holly OBrien
Agent Phone:
Agency Title: Illustrated Properties
Request Info

IDX logo

Holly OBrien
ipre.com
Agent Cell:
772.571.3937
Office Phone:
772.221.1118

Mortgage Calculator

%
years/fixed
yearly
yearly (est.)

Estimated Payment

$ 3,772.45 Principal & Interest $2,892.07 Property Tax $708.58 Homeowner's Insurance $171.79
Mortgage Logo

Login to My Illustrated Account

Pixel


