SIGN UP Login/Register
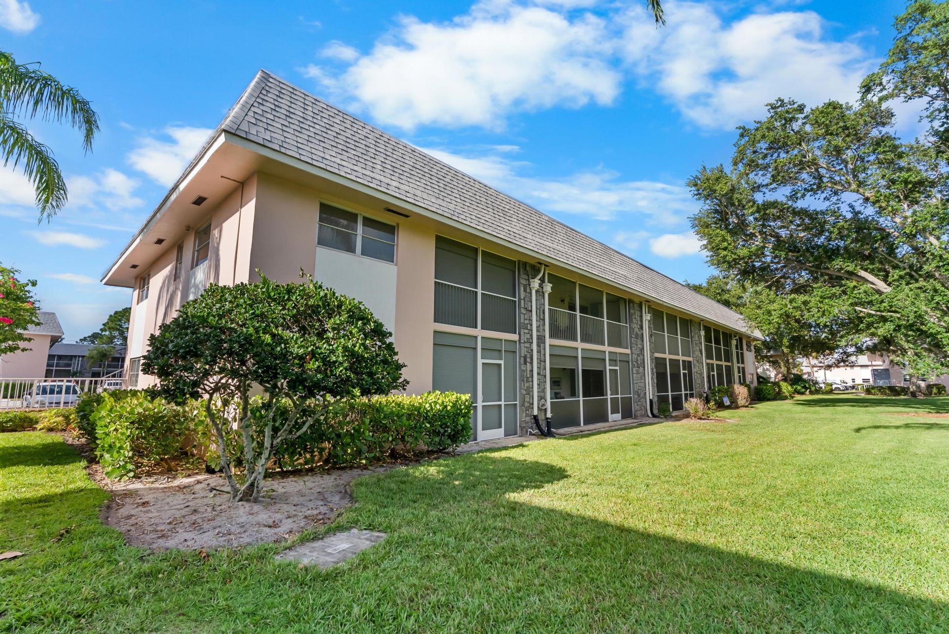
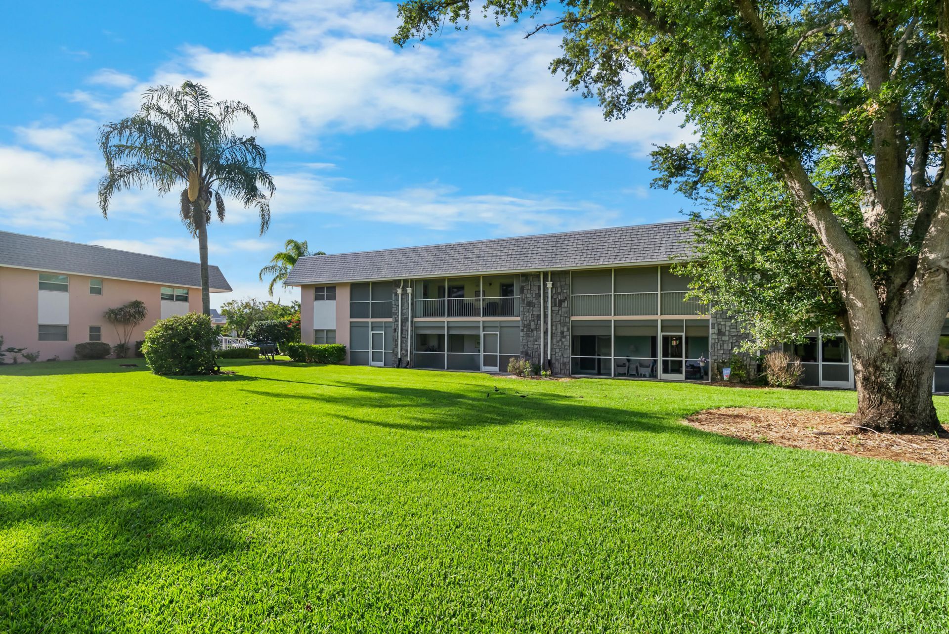
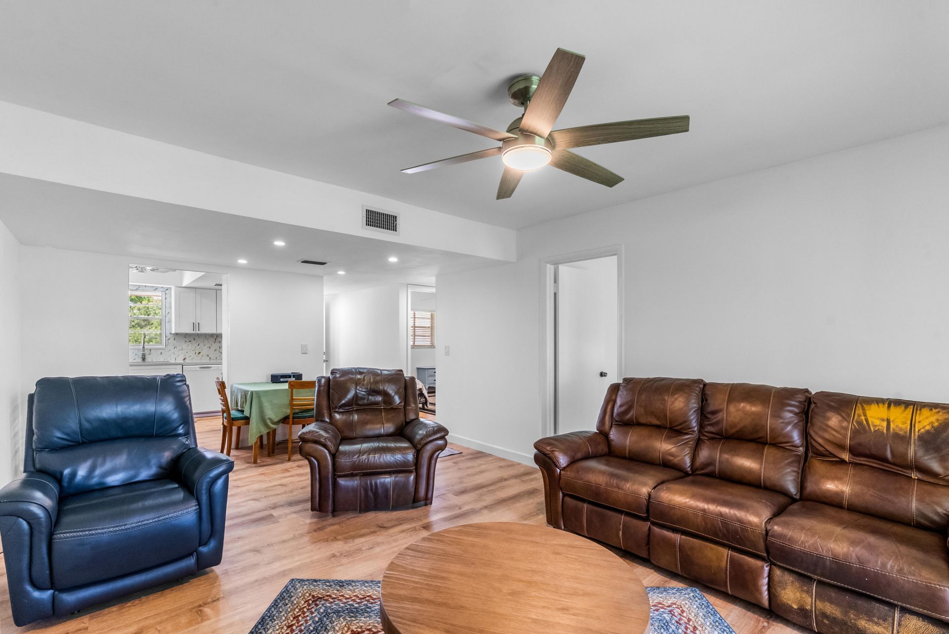
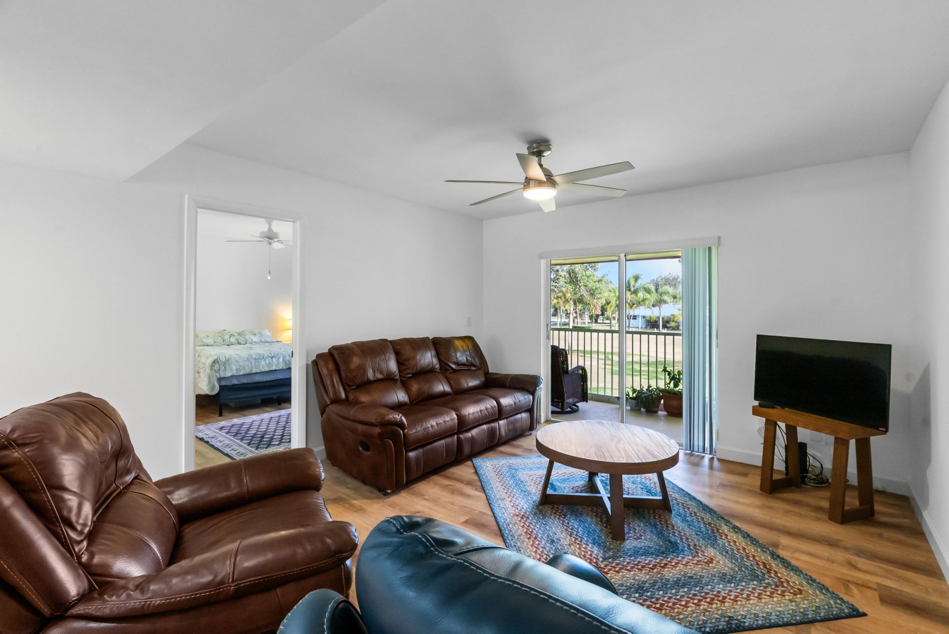
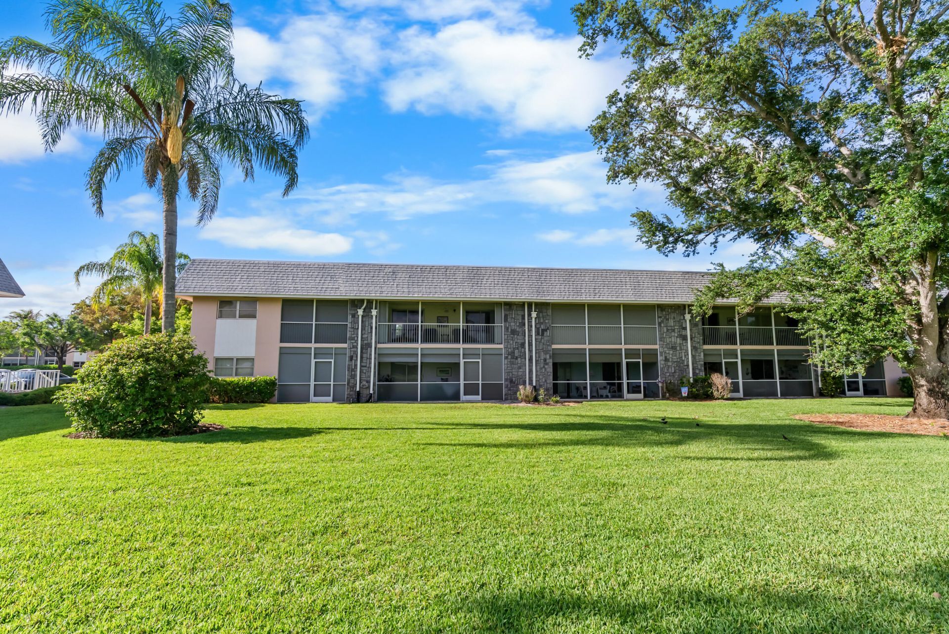
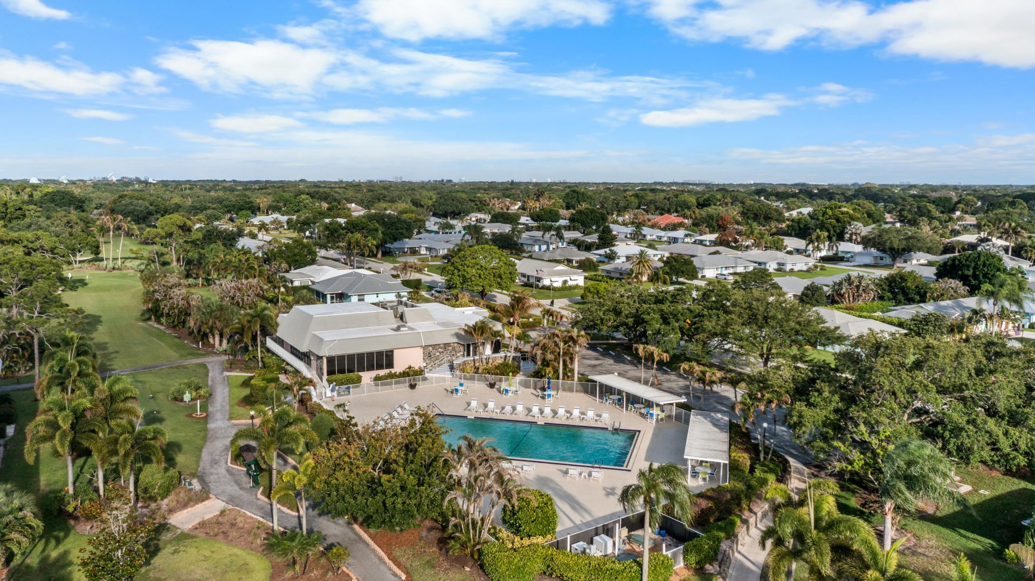
18081 SE Country Club Drive, Unit 16-159, Jupiter, FL 33469 Photo
New - 24 Hours Ago
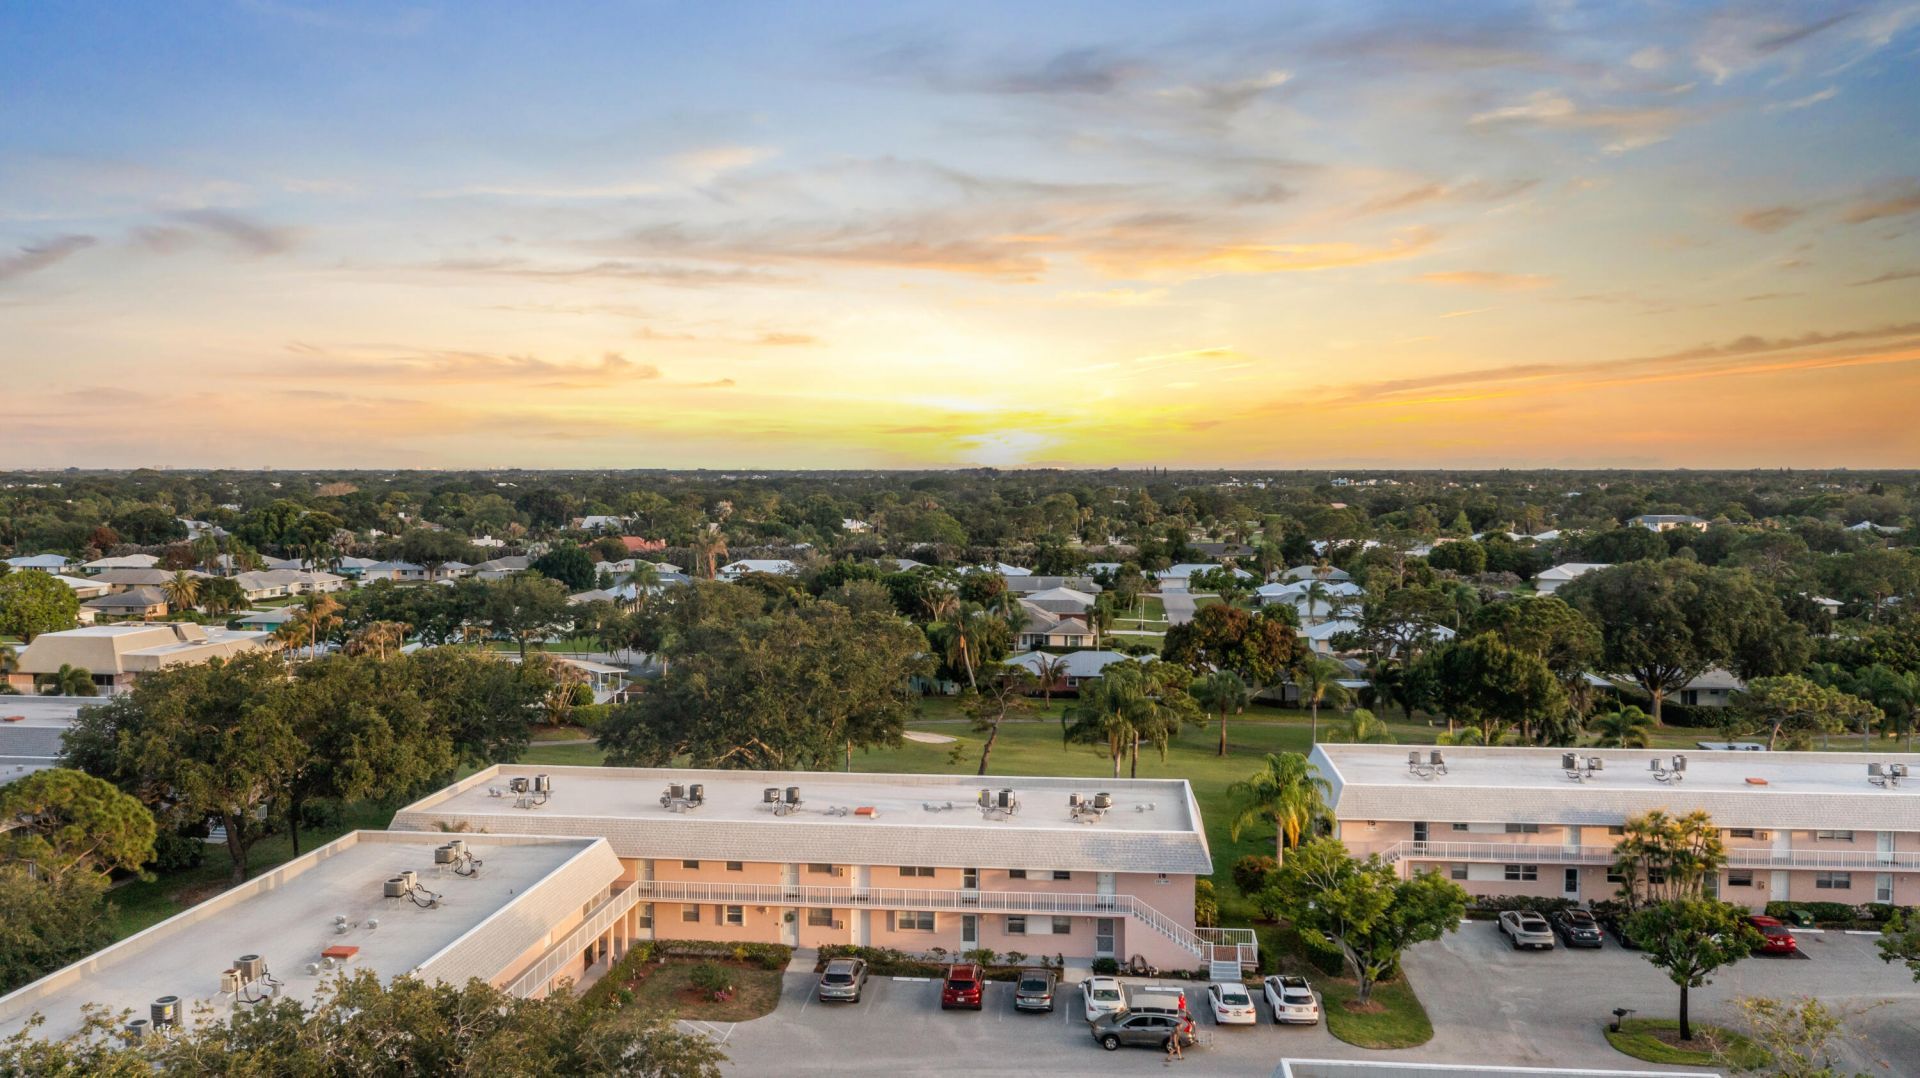
18081 SE Country Club Drive, Unit 16-159, Jupiter, FL 33469 Photo
New - 24 Hours Ago
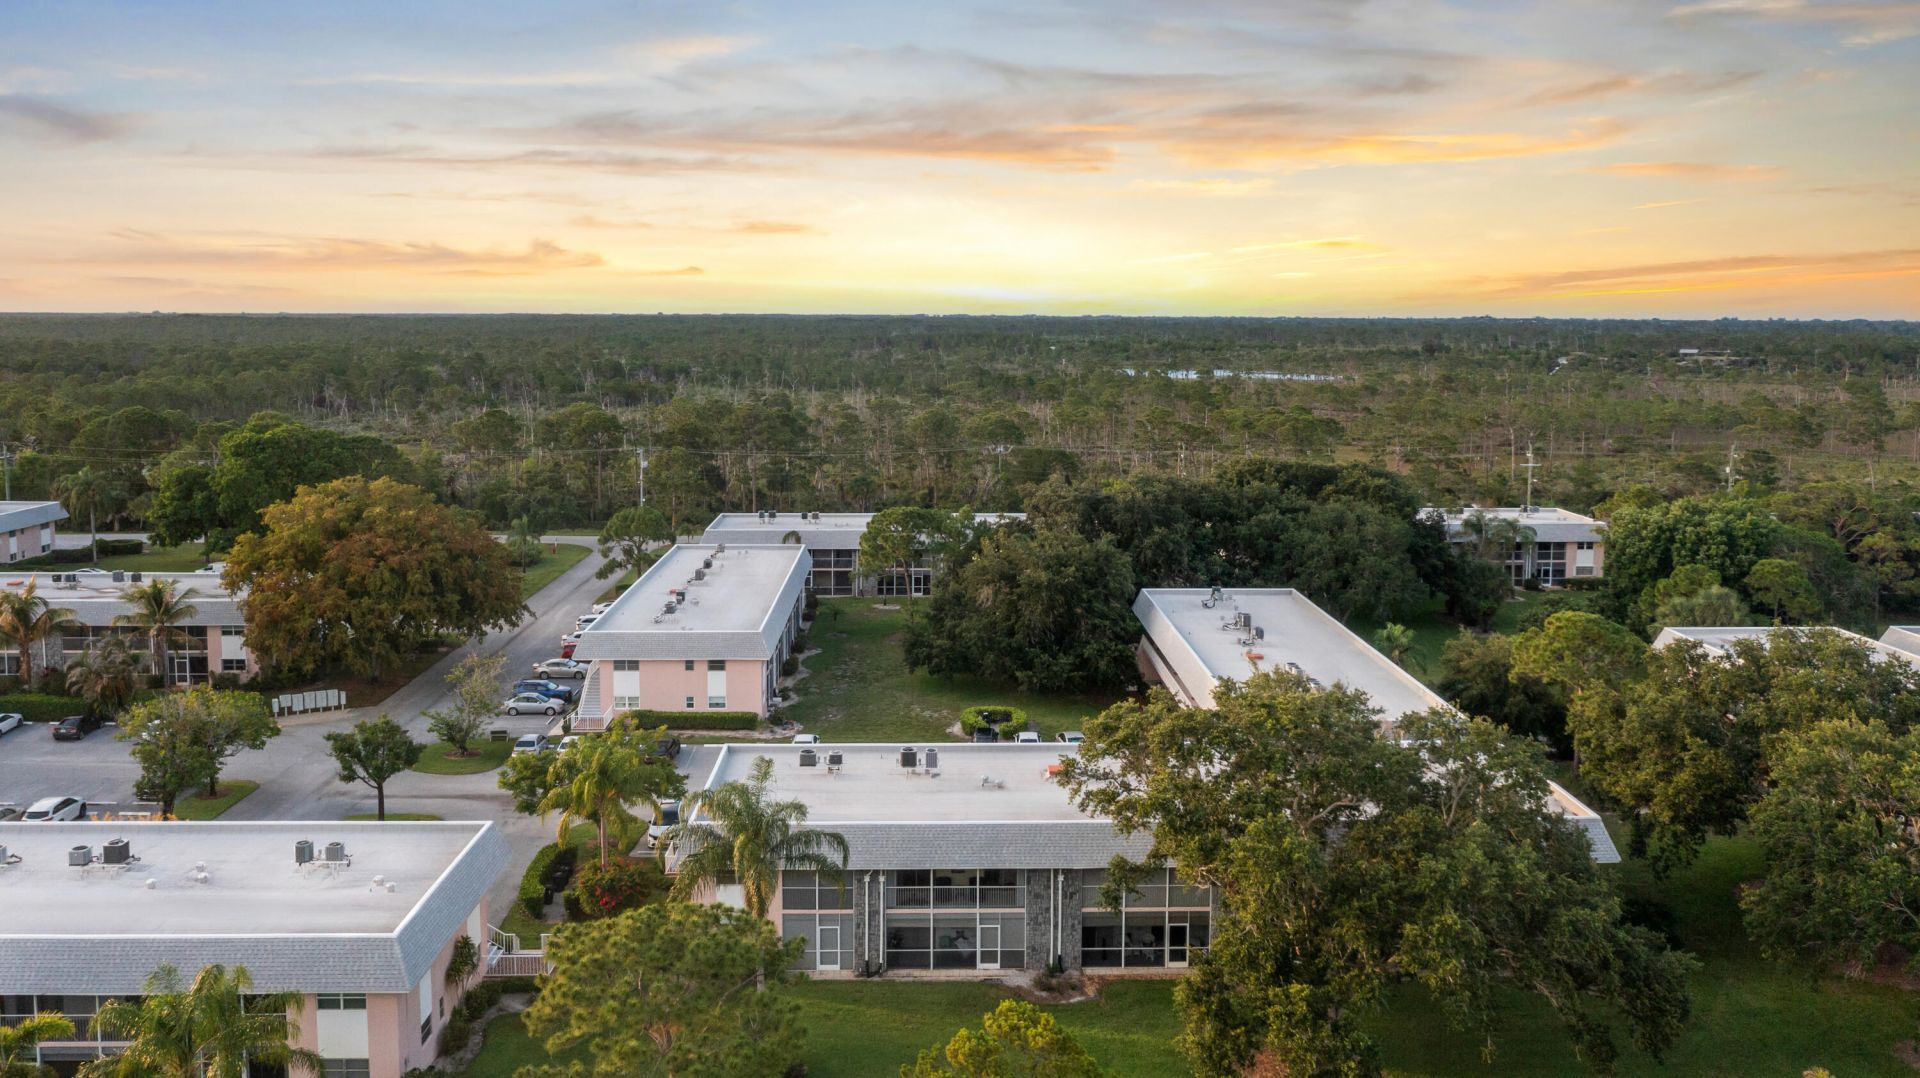
18081 SE Country Club Drive, Unit 16-159, Jupiter, FL 33469 Photo

28 Total Photos [Click to View All]

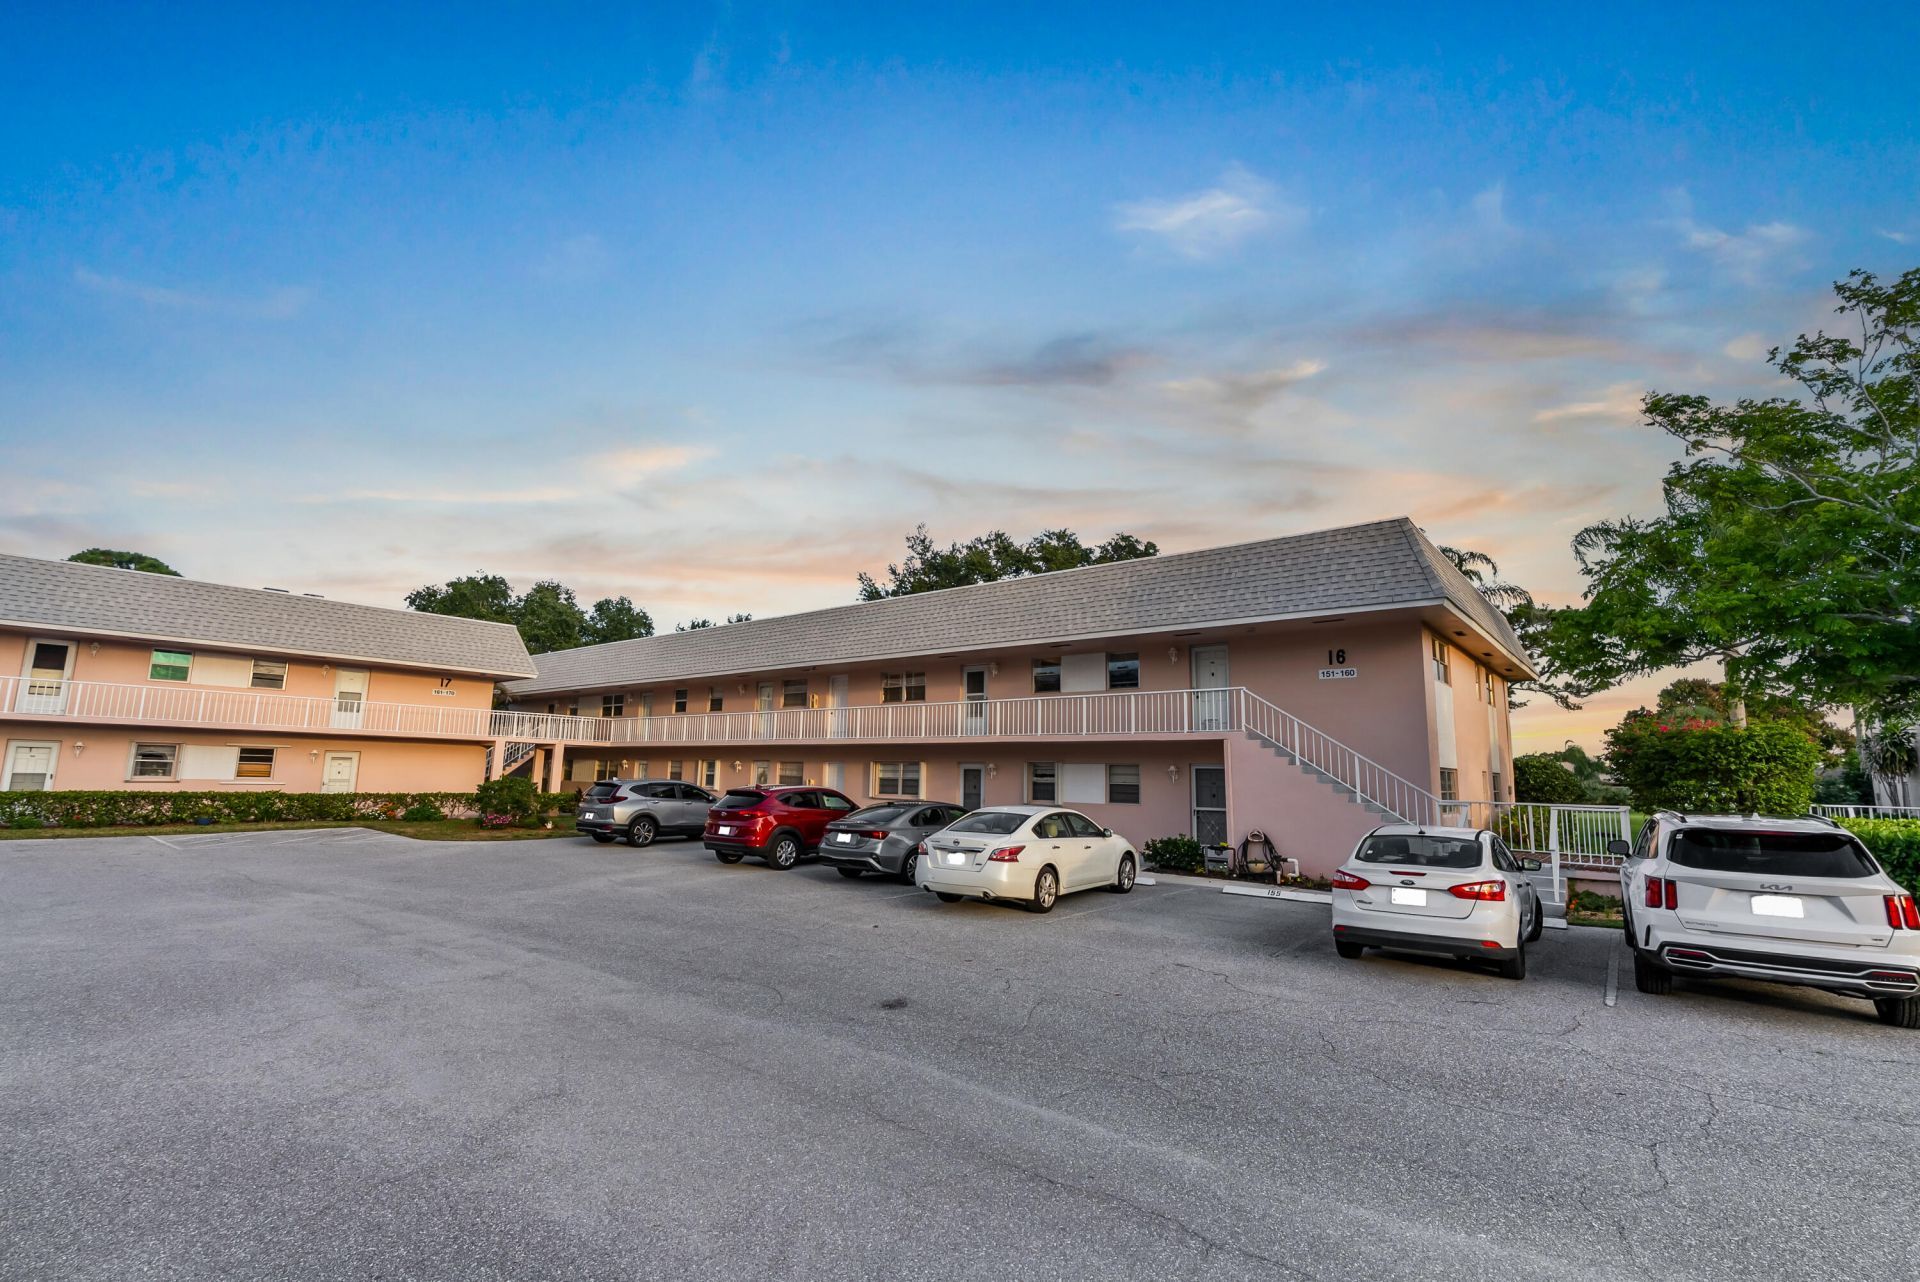
18081 SE Country Club Drive, 16-159 Jupiter, FL 33469
$220,000
  • Beds
    2
  • Baths
    1 full 1 partial
  • Total Square Feet
    864

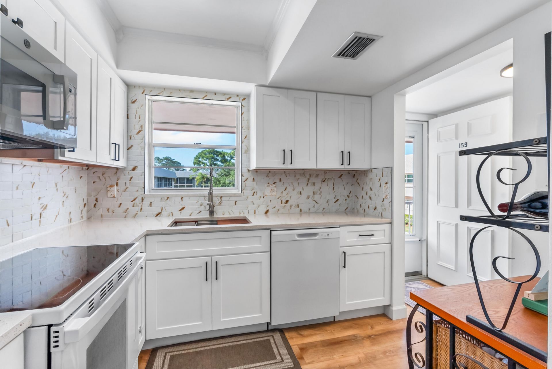
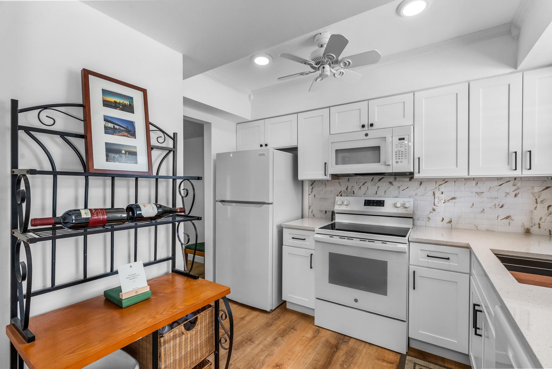
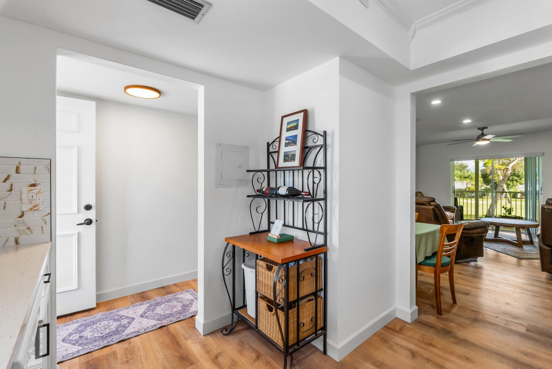
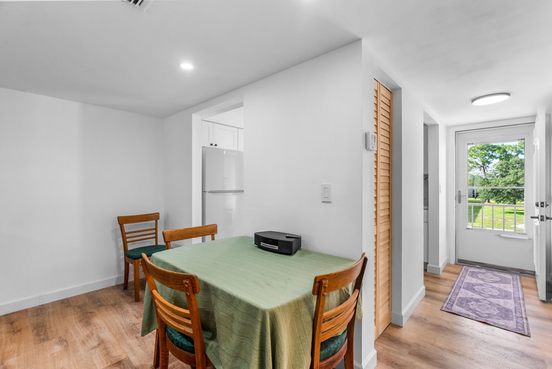
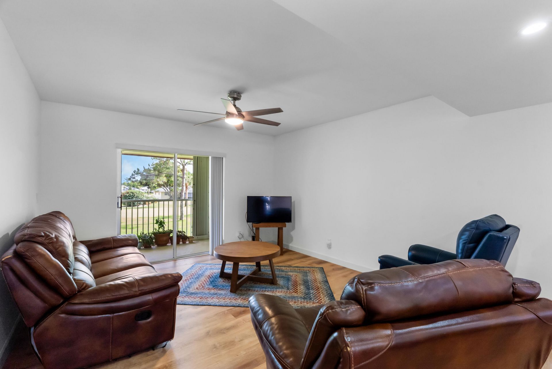
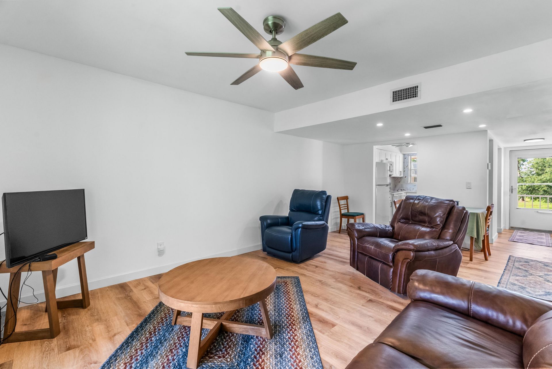
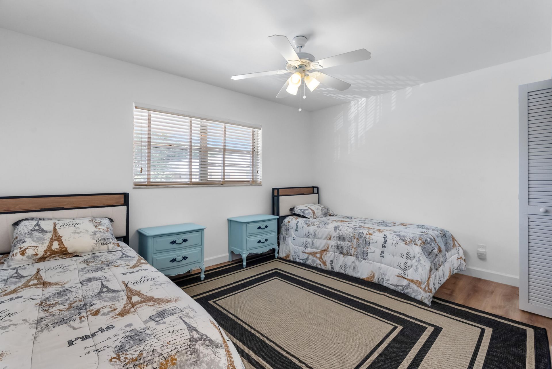
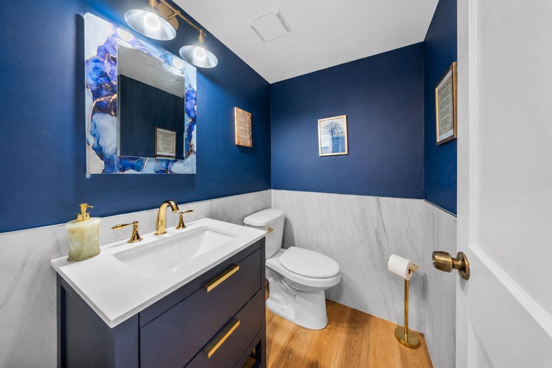
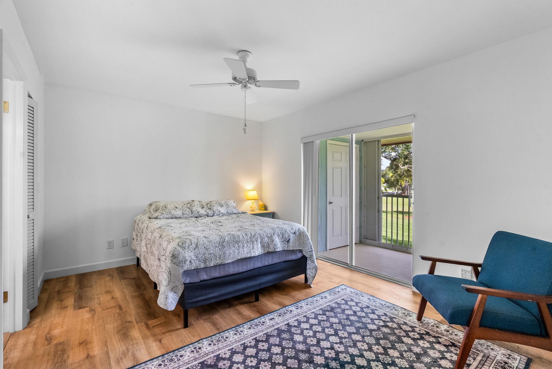
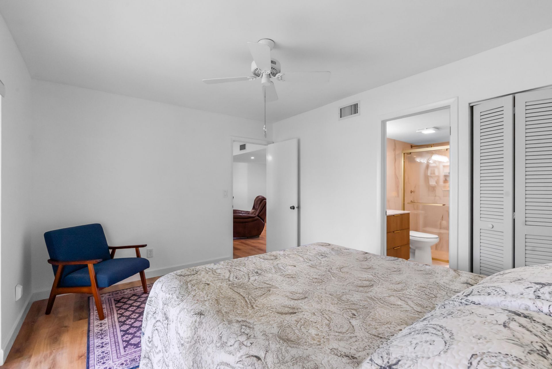
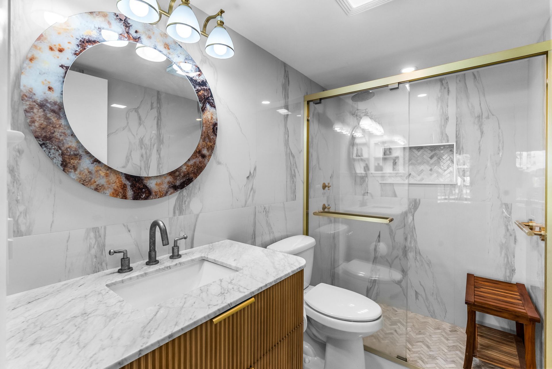
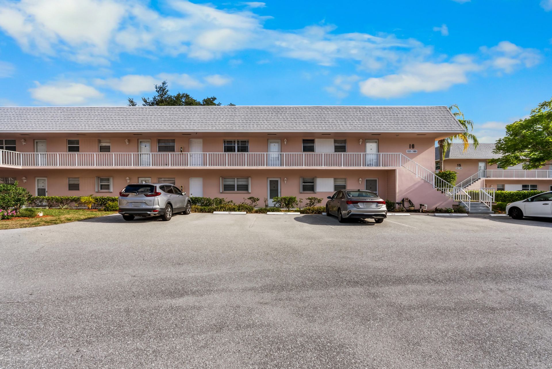
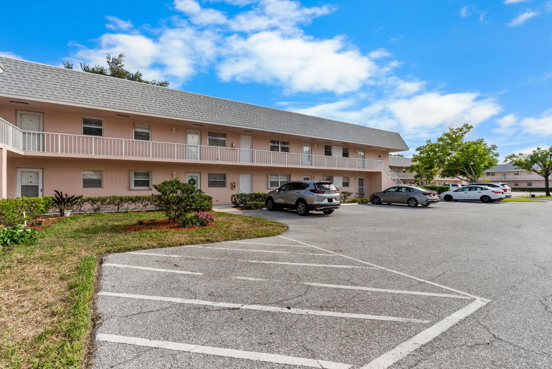
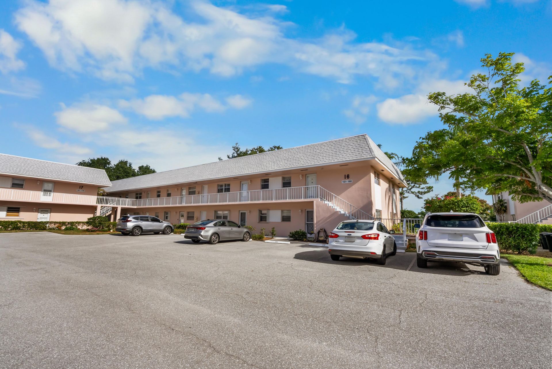
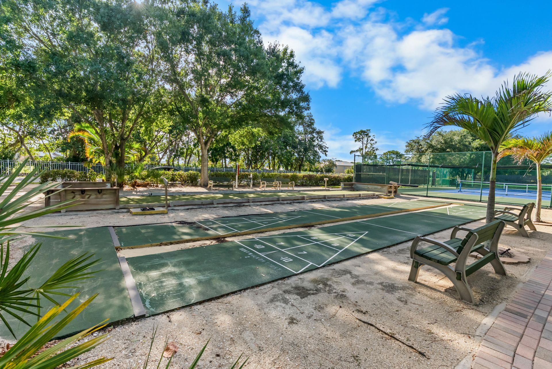
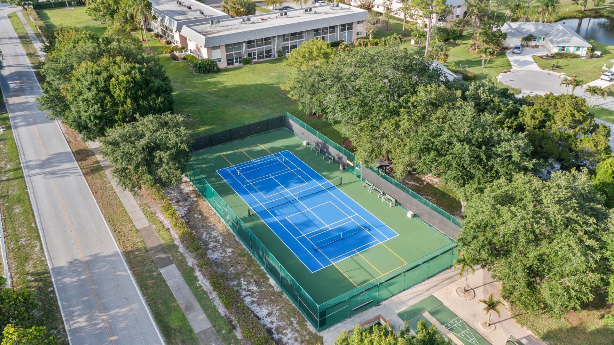
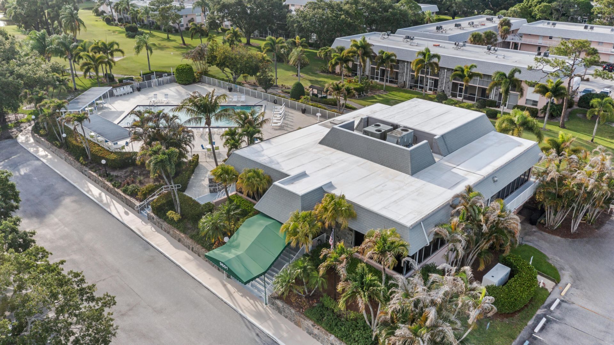
Experience elevated Florida living at 18081 SE County Line Dr 16-#159 in the heart of Tequesta. This fully renovated condo showcases elegant, sophisticated finishes and thoughtful design touches that make it truly stand out from the crowd. Major upgrades include a new roof (2024) and A/C (2026), offering peace of mind and modern comfort for years to come. Perfectly located just minutes from stunning beaches, waterfront dining, boutique shopping, lively downtown attractions, and even spring train...

View More

Property Summary

MLS Number: B26033081
Status: Active
Days on Market: 1
Subdivision: THE LITTLE CLUB CONDO
County: Martin
Bedrooms: 2
Total Square Feet: 864
Price Per Sq. Ft.: $255
New Constuction: No
Waterfront: Yes
Property Type: Residential - Condominium
Cooling: Central Air, Ceiling Fan(s)
Heating: Central
Roof Type: Shingle
Stories: 1.0
Taxes: $1,671
Year Built: 1973

Featured Amenities

Entrance Foyer
Storage

Property Details

Appliances: Electric Water Heater, Dishwasher, Electric Range, Ice Maker, Microwave, Refrigerator, Water Heater, Range, Freezer
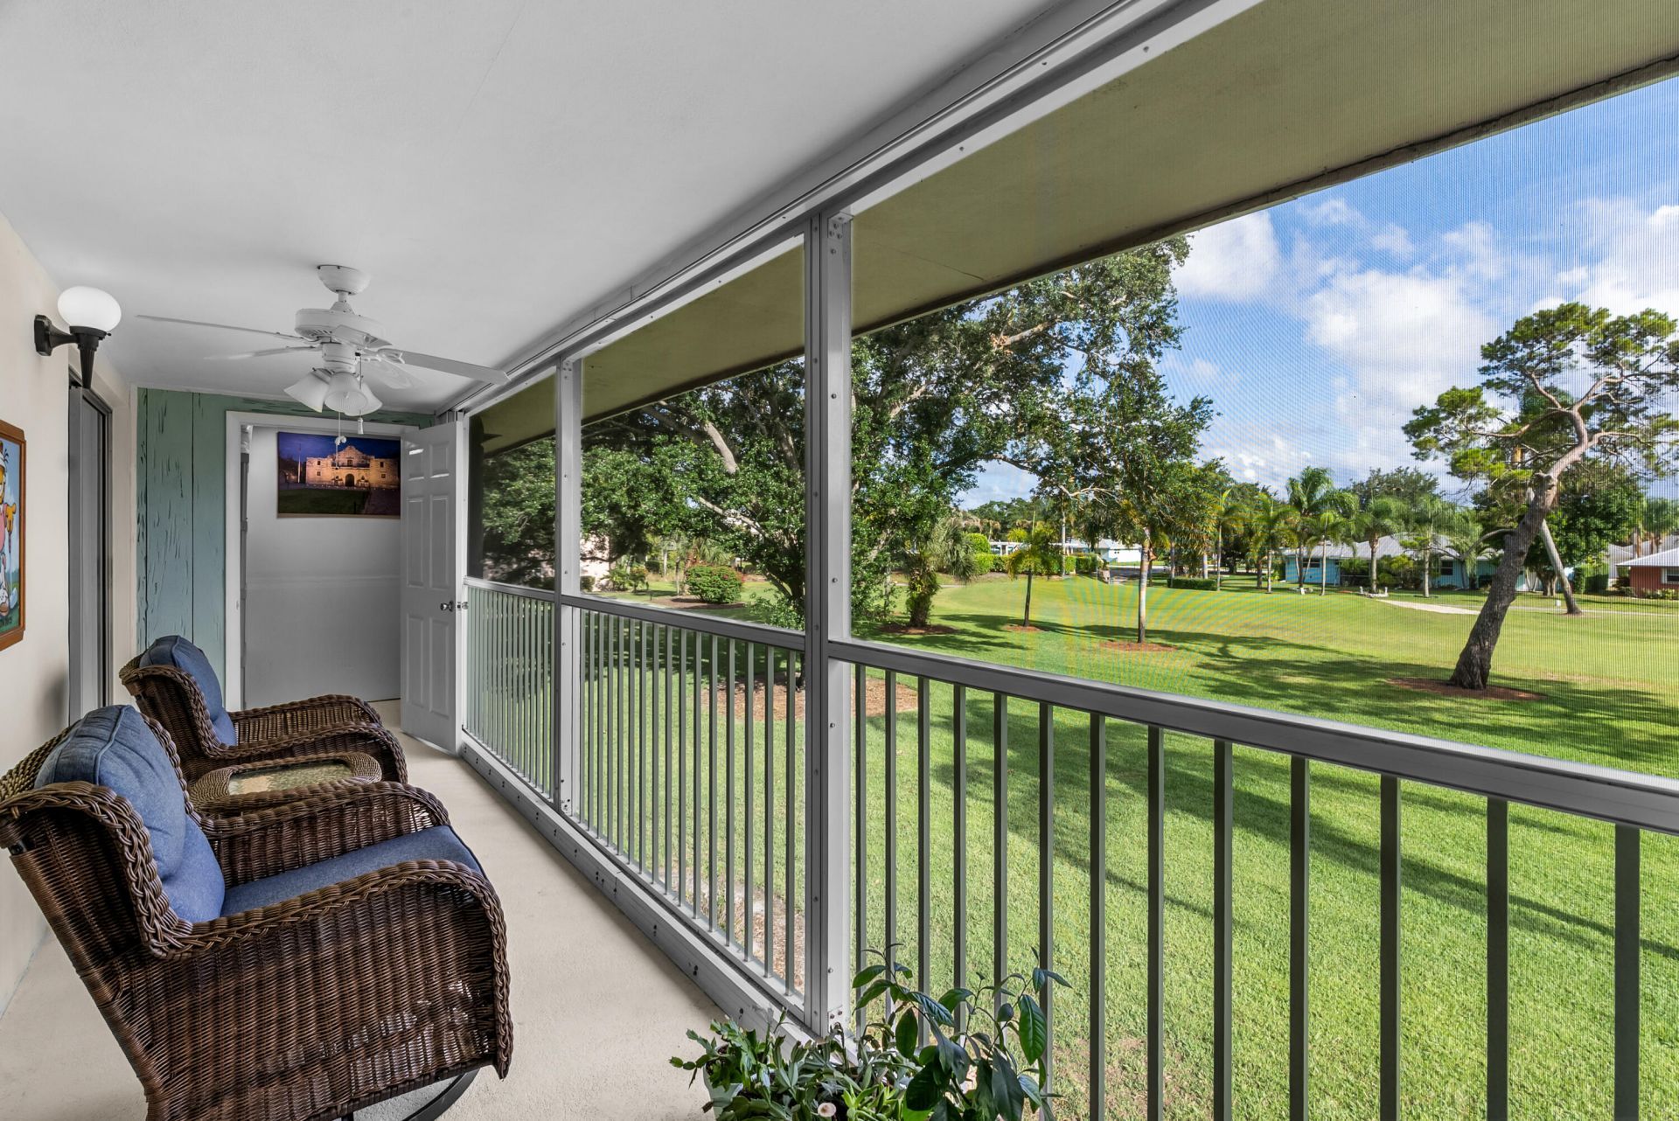
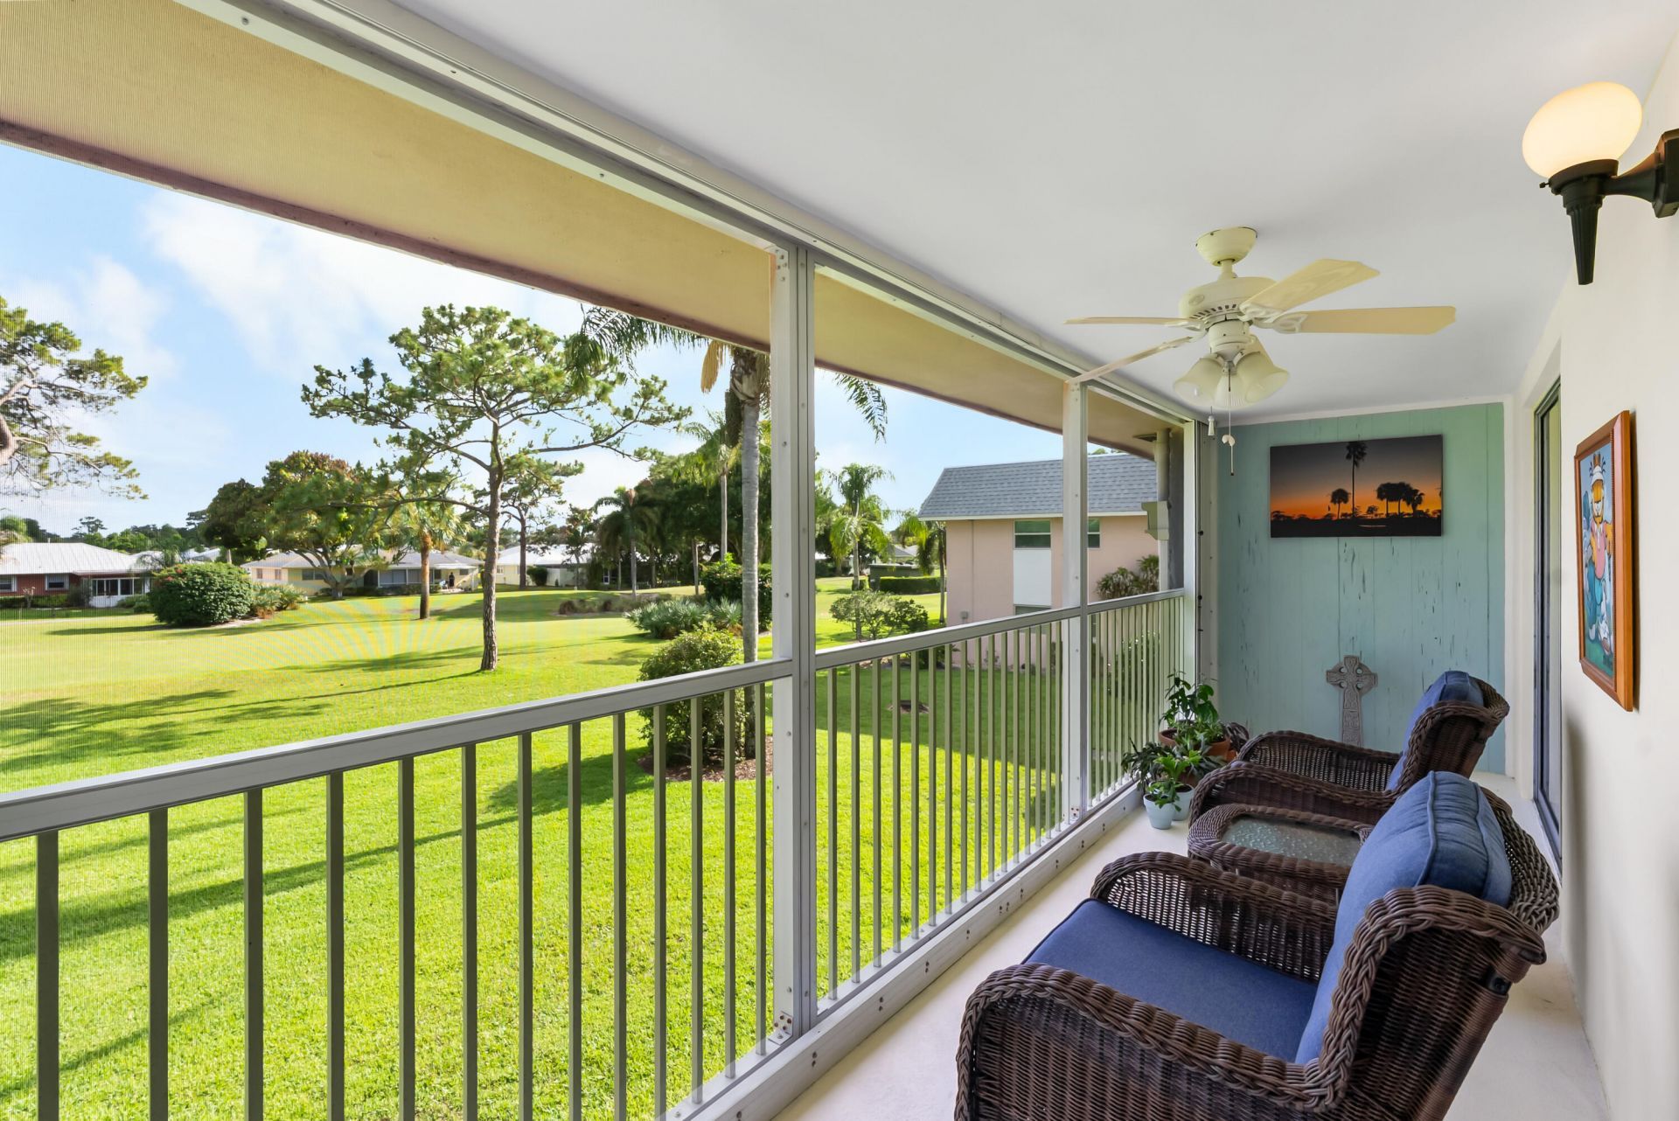
Balcony: Balcony - Covered, Balcony - Screened
Days on Site: 1
Exterior: Stucco, CBS
Outdoor Features: Balcony
Flooring: Vinyl, Wood
Laundry: Common Area, Laundry Room
Parcel#: 224042010016015900
Parking: Assigned, Guest, Open
Parking Notes: Assigned, Guest, Open
Pets Allowed: Yes, Call
Restrictions: Buyer Approval Required, Lease Restrictions
Sewer: Public Sewer
Special View Info: Garden
SQFT Living: 864
Structure Type: Multi Family
Total Rooms: 3
Utilities: Cable Connected, Electricity Connected, Water Connected
Water: Public
Windows: Blinds
Construction: Stucco,CBS

Local Schools

High School: South Fork
Middle School: Murray
Elementary School: Hobe Sound

Neighborhood Information

Neighborhood Map

Neighborhood Hero

Neighborhood Highlights

Neighborhood Characteristics

Neighborhood Market Trend

Neighborhood Schools

Courtesy of

Agency Name: LPT Realty, LLC
Agent Name: Dana Keuning
Agency Phone: 877-366-2213

agent picture

Presented by

Agent Name: Holly OBrien
Agent Phone:
Agency Title: Illustrated Properties
Request Info

IDX logo

Holly OBrien
ipre.com
Agent Cell:
772.571.3937
Office Phone:
772.221.1118

Mortgage Calculator

%
years/fixed
yearly
yearly (est.)

Estimated Payment

$ 1,283.65 Principal & Interest $1,080.23 Property Tax $139.25 Homeowner's Insurance $64.17
Mortgage Logo

Login to My Illustrated Account

Pixel


