SIGN UP Login/Register
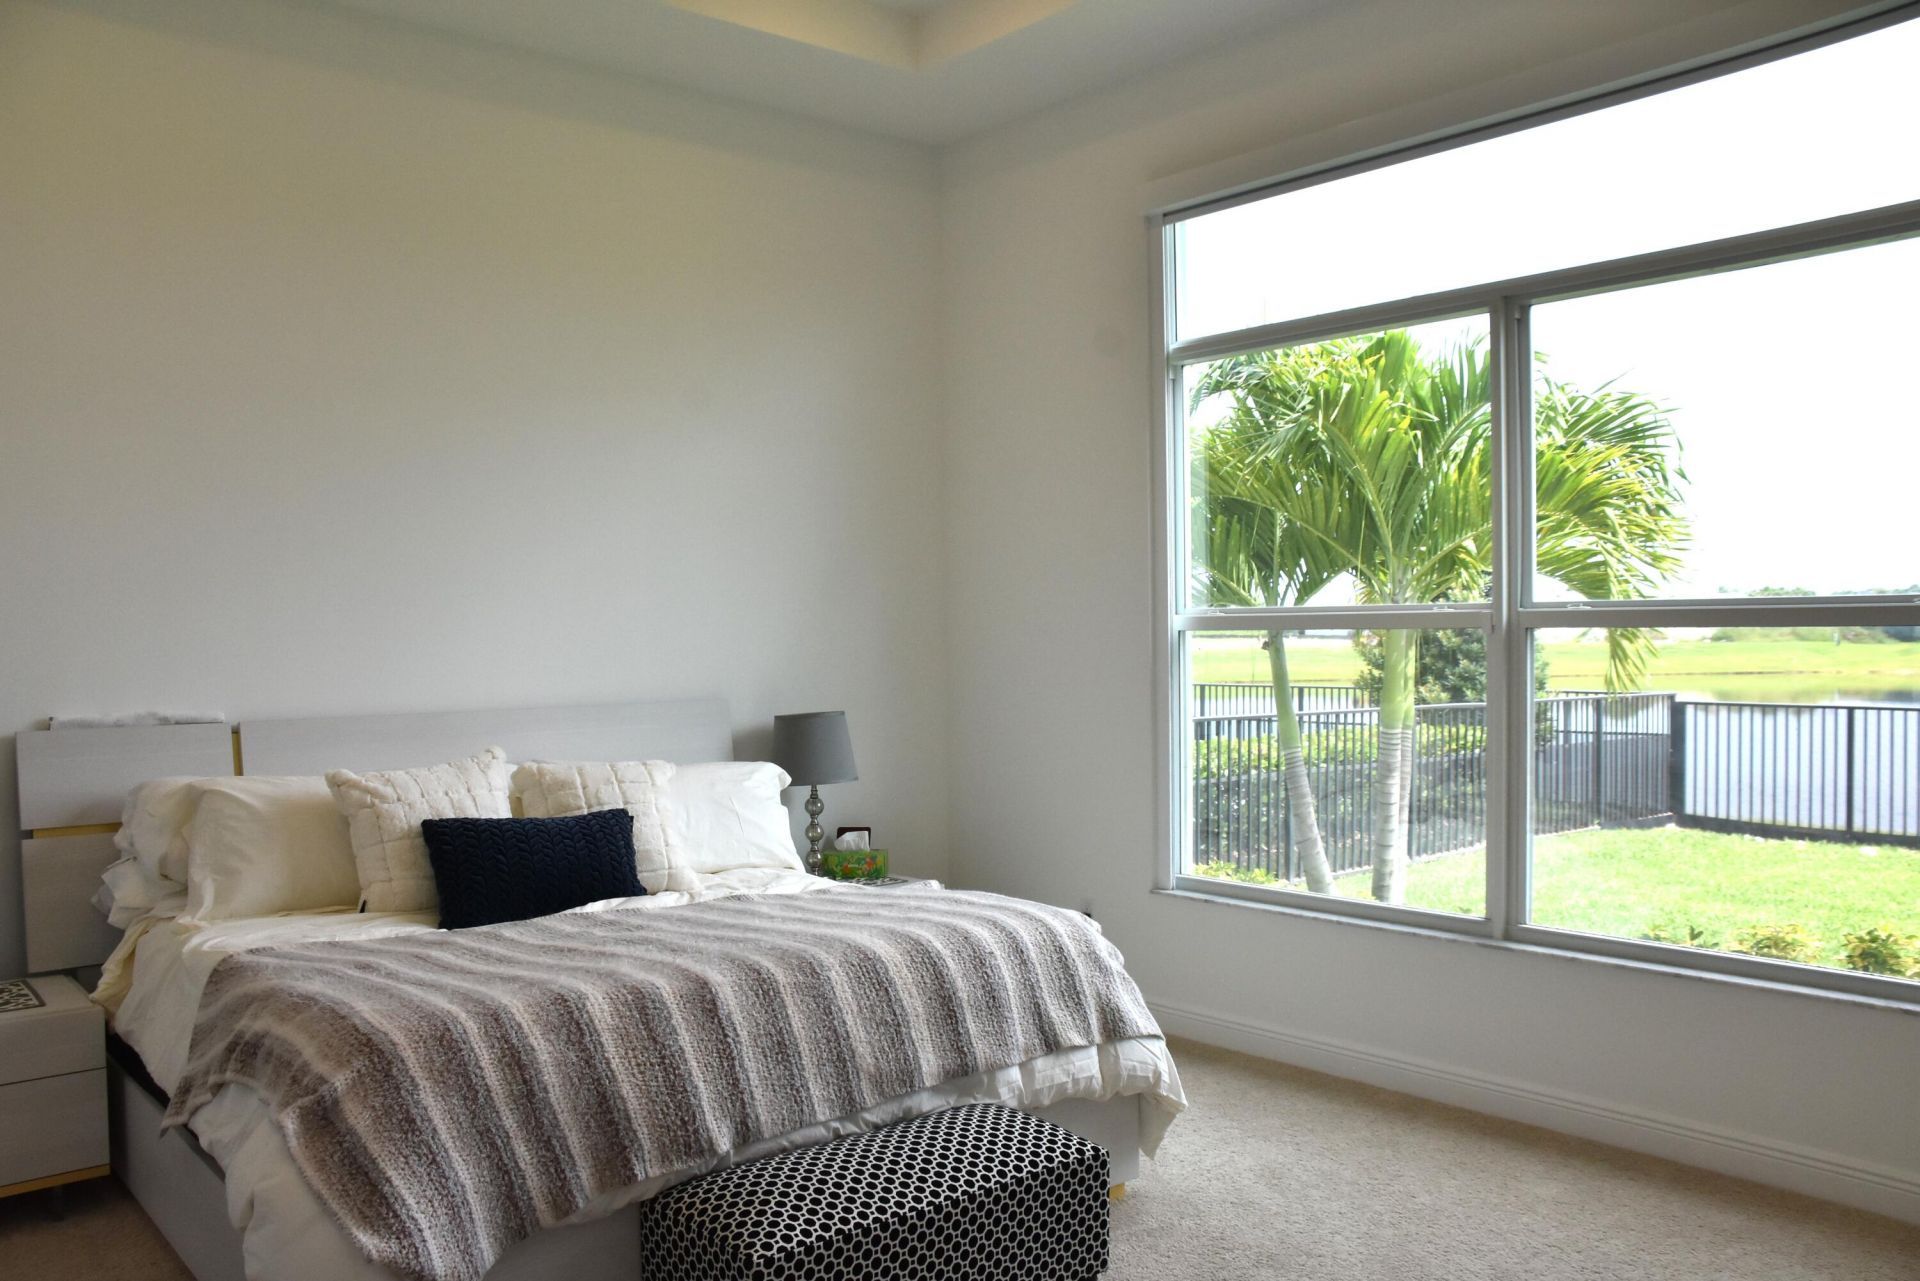
15670 Merritt Drive, Westlake, FL 33470 Photo
New - 28 Hours Ago
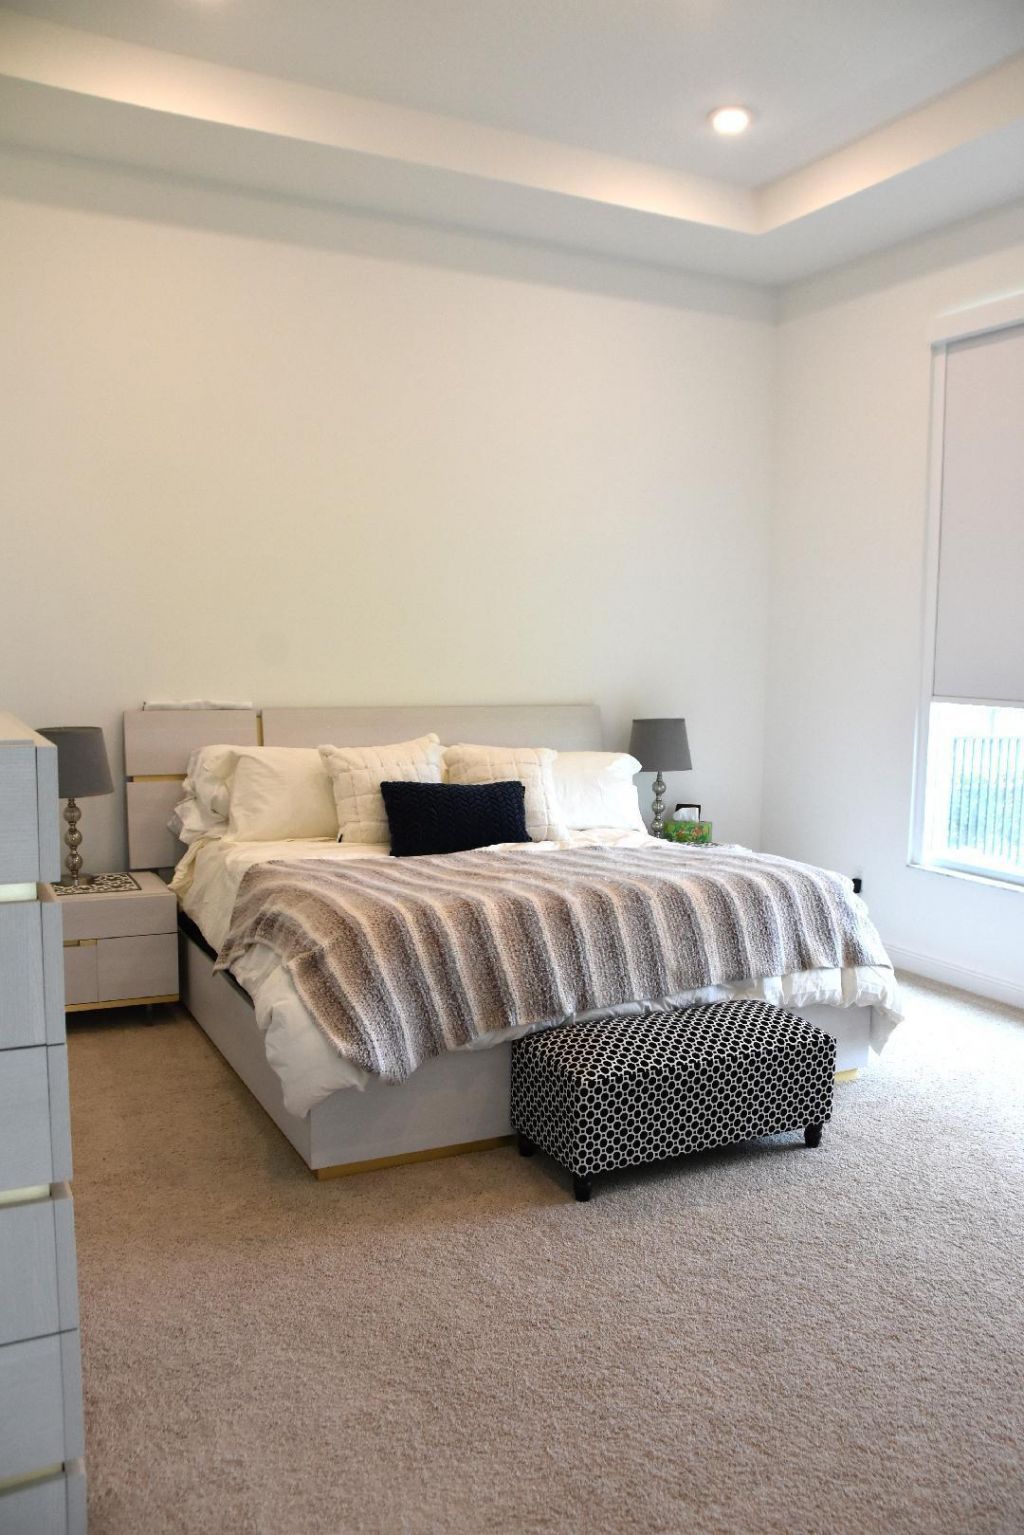
15670 Merritt Drive, Westlake, FL 33470 Photo
New - 28 Hours Ago
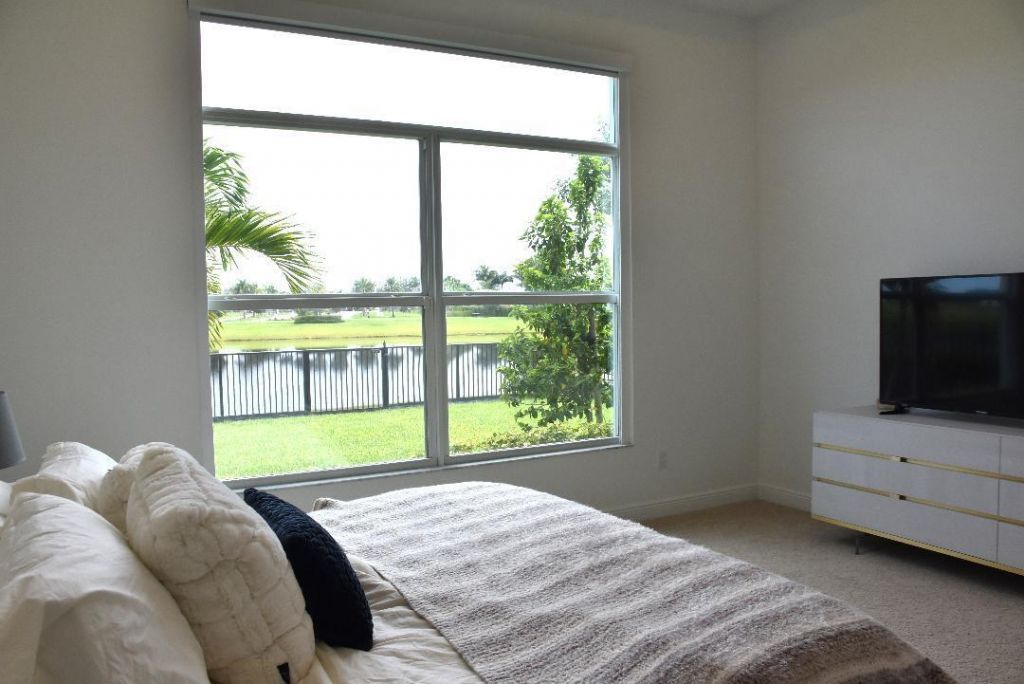
15670 Merritt Drive, Westlake, FL 33470 Photo

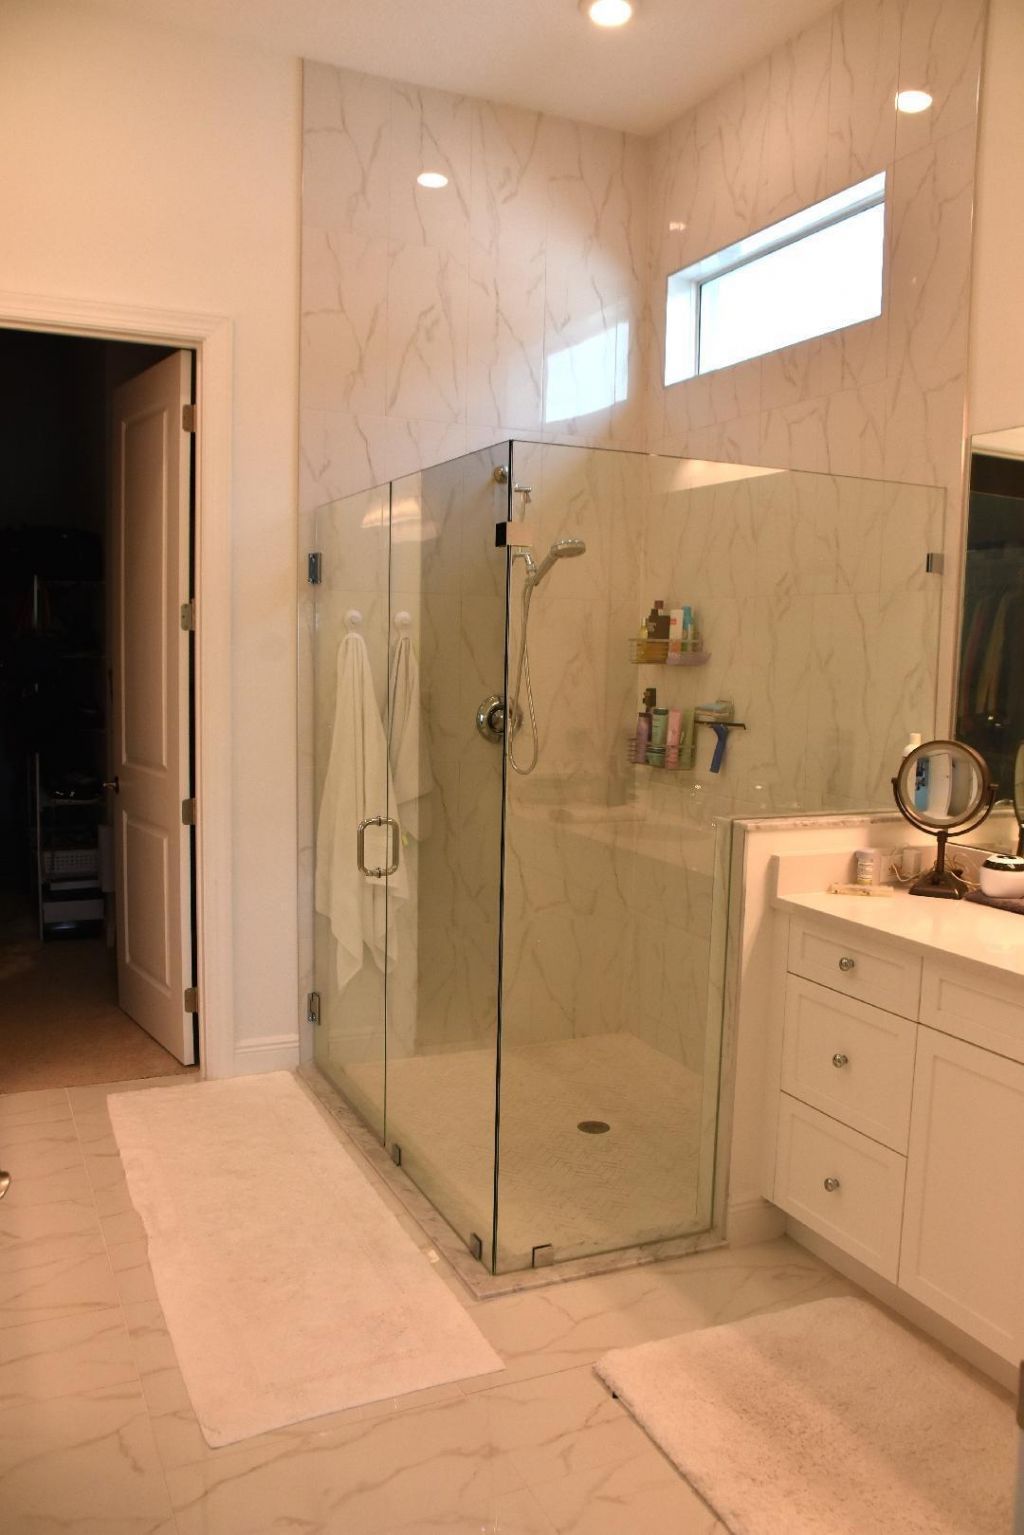
23 Total Photos [Click to View All]

15670 Merritt Drive Westlake, FL 33470
$799,000
  • Beds
    3
  • Baths
    3 full
  • Total Square Feet
    3,133
  • Lot Size
    0.15 acre(s)

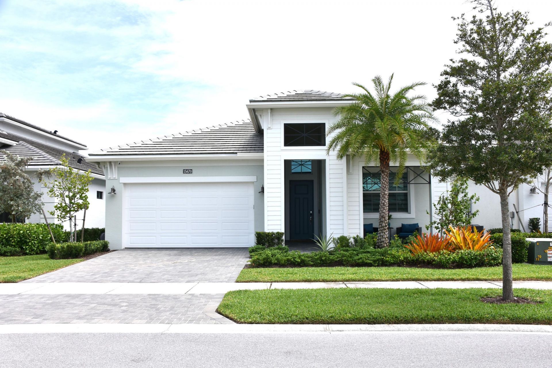
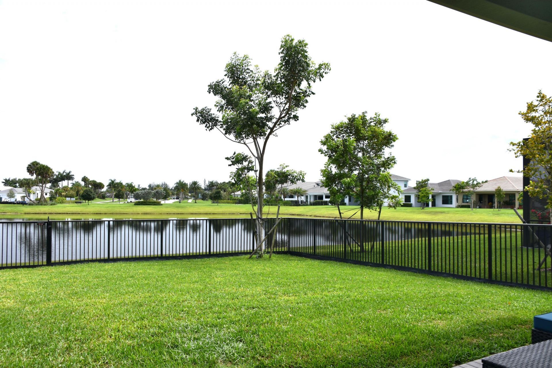
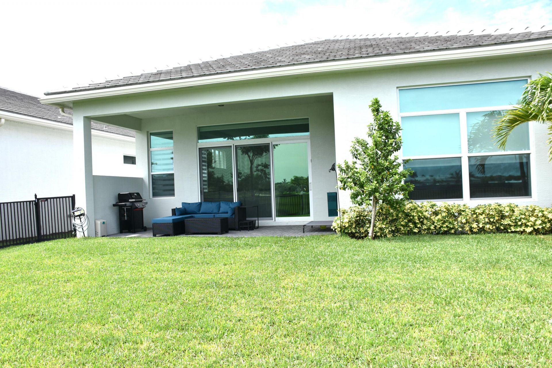
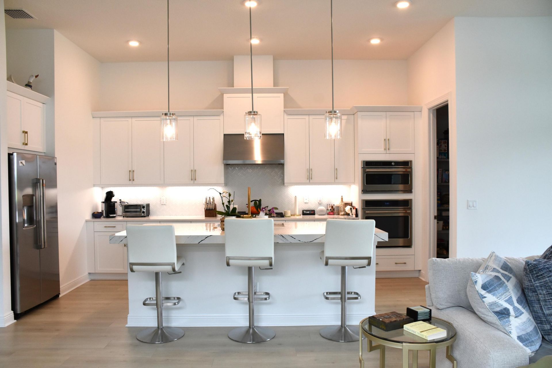
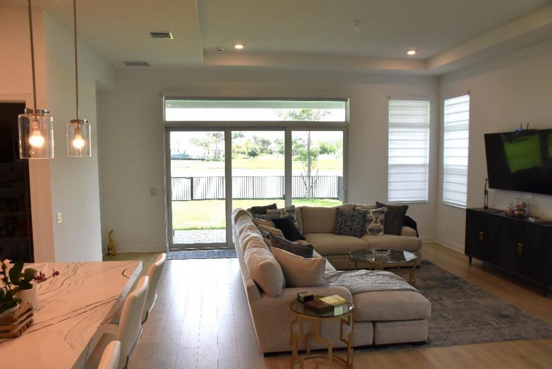
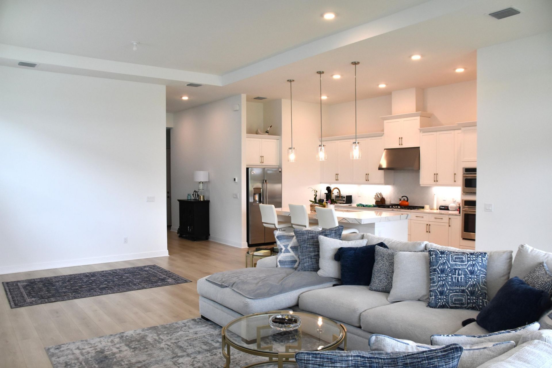
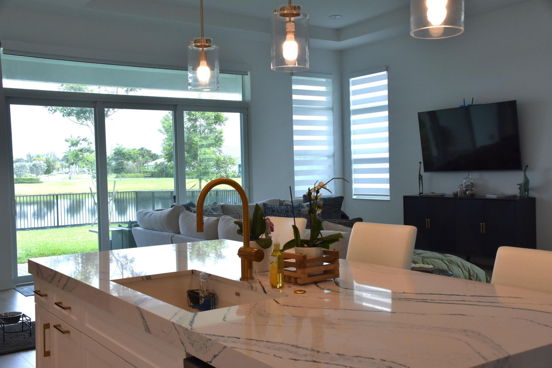
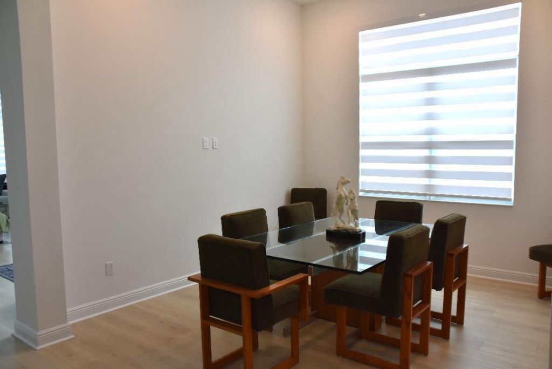
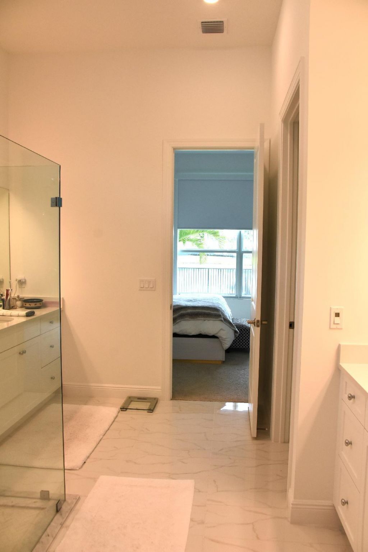
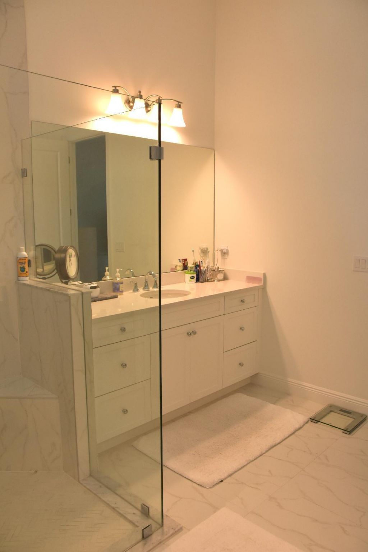
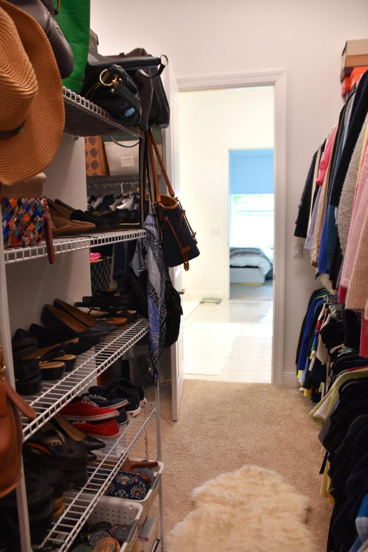
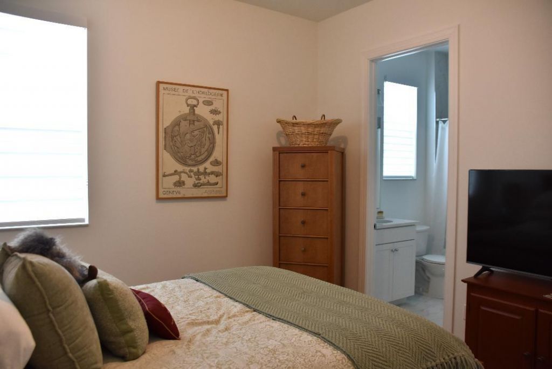
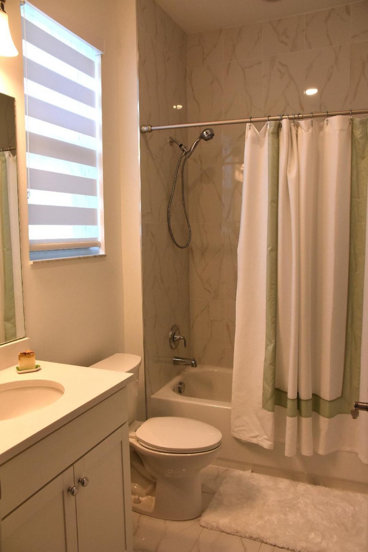
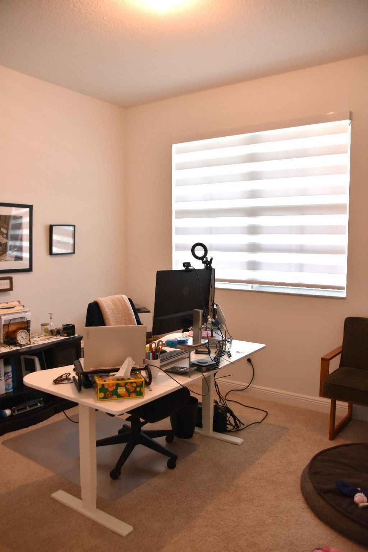
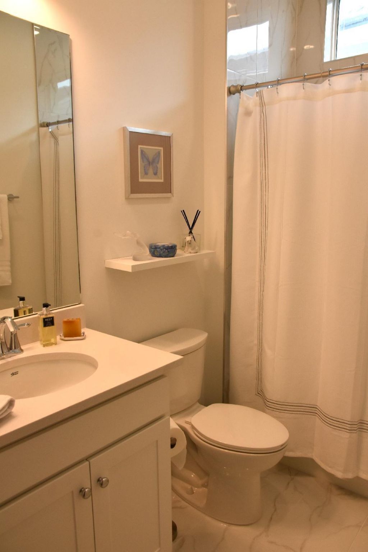
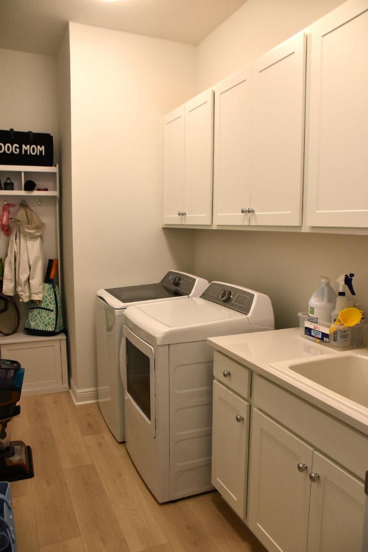
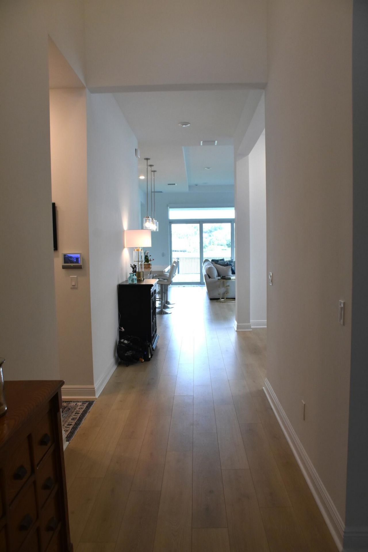
One year old home. This Madison floorplan is situated on a waterfront homesite in a gated 55+ community. The home features 3 bedrooms, 3 bathrooms, flex space (adding a door and closet could make this a 4 bedroom home), and a 2 car garage. The kitchen is equipped with gas cooking and a 3 think quartz kitchen island, along with under cabinet LED lighting. There is convenient laundry room access through the owner's walk-in closet. For added energy efficiency, the home includes spray foam insul...

View More

Property Summary

MLS Number: B26051441
Status: Active
Days on Market: 1
Subdivision: CRESSWIND PALM BEACH PHASE 3
County: Palm Beach
Bedrooms: 3
Total Square Feet: 3,133
Price Per Sq. Ft.: $255
New Constuction: Yes
Waterfront: Yes
Property Type: Residential - Single Family
Cooling: Central Air
Fenced: Yes
Garage: 2 car attached
Heating: Central
Lot Size: 0.15 Acres
Roof Type: Concrete, Tile
Stories: 1.0
Taxes: $13,311
Year Built: 2024
HOA Fee: $366.6/ Monthly

Featured Amenities

Entrance Foyer
Kitchen Island
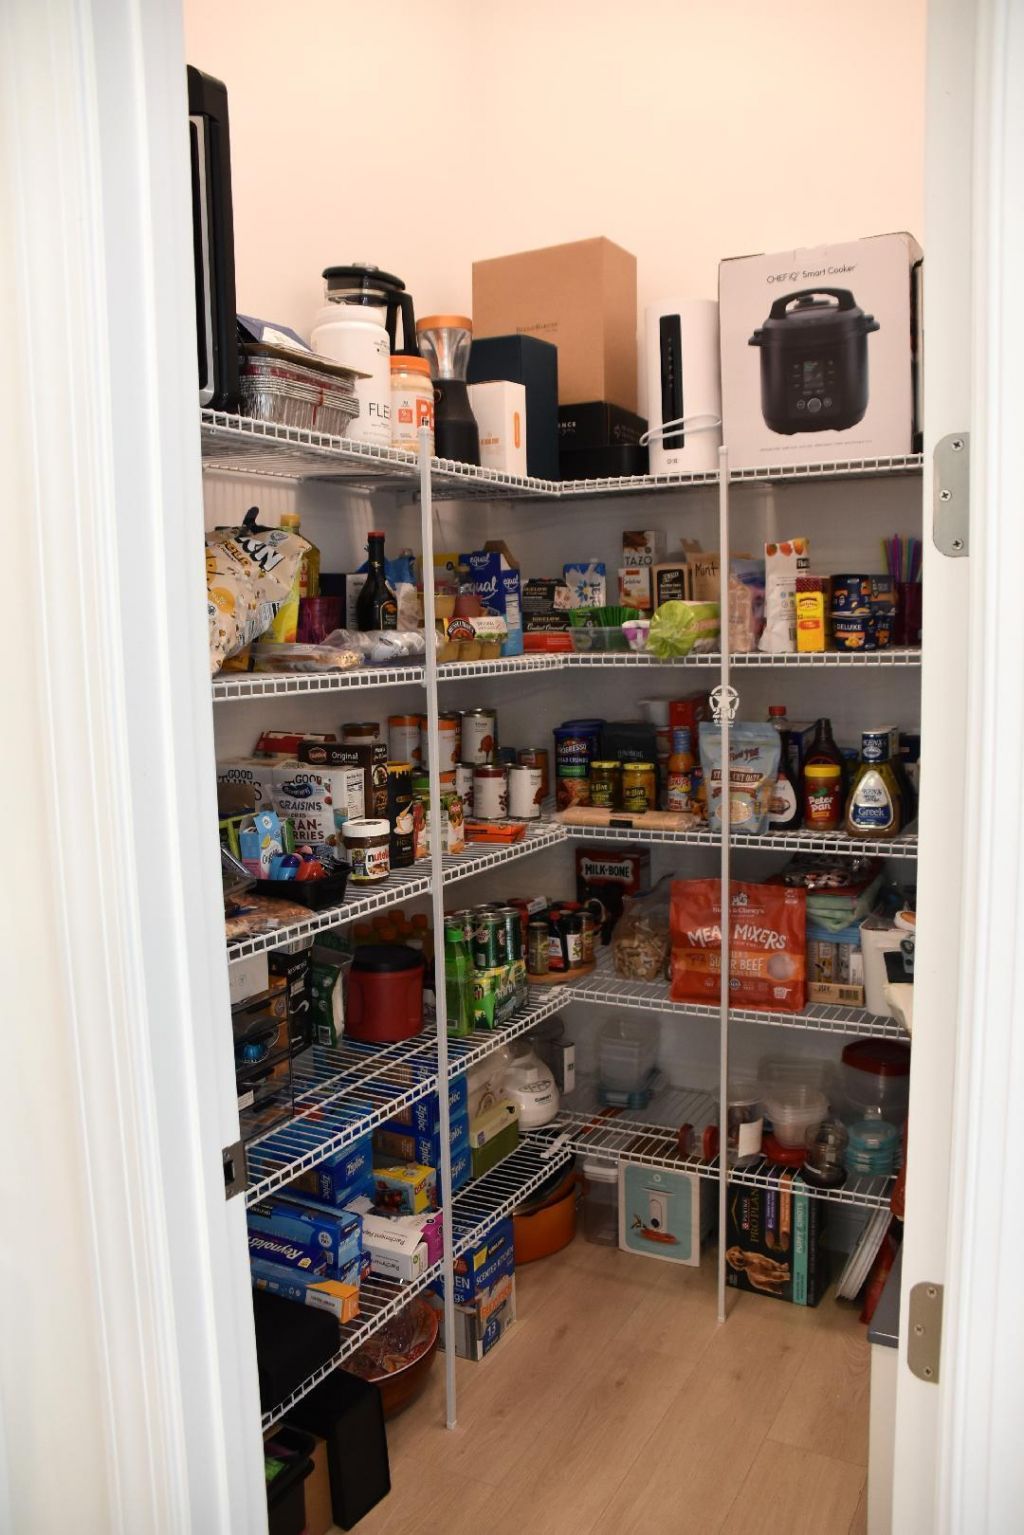
Pantry
Walk-In Closet(s)
Billiard Room
Clubhouse
Dog Park
Fitness Center
Jogging Path
Pool
Spa/Hot Tub
Tennis Court(s)
Bocce Ball
Pickleball Court(s)
Sidewalks
Street Lights

Property Details

Appliances: Cooktop, Dryer, Disposal, Dishwasher, Microwave, Oven, Refrigerator, Washer
Association Fee Includes: Internet, Maintenance Grounds, Security, Common Areas
Days on Site: 1
Exterior: Concrete, Foam Insulation, CBS, Concrete Block - With
Fencing: Back Yard, Fenced, Gate
Flooring: Laminate
Furnished: Unfurnished
Hot Tub: Yes
Laundry: Inside
Parcel#: 77404312130004430
Parking: Garage, Attached Garage
Parking Notes: Garage, Attached Garage
Patio/Porch: Patio - Covered, Patio
Pets Allowed: Yes, Dogs OK, No Restrictions, Cats Only
Restrictions: Other Restrictions, Lease Restrictions
Security: yes
Security: Carbon Monoxide Detector(s), Security System Owned, Security Gate
Sewer: Public Sewer
Special View Info: Water, Lake
SQFT Living: 2291
Structure Type: House
Total Rooms: 8
Utilities: Cable Connected, Electricity Connected, Sewer Available, Water Available
Water: Public
Waterfront Features: None
Construction: Concrete,Foam Insulation,CBS,Concrete Block - With

Room Sizes

Living Room: 17.1 X 17.2 Level First
Kitchen: 18.8 X 10 Level First
Primary Bedroom: 15 X 16.39 Level Main
Den: 12.5 X 12 Level Main
Bedroom 2: 11.2 X 12.4 Level First
Bedroom 3: 11.4 X 11.2 Level Main

Local Schools

High School: Seminole Ridge
Middle School: Osceola Creek
Elementary School: Golden Grove

Neighborhood Information

Neighborhood Map

Neighborhood Hero

Neighborhood Highlights

Neighborhood Characteristics

Neighborhood Market Trend

Neighborhood Schools

Courtesy of

Agency Name: Realty Home Advisors Inc
Agent Name: Steven L Chinskey
Agency Phone: 561-613-0393

agent picture

Presented by

Agent Name: Holly OBrien
Agent Phone:
Agency Title: Illustrated Properties
Request Info

IDX logo

Holly OBrien
ipre.com
Agent Cell:
772.571.3937
Office Phone:
772.221.1118

Mortgage Calculator

%
years/fixed
yearly
yearly (est.)

Estimated Payment

$ 5,265.49 Principal & Interest $3,923.20 Property Tax $1,109.25 Homeowner's Insurance $233.04
Mortgage Logo

Login to My Illustrated Account

Pixel


