SIGN UP Login/Register
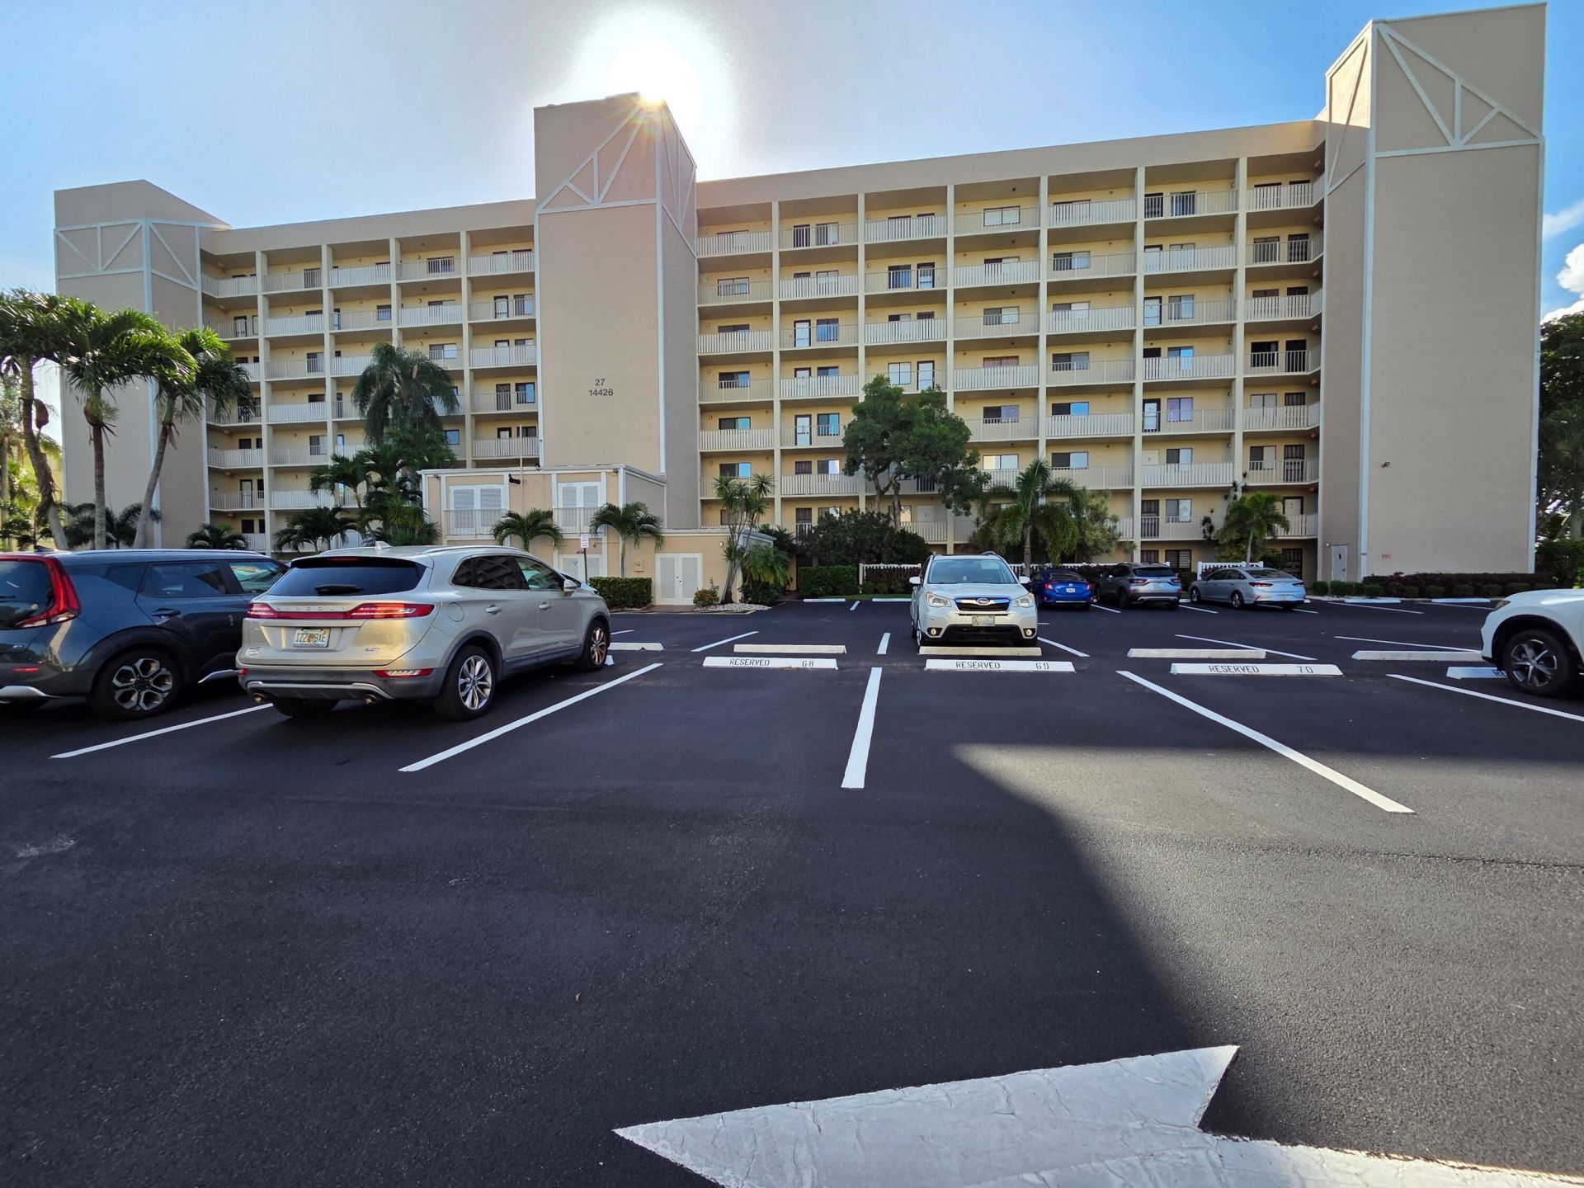
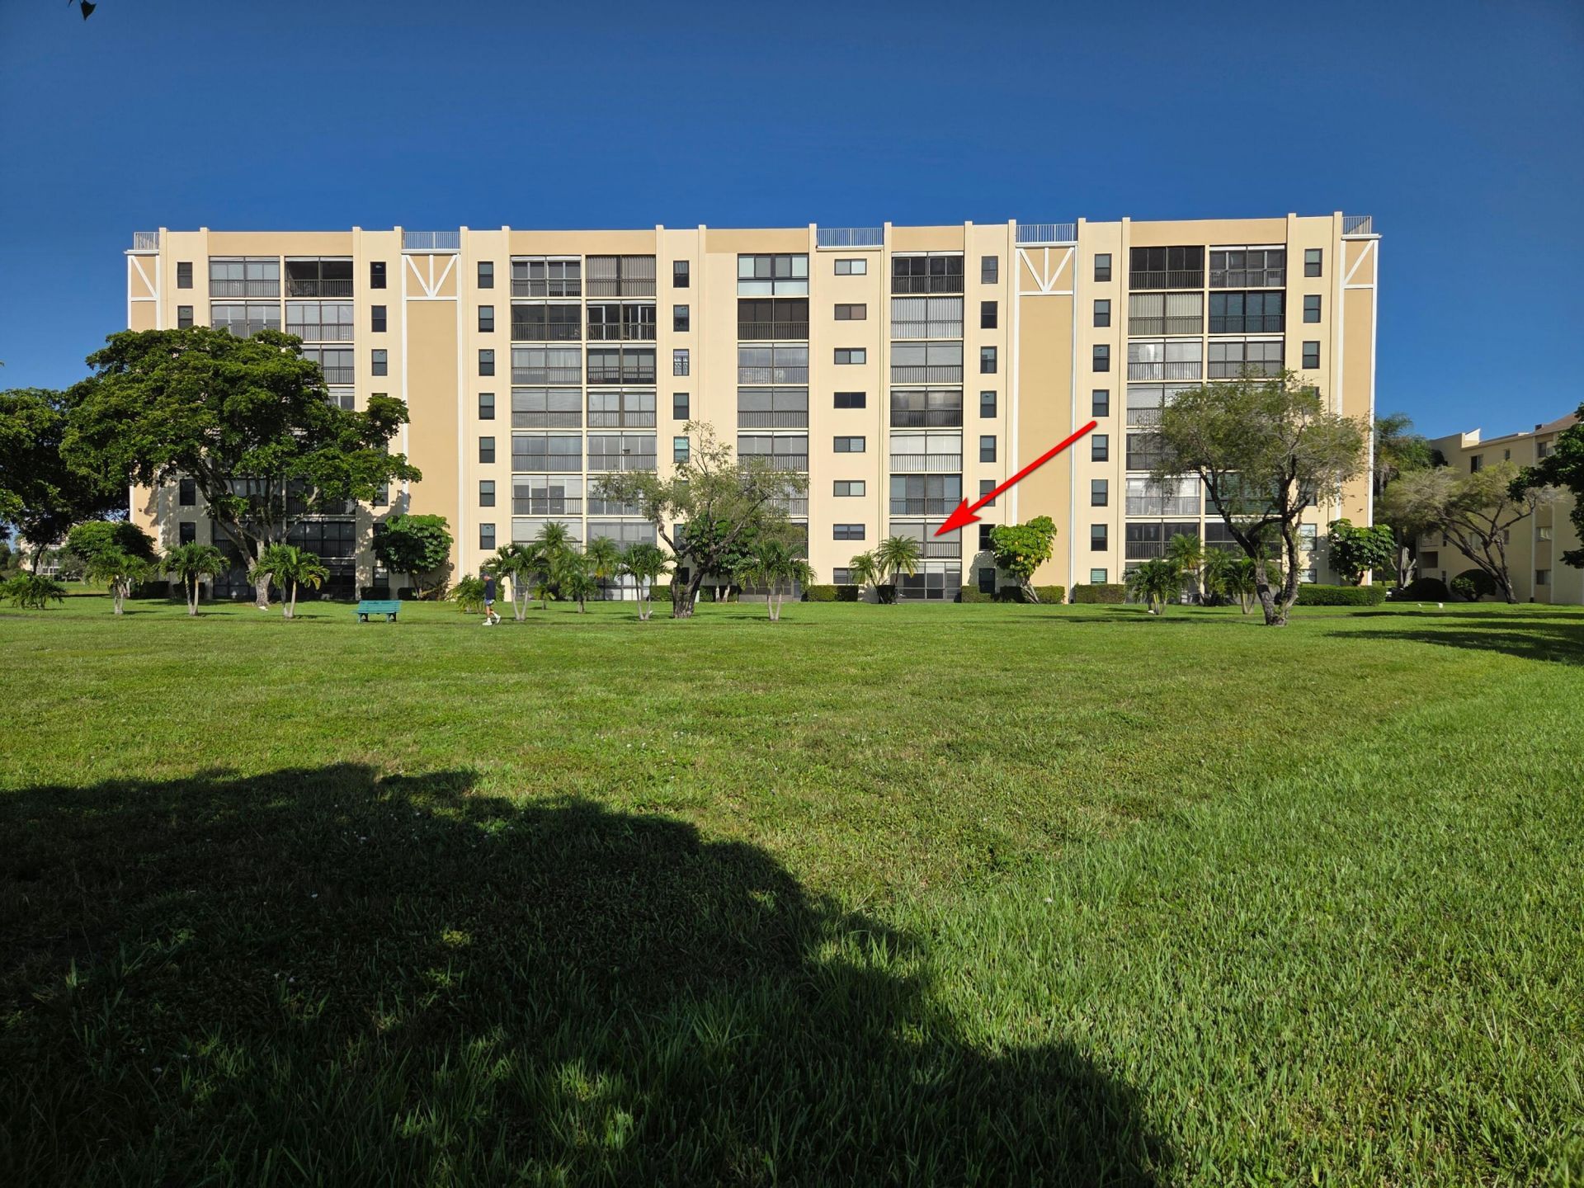
14426 Amberly Lane, Unit 203, Delray Beach, FL 33446 Photo
New - 34 Hours Ago
14426 Amberly Lane, Unit 203, Delray Beach, FL 33446 Photo
New - 34 Hours Ago
14426 Amberly Lane, Unit 203, Delray Beach, FL 33446 Photo

27 Total Photos [Click to View All]

14426 Amberly Lane, 203 Delray Beach, FL 33446
$279,000
  • Beds
    2
  • Baths
    2 full
  • Total Square Feet
    1,230

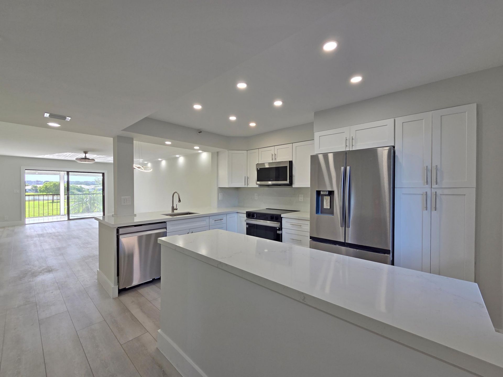
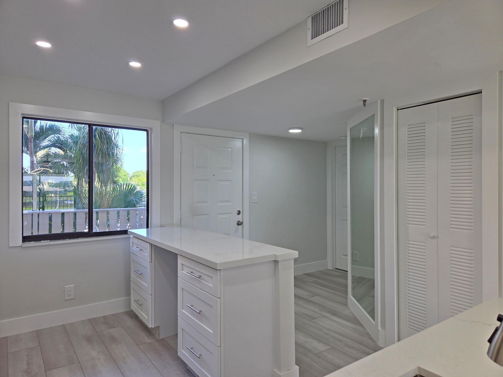
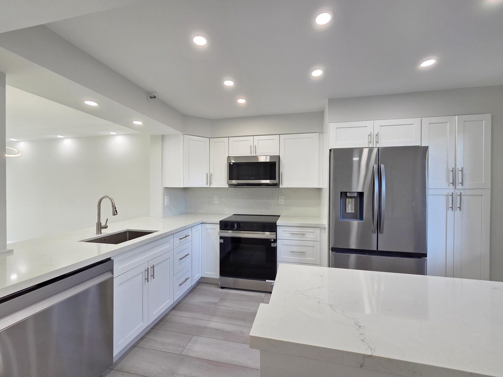
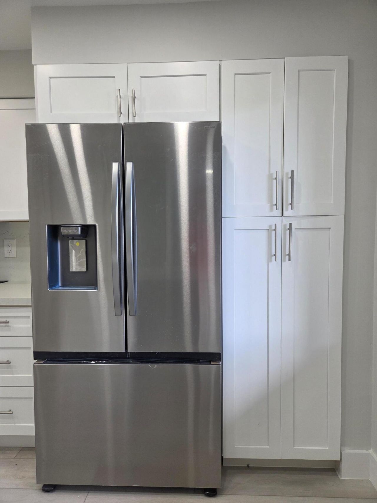
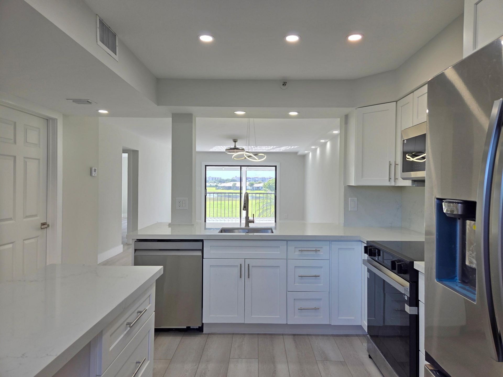
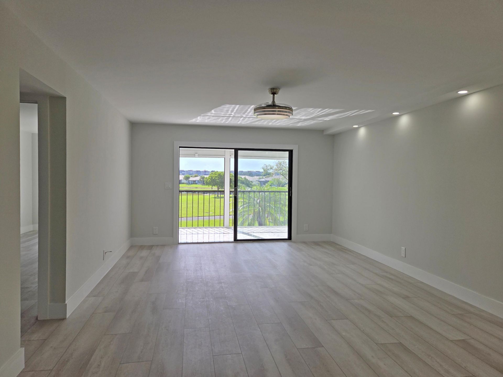
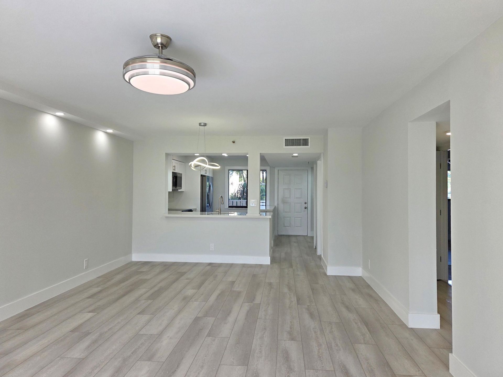
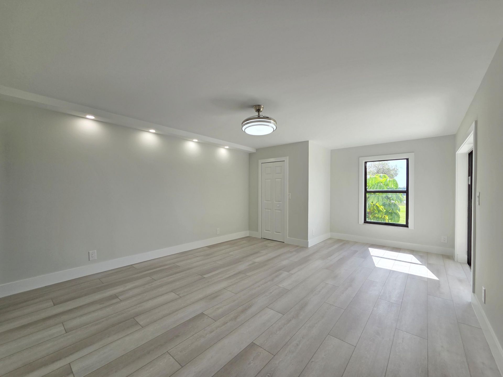
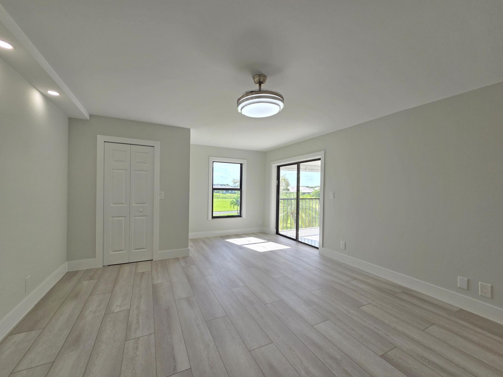
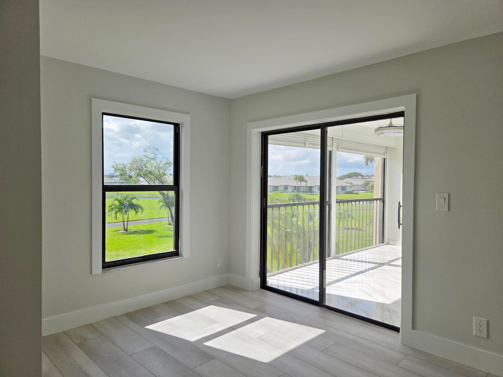
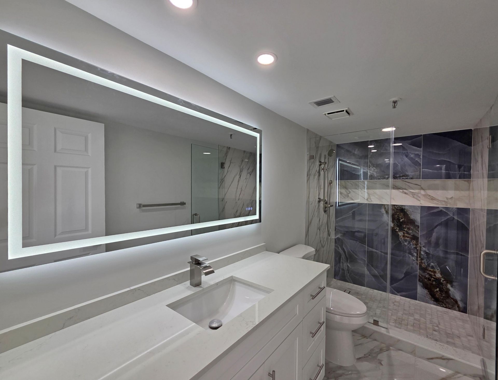
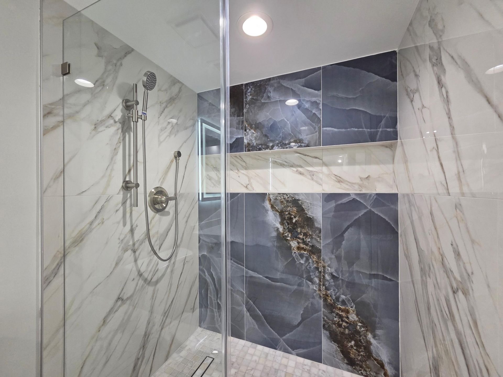
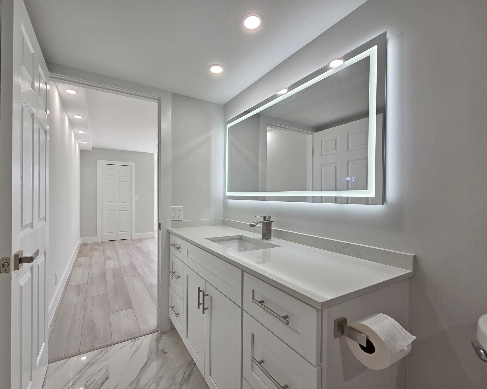
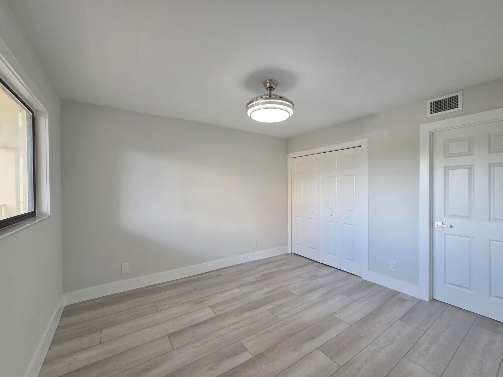
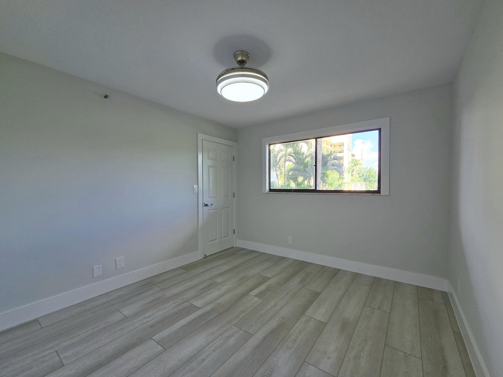
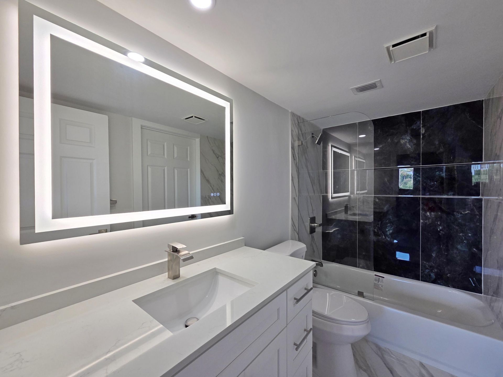
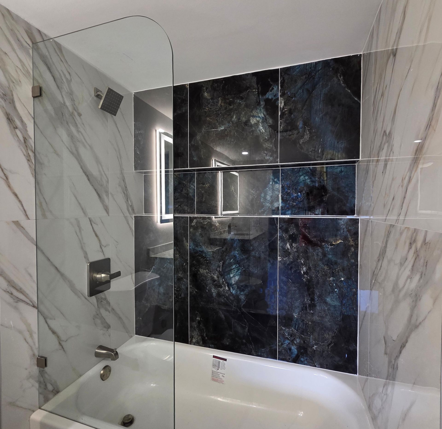
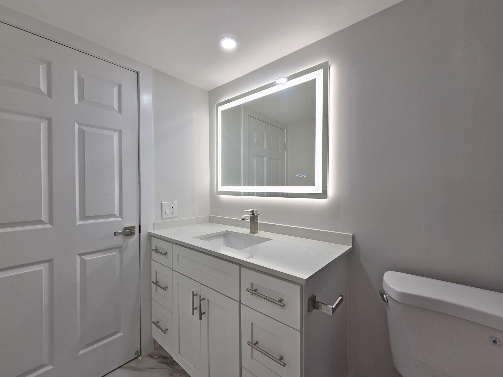
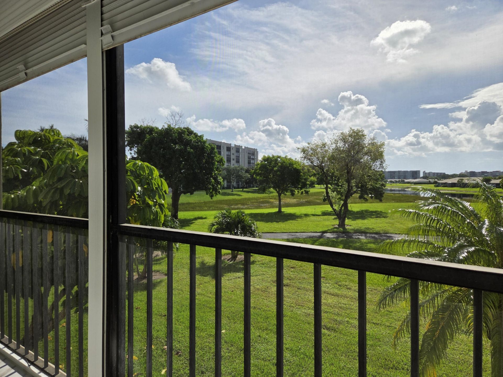
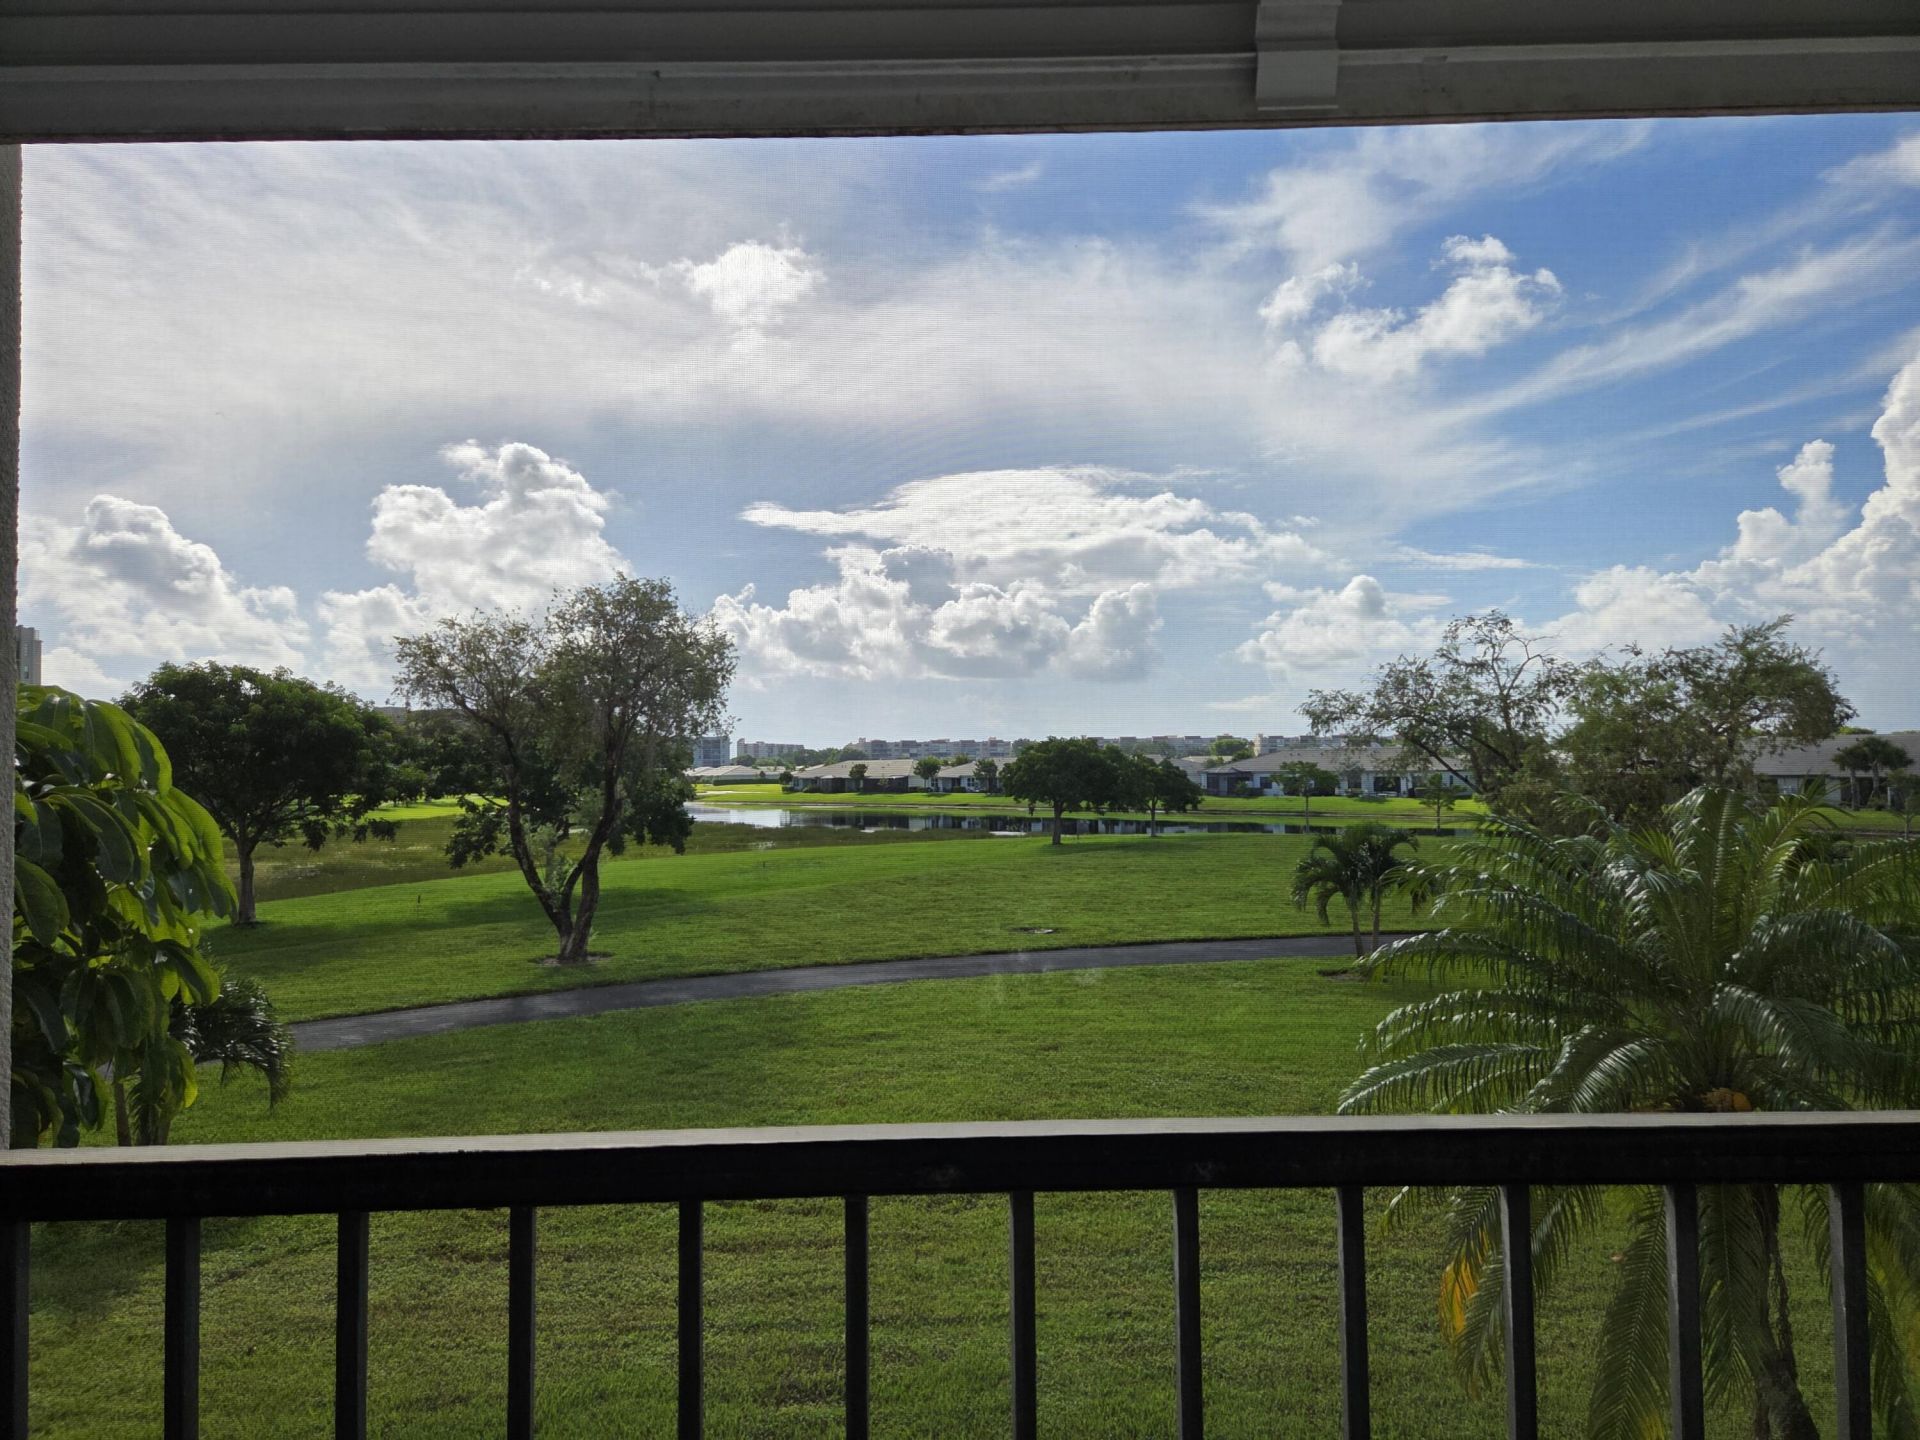
If you are looking for a completely renovated, 2-bedroom, 2-bathroom Lancaster model condo, this home is for you! Enjoy the countless amenities of the Huntington Lakes lifestyle community at your fingertips. This home features a beautiful, open-concept white kitchen with recessed lighting, new stainless steel Samsung appliances, a breakfast island, and a large pantry. The living room boasts smooth ceilings with retractable fans and soffit lighting. The master suite faces the sunrise and includes...

View More

Property Summary

MLS Number: B26051390
Status: Active
Days on Market: 1
Subdivision: HUNTINGTON LAKES SEC THREE CONDOS
County: Palm Beach
Bedrooms: 2
Total Square Feet: 1,230
Price Per Sq. Ft.: $227
New Constuction: No
Waterfront: Yes
Property Type: Residential - Condominium
Cooling: Ceiling Fan(s), Electric, Central Individual
Heating: Electric, Central Individual
Roof Type: Flat, Tar/Gravel
Stories: 1.0
Taxes: $2,956
Year Built: 1986
HOA Fee: $2603.89/ Quarterly

Featured Amenities

Kitchen Island
Pantry
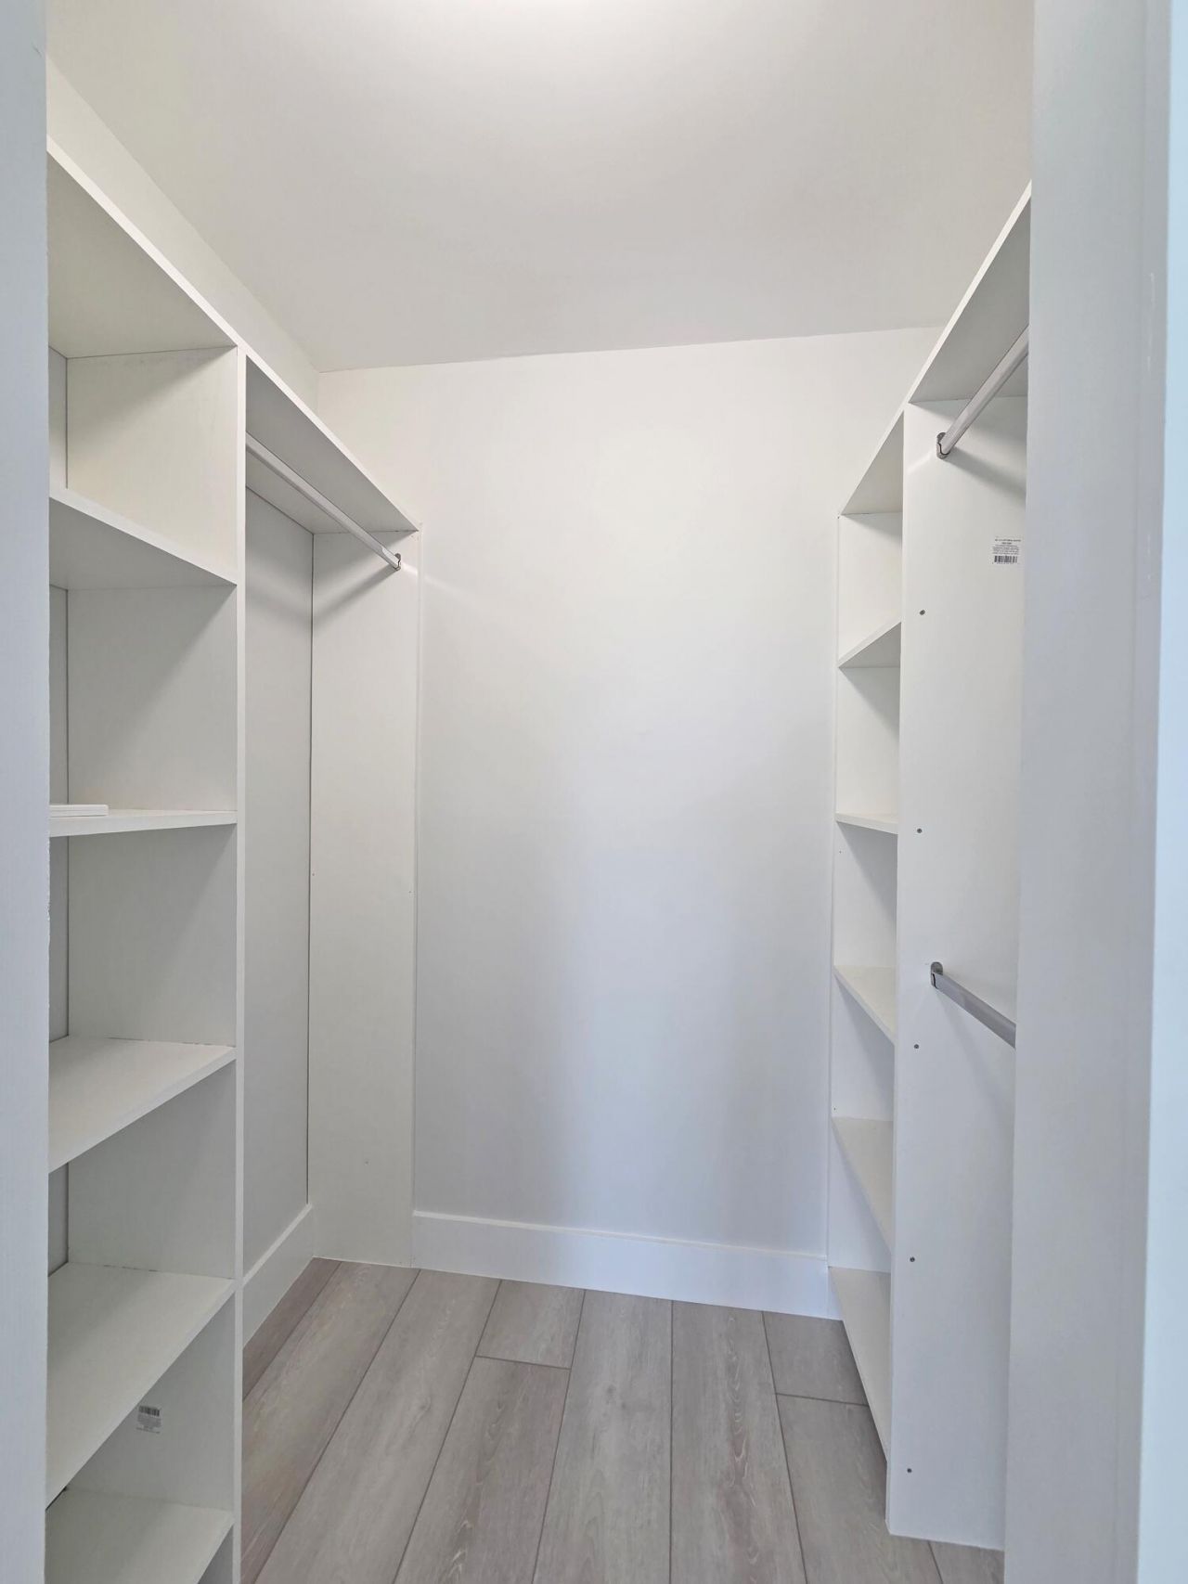
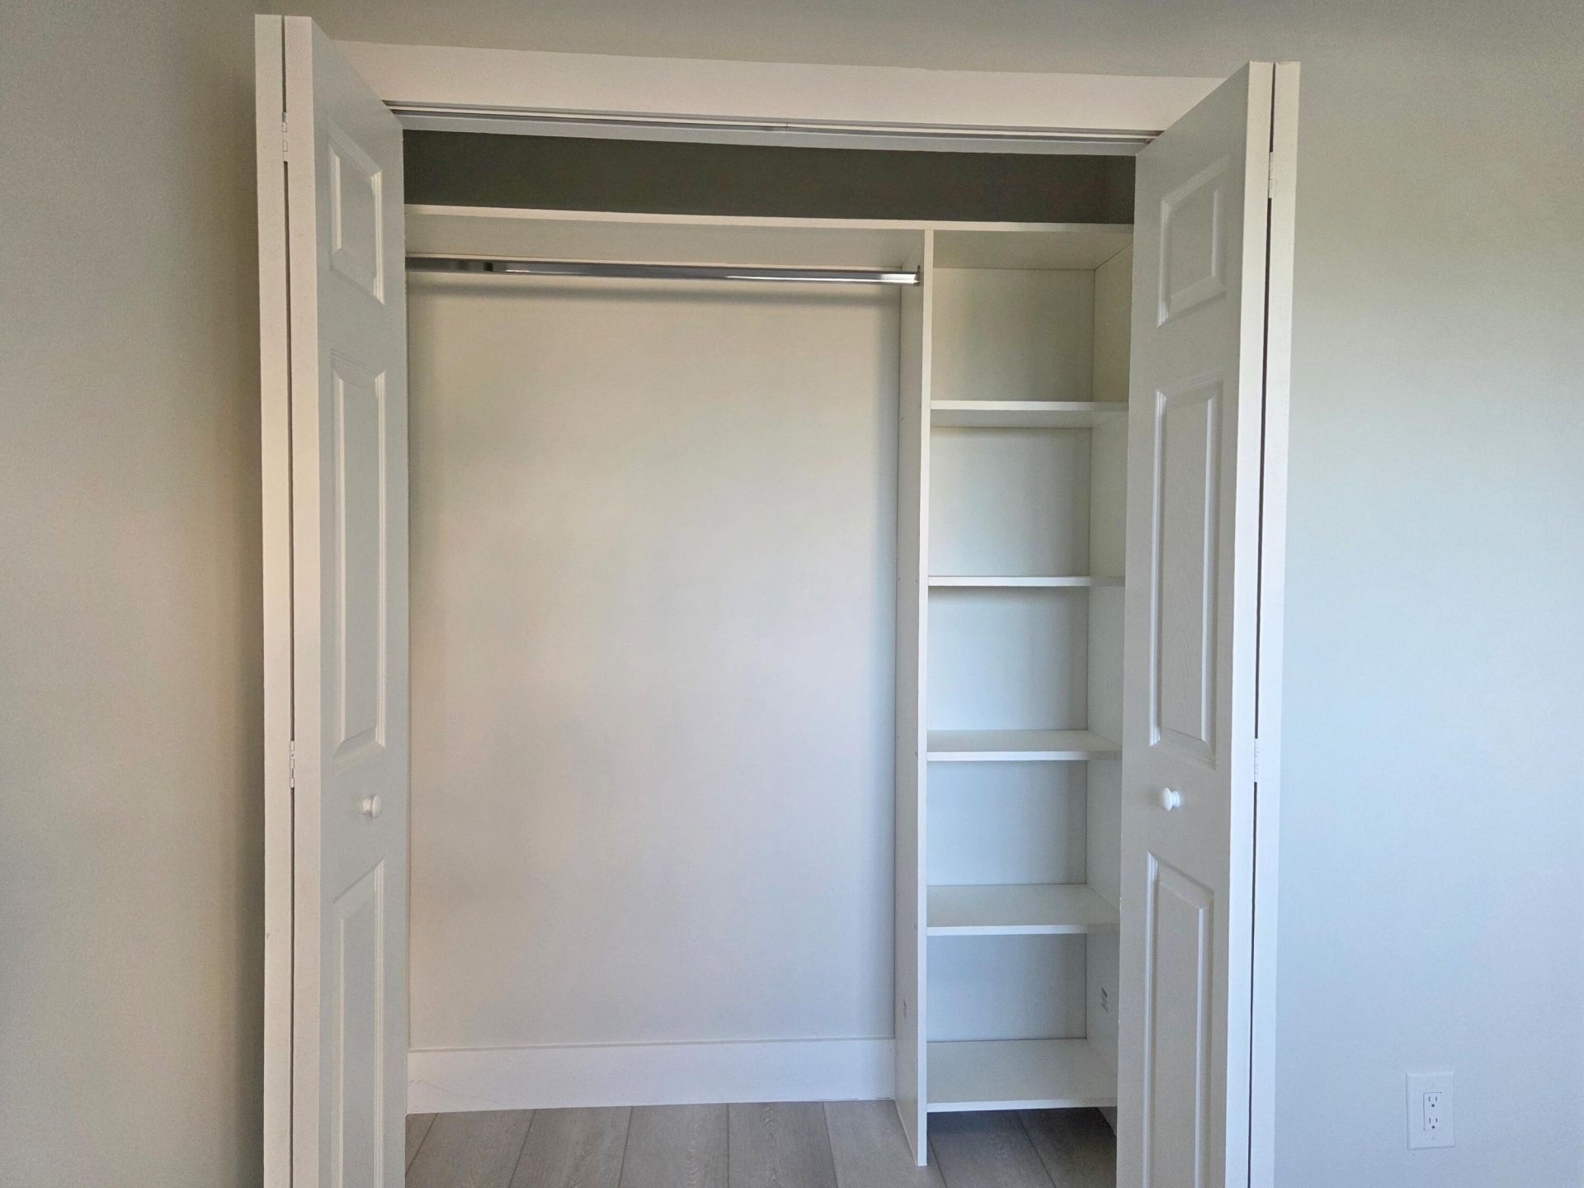
Walk-In Closet(s)
Bedroom Layout - Split
Billiard Room
Clubhouse
Car Wash Area
Elevator(s)
Fitness Center
Game Room
Indoor Pool
Jogging Path
Parking
Pool
Sauna
Shuffleboard Court
Spa/Hot Tub
Tennis Court(s)
Trash Chute
Bocce Ball
Heated Pool
Hobby Room
Internet Included
Library
Pickleball Court(s)
Street Lights
Gated
Security

Property Details

Appliances: Electric Water Heater, Dryer, Disposal, Dishwasher, Electric Range, Microwave, Refrigerator, Water Heater, Washer
Association: Huntington Lakes Section Three
Association Fee Includes: Cable TV, Insurance, Internet, Security, Sewer, Trash, Water, Common Areas, Common Real Estate Tax, Elevator,
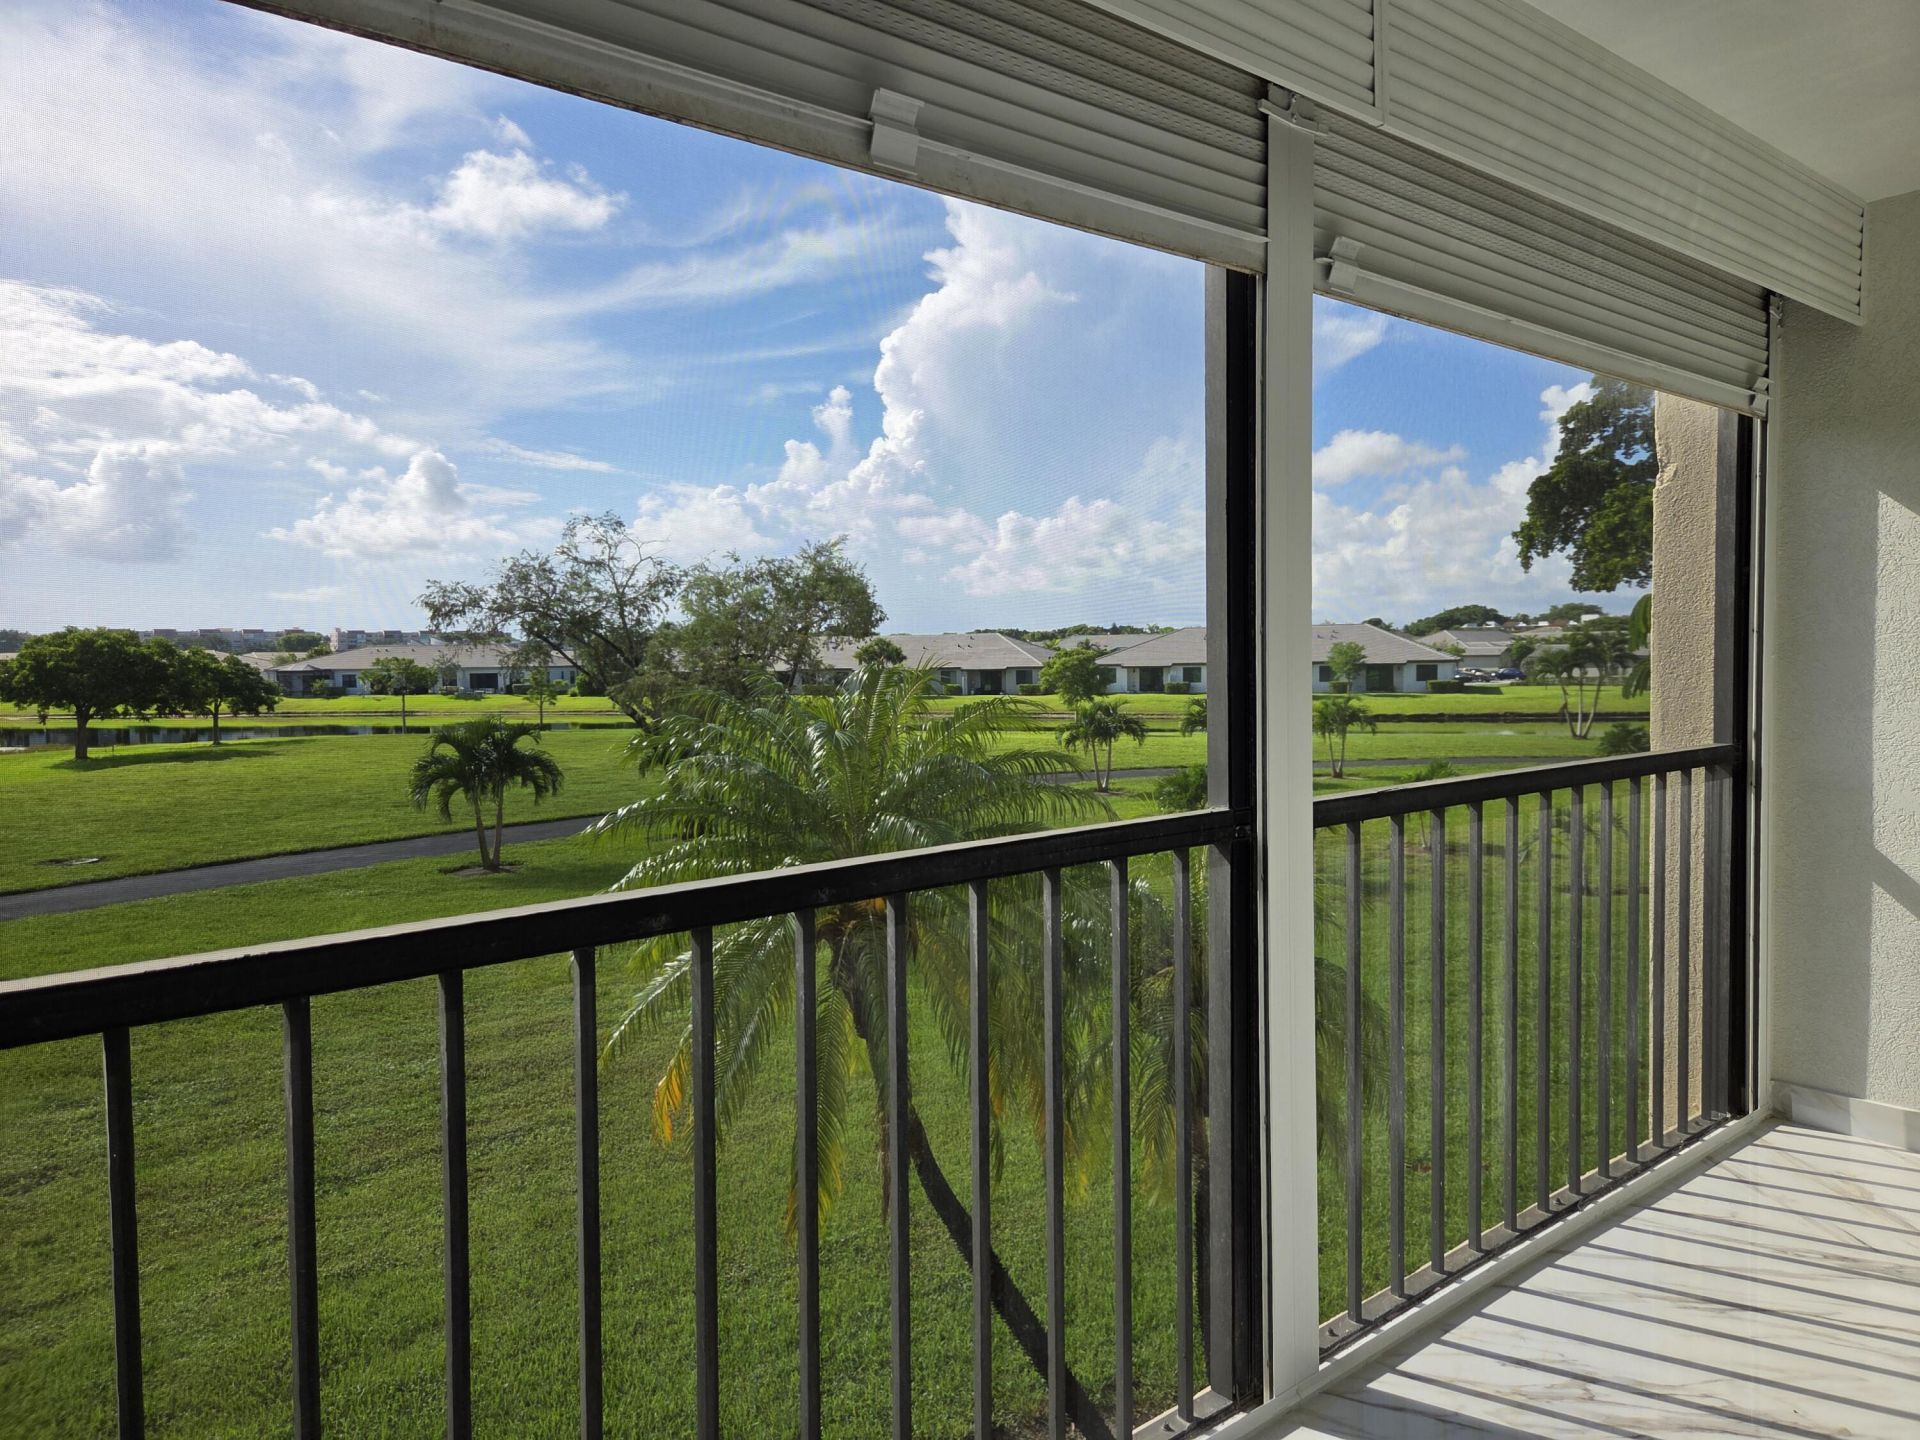
Balcony: Balcony - Covered, Balcony - Screened
Days on Site: 1
Exterior: CBS
Outdoor Features: Balcony
Flooring: Tile
Furnished: Partially
Hot Tub: Yes
Laundry: Inside, Laundry Room
Parcel#: 00424615250272030
Parking: Assigned, Guest
Parking Notes: Assigned, Guest
Pets Allowed: Yes, Number Limit, Pet Restrictions Possible
Restrictions: Buyer Approval Required, No Smoking, Parking - No Boat, Parking - No Commercial Vehicles, Parking - No R
Sauna: Yes
Security: Gated with Guard, Security Guard, Smoke Detector(s), Security Gate
Sewer: Public Sewer
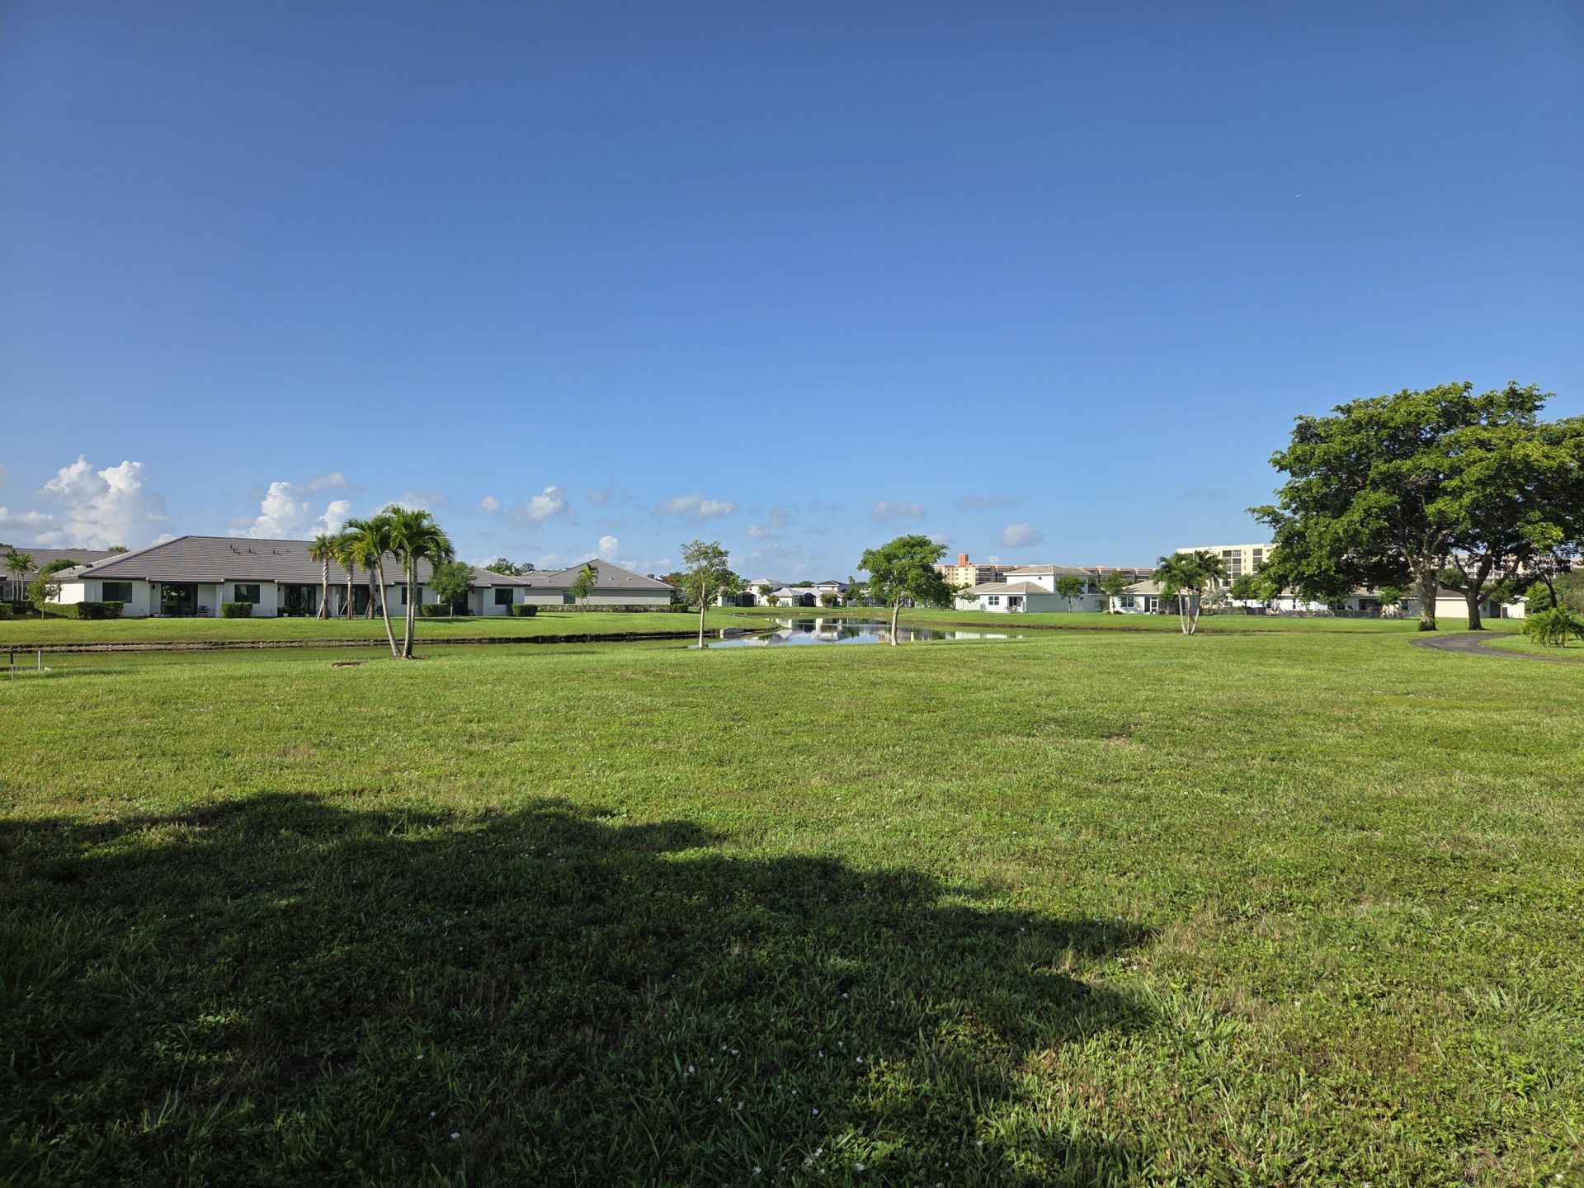
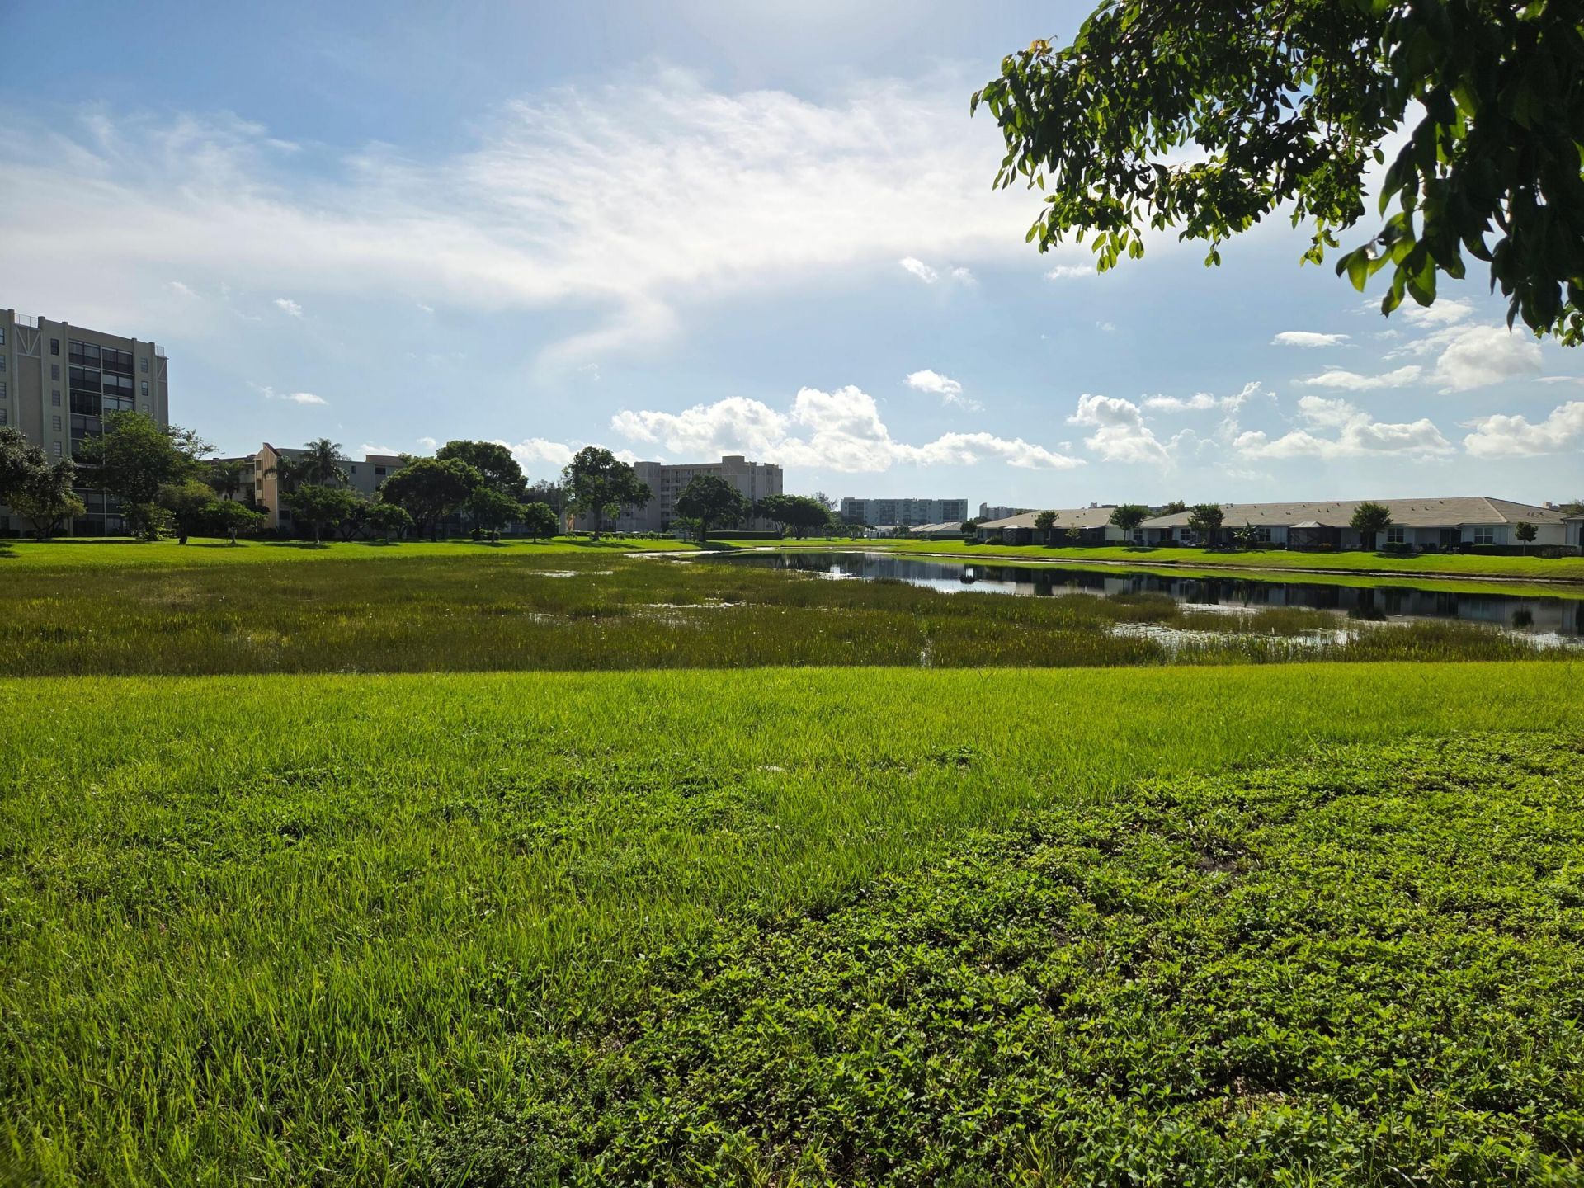
Special View Info: Water, Lake
SQFT Living: 1230
Structure Type: Multi Family
Total Rooms: 4
Utilities: Cable Available, Electricity Available, Sewer Available, Water Available
Water: Public
Waterfront Features: Lake Front
Construction: CBS

Room Sizes

Living Room: 14 X 24 Level Main
Kitchen: 8 X 12 Level Main
Primary Bedroom: 15 X 19 Level Main

Local Schools

High School: Spanish River
Middle School: Carver Community
Elementary School: Hagen Road

Neighborhood Information

Neighborhood Map

Neighborhood Hero

Neighborhood Highlights

Neighborhood Characteristics

Neighborhood Market Trend

Neighborhood Schools

Courtesy of

Agency Name: Lyonsgate Realty, Inc.
Agent Name: Riva Bass
Agency Phone: 561-392-7500

agent picture

Presented by

Agent Name: Holly OBrien
Agent Phone:
Agency Title: Illustrated Properties
Request Info

IDX logo

Holly OBrien
ipre.com
Agent Cell:
772.571.3937
Office Phone:
772.221.1118

Mortgage Calculator

%
years/fixed
yearly
yearly (est.)

Estimated Payment

$ 1,697.64 Principal & Interest $1,369.93 Property Tax $246.33 Homeowner's Insurance $81.38
Mortgage Logo

Login to My Illustrated Account

Pixel


