SIGN UP Login/Register
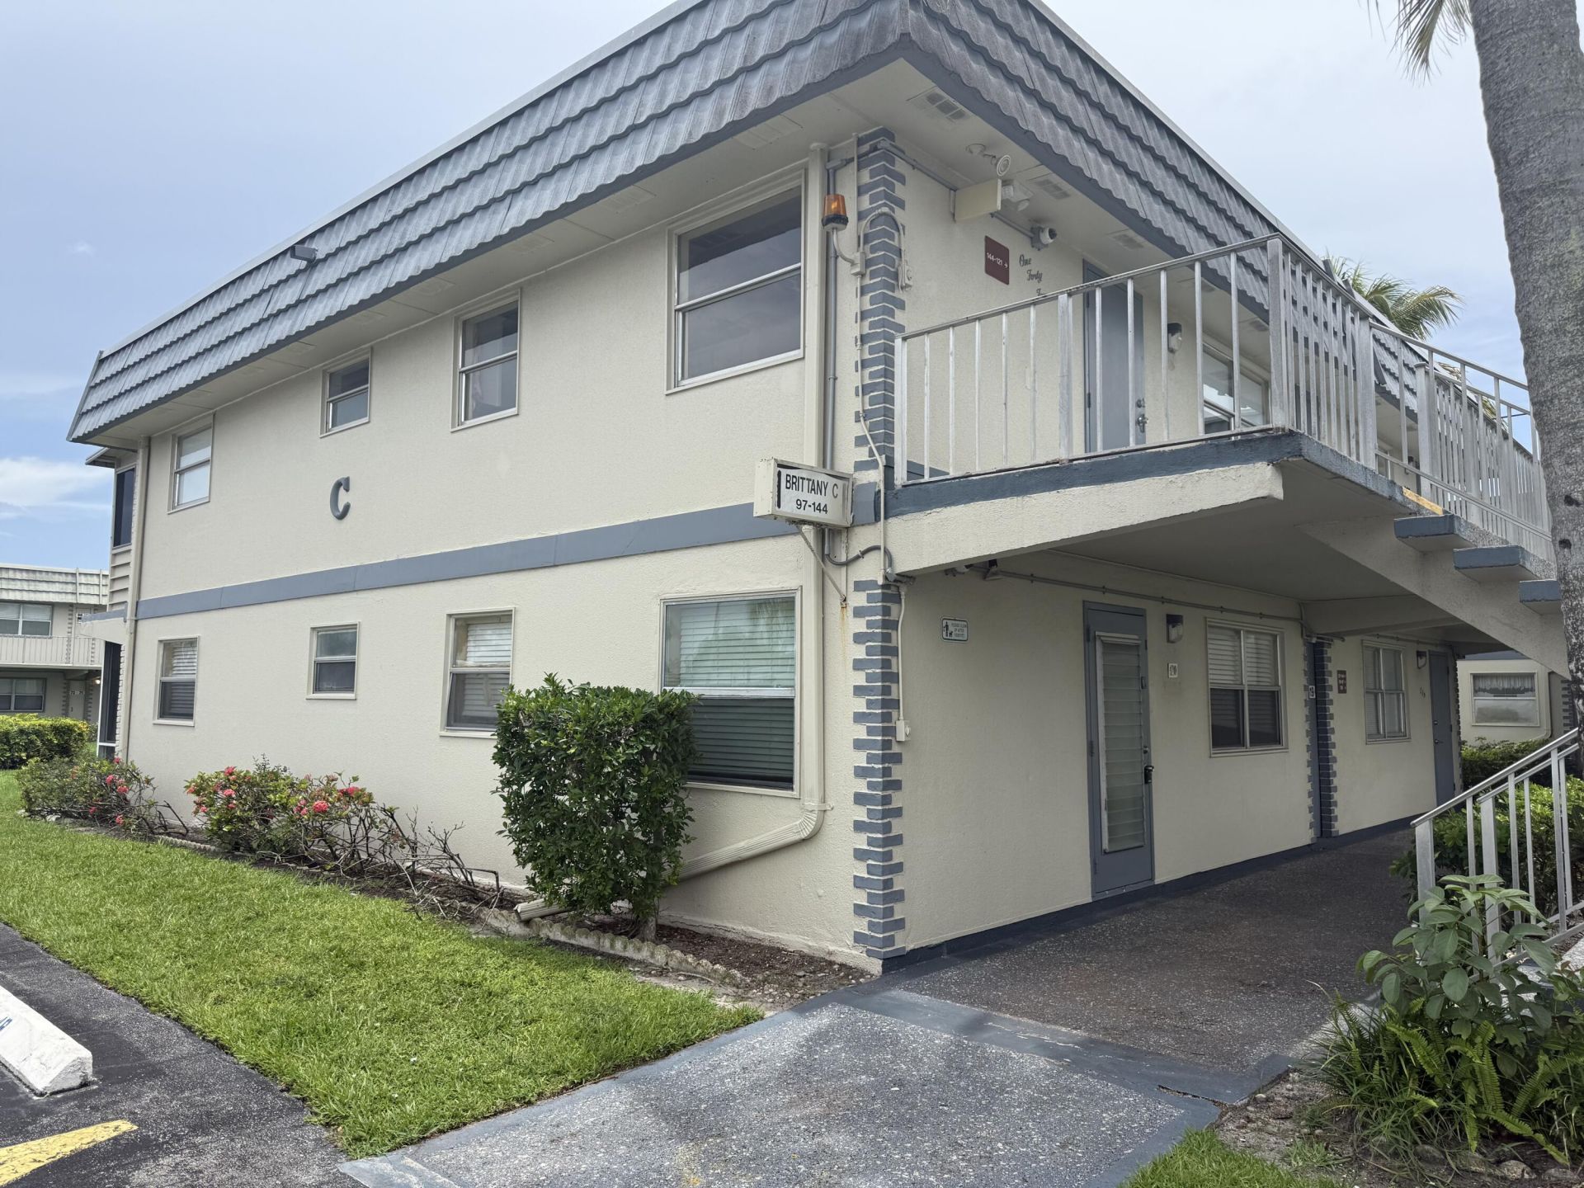
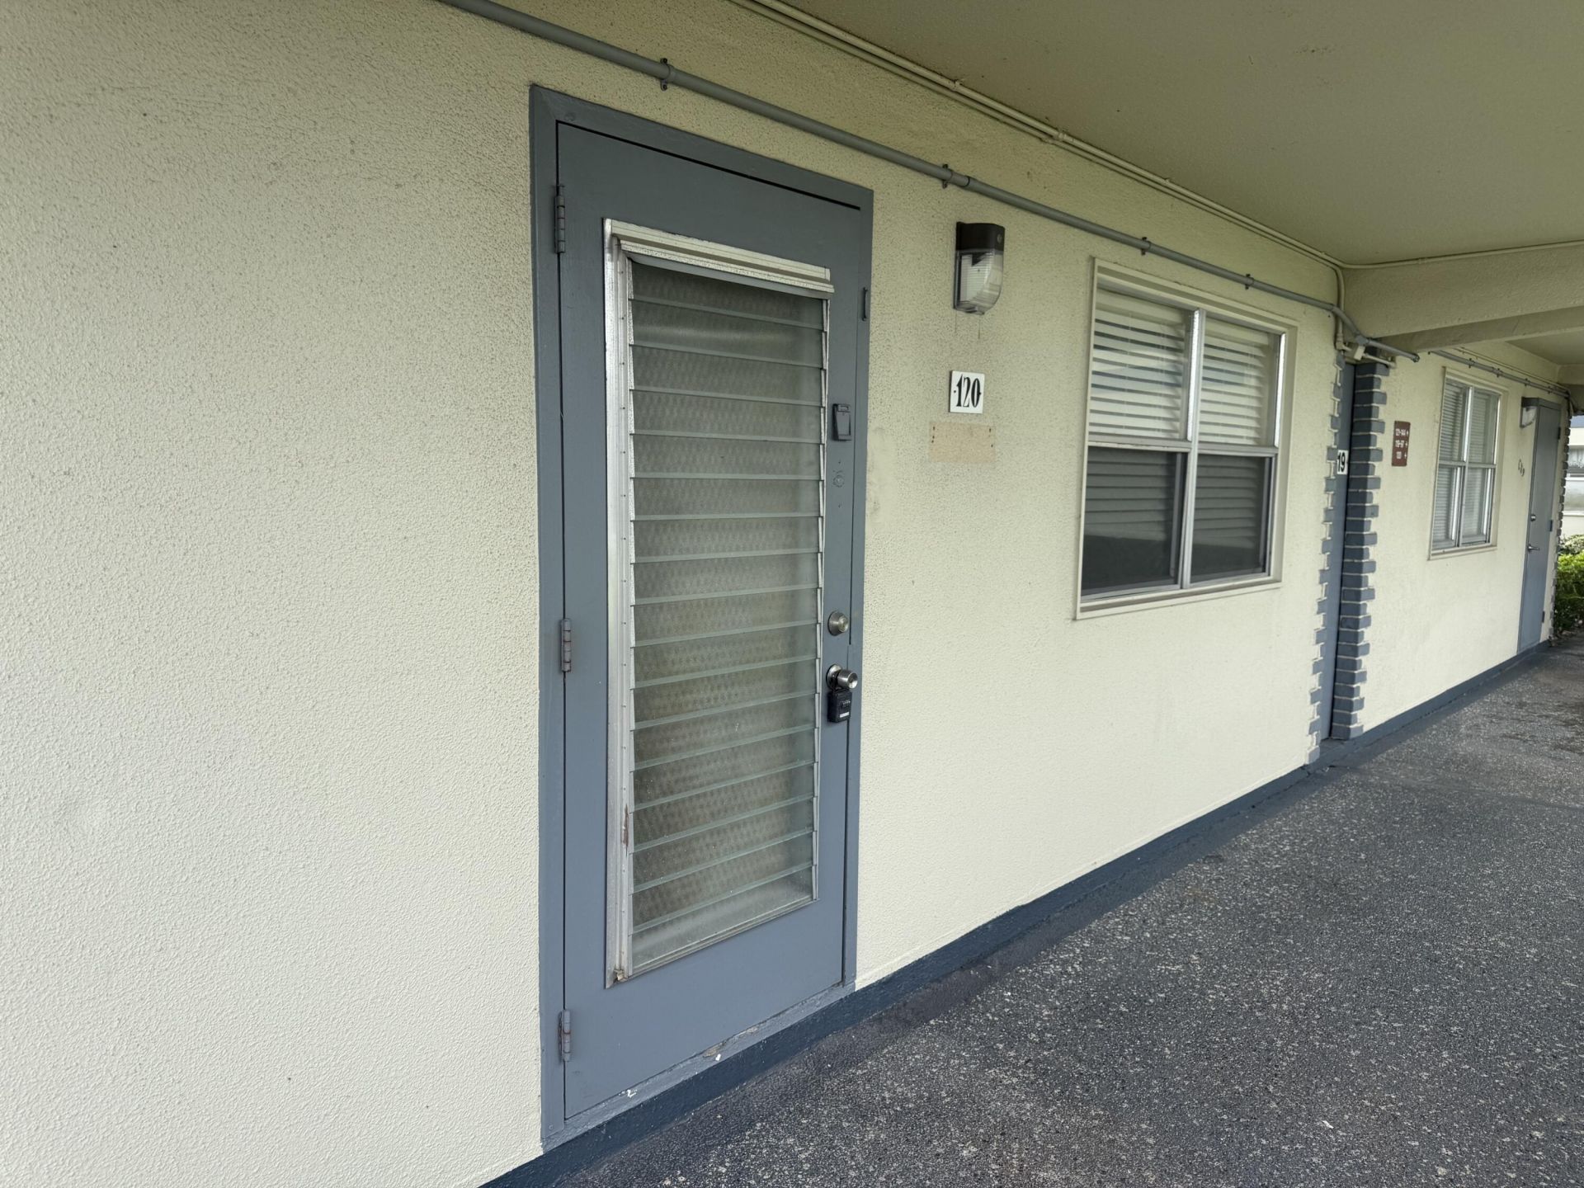
120 Brittany Terrace, Unit C, Delray Beach, FL 33446 Photo
New - 18 Hours Ago
120 Brittany Terrace, Unit C, Delray Beach, FL 33446 Photo
New - 18 Hours Ago
120 Brittany Terrace, Unit C, Delray Beach, FL 33446 Photo

9 Total Photos [Click to View All]

120 Brittany Terrace, C Delray Beach, FL 33446
$79,999
  • Beds
    2
  • Baths
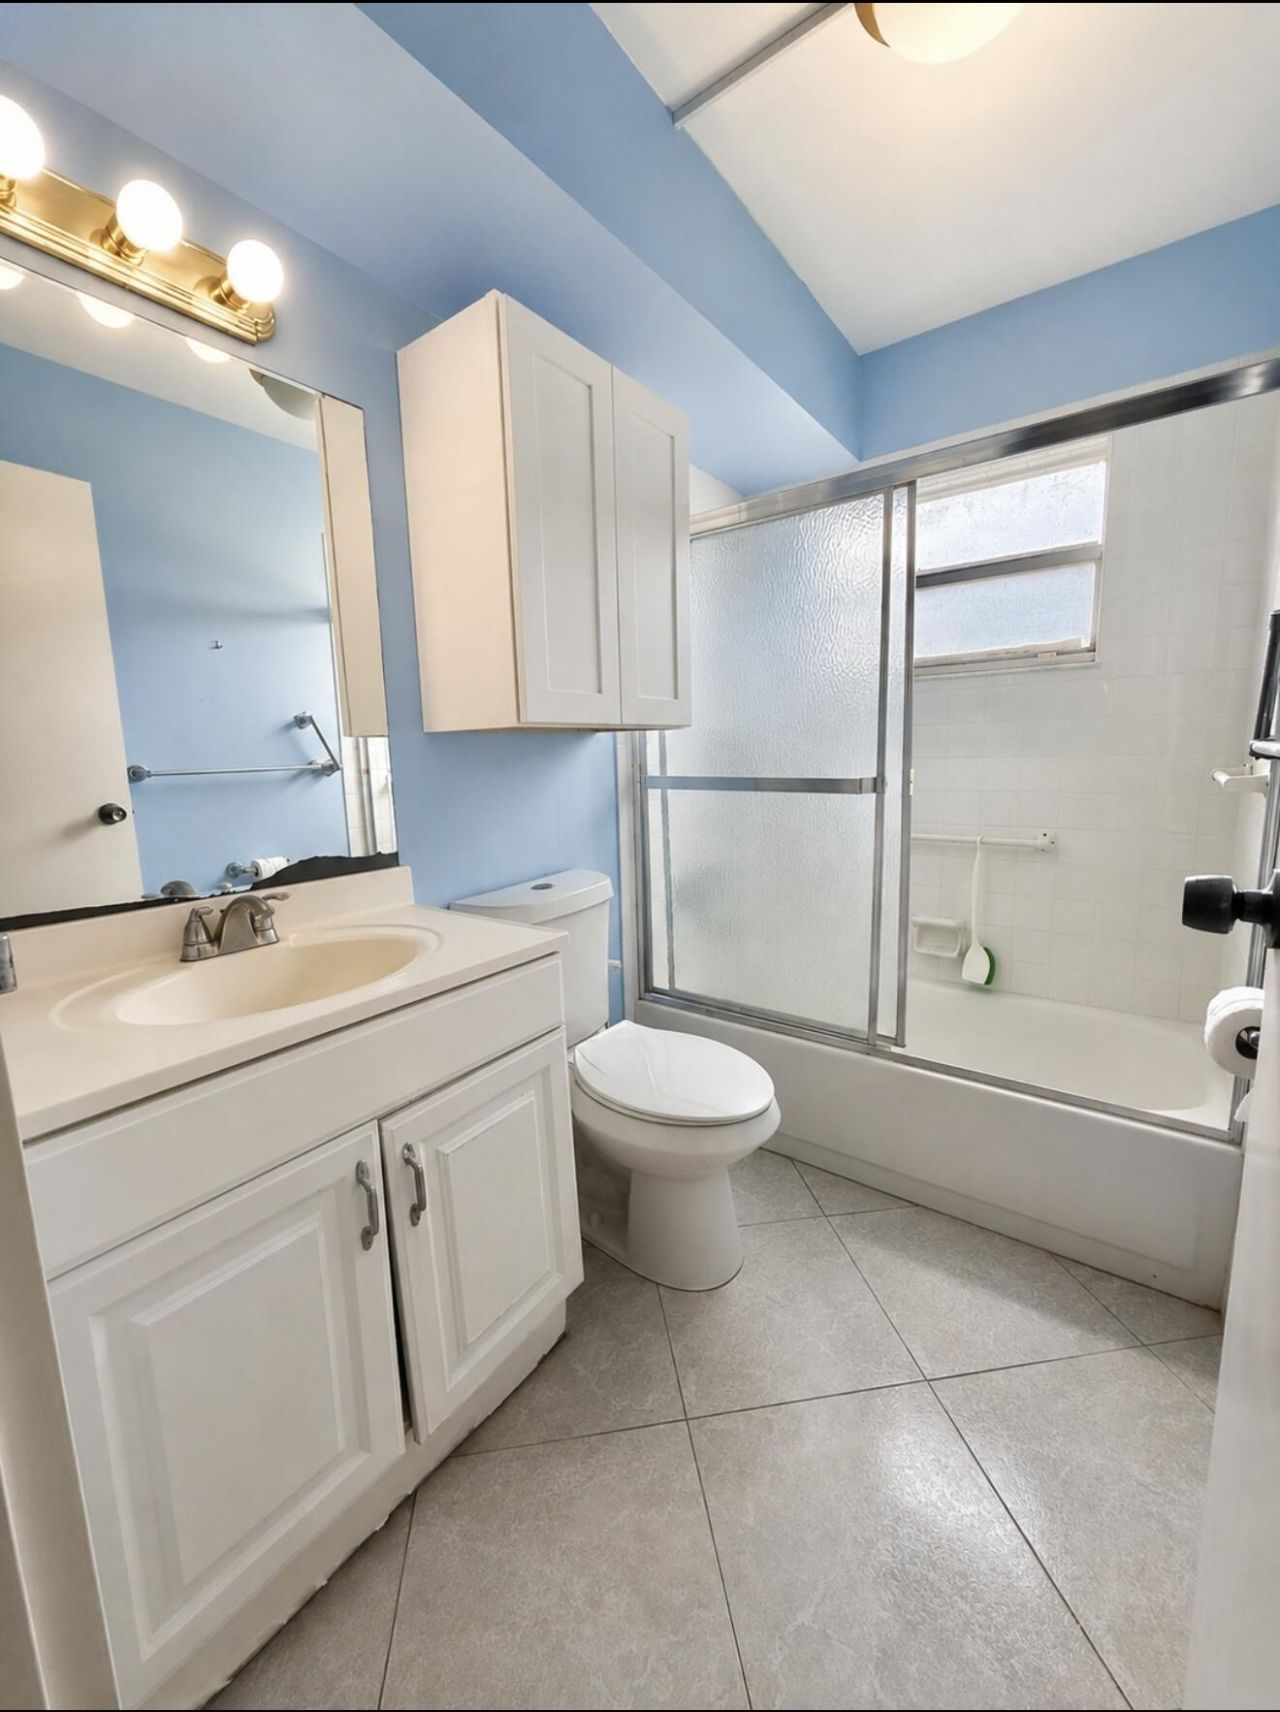
    2 full
  • Total Square Feet
    988

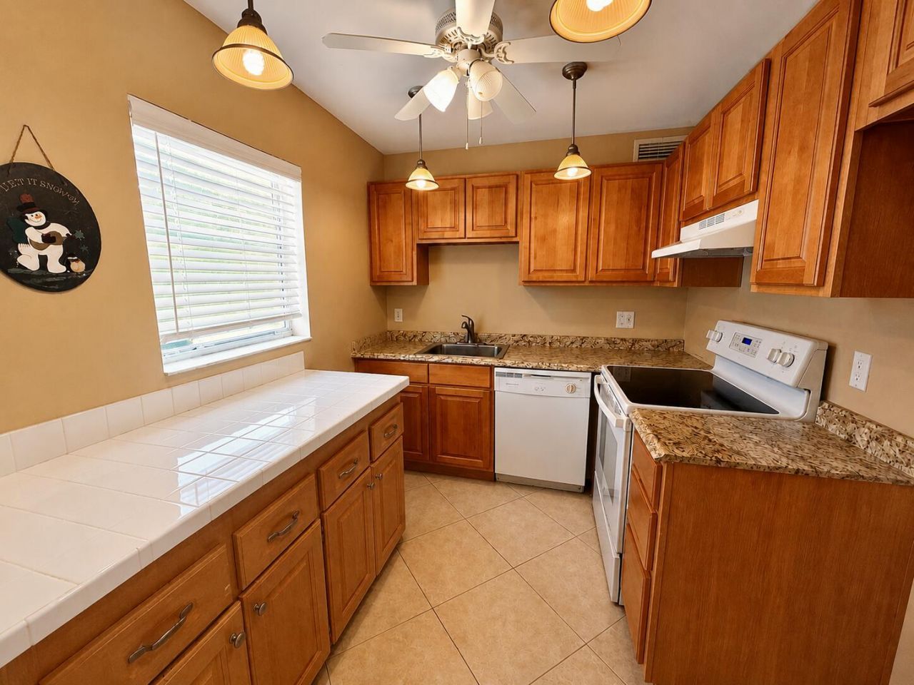
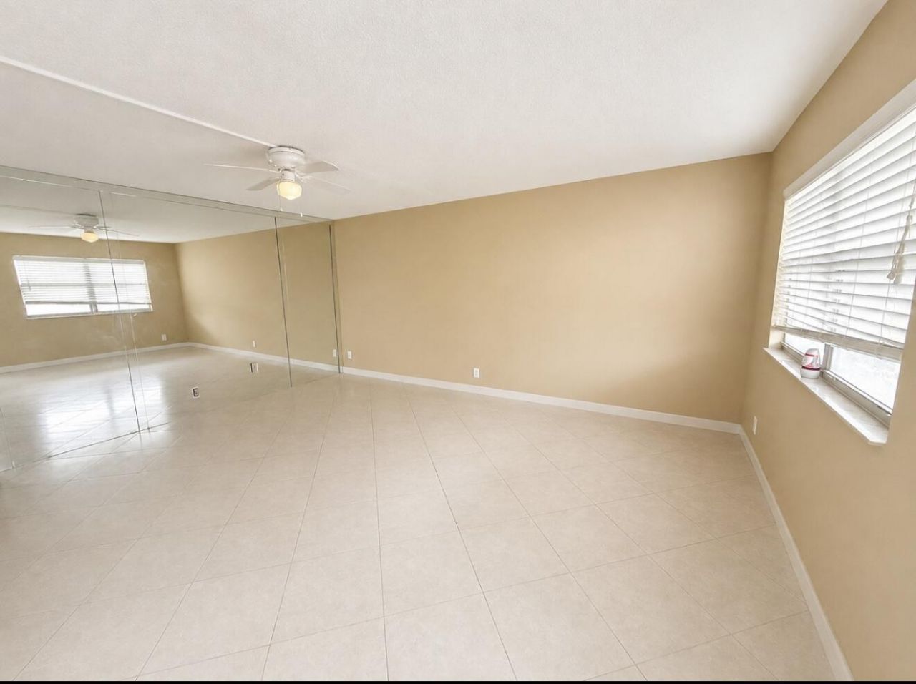
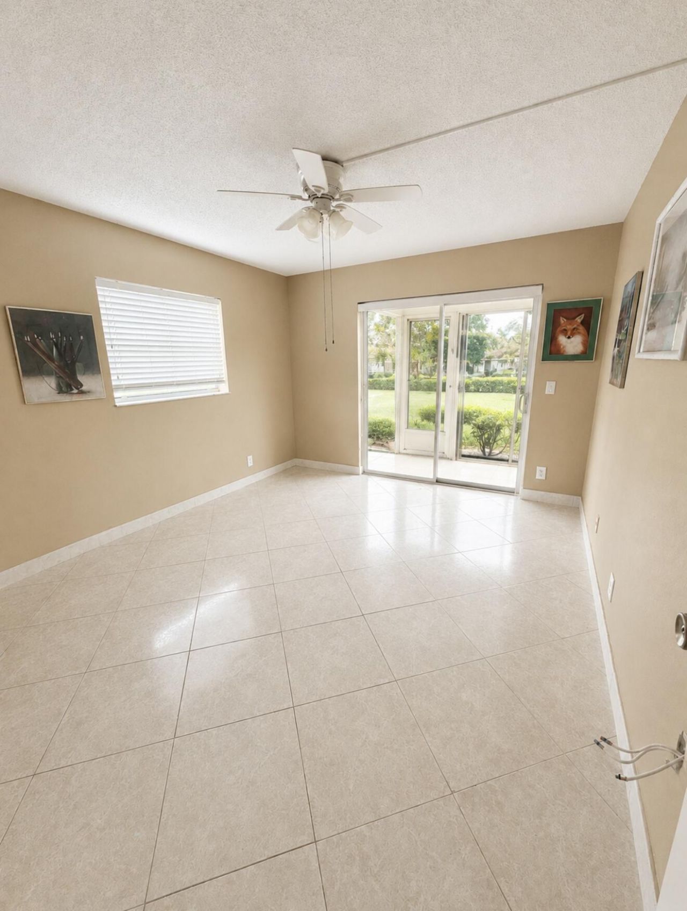
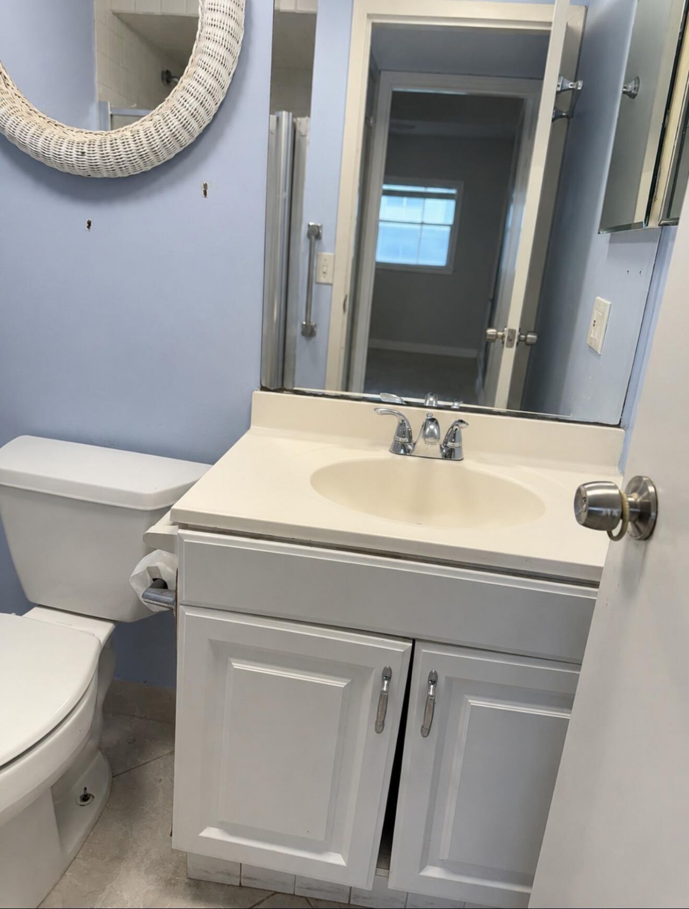
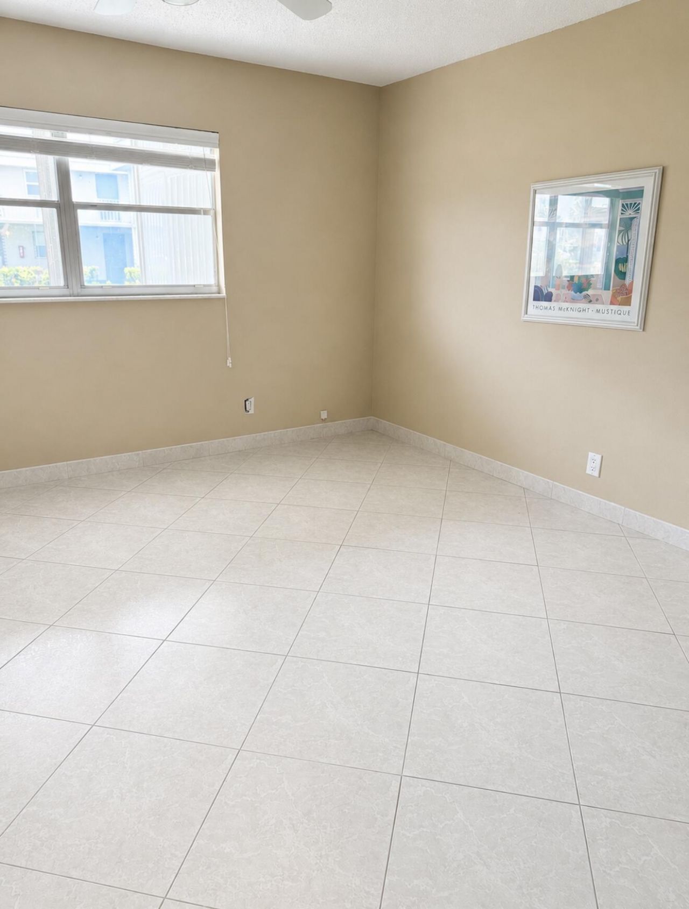
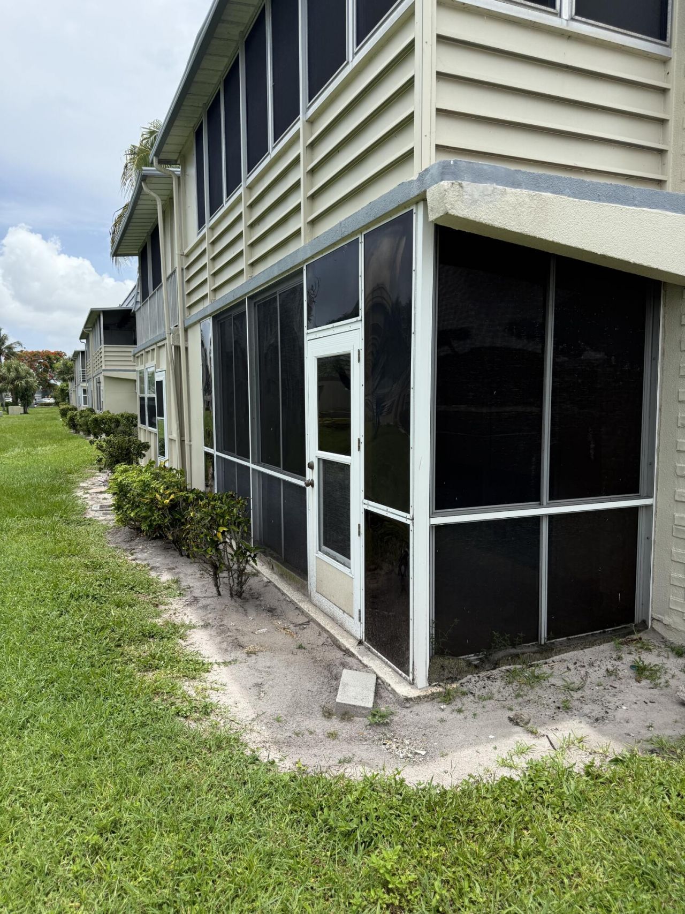
True 1st floor 2 bedroom 2 bath corner unit. Kitchen has update cabinets, built in cabinets, for extra storage. Tile flooring throughout, enclosed patio with washer/dryer. Close to Main Clubhouse, Monaco Clubhouse, Bus stop and tons of guest parking spots. This community is located in Kings Point Golf and Country Club with 2 on site golf courses, pools, in door pools, tennis, pickle ball, fitness center, 2 on site restaurants, and buses. Price to sell all offers are welcomed.

Property Summary

MLS Number: B26051797
Status: Active
Subdivision: KINGS POINT BRITTANY CONDOS
County: Palm Beach
Bedrooms: 2
Total Square Feet: 988
Price Per Sq. Ft.: $81
New Constuction: No
Waterfront: No
Property Type: Residential - Condominium
Cooling: Central Air, Ceiling Fan(s)
Heating: Central, Electric
Roof Type: Flat
Stories: 2.0
Taxes: $264
Year Built: 1973
HOA Fee: $763/ Monthly

Featured Amenities

Walk-In Closet(s)
Bedroom Layout - Split
Basketball Court
Billiard Room
Fitness Center
Golf Course
Indoor Pool
Picnic Area
Pool
Tennis Court(s)
Workshop Area
Business Center
Cafe/Restaurant
Courtesy Bus
Heated Pool
Library
Pickleball Court(s)
Security

Property Details

Appliances: Dishwasher, Oven
Association: Affinity Management Services
Association Fee Includes: Cable TV, Maintenance Grounds, Trash, Common Areas
Exterior: Pre-Fab Construction
Flooring: Tile
Furnished: Unfurnished
Laundry: Laundry Room, Main Level, Outside
Parcel#: 00424622070031200
Parking: Assigned, Guest
Parking Notes: Assigned, Guest
Pets Allowed: No
Restrictions: Buyer Approval Required, Parking - No Boat, Parking - No Commercial Vehicles, Parking - No Motorcycle, P
Security: Gated with Guard, Security Gate
Sewer: Public Sewer
SQFT Living: 880
Structure Type: Multi Family
Total Rooms: 4
Utilities: Cable Connected, Electricity Available, Sewer Connected
Water: Public
Waterfront Features: None
Construction: Pre-Fab Construction

Room Sizes

Kitchen: 12 X 9 Level First
Living Room: 16 X 13 Level First
Primary Bedroom: 15 X 11 Level First
Bedroom 2: 12 X 11 Level First

Local Schools

High School: Spanish River
Middle School: Carver Community
Elementary School: Orchard View

Neighborhood Information

Neighborhood Map

Neighborhood Hero

Neighborhood Highlights

Neighborhood Characteristics

Neighborhood Market Trend

Neighborhood Schools

Courtesy of

Agency Name: Signature International RE
Agent Name: Debra S Gattelaro
Agency Phone: 561-404-7263

agent picture

Presented by

Agent Name: Holly OBrien
Agent Phone:
Agency Title: Illustrated Properties
Request Info

IDX logo

Holly OBrien
ipre.com
Agent Cell:
772.571.3937
Office Phone:
772.221.1118

Mortgage Calculator

%
years/fixed
yearly
yearly (est.)

Estimated Payment

$ 438.14 Principal & Interest $392.81 Property Tax $22.00 Homeowner's Insurance $23.33
Mortgage Logo

Login to My Illustrated Account

Pixel


