
SIGN UP Login/Register
11914 SW 12th Ct, Davie, FL 33325 Photo
New
Pending
11914 SW 12th Ct, Davie, FL 33325 Photo
New
Pending
11914 SW 12th Ct, Davie, FL 33325 Photo

42 Total Photos [Click to View All]

11914 SW 12th Ct Davie, FL 33325
$439,900
  • Beds
    3
  • Baths
    2 full 1 partial
  • Total Square Feet
    1,654

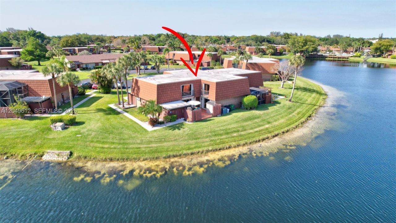
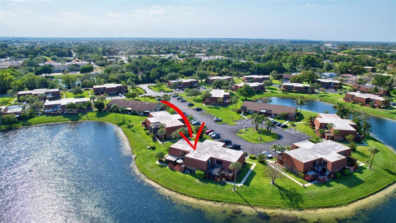
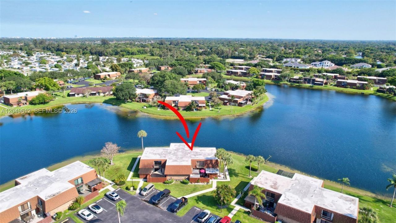
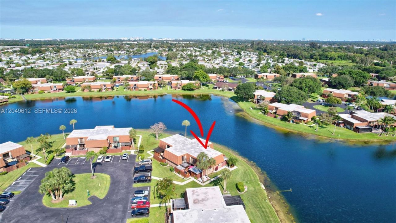
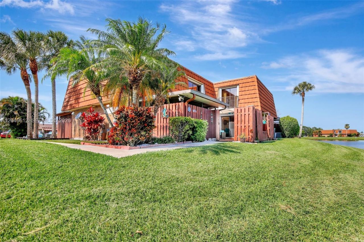
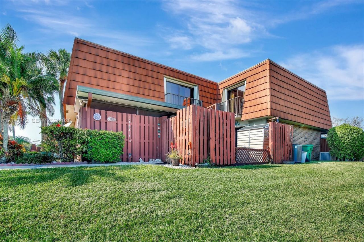
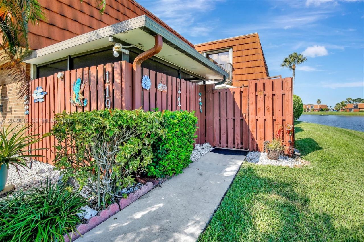
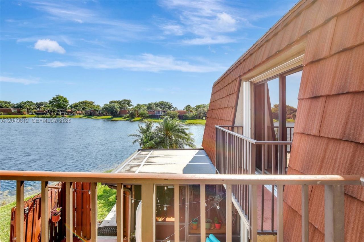
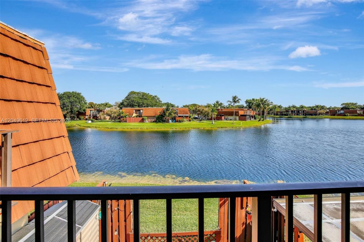
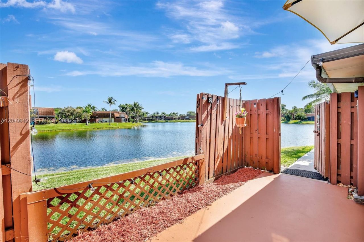
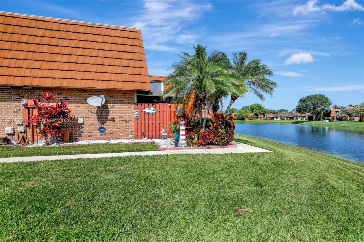
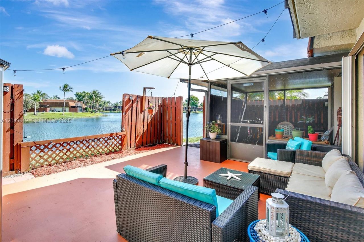
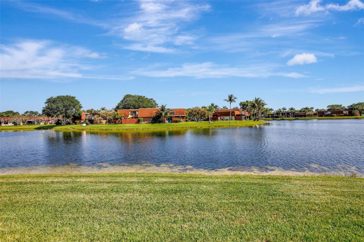
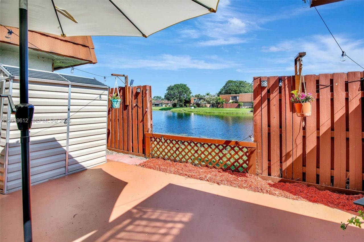
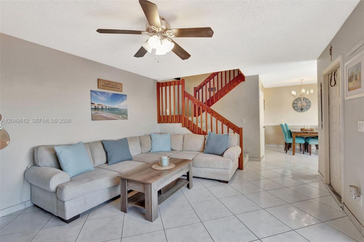
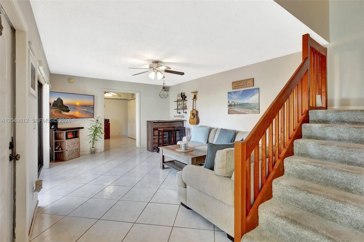
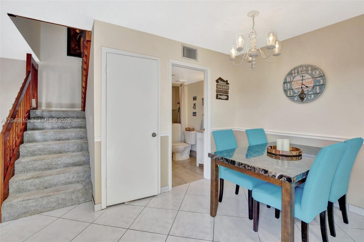
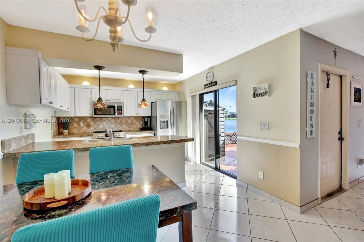
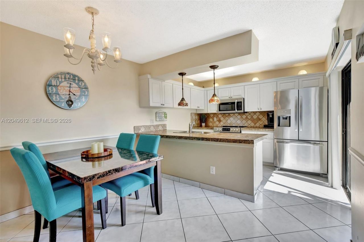
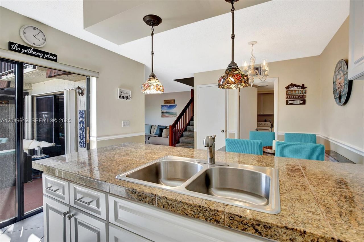
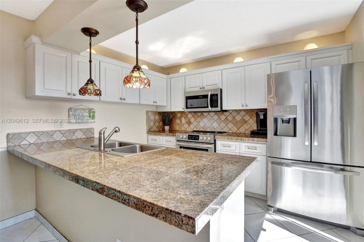
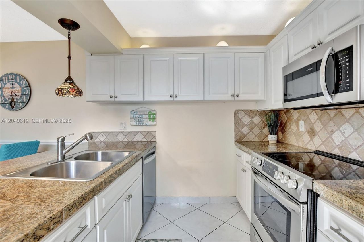
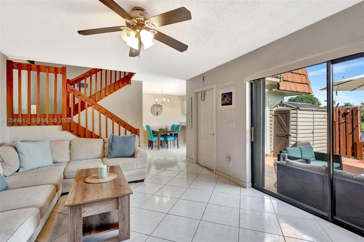
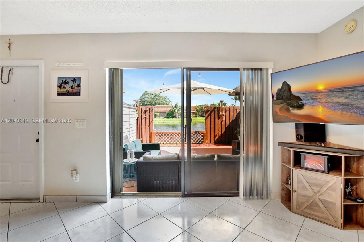
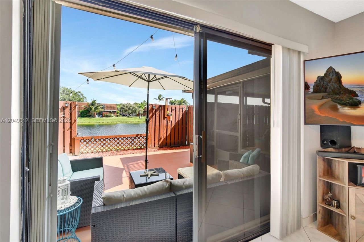
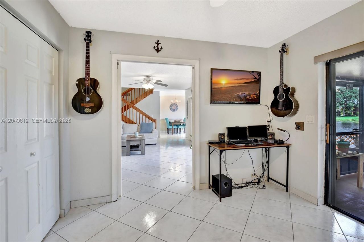
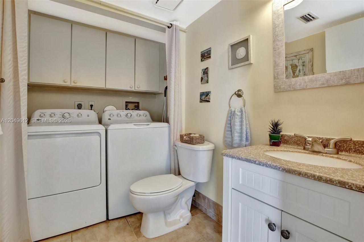
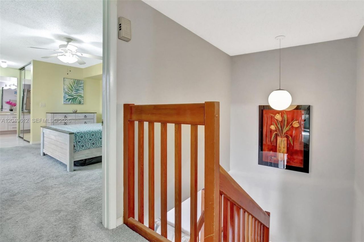
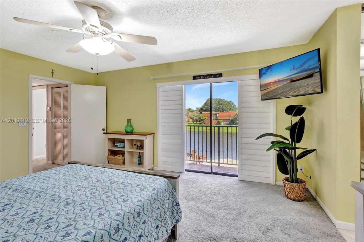
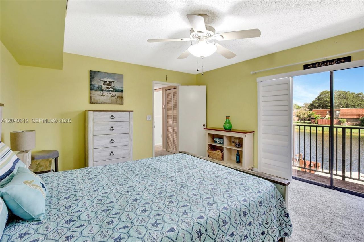
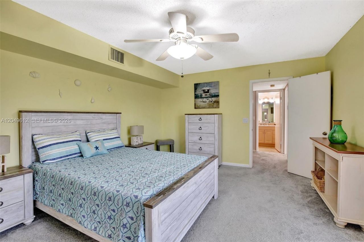
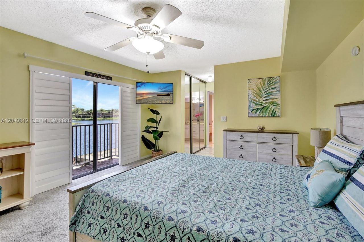
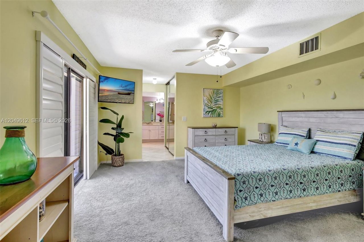
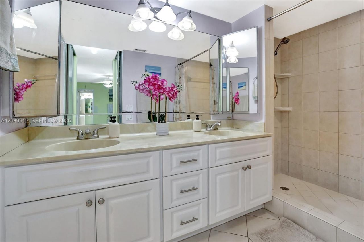
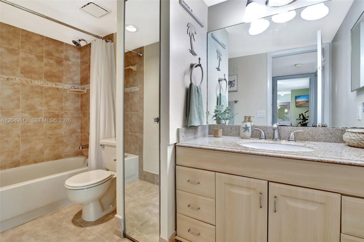
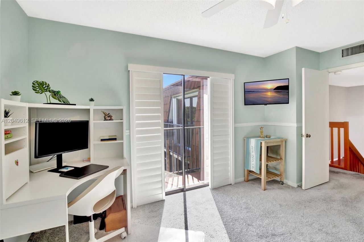
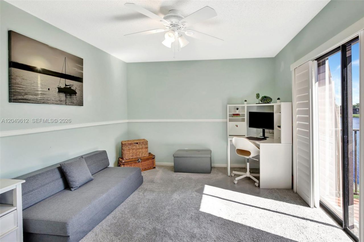
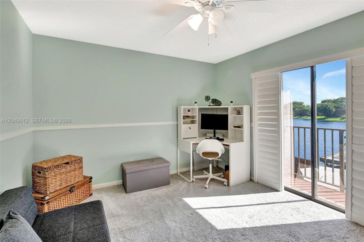
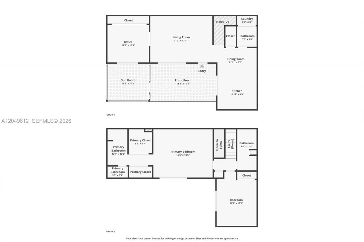
Wake up to water views every day! This rarely available point-lot townhome gives you big lake vibes from almost every rm. With 3BRs, 2.5BAs, & 1,654 sq ft, theres plenty of space to spread out. The kitchen pops w/white cabinets & granite counters, & the open living area flows right out to your private patio. Upstairs BRs both have balconies w/amazing lake views, including a lrg primary w/dual walk-in closets, & granite in both baths. Accordion shutters for peace of mind. Water Heater/Dishwasher,...

View More

Property Summary

MLS Number: A12049612
Status: Pending
Days on Market: 5
Subdivision: VIILAGE AT LAKE PINE II
County: Broward
Bedrooms: 3
Total Square Feet: 1,654
Price Per Sq. Ft.: $266
Style: Corner Unit
New Constuction: No
Waterfront: Yes
Property Type: Residential - Townhouse
Cooling: Ceiling Fan(s), Central Air
Fenced: Yes
Heating: Central, Electric
Stories: 2.0
Taxes: $5,480
Year Built: 1985
HOA Fee: 387/ Monthly

Featured Amenities

First Floor Entry
Family Room
Utility Room/Laundry
Basketball Court
Pool
Tennis Court(s)

Property Details

Appliances: Dishwasher, Disposal, Dryer, Electric Range, Microwave, Refrigerator, Self Cleaning Oven, Washer
Crops Included Y/N: No
Days on Site: 5
Exterior: CBS Construction, Other
Fencimg: Fenced
Flooring: Carpet, Tile
Home Style: Corner Unit
Home Warranty Y/N: No
Laundry: Utility Room/Laundry
Lease Considered Y/N: No
Listing Terms: All Cash, Conventional
Parcel#: 504012380870
Parking: 2 Or More Spaces, Guest
Parking Notes: 2 Or More Spaces, Guest
Patio/Porch: Patio, Screened Porch
Pets Allowed: Restrictions Or Possible Restrictions
Property Attached Y/N: Yes
Property Sub-Type: Townhouse
Security: No Security
Special View Info: Lake
Water Features: Lake
Window: Complete Accordian Shutters, Blinds, Sliding
Construction: CBS Construction,Other

Local Schools

High School: Western
Middle School: Indian Ridge
Elementary School: Fox Trail

Neighborhood Information

Neighborhood Map

Neighborhood Hero

Neighborhood Highlights

Neighborhood Characteristics

Neighborhood Market Trend

Neighborhood Schools

Courtesy of

Agency Name: Keller Williams Dedicated Professionals
Agent Name: Matthew Weiner
Agency Phone: 954-533-7443

agent picture

Presented by

Agent Name: Holly OBrien
Agent Phone:
Agency Title: Illustrated Properties
Request Info

IDX logo

Holly OBrien
ipre.com
Agent Cell:
772.571.3937
Office Phone:
772.221.1118

Mortgage Calculator

%
years/fixed
yearly
yearly (est.)

Estimated Payment

$ 2,744.94 Principal & Interest $2,159.97 Property Tax $456.67 Homeowner's Insurance $128.30
Mortgage Logo

Login to My Illustrated Account

Pixel


