SIGN UP Login/Register
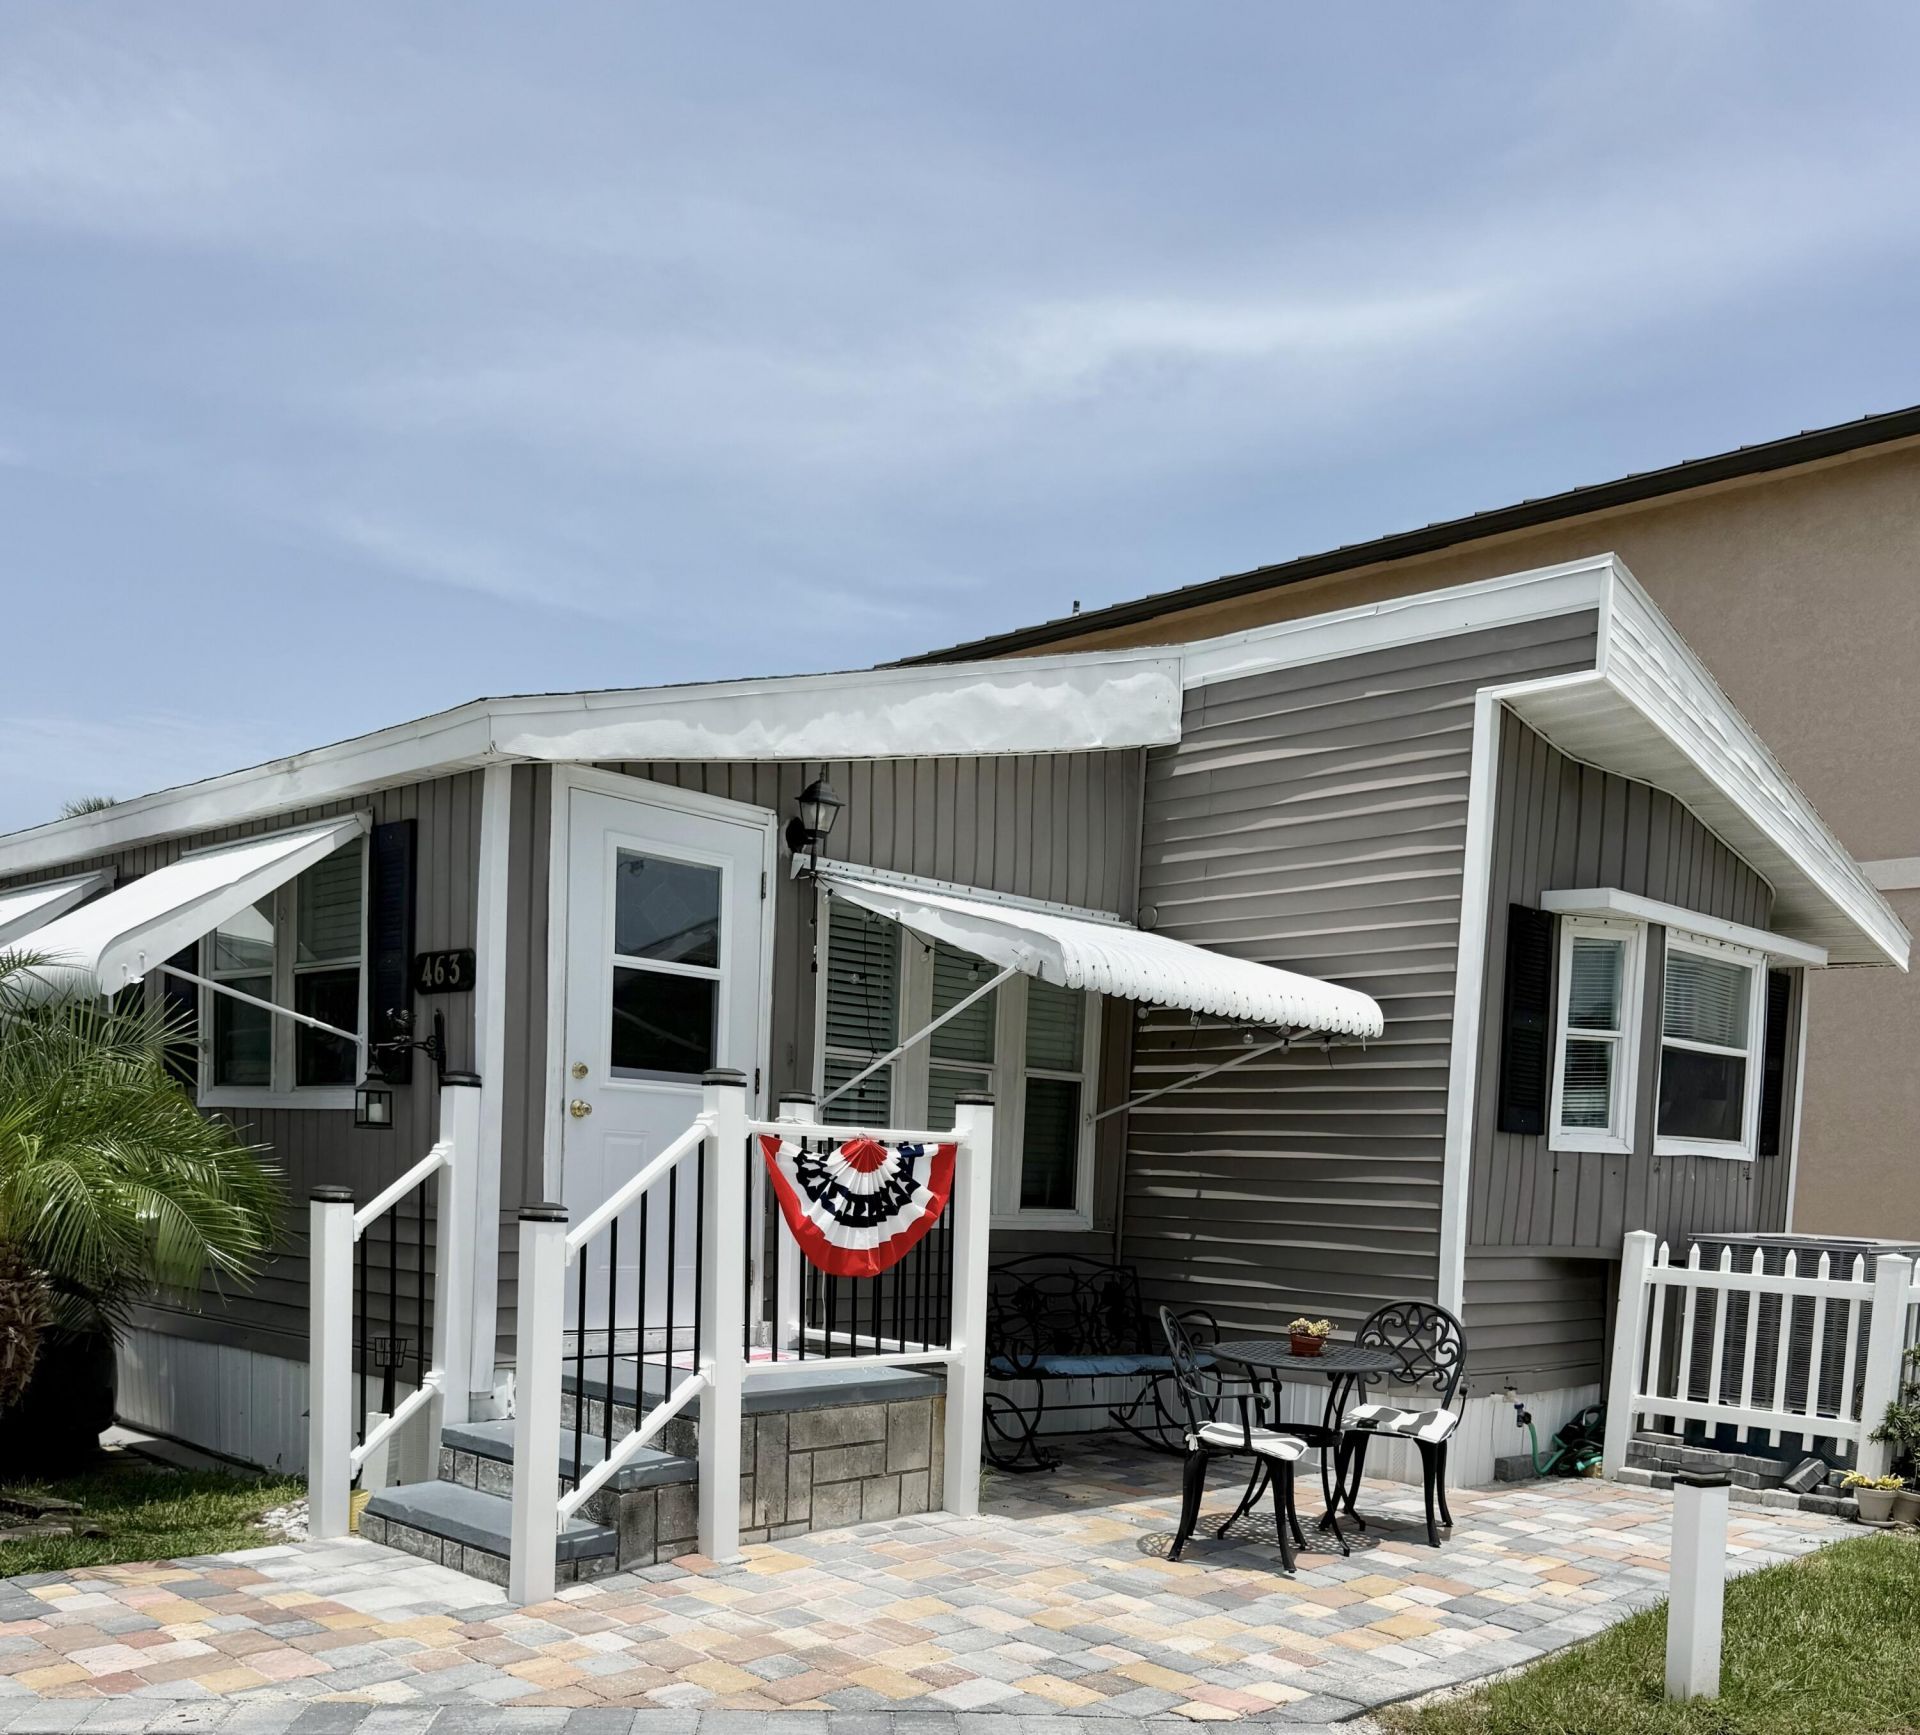
10725 S Ocean Drive, Unit 463, Jensen Beach, FL 34957 Photo
New - 23 Hours Ago
10725 S Ocean Drive, Unit 463, Jensen Beach, FL 34957 Photo
New - 23 Hours Ago
10725 S Ocean Drive, Unit 463, Jensen Beach, FL 34957 Photo

8 Total Photos [Click to View All]

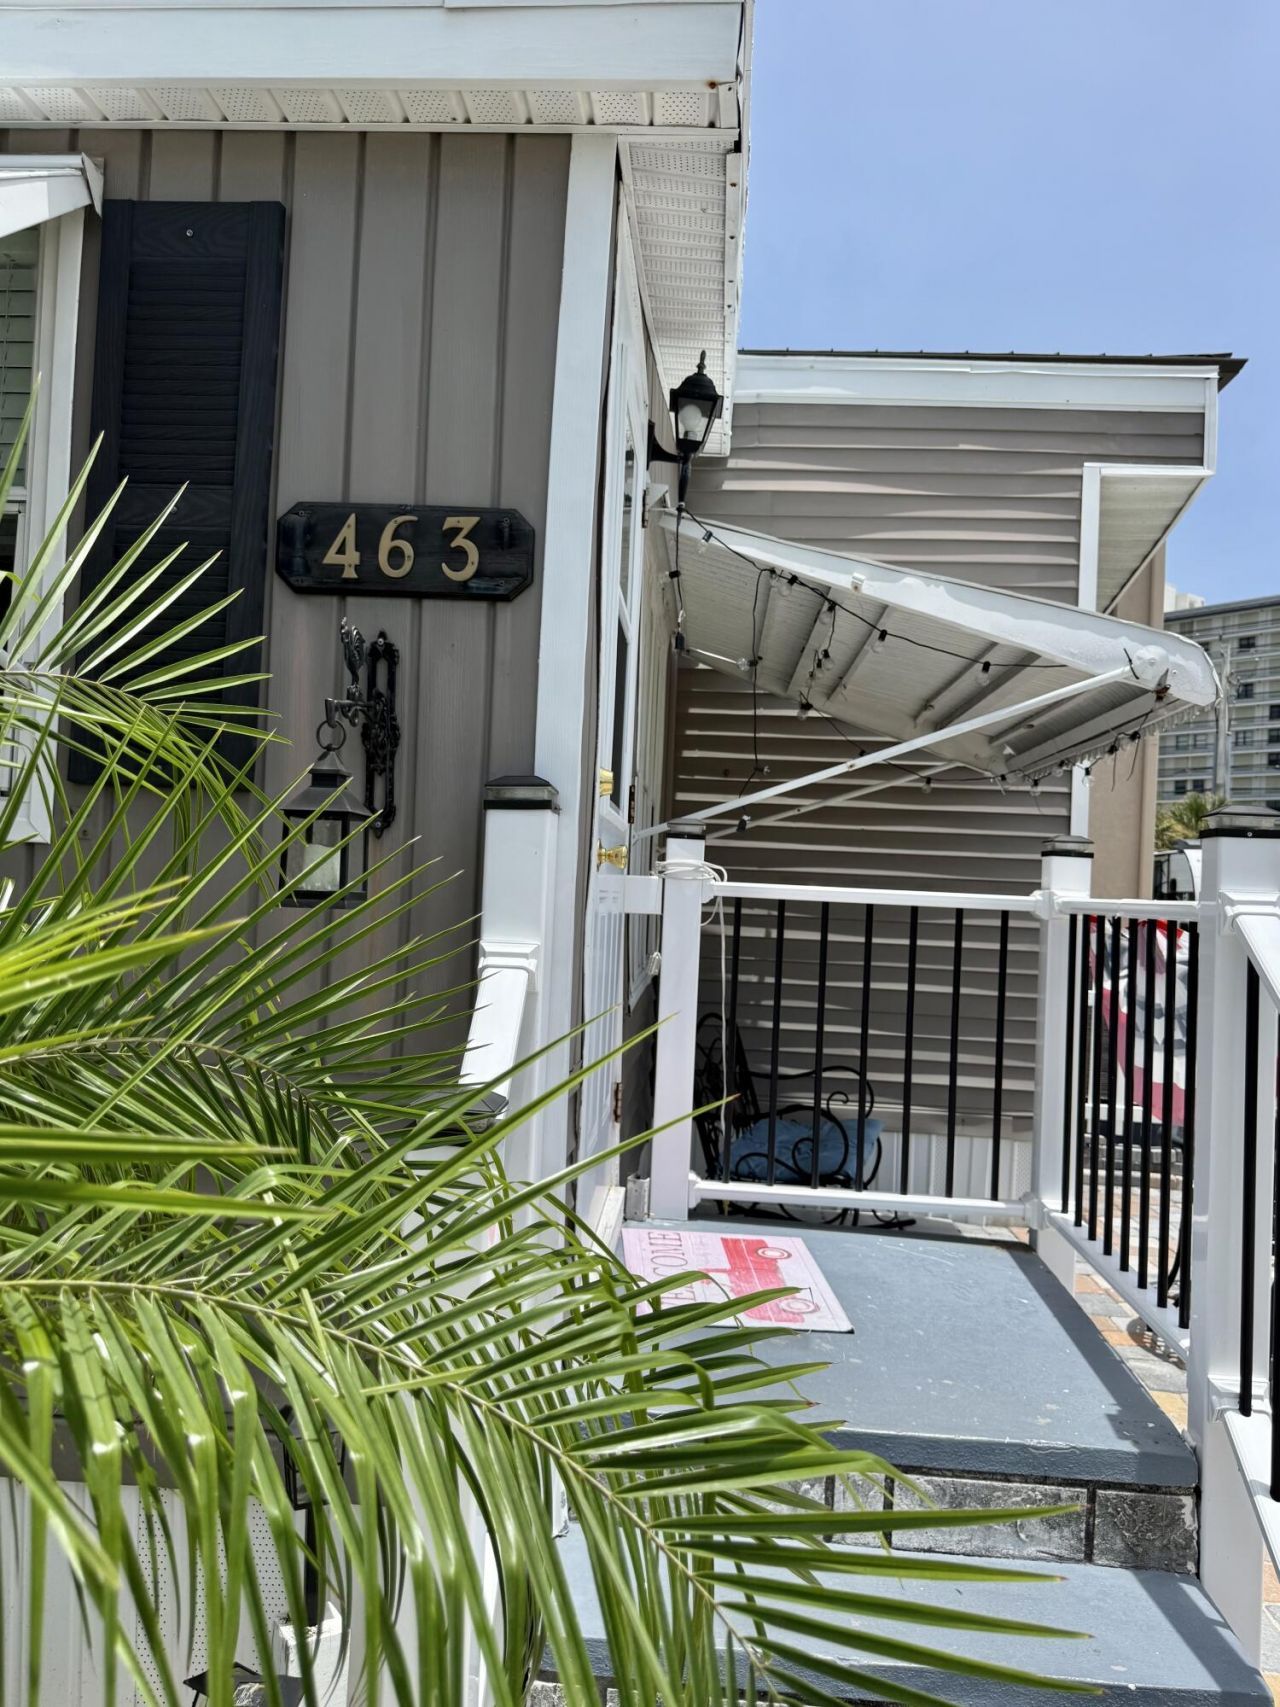
10725 S Ocean Drive, 463 Jensen Beach, FL 34957
$395,000
  • Beds
    2
  • Baths
    2 full
  • Total Square Feet
    752
  • Lot Size
    0.05 acre(s)

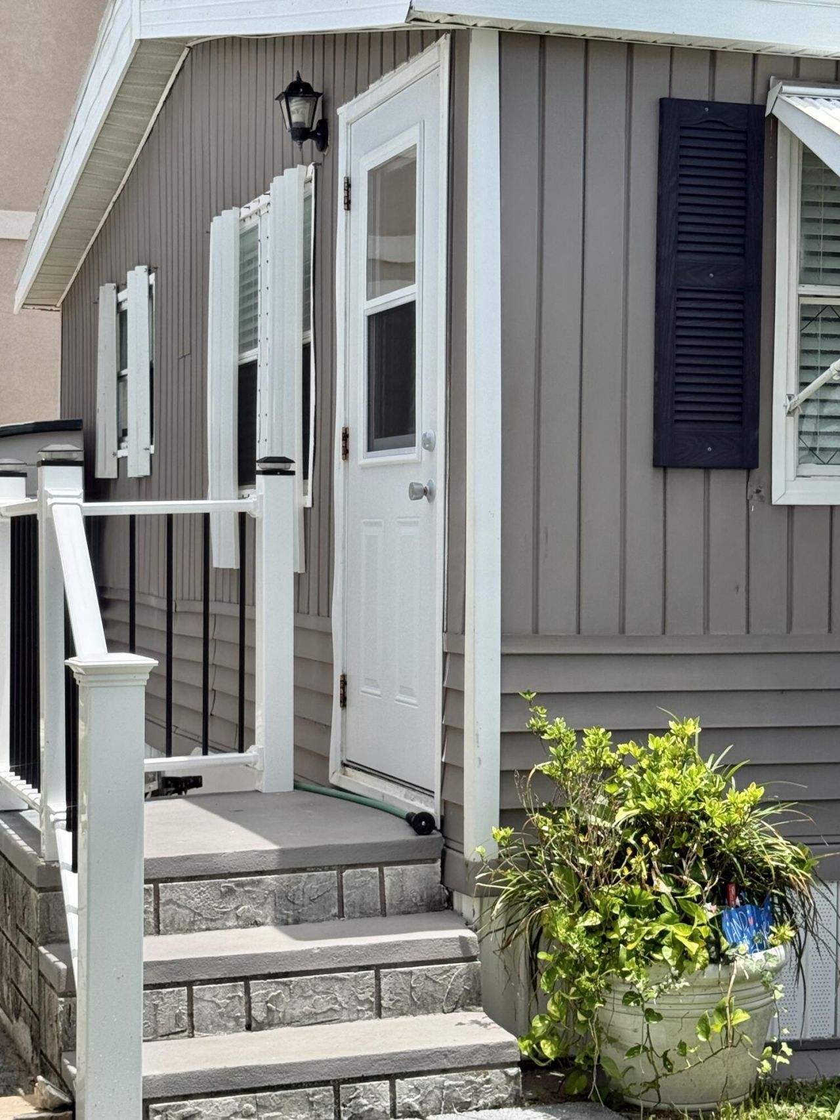
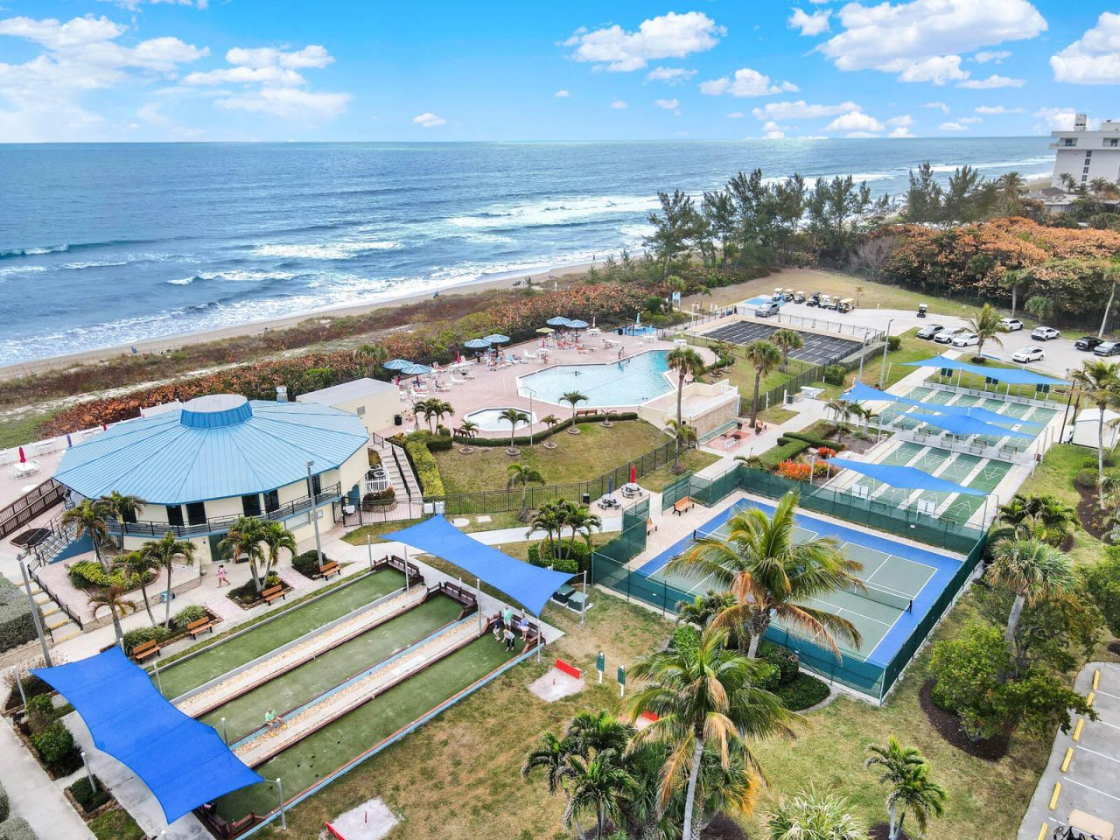
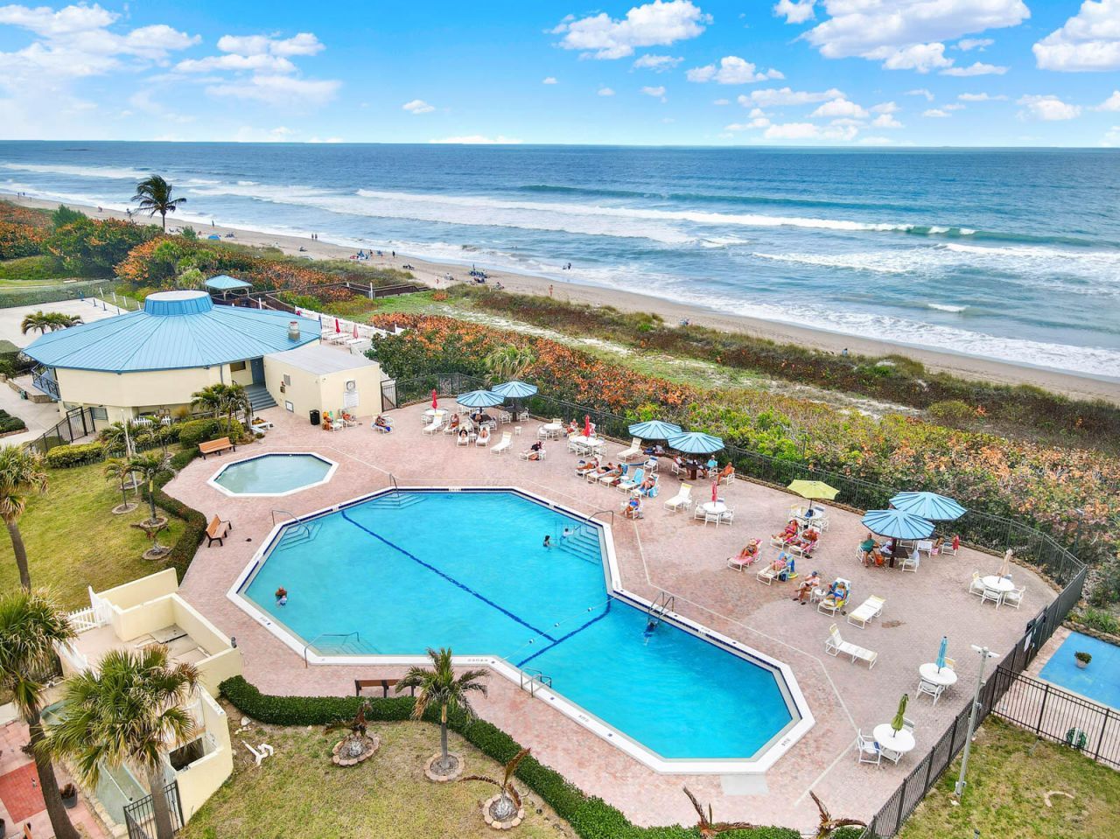
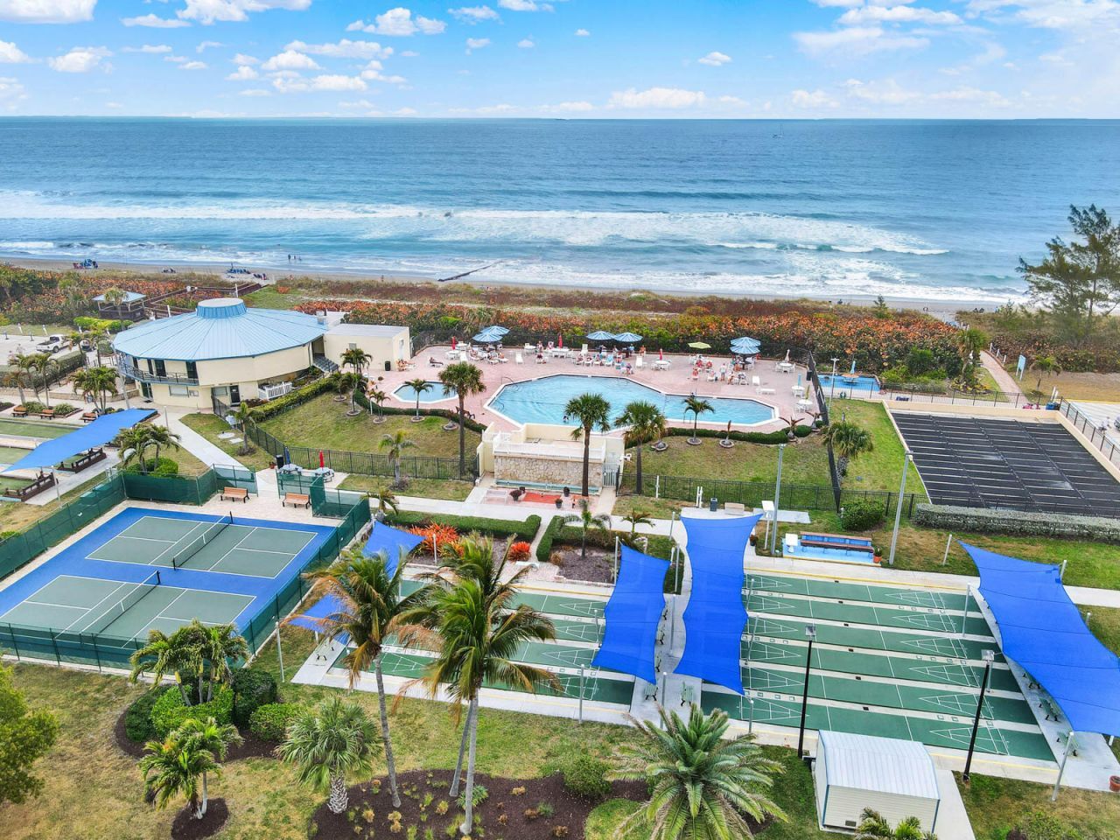
Discover this charming single-story residence located across the street from the beach. This thoughtfully designed home offers 2 bedrooms and 2 full baths. Your beach home awaits in sunny Hutchinson Island. There is plenty of parking with room for your golf cart to zip you to a private beach access were you can enjoy plunging into a heated pool, or lounge on the beach with a refreshing drink and sand in your toes. You may use your home as a full time residence, seasonal escape or vacation ret...

View More

Property Summary

MLS Number: B26051492
Status: Active
Subdivision: HOLIDAY OUT AT ST LUCIE SECTION B
County: Martin
Bedrooms: 2
Total Square Feet: 752
Price Per Sq. Ft.: $525
Style: A-Frame
New Constuction: Yes
Waterfront: No
Property Type: Residential - Single Family
Cooling: Electric
Heating: Electric
Lot Size: 0.05 Acres
Roof Type: Shingle
Stories: 1.0
Taxes: $513
Year Built: 1990
HOA Fee: $305/ Monthly

Featured Amenities

High Ceilings
Beach Access
Hot Water
Management
Picnic Area
Playground
Parking
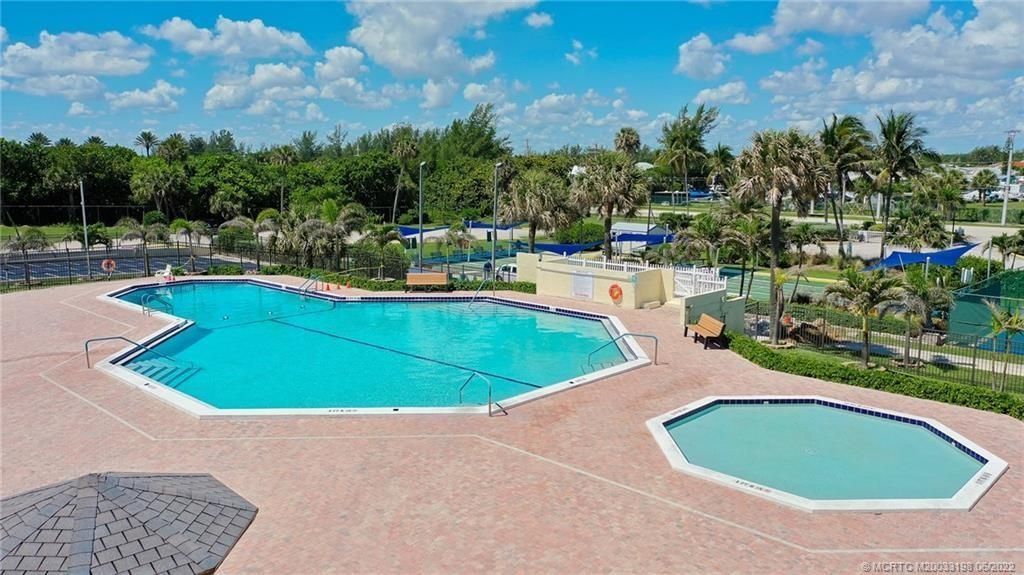
Pool
Shuffleboard Court
Manager On Site
Bocce Ball
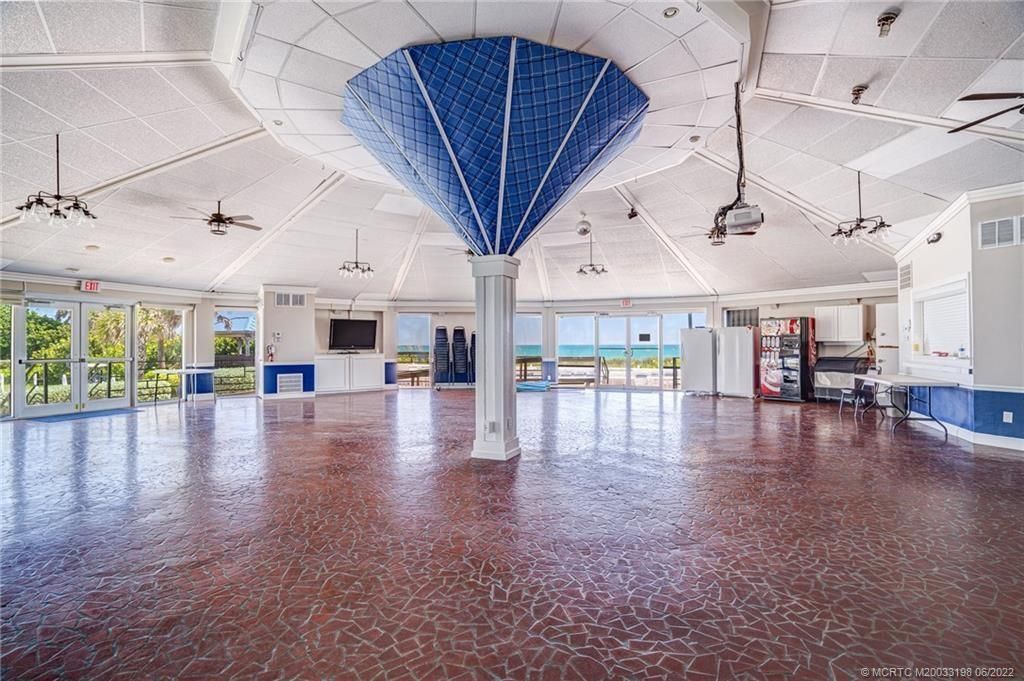
Community Room
Heated Pool
Kitchen Facilities
Maintained Community
Pickleball Court(s)
Private Beach Pavilion
Gated
Recreation Facilities

Property Details

Appliances: Dryer, Electric Range, Microwave, Oven, Refrigerator, Washer
Association Fee Includes: Cable TV, Maintenance Grounds, Sewer
Exterior: Aluminum Siding
Outdoor Features: Awning(s)
Fireplace: Electric
Flooring: Laminate
Furnished: Partially
Guest House Y/N: No
Home Style: A-Frame
Laundry: In Hall
Parcel#: 451150200790006
Parking: Concrete
Parking Notes: Concrete
Pets Allowed: Yes, Breed Restrictions
Pool: Concrete
Restrictions: No Restrictions
Security: yes
Security: Security System Leased, Security Patrol
Sewer: Public Sewer
SQFT Living: 752
Structure Type: House
Swimming Pool: Yes
Total Rooms: 3
Utilities: Cable Connected, Sewer Available
Water: Public
Waterfront Features: Deeded Beach Access
Windows: Casement
Construction: Aluminum Siding

Neighborhood Information

Neighborhood Map

Neighborhood Hero

Neighborhood Highlights

Neighborhood Characteristics

Neighborhood Market Trend

Neighborhood Schools

Courtesy of

Agency Name: Hutchinson Island Real Estate
Agent Name: Elizabeth Pilar Wheeler
Agency Phone: 772-229-1300

agent picture

Presented by

Agent Name: Holly OBrien
Agent Phone:
Agency Title: Illustrated Properties
Request Info

IDX logo

Holly OBrien
ipre.com
Agent Cell:
772.571.3937
Office Phone:
772.221.1118

Mortgage Calculator

%
years/fixed
yearly
yearly (est.)

Estimated Payment

$ 2,097.46 Principal & Interest $1,939.50 Property Tax $42.75 Homeowner's Insurance $115.21
Mortgage Logo

Login to My Illustrated Account

Pixel


