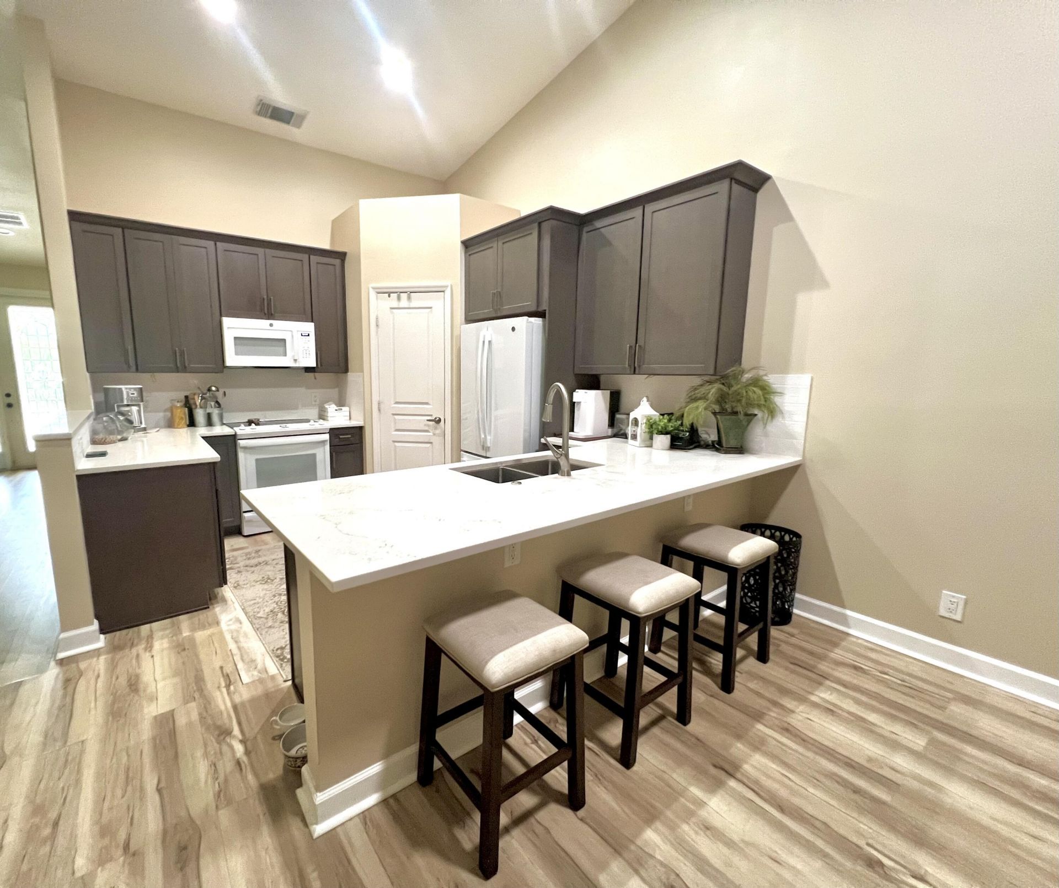
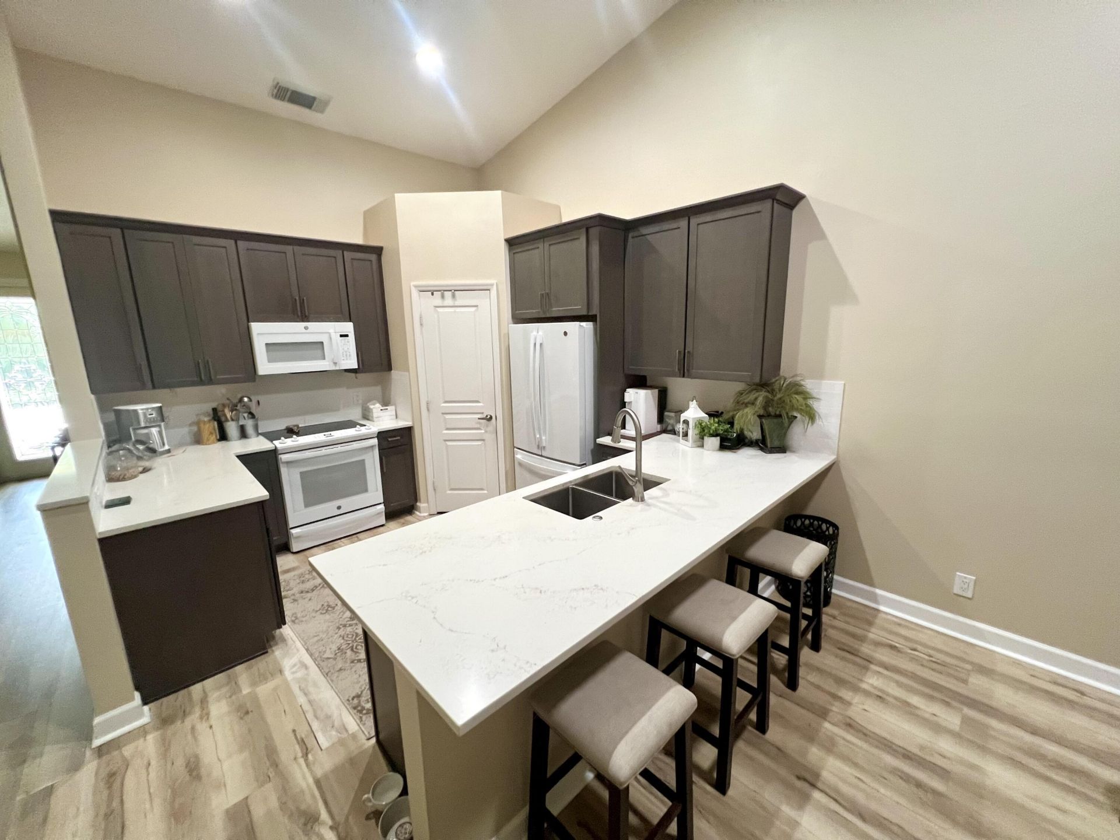
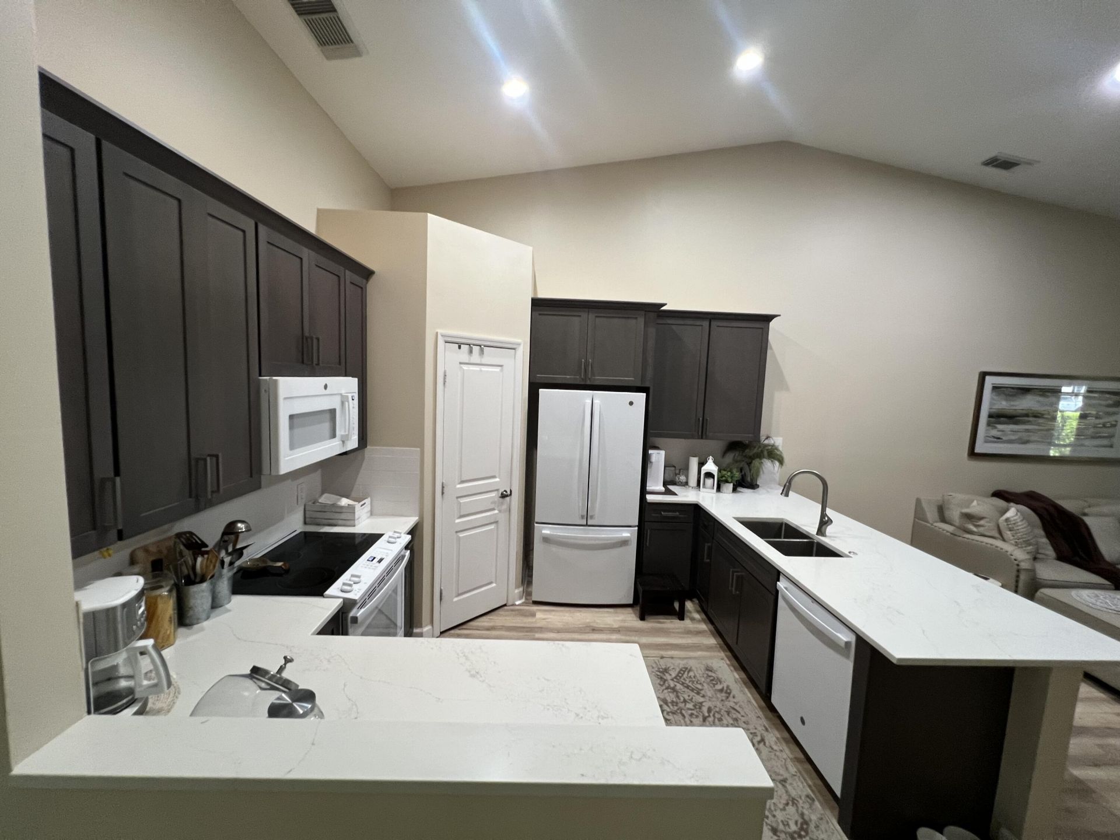
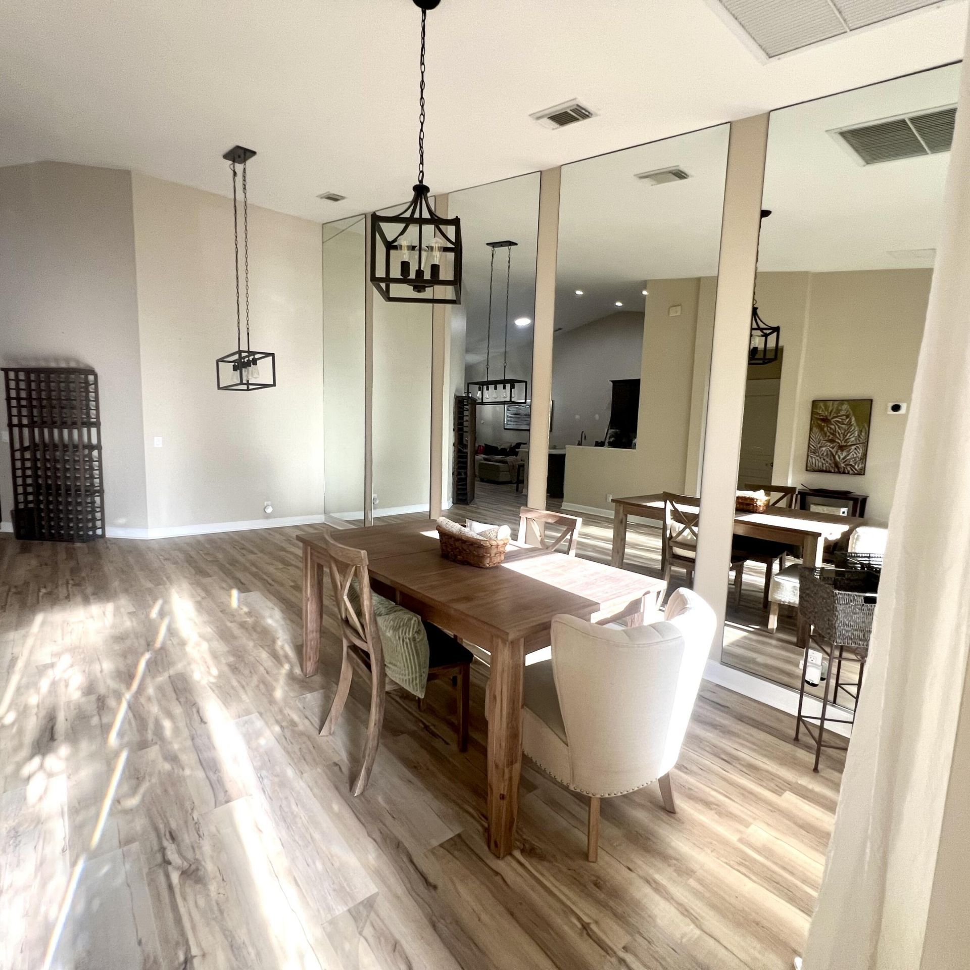
SIGN UP Login/Register
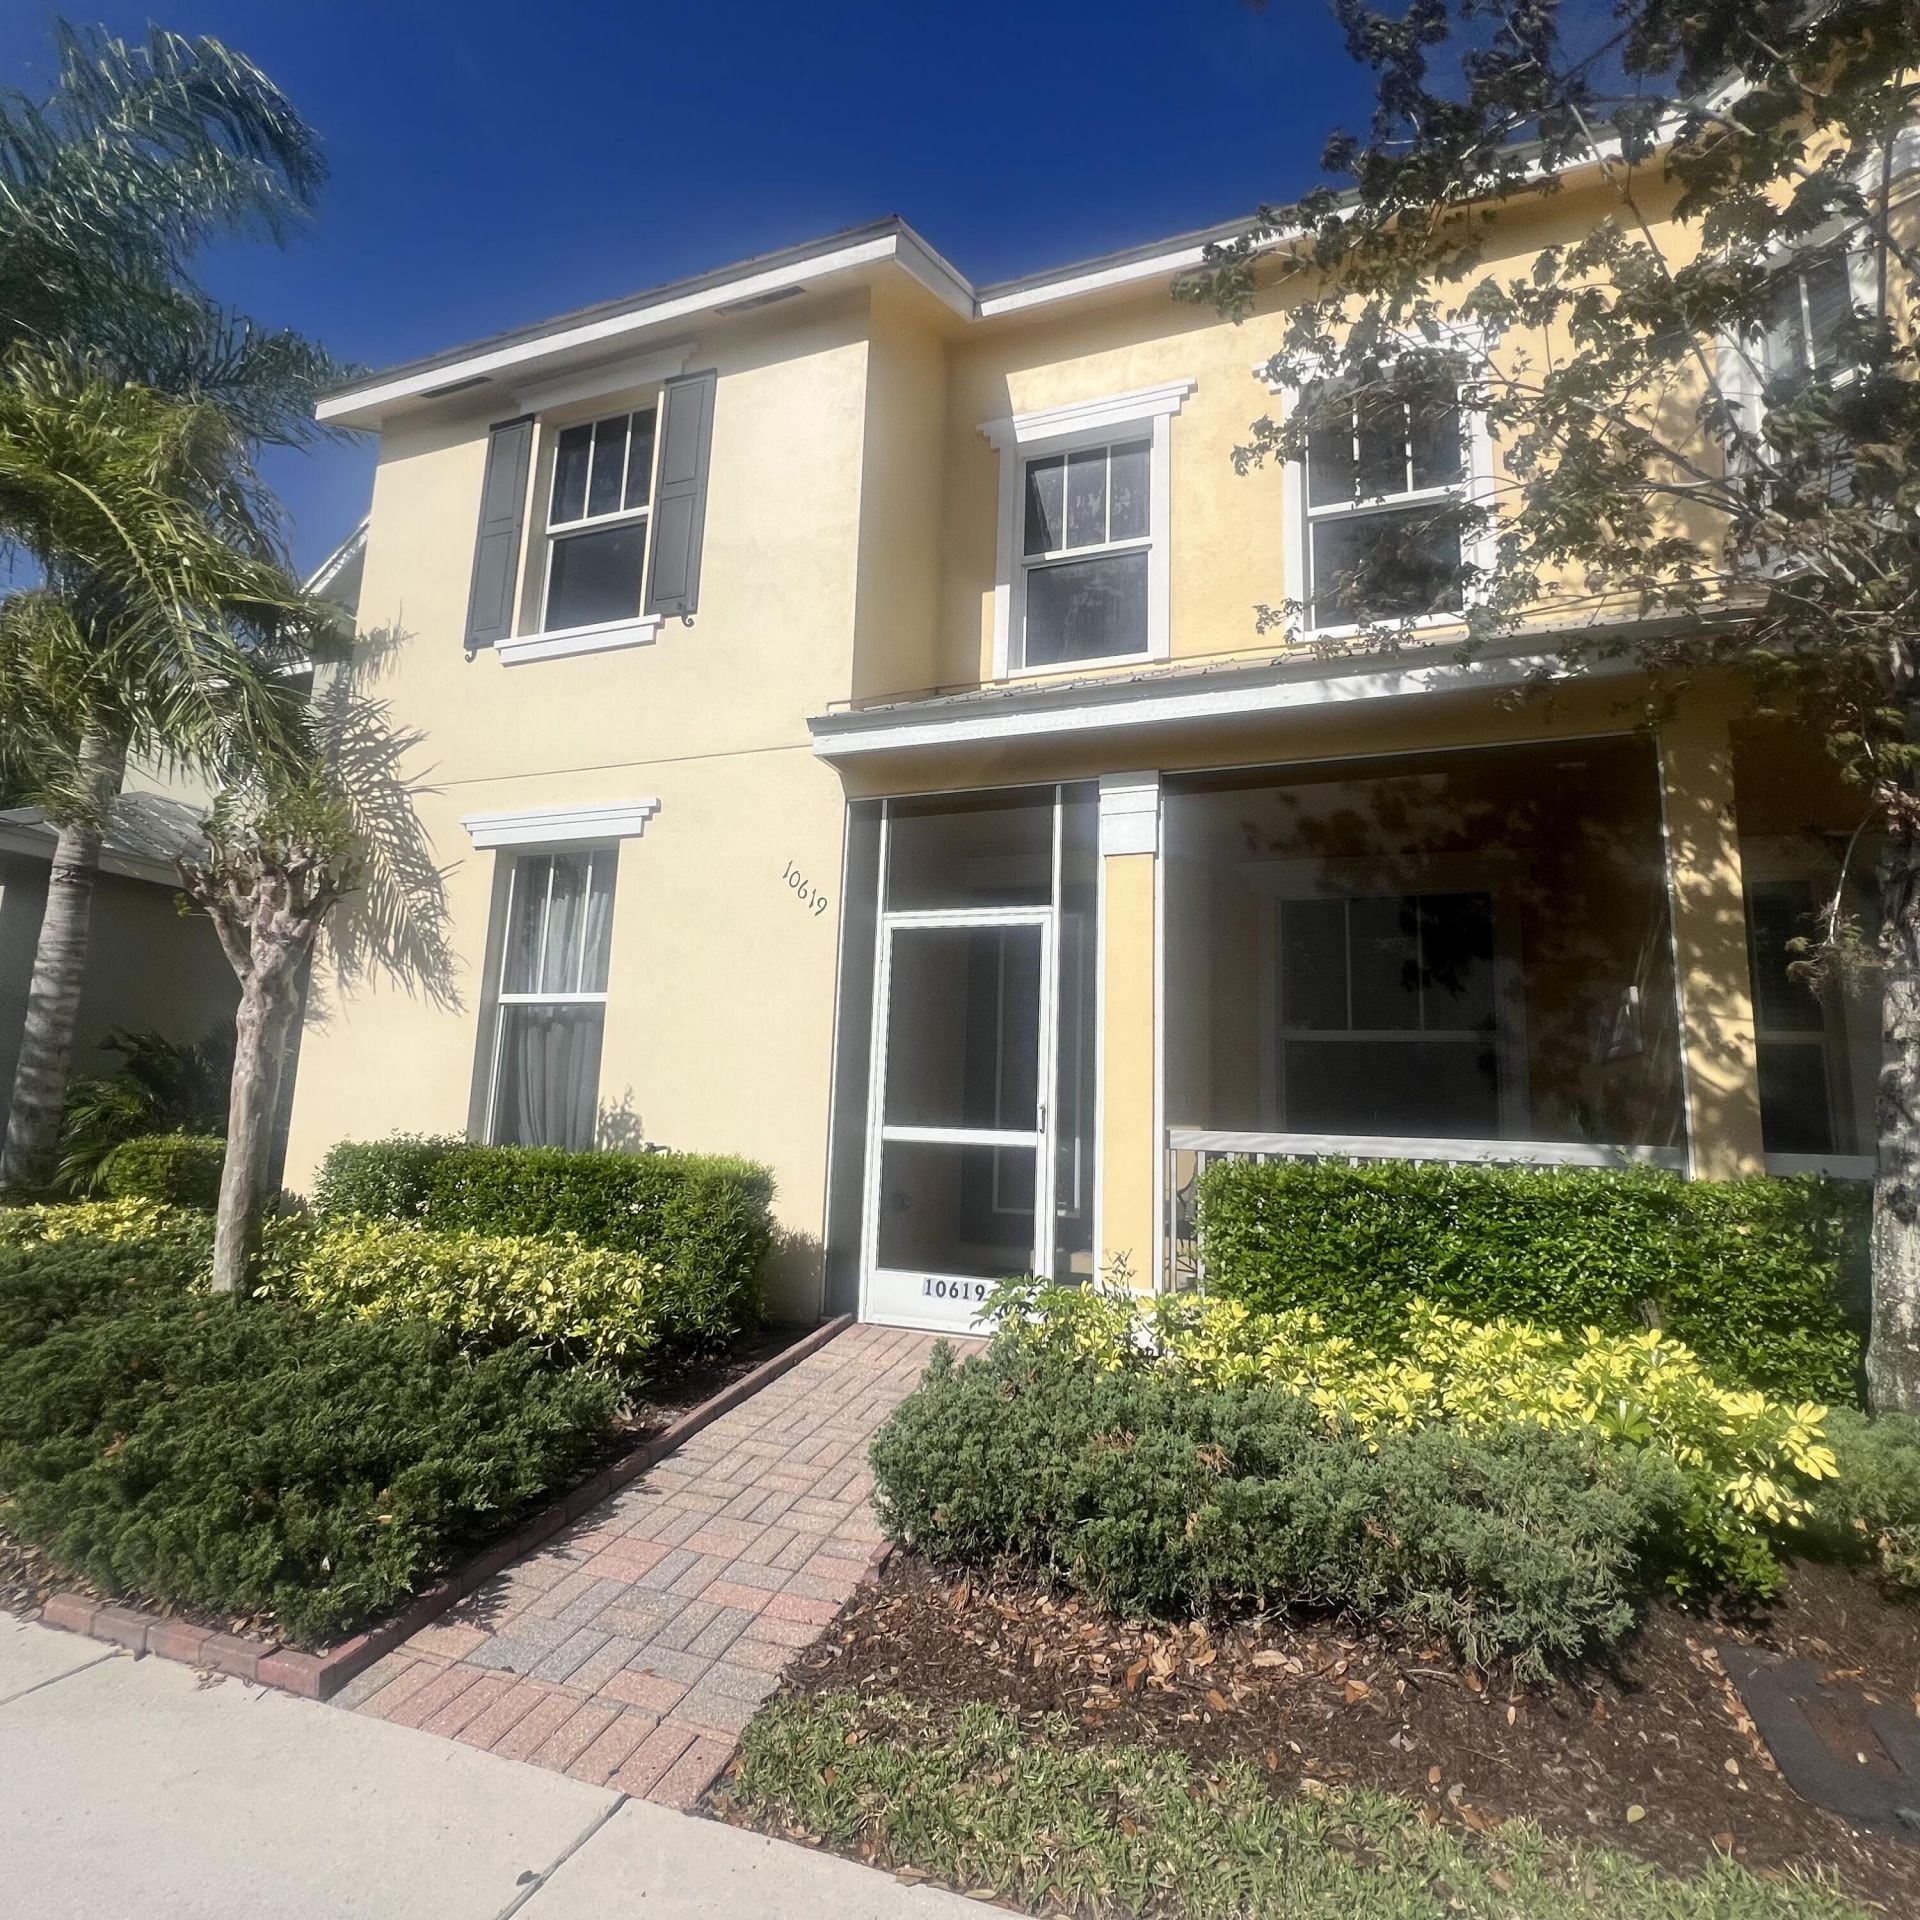
10619 SW Cam Run, Port Saint Lucie, FL 34987 Photo
New - 36 Hours Ago
10619 SW Cam Run, Port Saint Lucie, FL 34987 Photo
New - 36 Hours Ago
10619 SW Cam Run, Port Saint Lucie, FL 34987 Photo

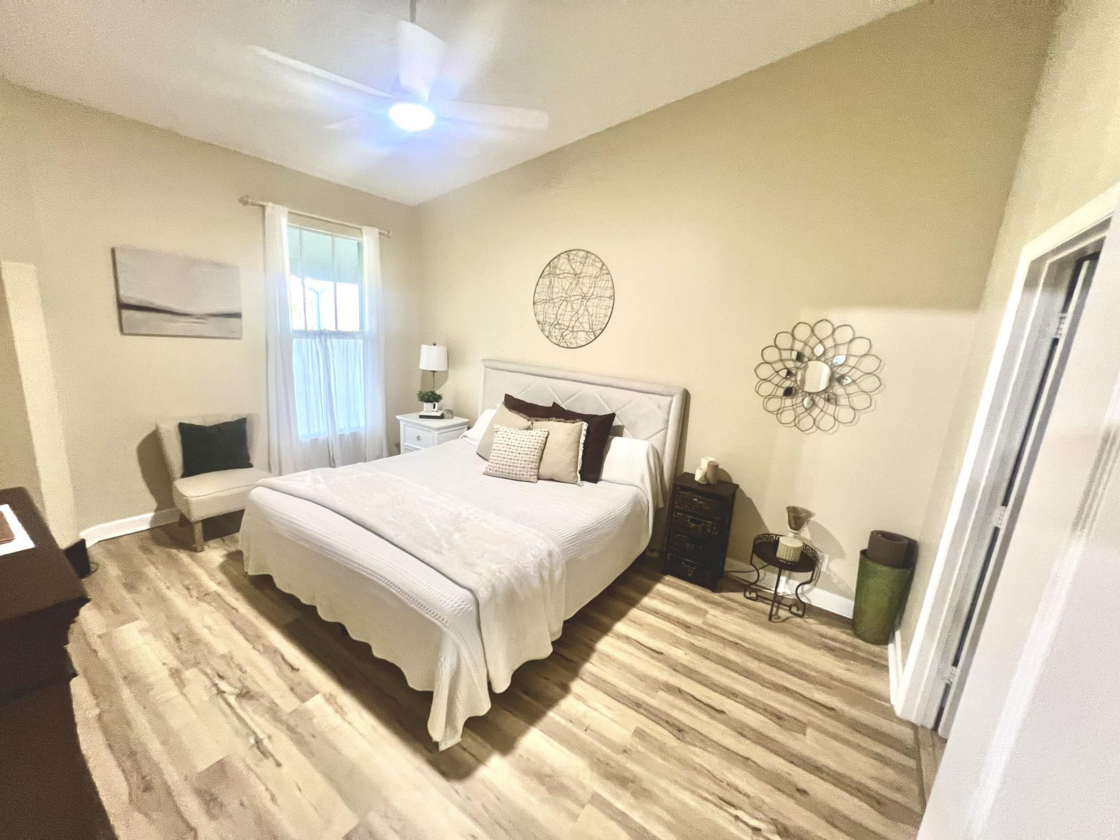
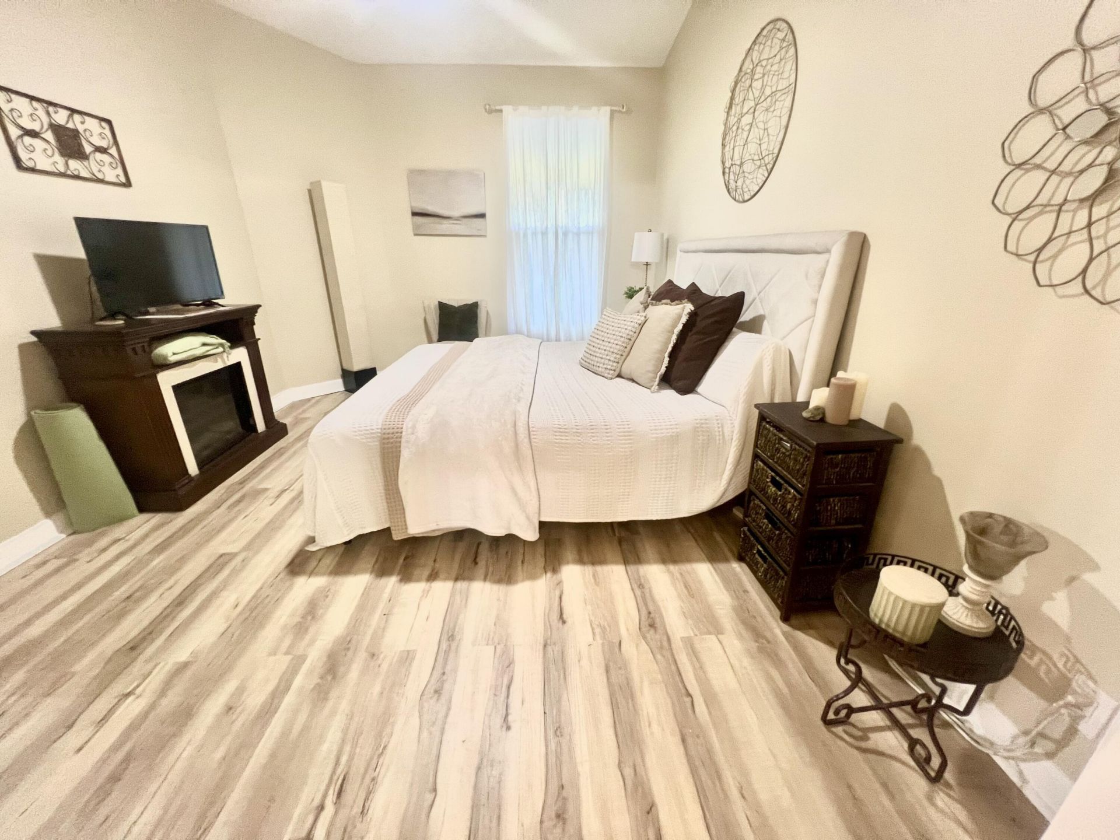
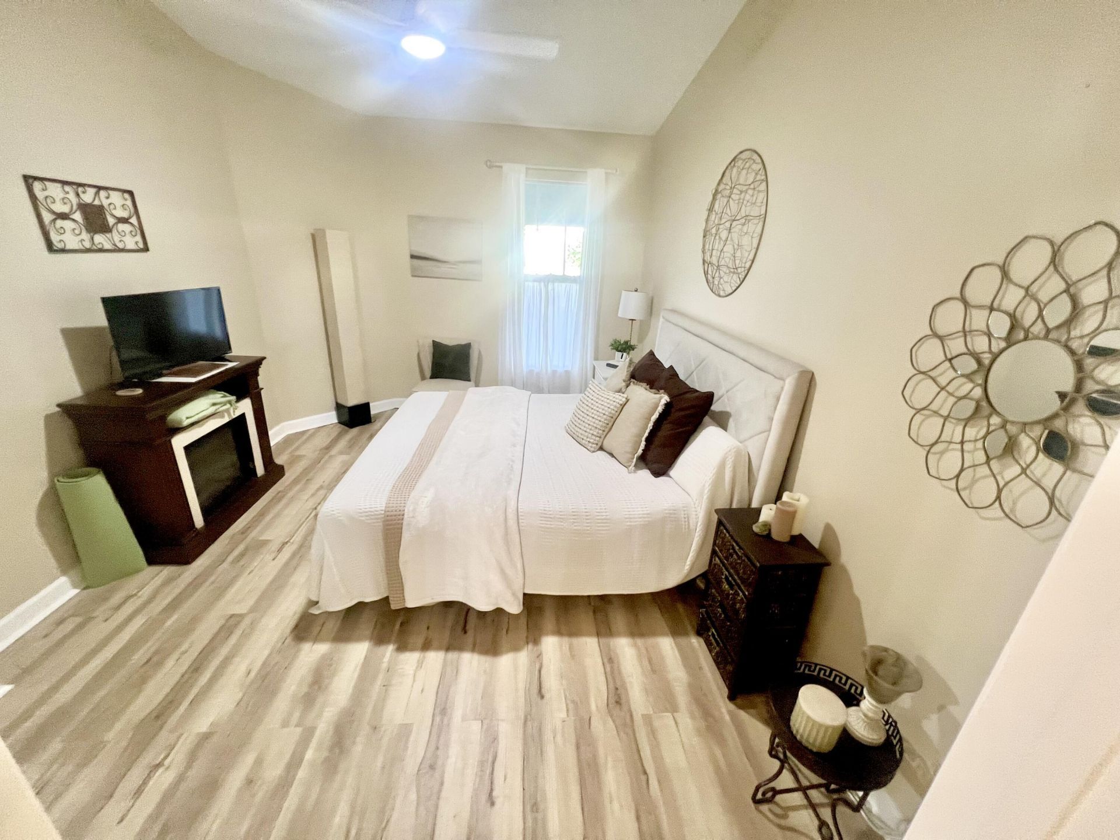
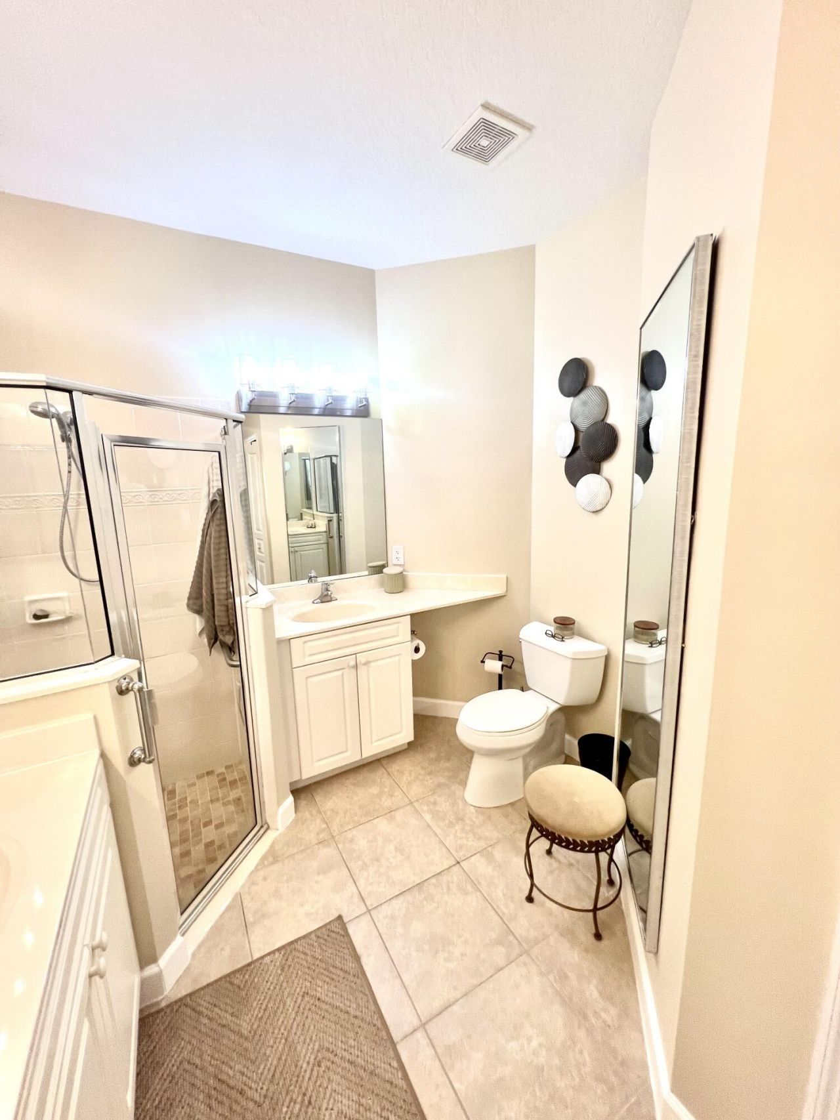
24 Total Photos [Click to View All]

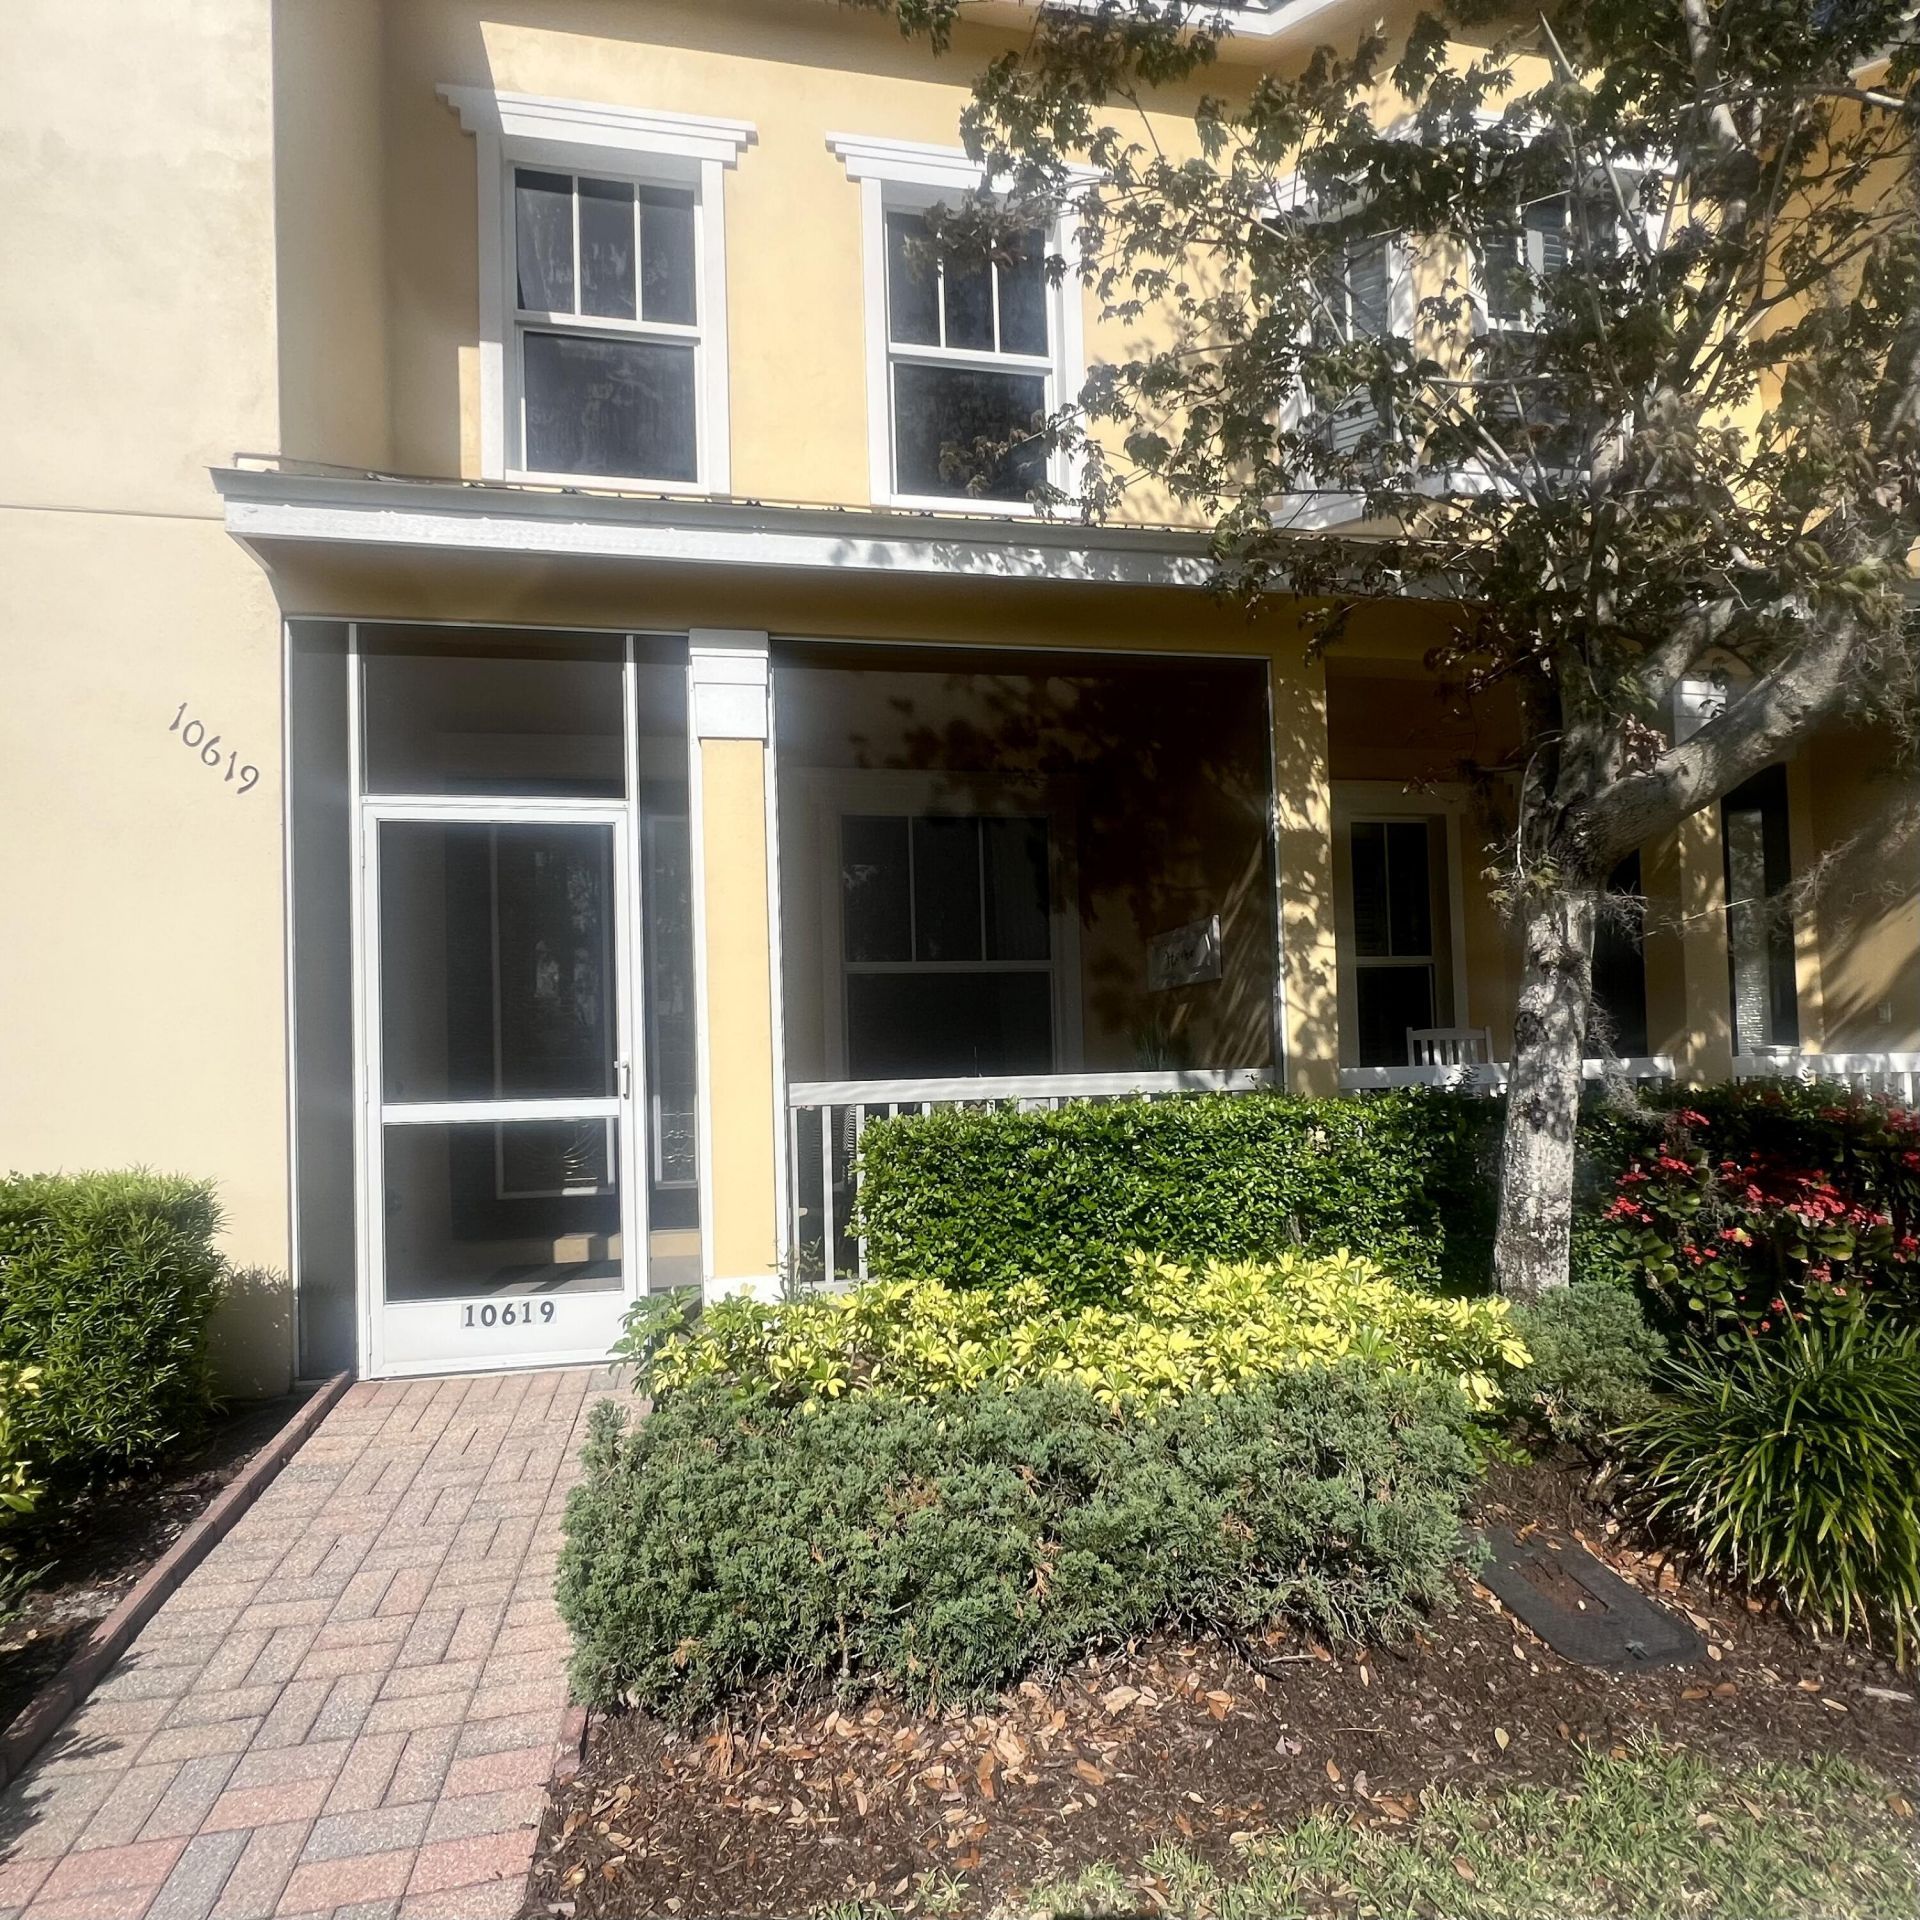
10619 SW Cam Run Port Saint Lucie, FL 34987
$339,900
  • Beds
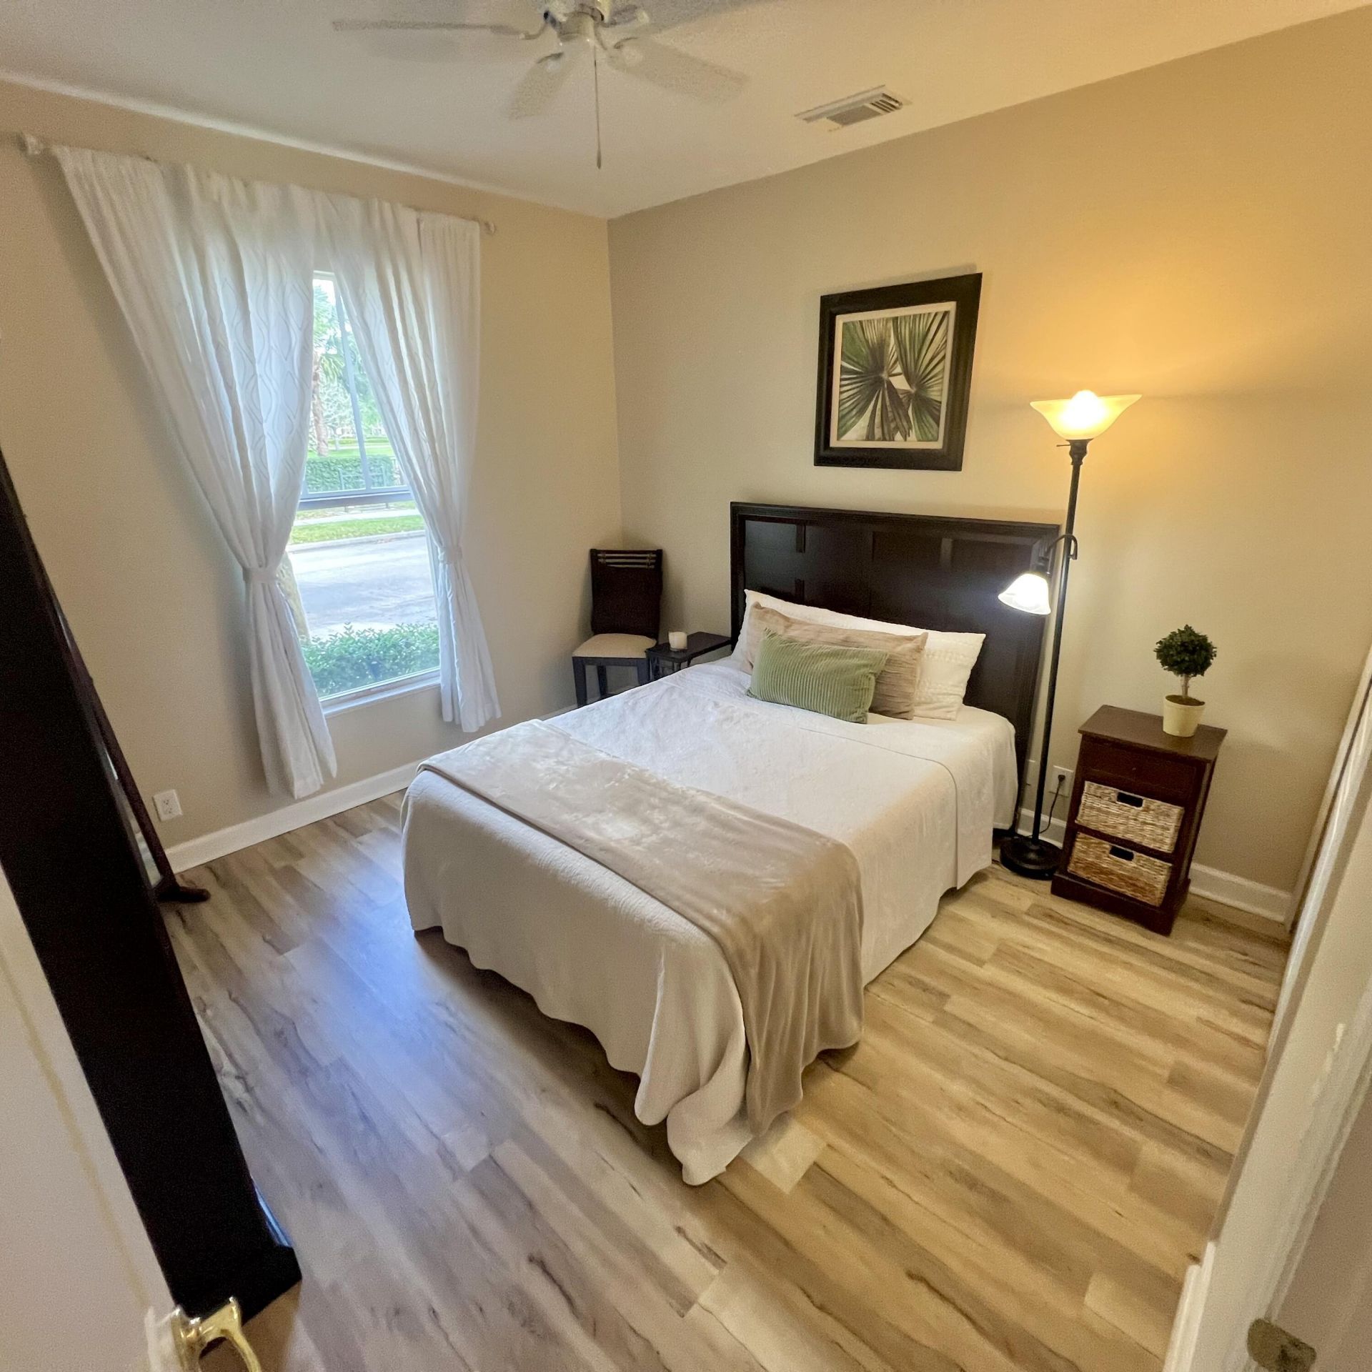
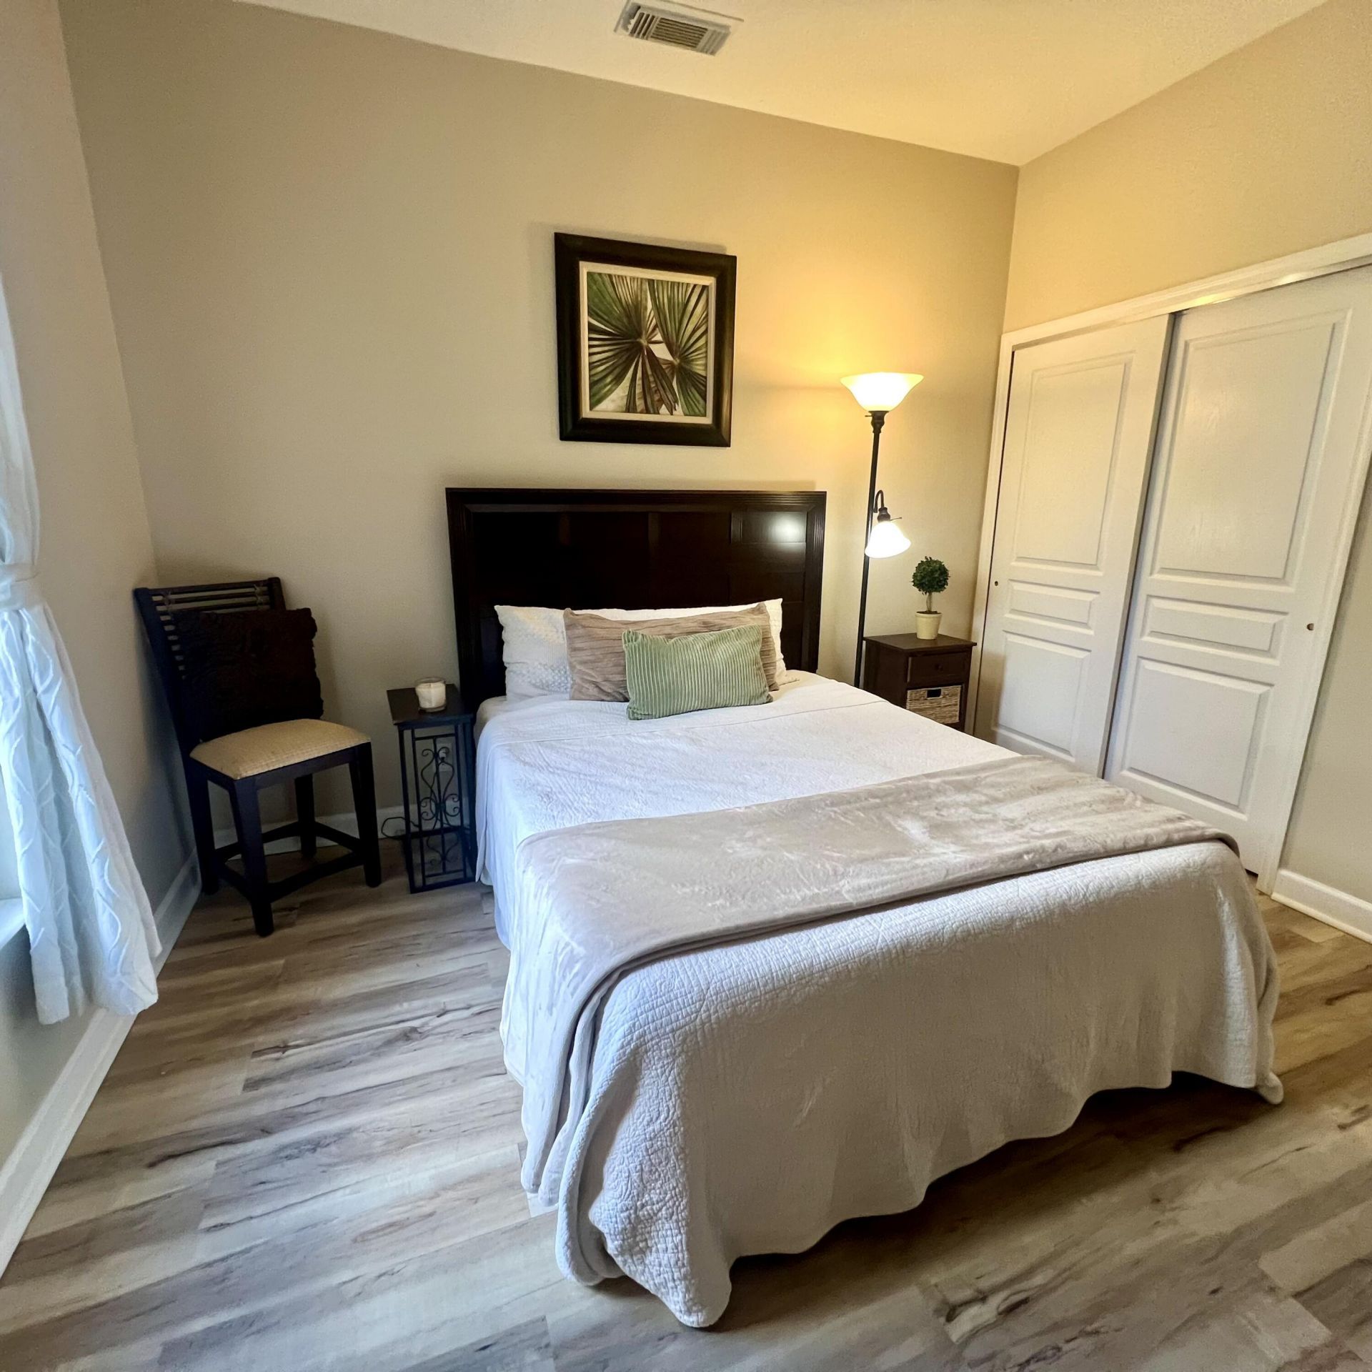
    2
  • Baths
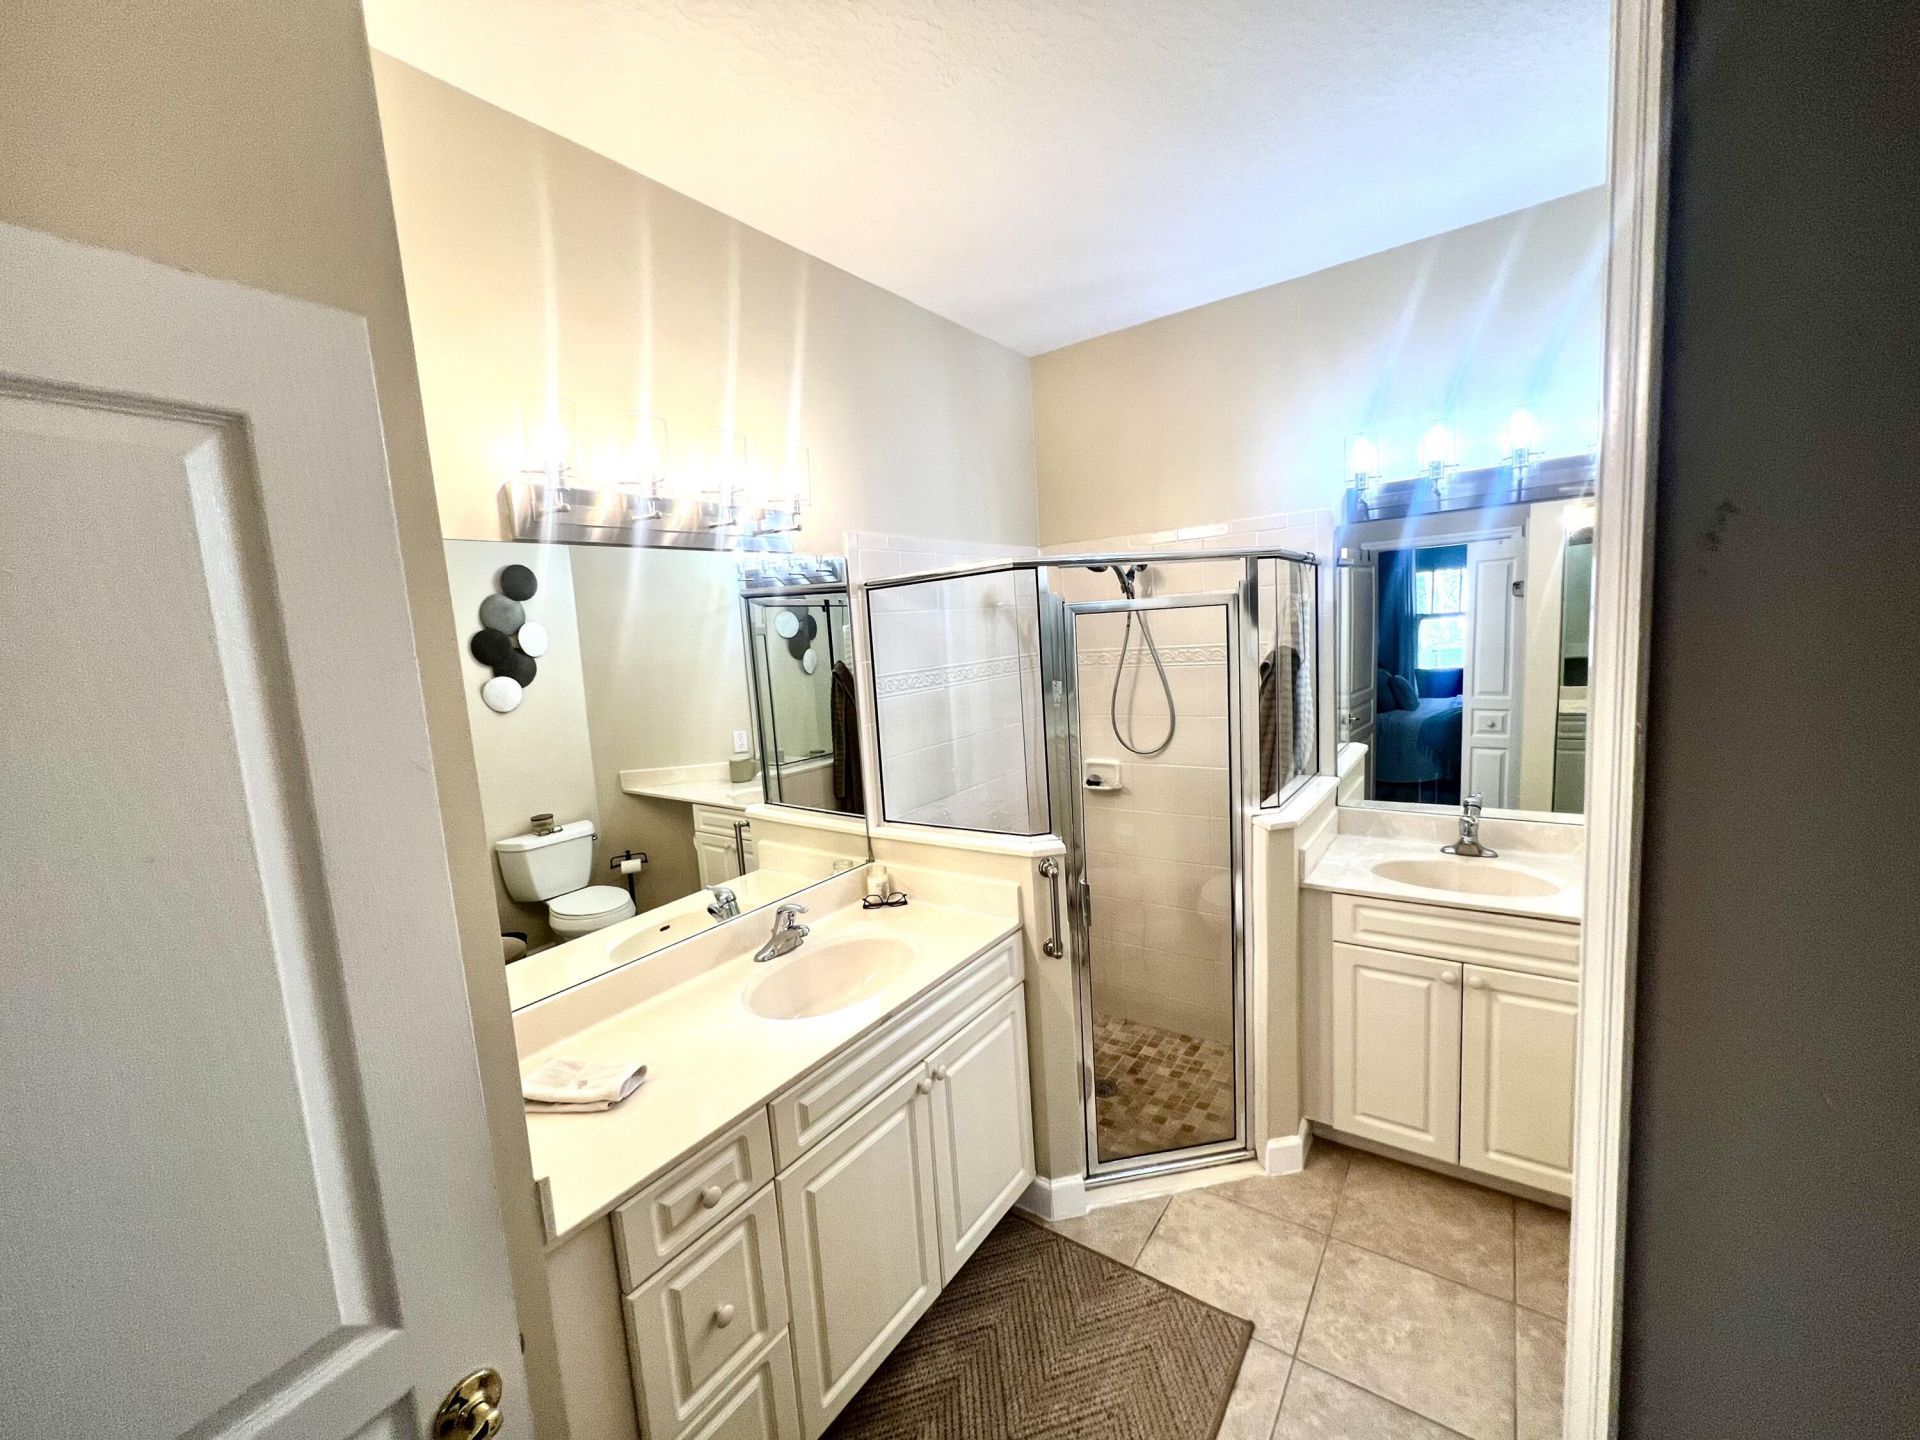
    2 full
  • Total Square Feet
    1,922
  • Lot Size
    0.06 acre(s)

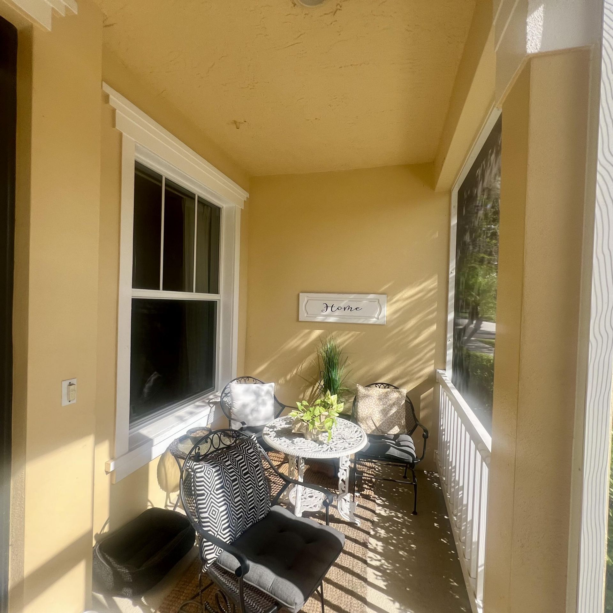
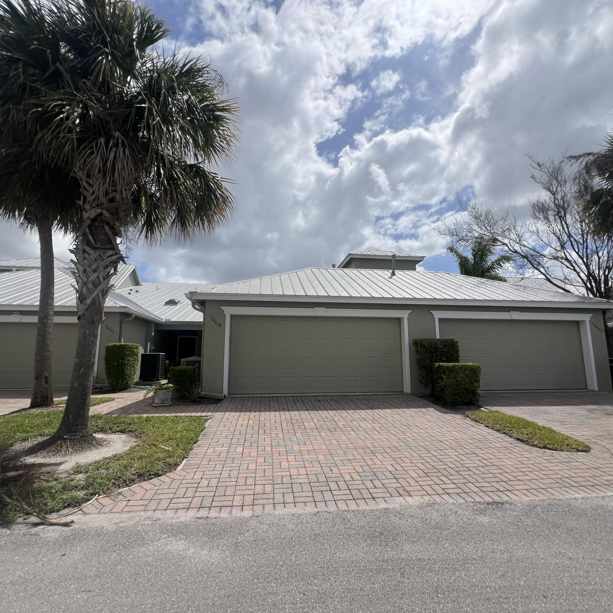
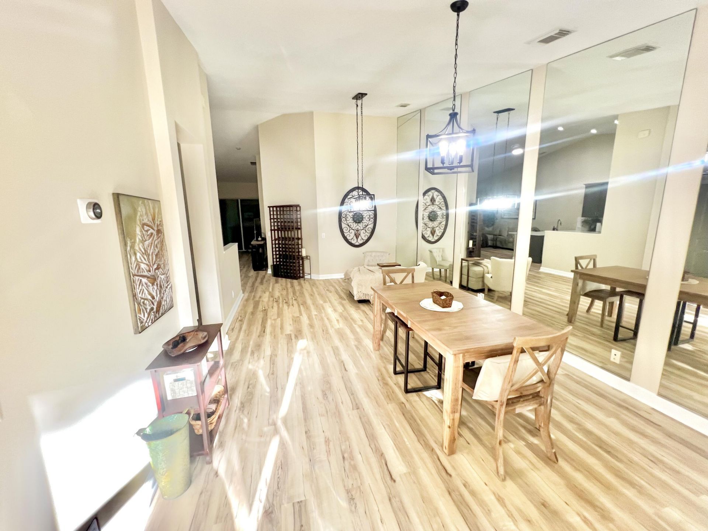
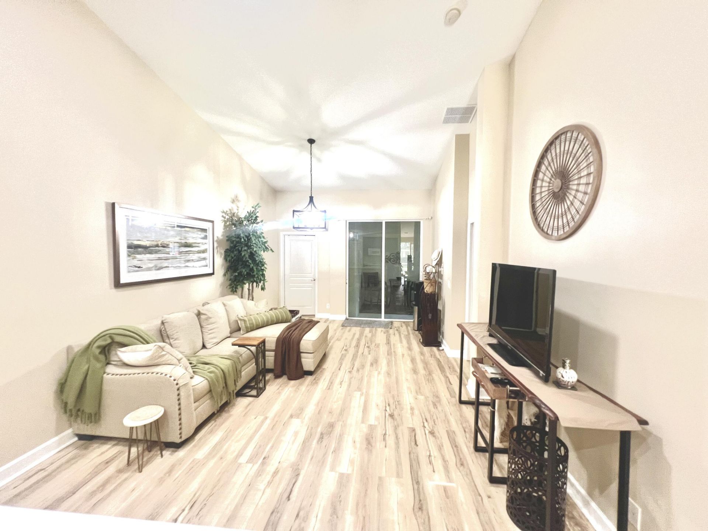
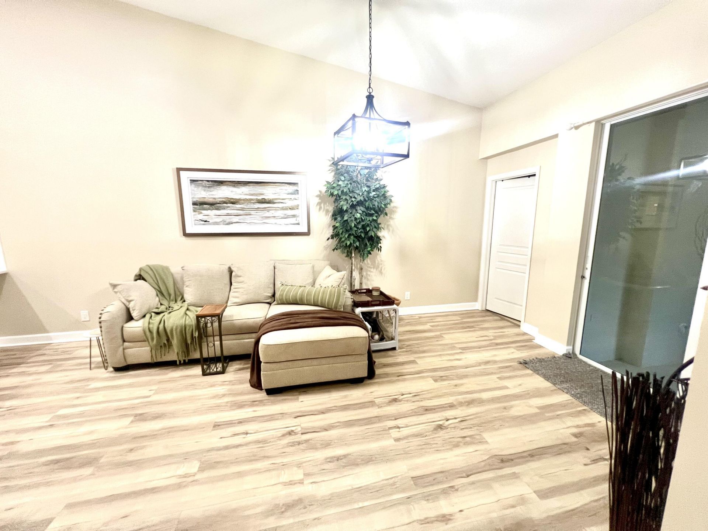
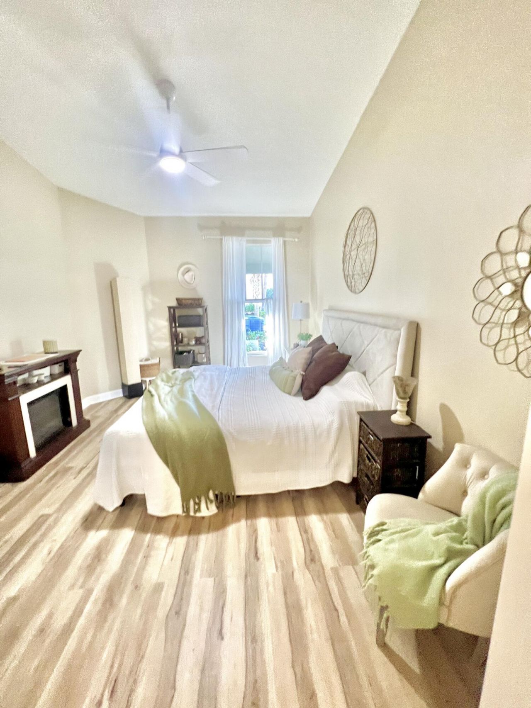
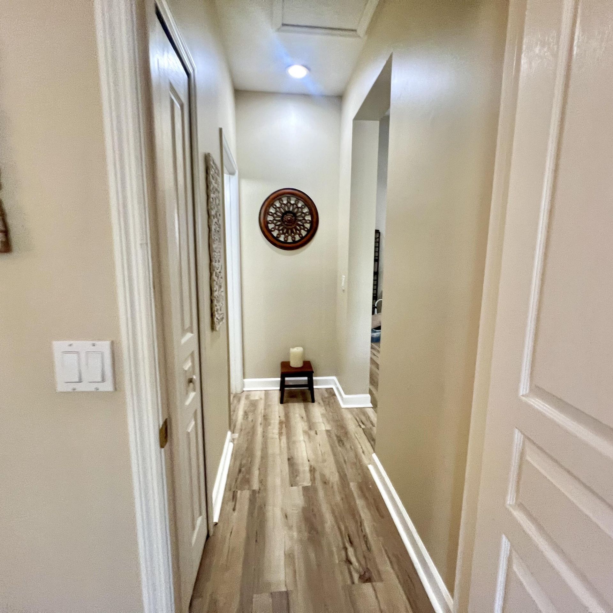
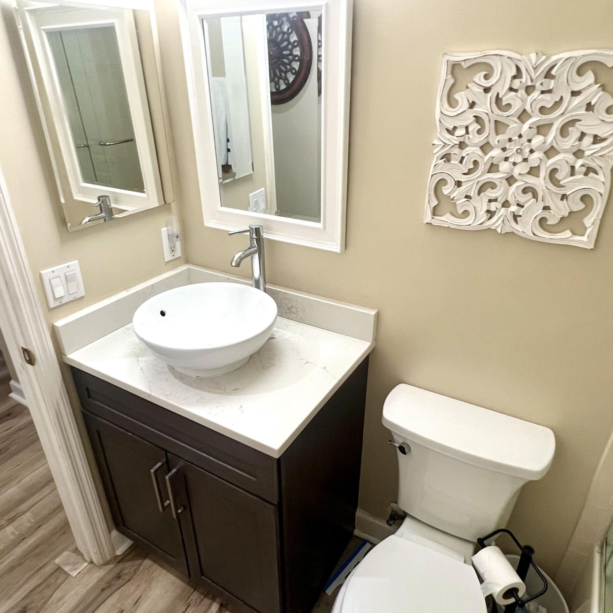
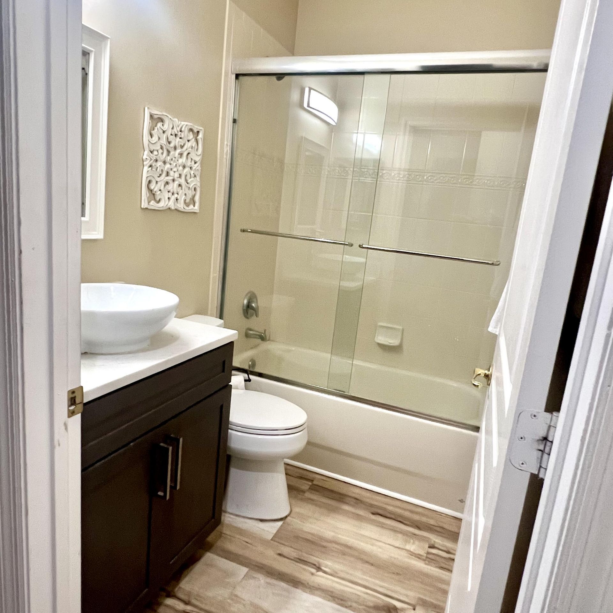
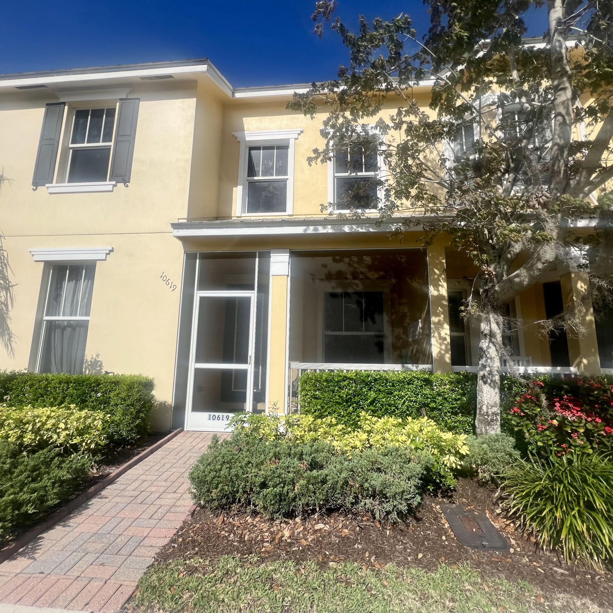
Welcome to the village of tradition scenic Bedford Park. Renovated two bedroom two bath with two car garage that is EV car ready. Replaced in 2024 all appliances and air-conditioning unit. Located within walking distance to the Village Square and the private dog park easy access to I-95 Turnpike in Cleveland clinic plenty of shopping, dining and parks. Owner is a licensed Florida broker.

Property Summary

MLS Number: B26051386
Status: Active
Days on Market: 1
Subdivision: TRADITION PLAT NO 21
County: Saint Lucie
Bedrooms: 2
Total Square Feet: 1,922
Price Per Sq. Ft.: $177
Style: Key West
New Constuction: No
Waterfront: No
Property Type: Residential - Townhouse
Cooling: Central Air, Ceiling Fan(s), Electric, Exhaust Fan, EN
Garage: 2 car attached
Heating: Central, Electric
Lot Size: 0.06 Acres
Roof Type: Metal
Stories: 2.0
Taxes: $6,482
Year Built: 2007
HOA Fee: $461/ Monthly

Featured Amenities

High Ceilings
Pantry
Vaulted Ceiling(s)
Walk-In Closet(s)
Bedroom Layout - Split
Custom Mirrors
Pull Down Stairs
Clubhouse
Dog Park
Park
Playground
Pool
Community Room
Internet Included
Sidewalks
Street Lights

Property Details

Appliances: Gas Water Heater, Dryer, Dishwasher, Electric Range, Ice Maker, Microwave, Oven, Refrigerator, Water Heater, Washer, Range
Association: Bedford Park
Association Fee Includes: Cable TV, Maintenance Grounds, Common Areas, Common Real Estate Tax
Days on Site: 1
Exterior: Stucco, CBS
Flooring: Ceramic Tile, Laminate, Wood
Furnished: Negotiable
Home Style: Key West
Laundry: Electric Dryer Hookup, Inside, Laundry Room, Washer Hookup
Lot: Many Trees, Sidewalks
Parcel#: 430950600230000
Parking: Driveway, Paver Block, Garage, Attached Garage, Attached
Parking Notes: Driveway, Paver Block, Garage, Attached Garage, Attach
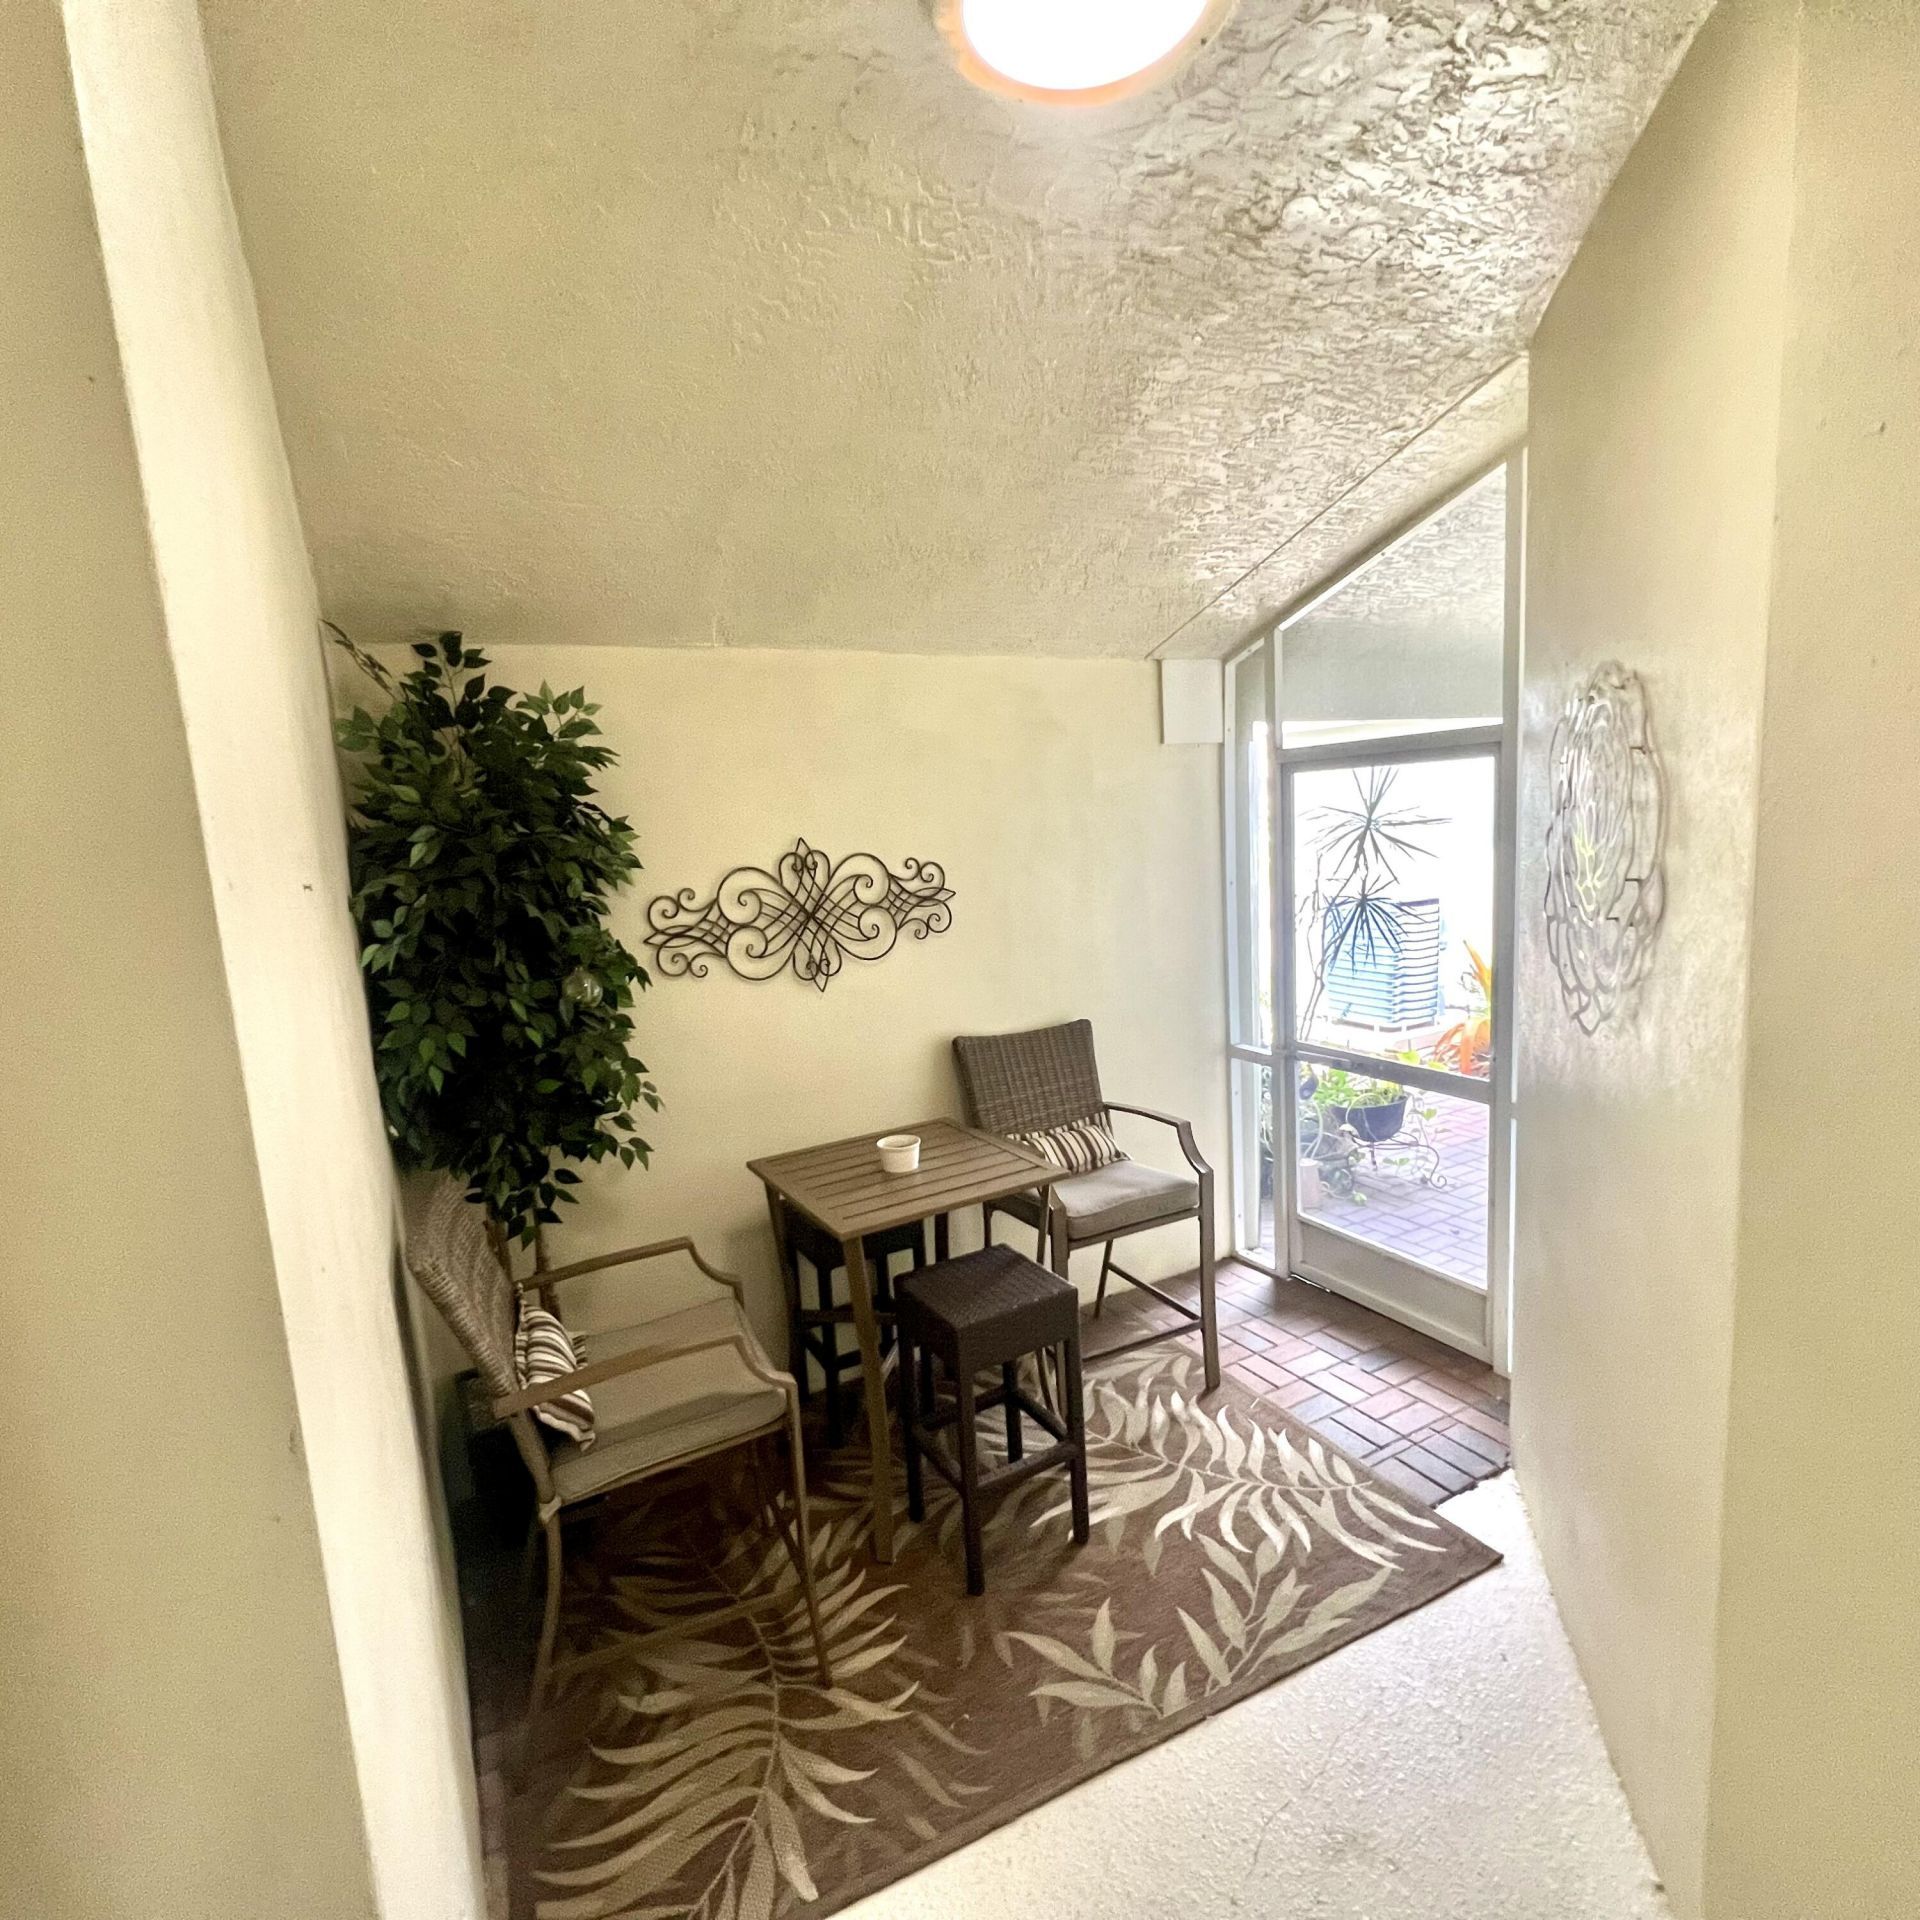
Patio/Porch: Patio - Covered, Patio - Screened, Porch - Screened, Patio, Porch
Pets Allowed: Yes, Dogs OK
Restrictions: Buyer Approval Required
Security: Smoke Detector(s)
Sewer: Public Sewer
Special View Info: Garden, Pond
Sprinkler: Auto Sprinkler, Zoned Sprinkler
SQFT Living: 1368
Structure Type: Townhouse
Total Rooms: 4
Utilities: Cable Connected, Electricity Connected, Natural Gas Available, Phone Connected, Sewer Available, Water Av
Water: Public
Waterfront Features: None
Windows: Storm Window(s)
Construction: Stucco,CBS

Room Sizes

Living Room: 13 X 12 Level Main
Kitchen: 12 X 11 Level Main
Primary Bedroom: 16 X 11.5 Level Main

Neighborhood Information

Neighborhood Map

Neighborhood Hero

Neighborhood Highlights

Neighborhood Characteristics

Neighborhood Market Trend

Neighborhood Schools

Courtesy of

Agency Name: Florida Flat Fee Properties LLC
Agent Name: Jamie L Day
Agency Phone: 561-698-1366

agent picture

Presented by

Agent Name: Holly OBrien
Agent Phone:
Agency Title: Illustrated Properties
Request Info

IDX logo

Holly OBrien
ipre.com
Agent Cell:
772.571.3937
Office Phone:
772.221.1118

Mortgage Calculator

%
years/fixed
yearly
yearly (est.)

Estimated Payment

$ 2,308.26 Principal & Interest $1,668.96 Property Tax $540.17 Homeowner's Insurance $99.14
Mortgage Logo

Login to My Illustrated Account

Pixel


