SIGN UP Login/Register
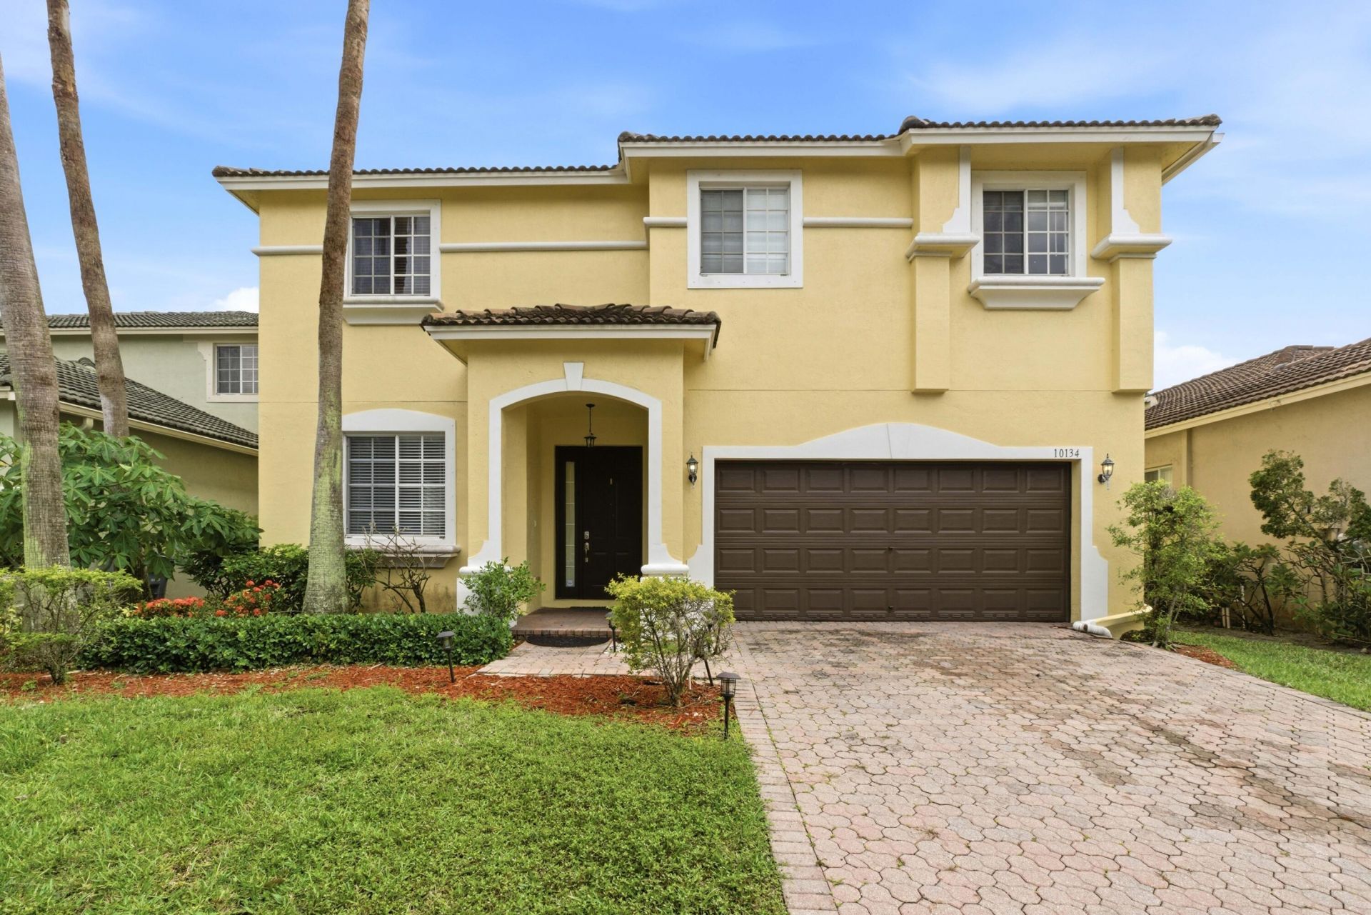
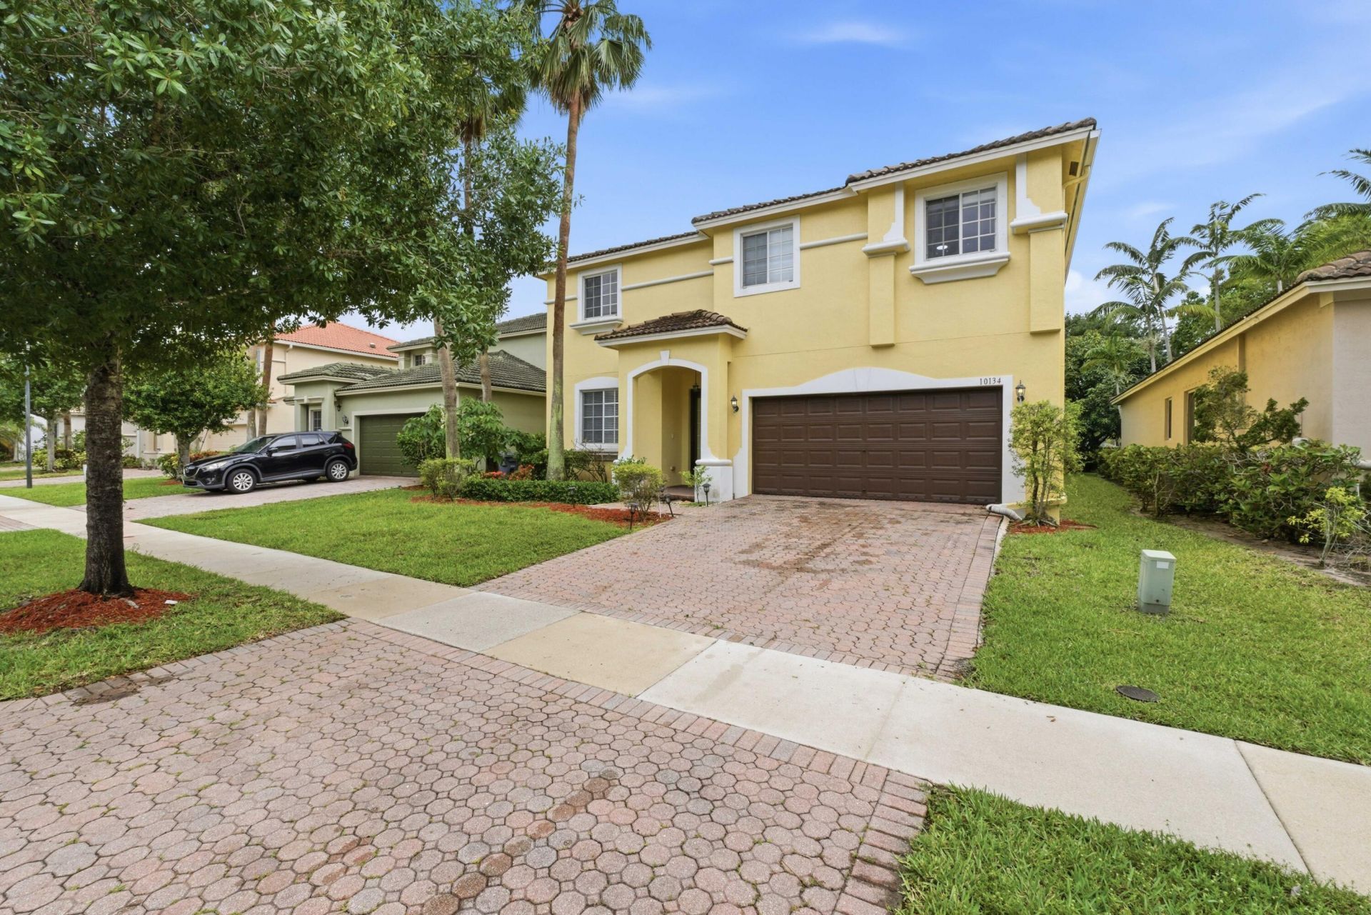
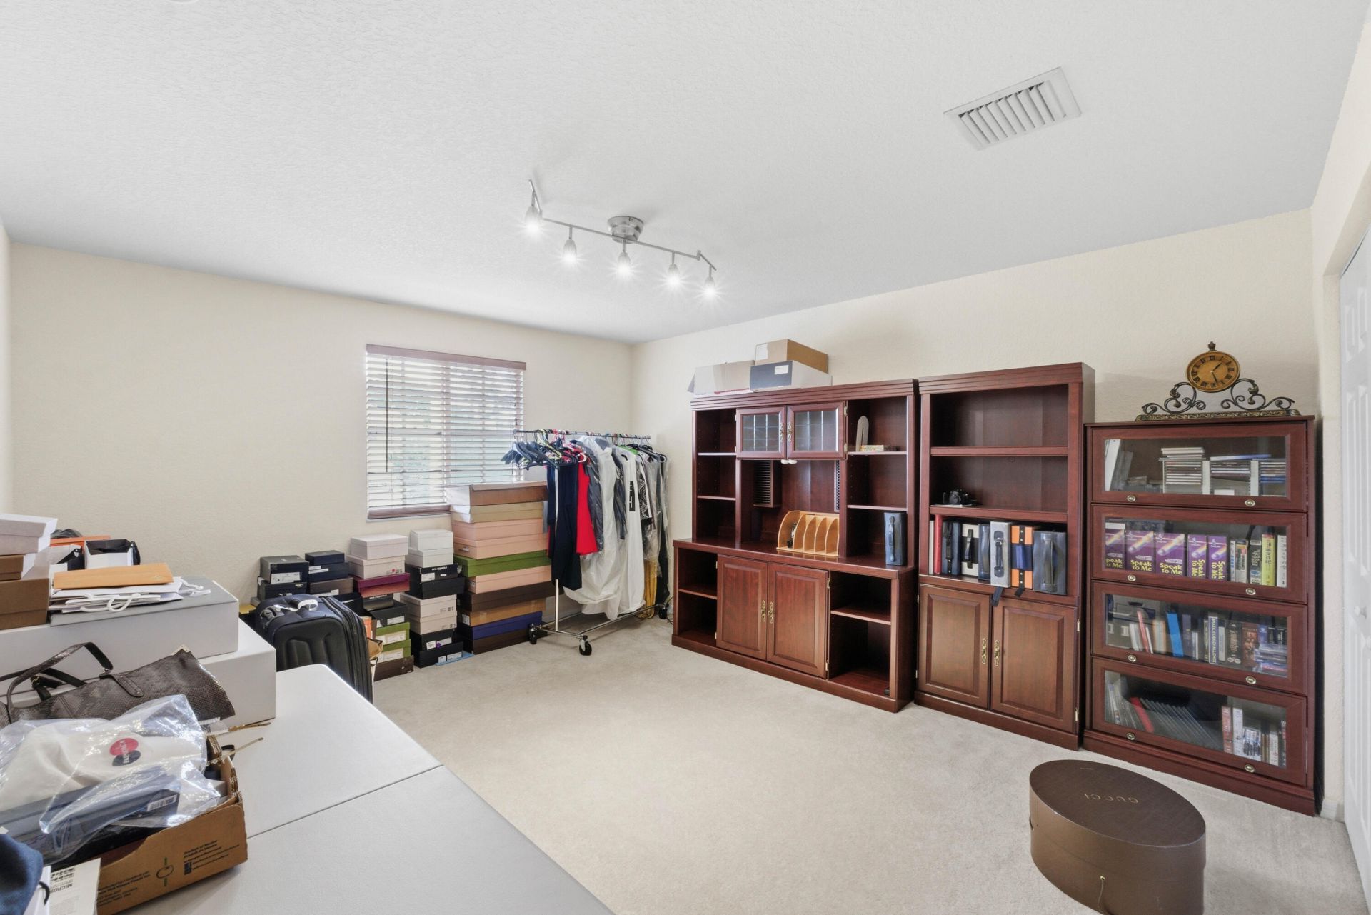
10134 Boca Vista Drive, Boca Raton, FL 33498 Photo
New - 23 Hours Ago
10134 Boca Vista Drive, Boca Raton, FL 33498 Photo
New - 23 Hours Ago
10134 Boca Vista Drive, Boca Raton, FL 33498 Photo

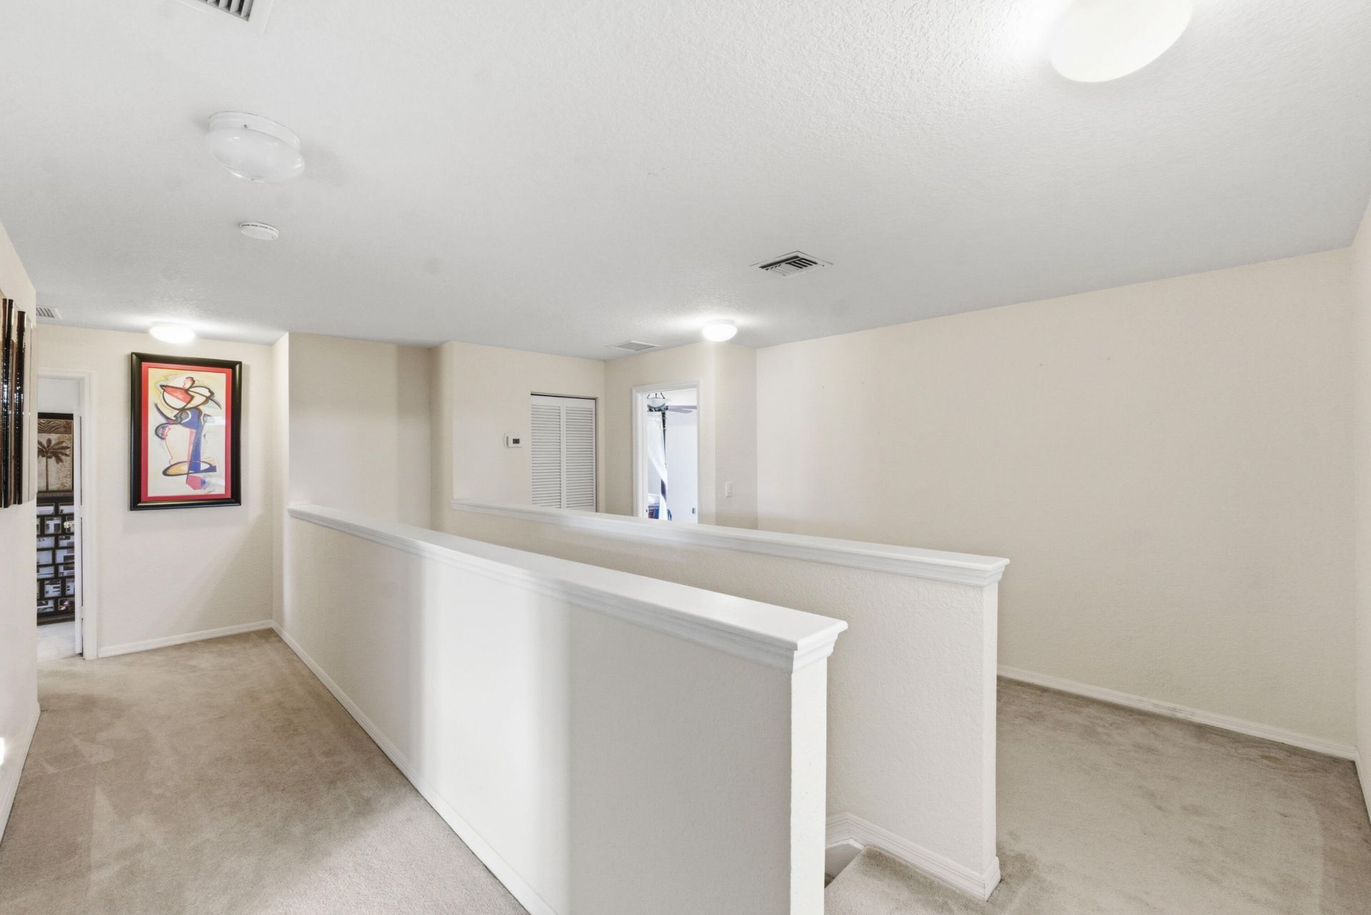
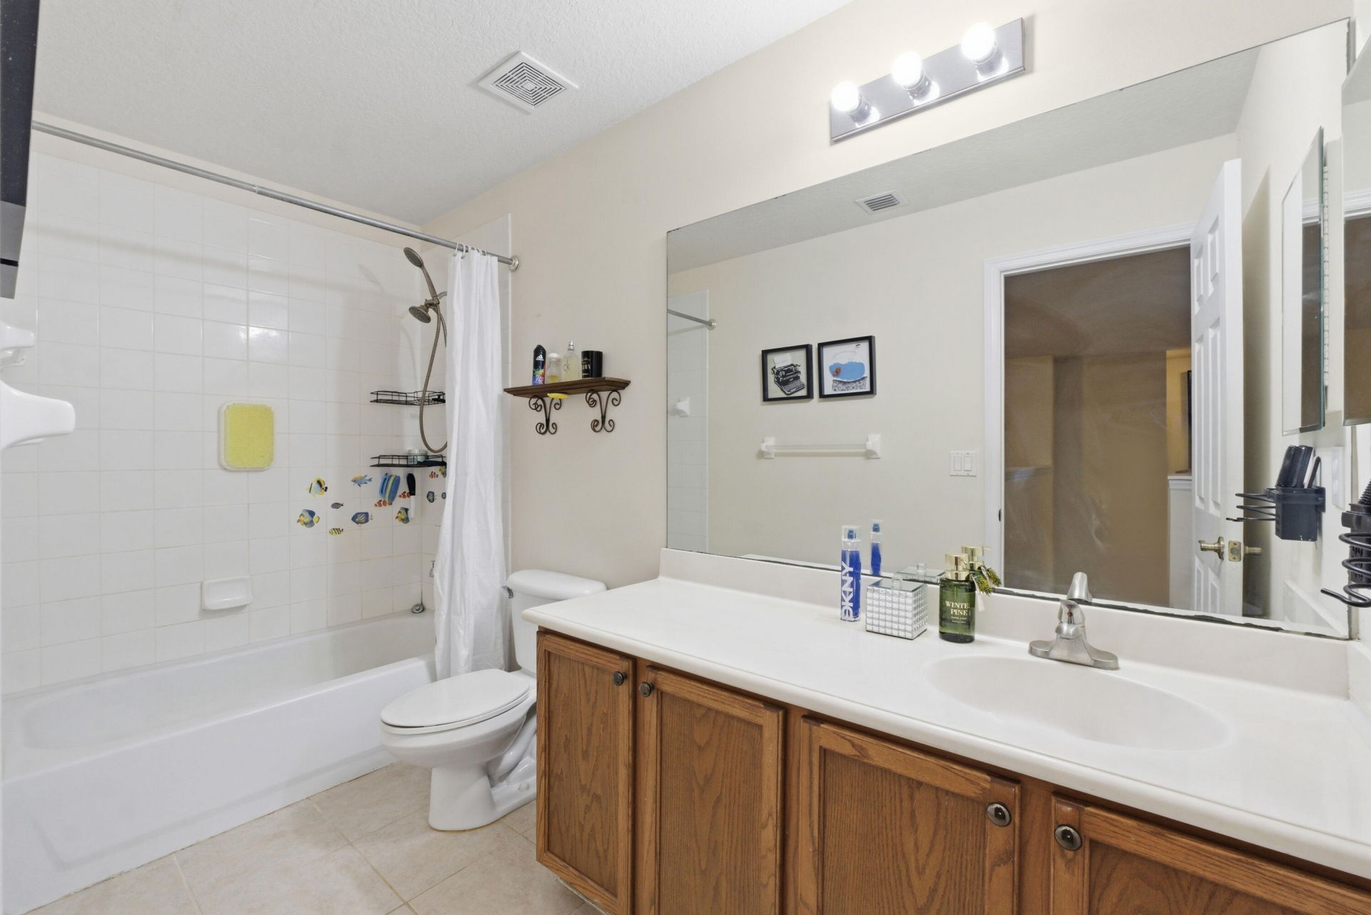
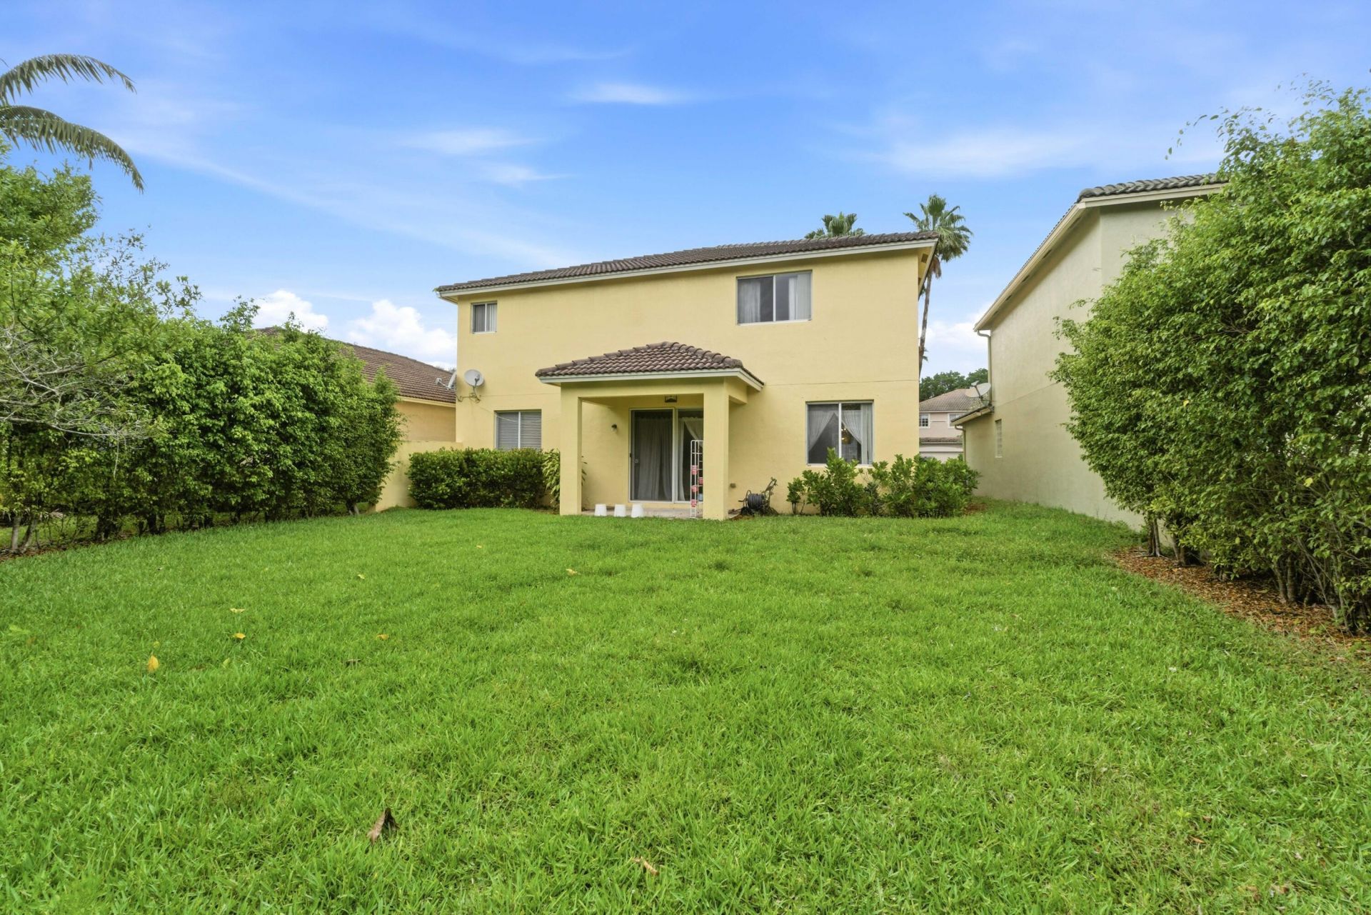
30 Total Photos [Click to View All]

10134 Boca Vista Drive Boca Raton, FL 33498
$850,000
  • Beds
    5
  • Baths
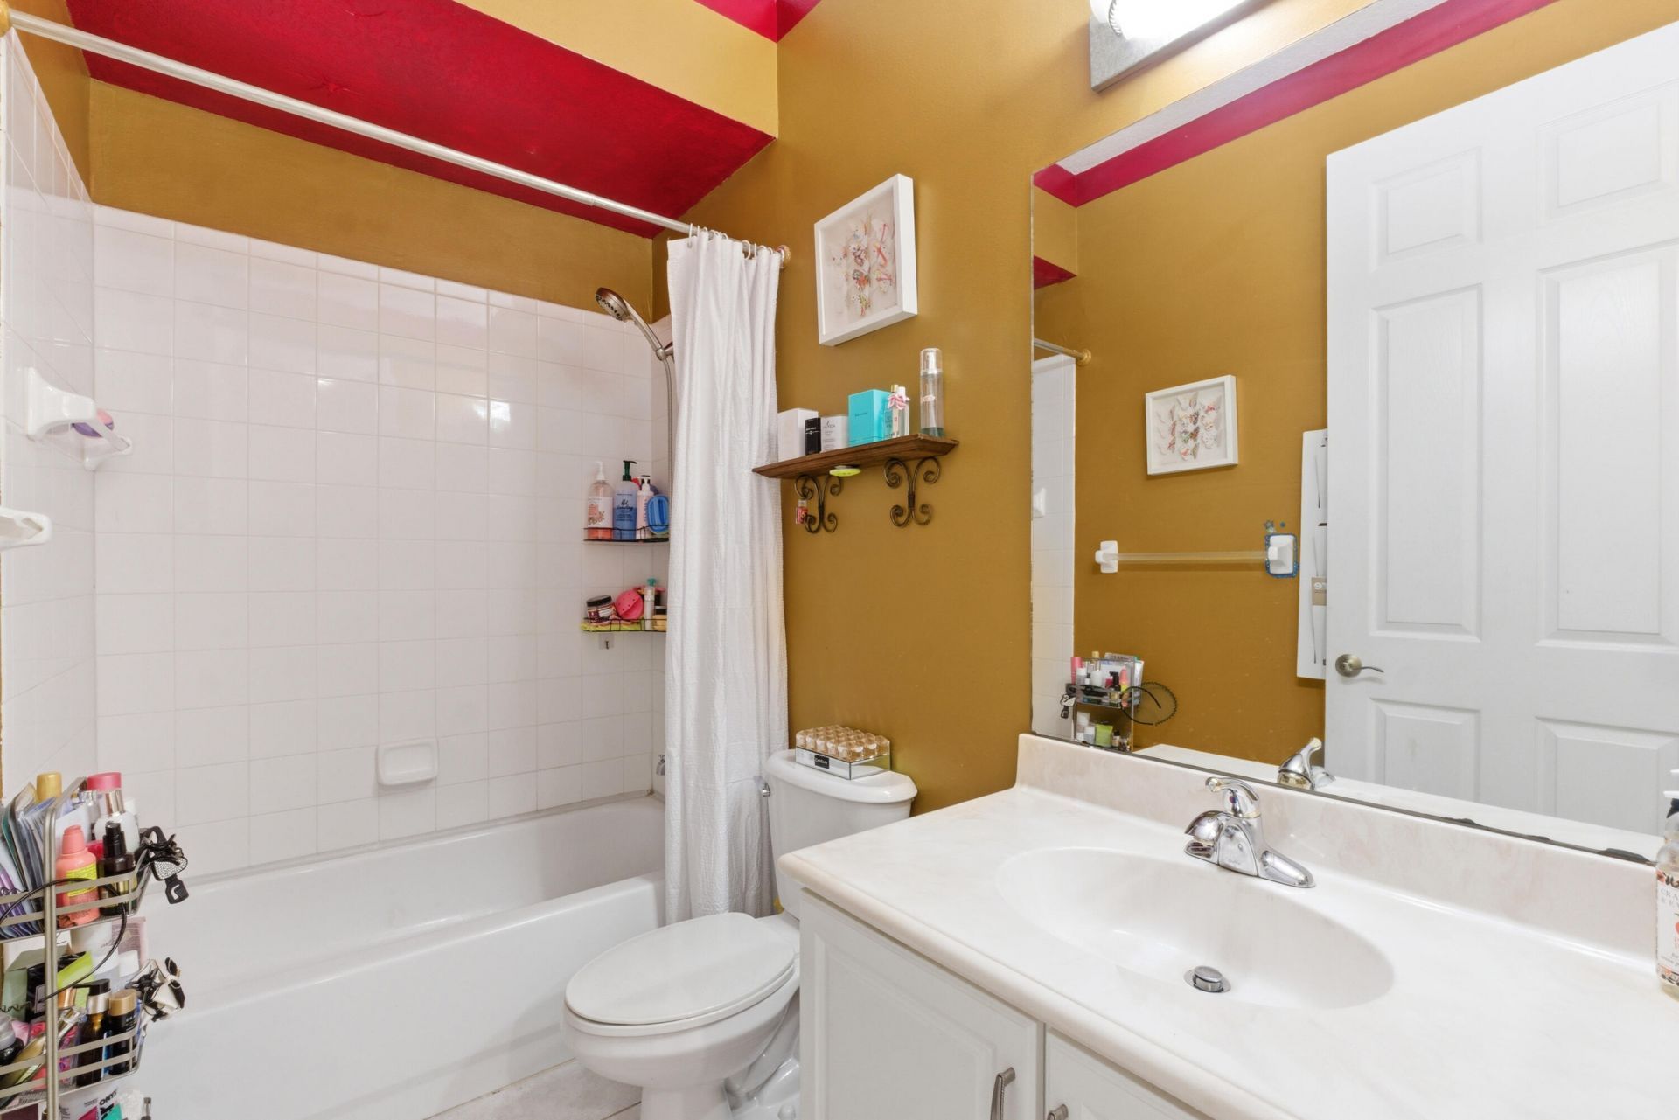
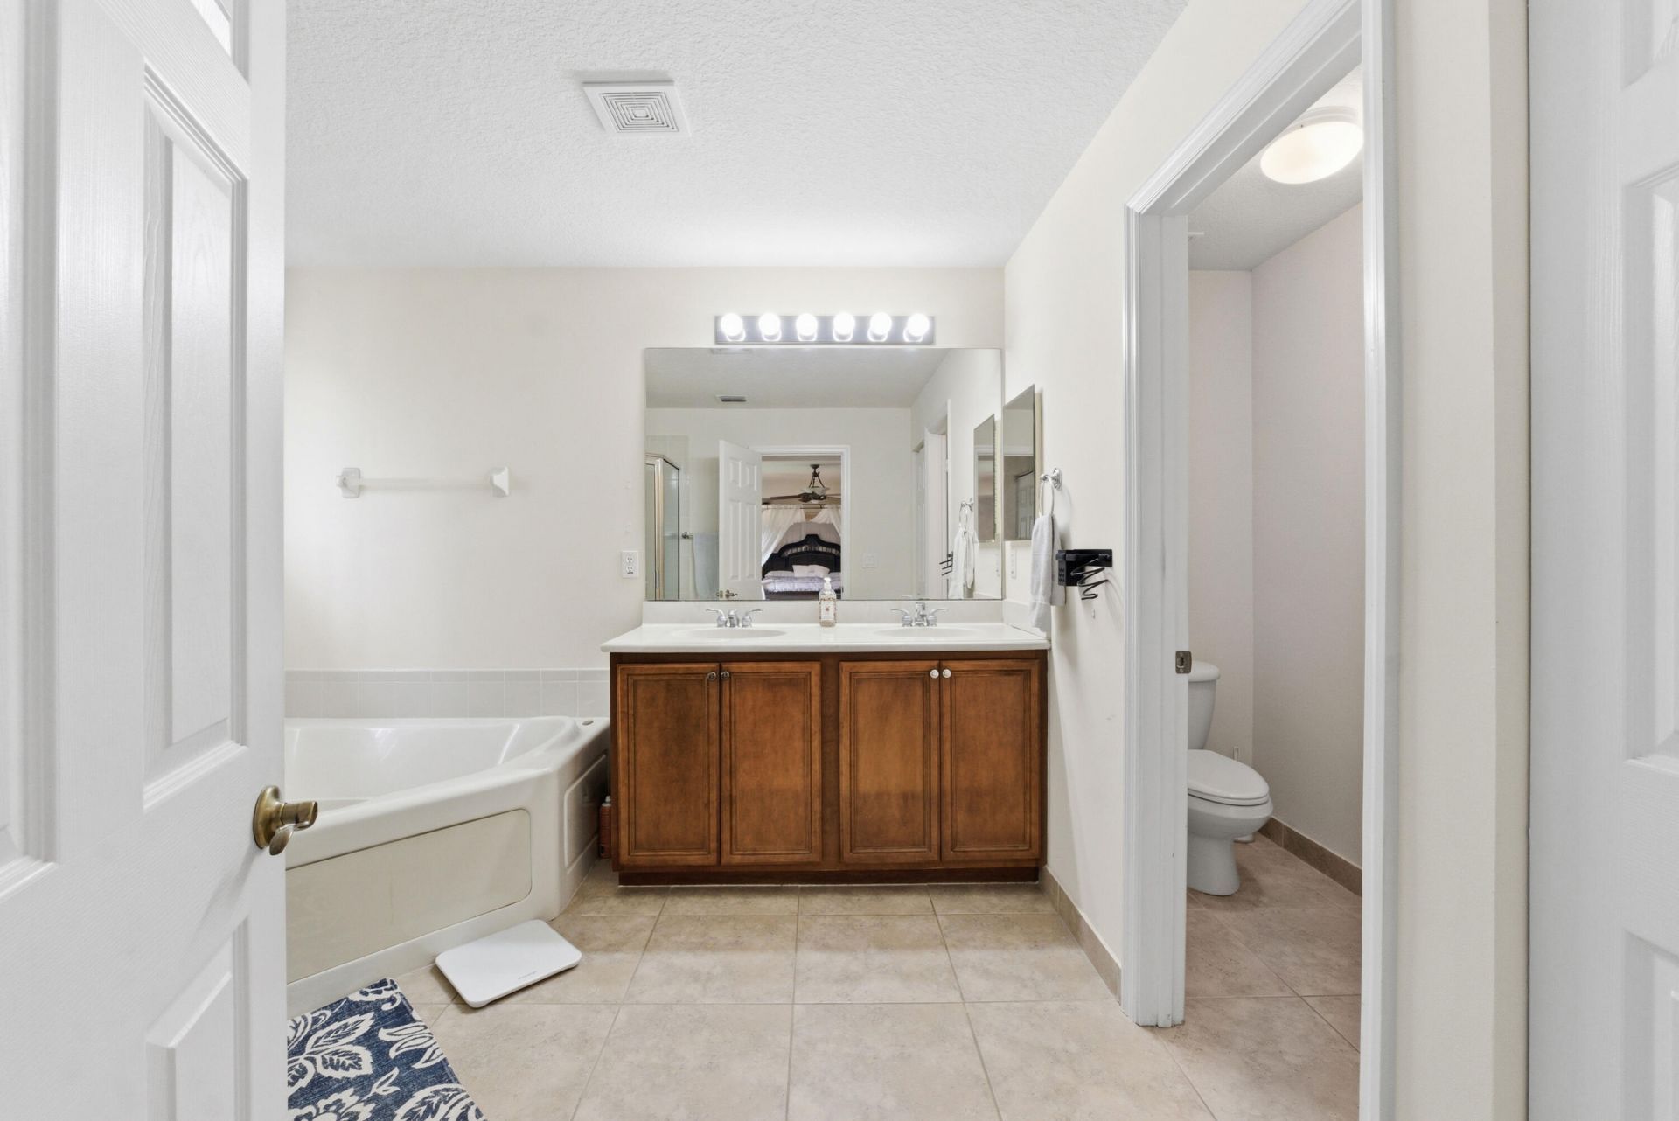
    3 full
  • Total Square Feet
    3,888
  • Lot Size
    0.14 acre(s)

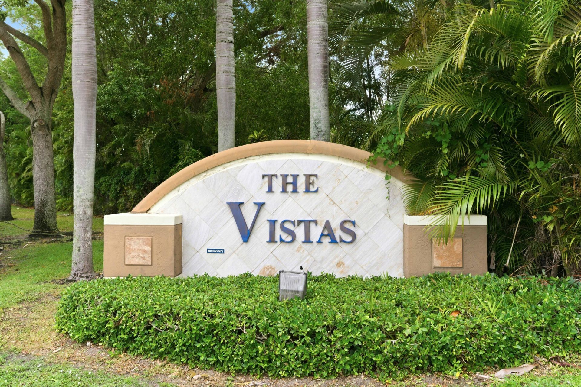
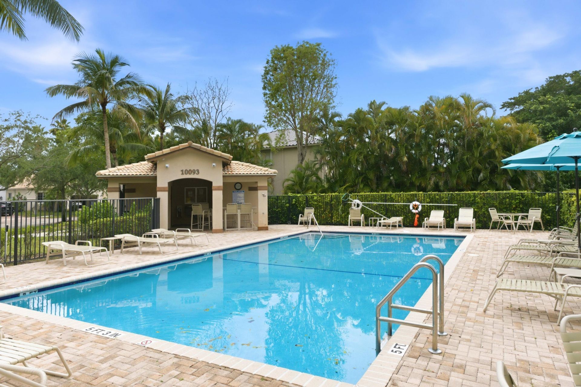
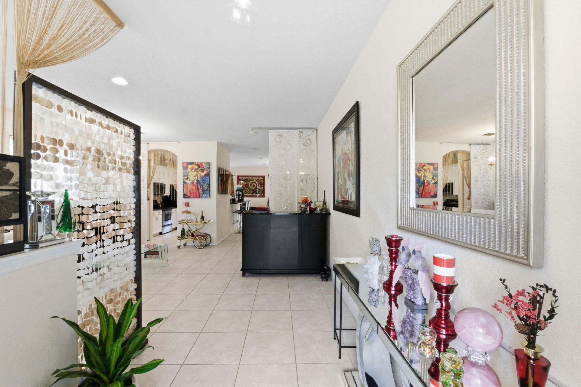
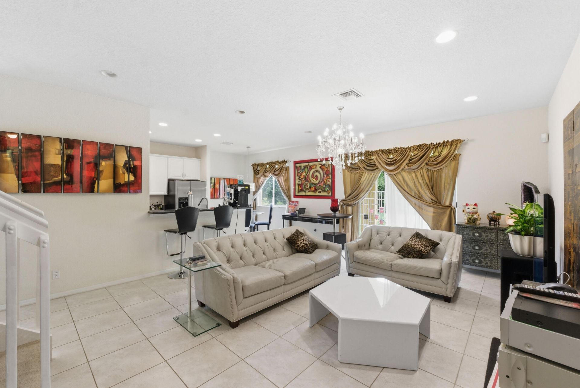
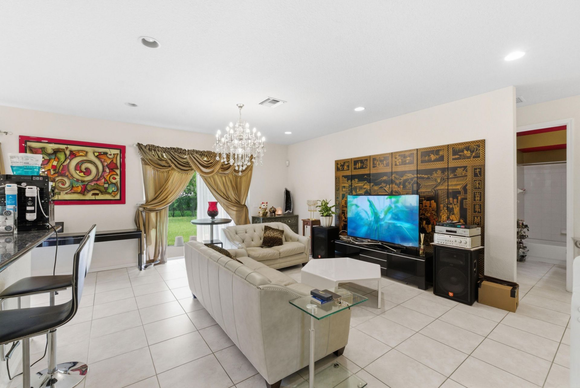
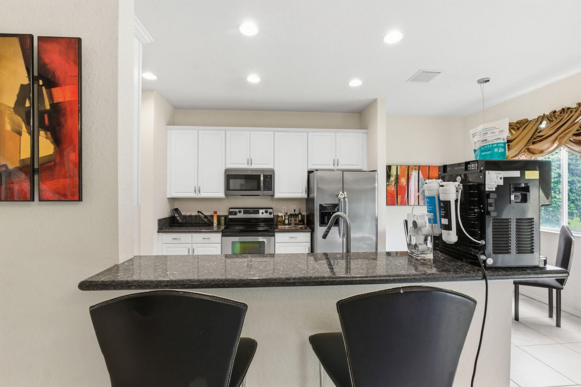
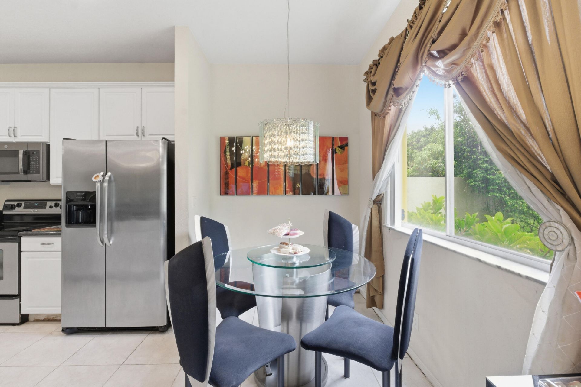
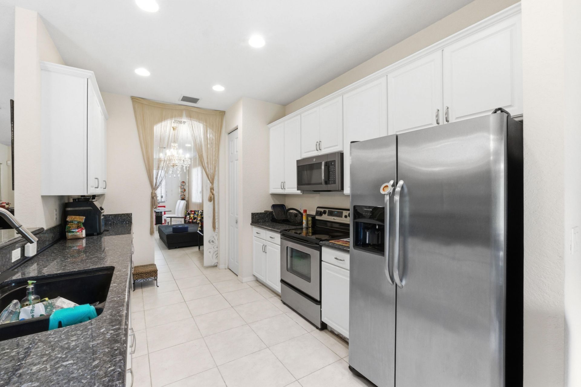
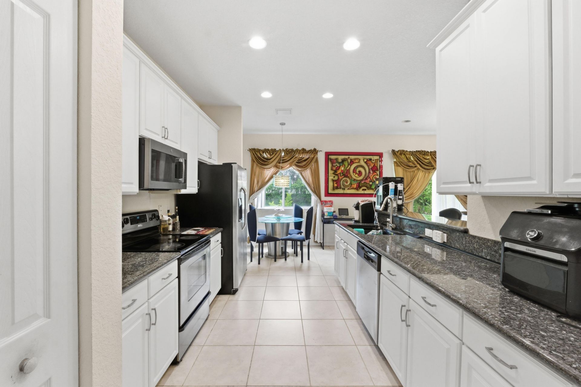
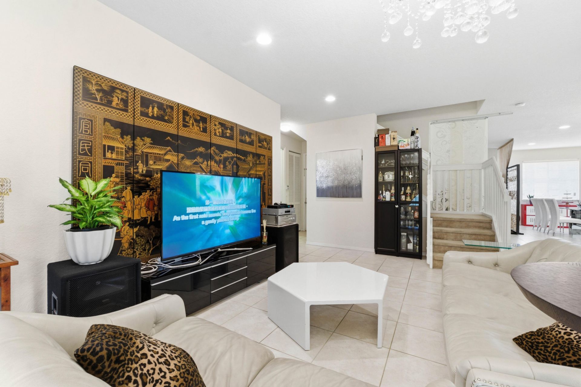
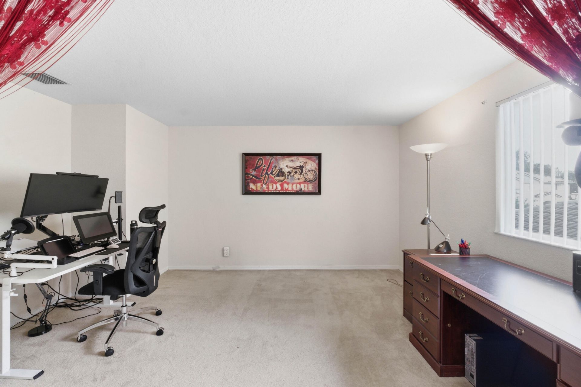
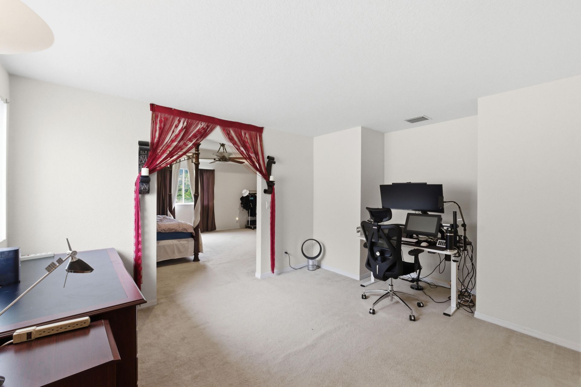
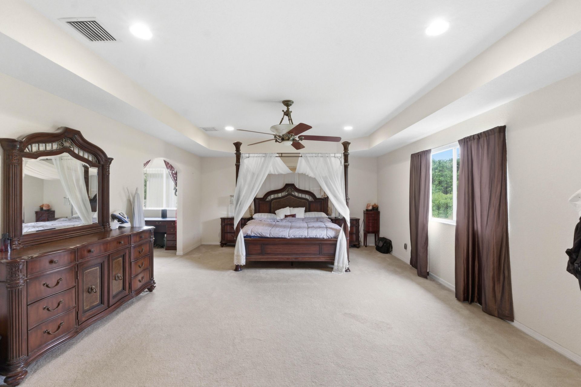
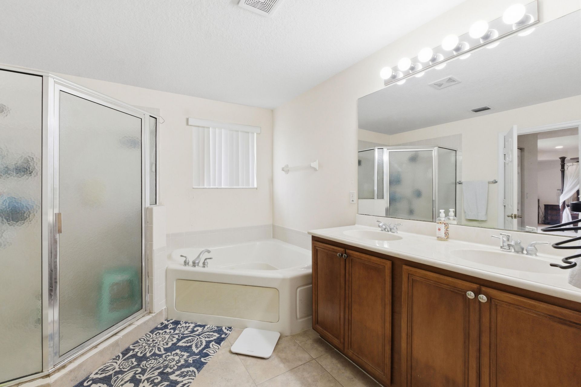
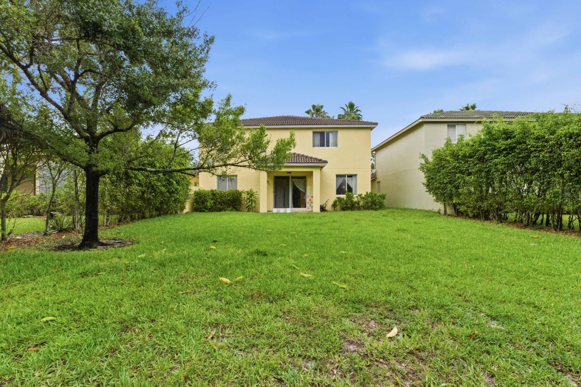
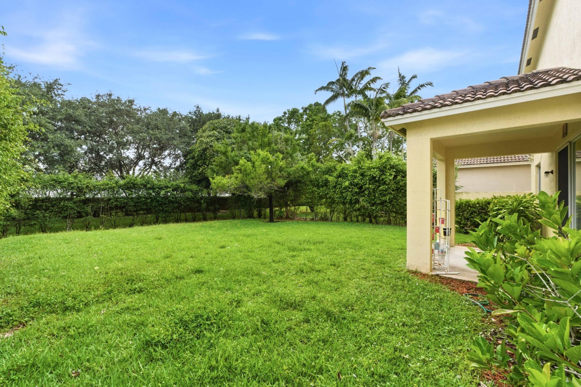
BOCA VISTA CENTRALLY LOCATED AT WEST BOCA. SMALL EXCLUSIVE GATED COMMUNITY. IT CLOSED TO EVERYTHING. WALKING DISTANCE TO SHOPPING. ALL A SCHOOLS. ONLY 30 HOMES IN THE COMMUNITY WITH CLUB HOUSE AND COMMUNITY POOL. LOW HOA FEE INCLUDED LAWN SERVICES & GATED. NICE SIZE BACKYARD HAS PLENTY ROOM FOR YOUR POOL. ONE BEDROOM AND FULL BATHROOM DOWNSTAIRS. WALKING LAUDRYROOM DOWNSTAIRS. GRANITE KITCHEN COUNTER TOP. GREAT LAYOUT. A MUST SEE!

Property Summary

MLS Number: B26032717
Status: Active
Subdivision: BOCA VISTA
County: Palm Beach
Bedrooms: 5
Total Square Feet: 3,888
Price Per Sq. Ft.: $219
Style: Coach House, Colonial
New Constuction: No
Waterfront: No
Property Type: Residential - Single Family
Cooling: Central Air, Ceiling Fan(s), Electric
Fenced: Yes
Garage: 2 car attached
Heating: Central, Electric
Lot Size: 0.14 Acres
Roof Type: Concrete, Tile
Stories: 2.0
Taxes: $5,237
Year Built: 2004
HOA Fee: $299/ Monthly

Featured Amenities

Walk-In Closet(s)
Bedroom Layout - Split
Roman Tub
Storage
Pool
Sidewalks

Property Details

Appliances: Dryer, Dishwasher, Electric Range, Ice Maker, Microwave, Oven, Refrigerator, Washer, Range
Association: BOCA VISTA
Association Fee Includes: Maintenance Grounds, Security, Trash, Common Areas, Recreation Facility
Exterior: Stucco, CBS
Fencing: Back Yard, Fenced
Flooring: Carpet, Ceramic Tile, Tile
Furnished: Unfurnished
Home Style: Coach House, Colonial
Laundry: Laundry Closet, Electric Dryer Hookup, Inside, Laundry Room
Lot Dimensions: .14/acre
Parcel#: 00414701420000080
Parking: Driveway, Garage Door Opener, Guest, Garage, Attached Garage, Attached
Parking Notes: Driveway, Garage Door Opener, Guest, Garage, Attached
Pets Allowed: Yes, Cats OK, Dogs OK
Restrictions: No Restrictions
Security: Smoke Detector(s), Security System, Gated - No Guard
Security: yes
Sewer: Public Sewer
Special View Info: Garden
Sprinkler: Auto Sprinkler
SQFT Living: 3271
Structure Type: House
Total Rooms: 12
Utilities: Sewer Available, Water Available
Water: Public
Waterfront Features: None
Windows: Blinds, Sliding
Construction: Stucco,CBS

Room Sizes

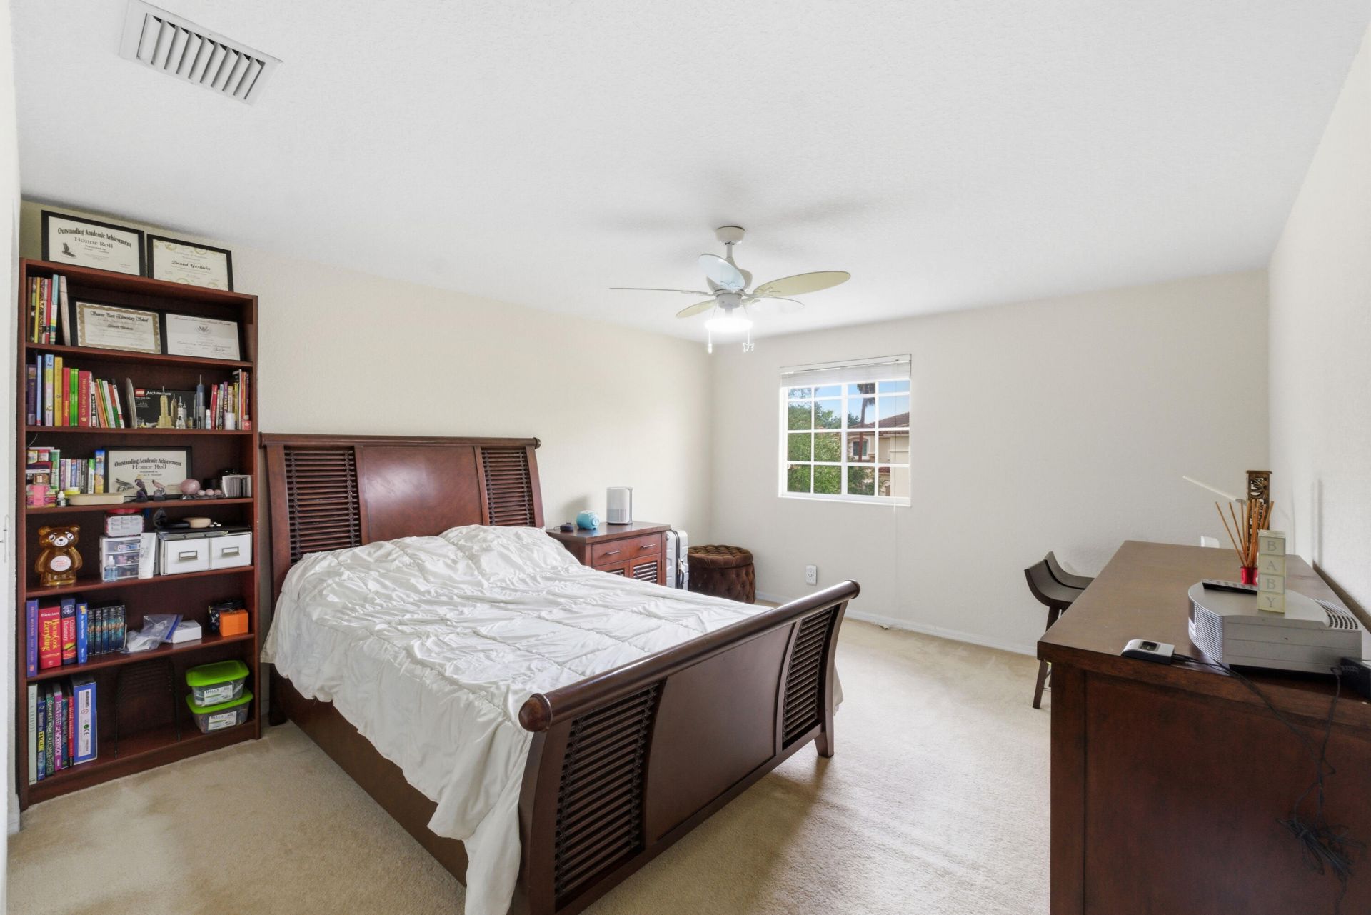
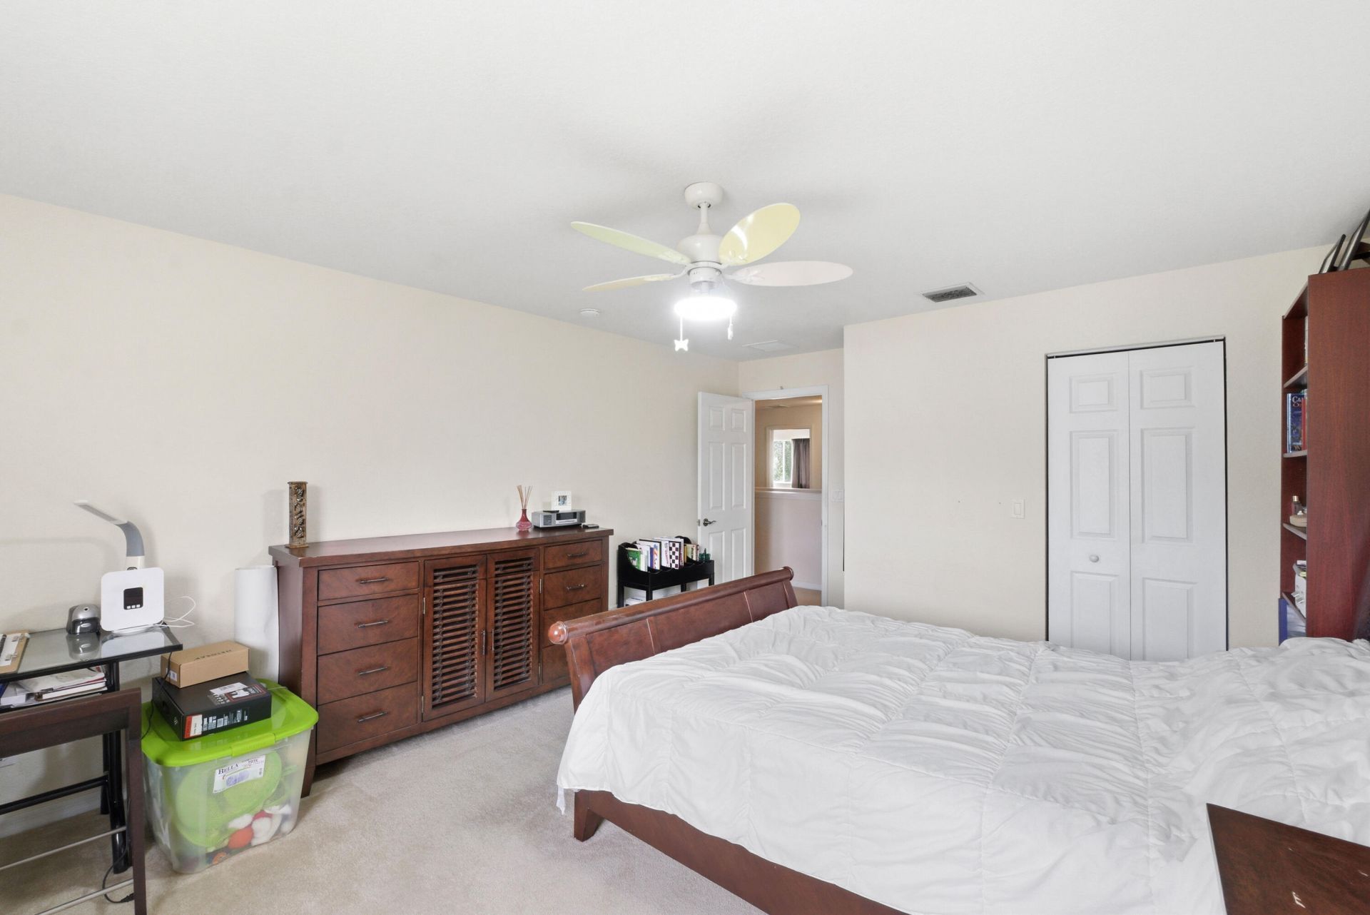
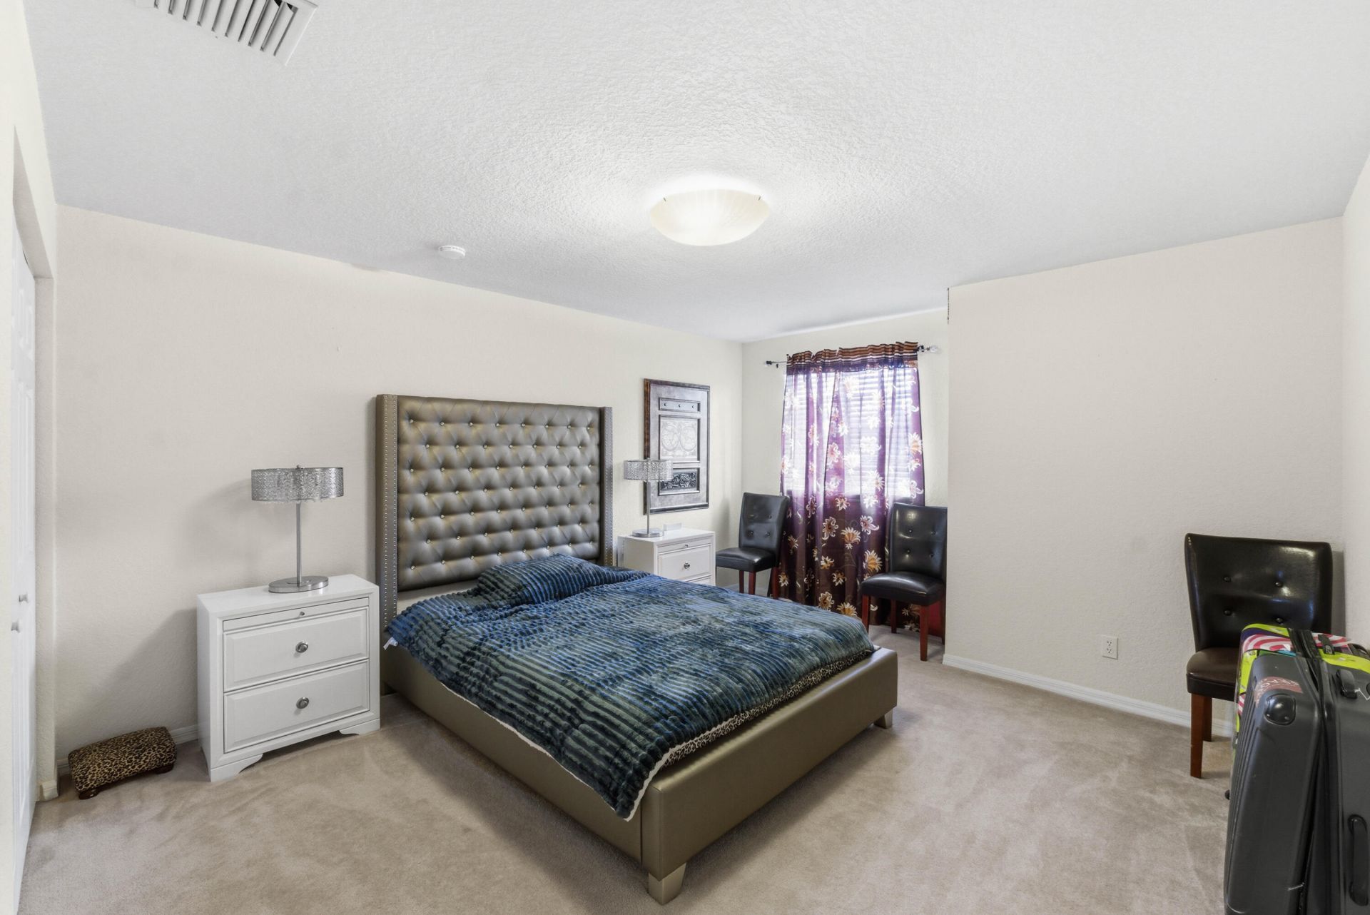
Bedroom 2: 12 X 14
Bedroom 3: 12 X 15
Bedroom 4: 12 X 15
Bedroom 5: 11 X 12
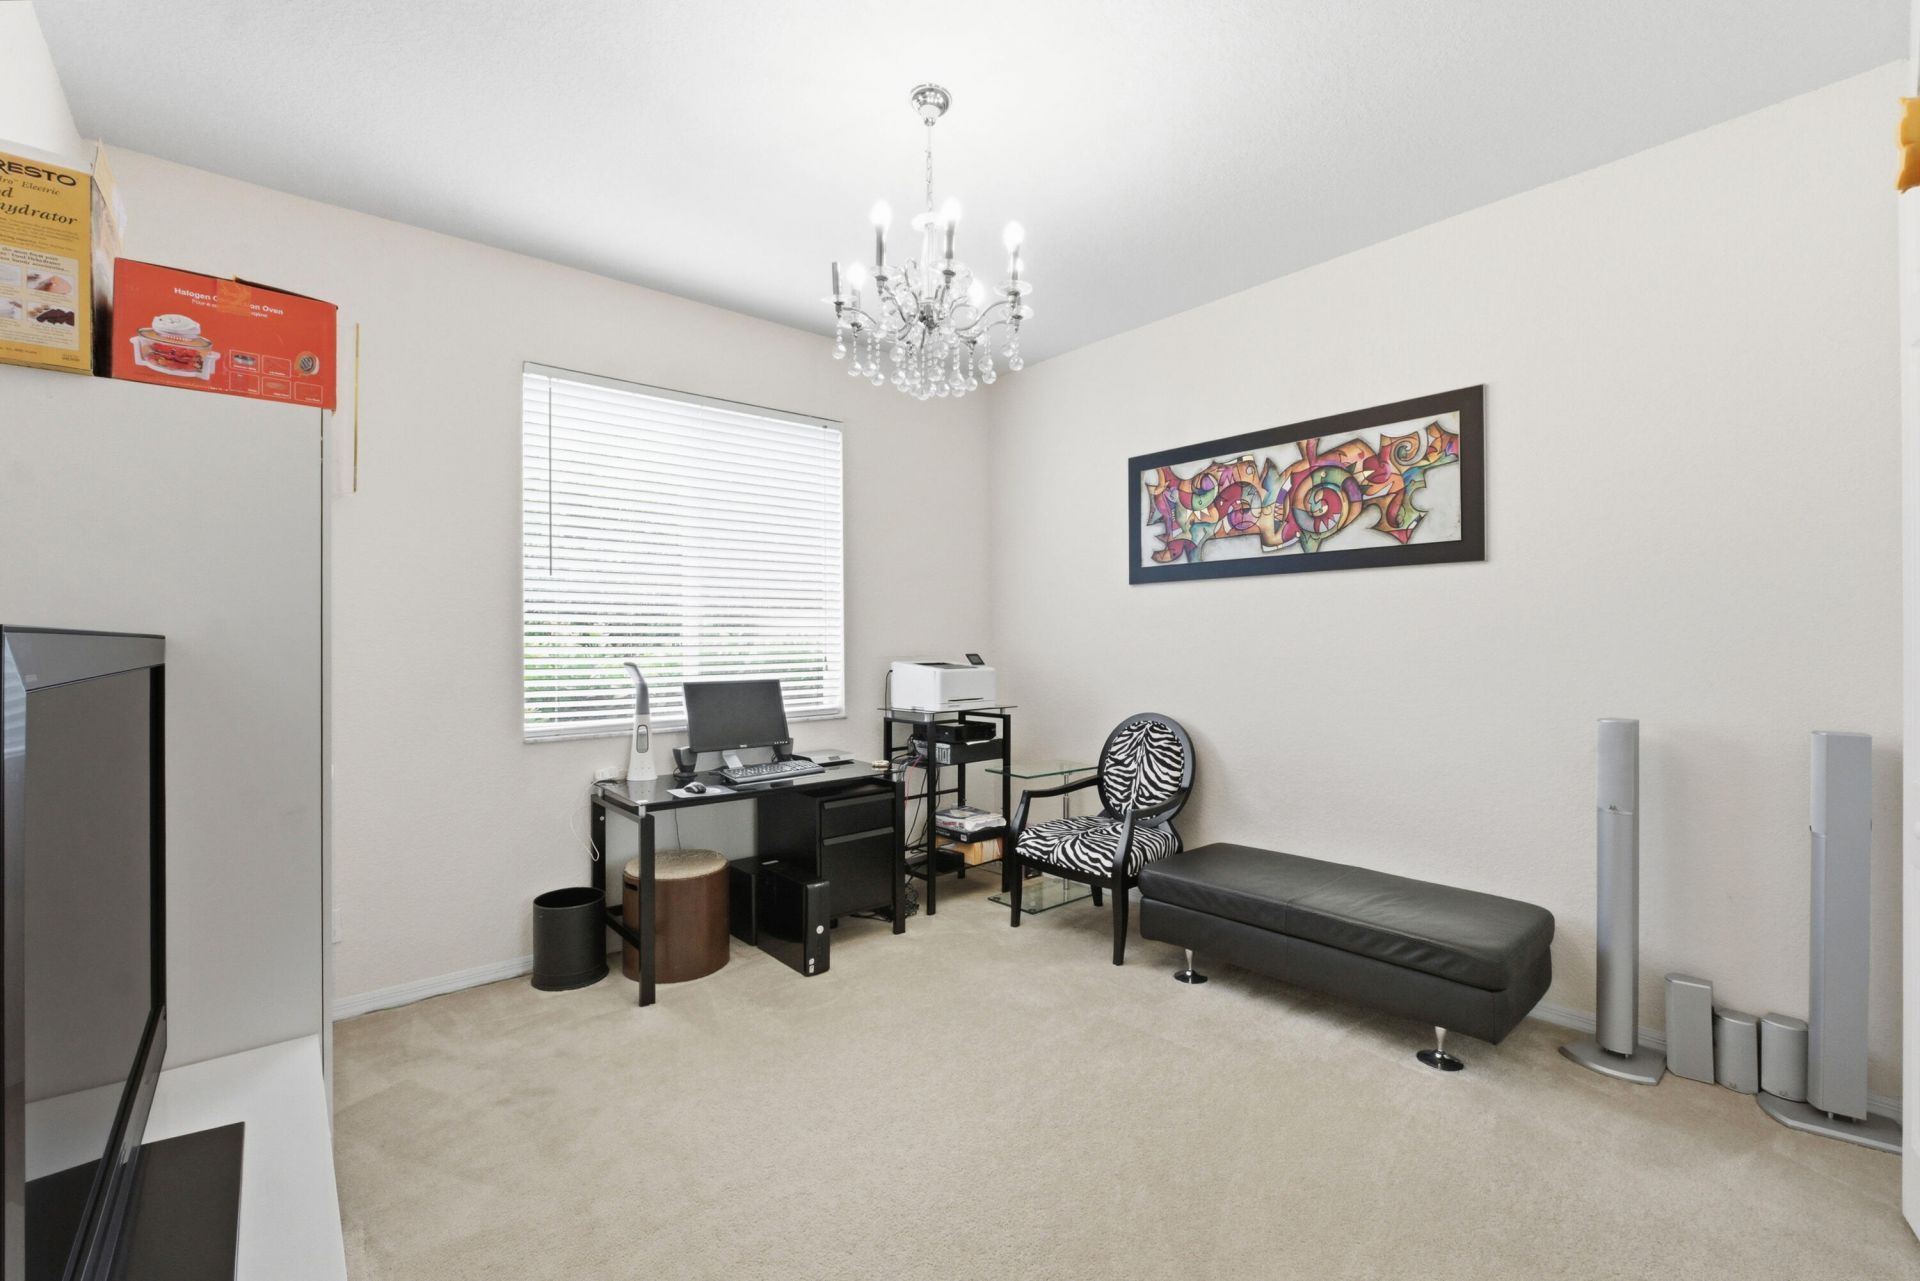
Den: 14 X 12
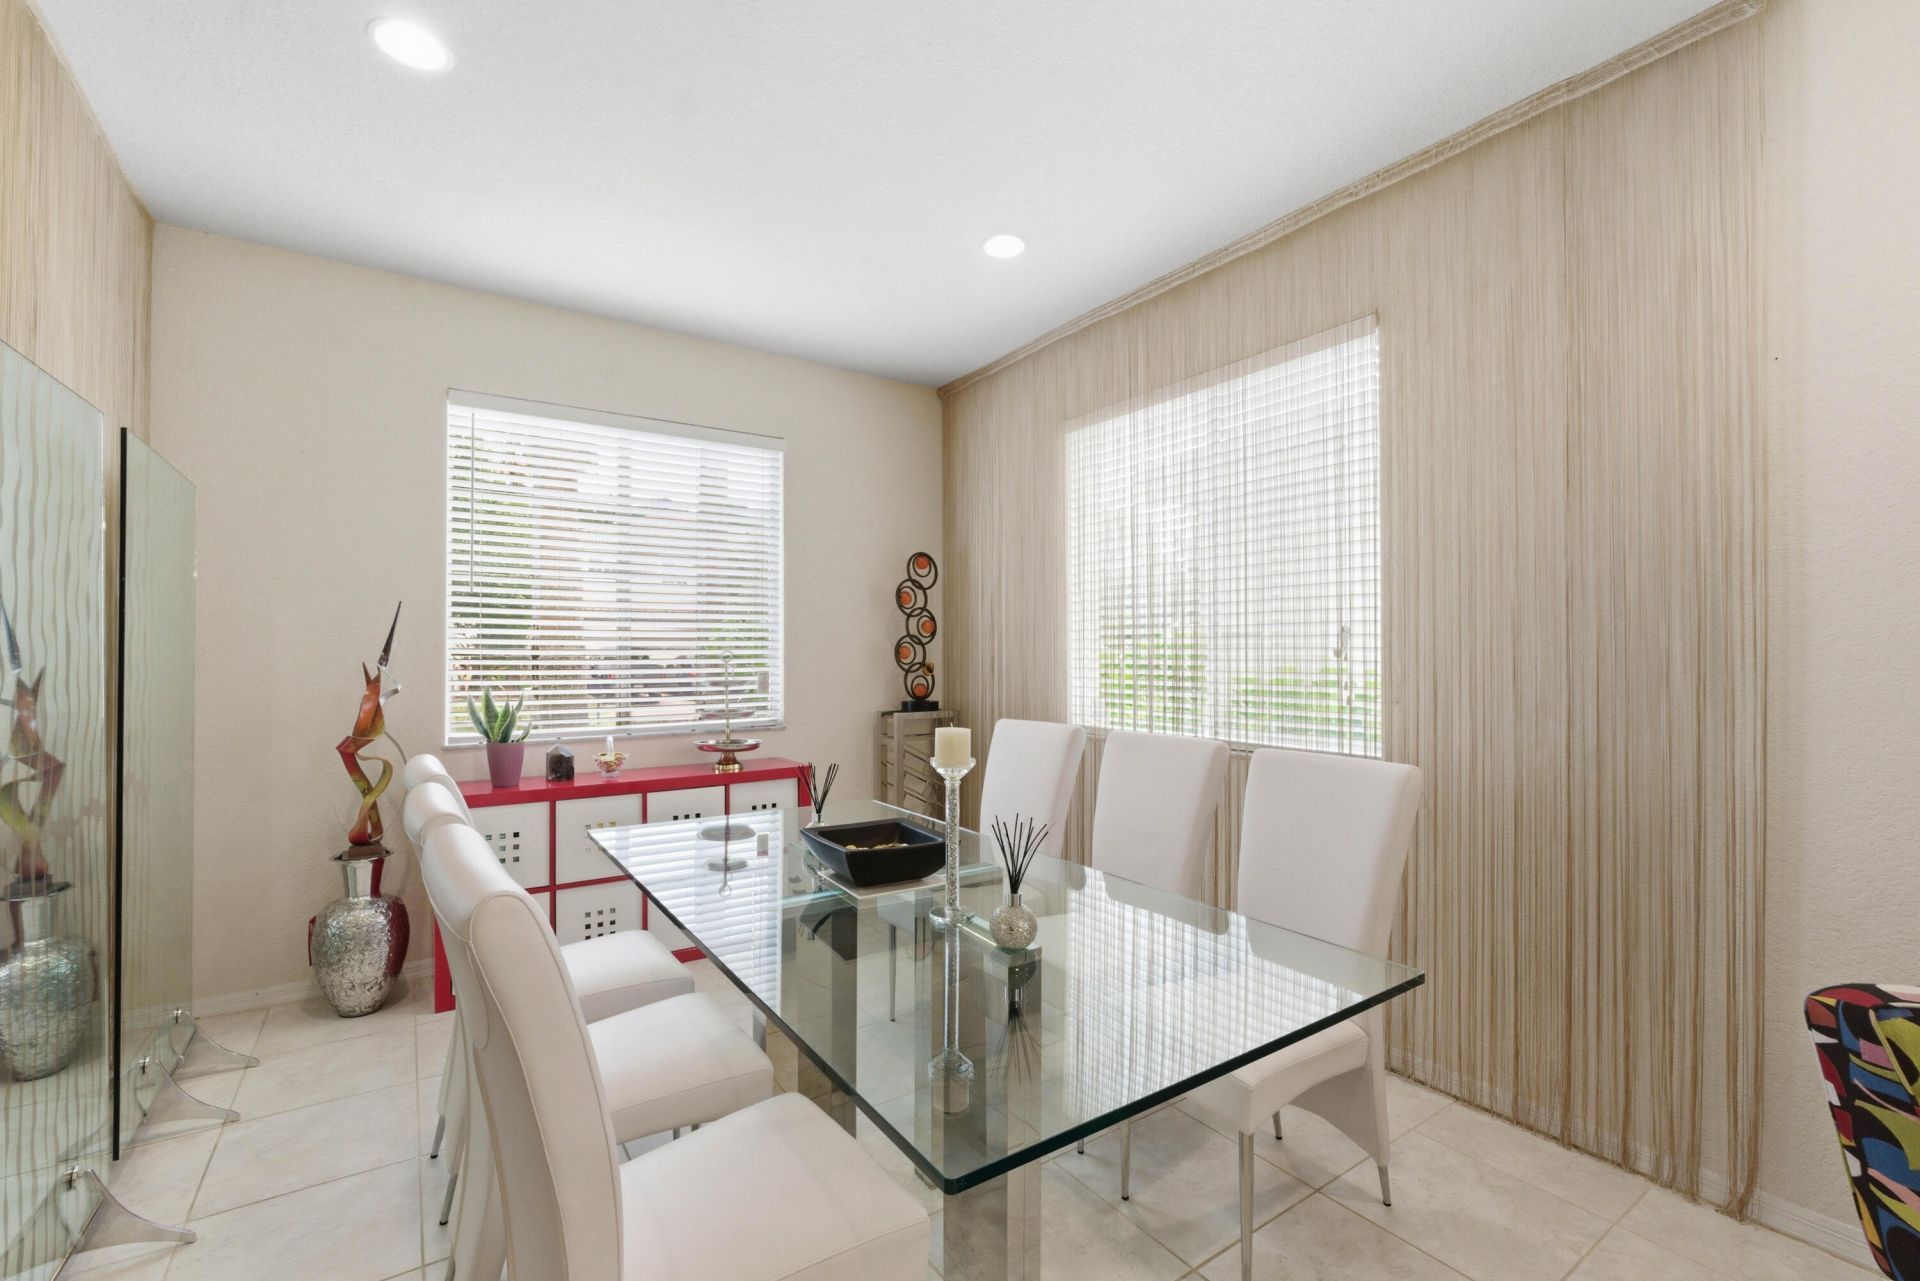
Dining Room: 14 X 18
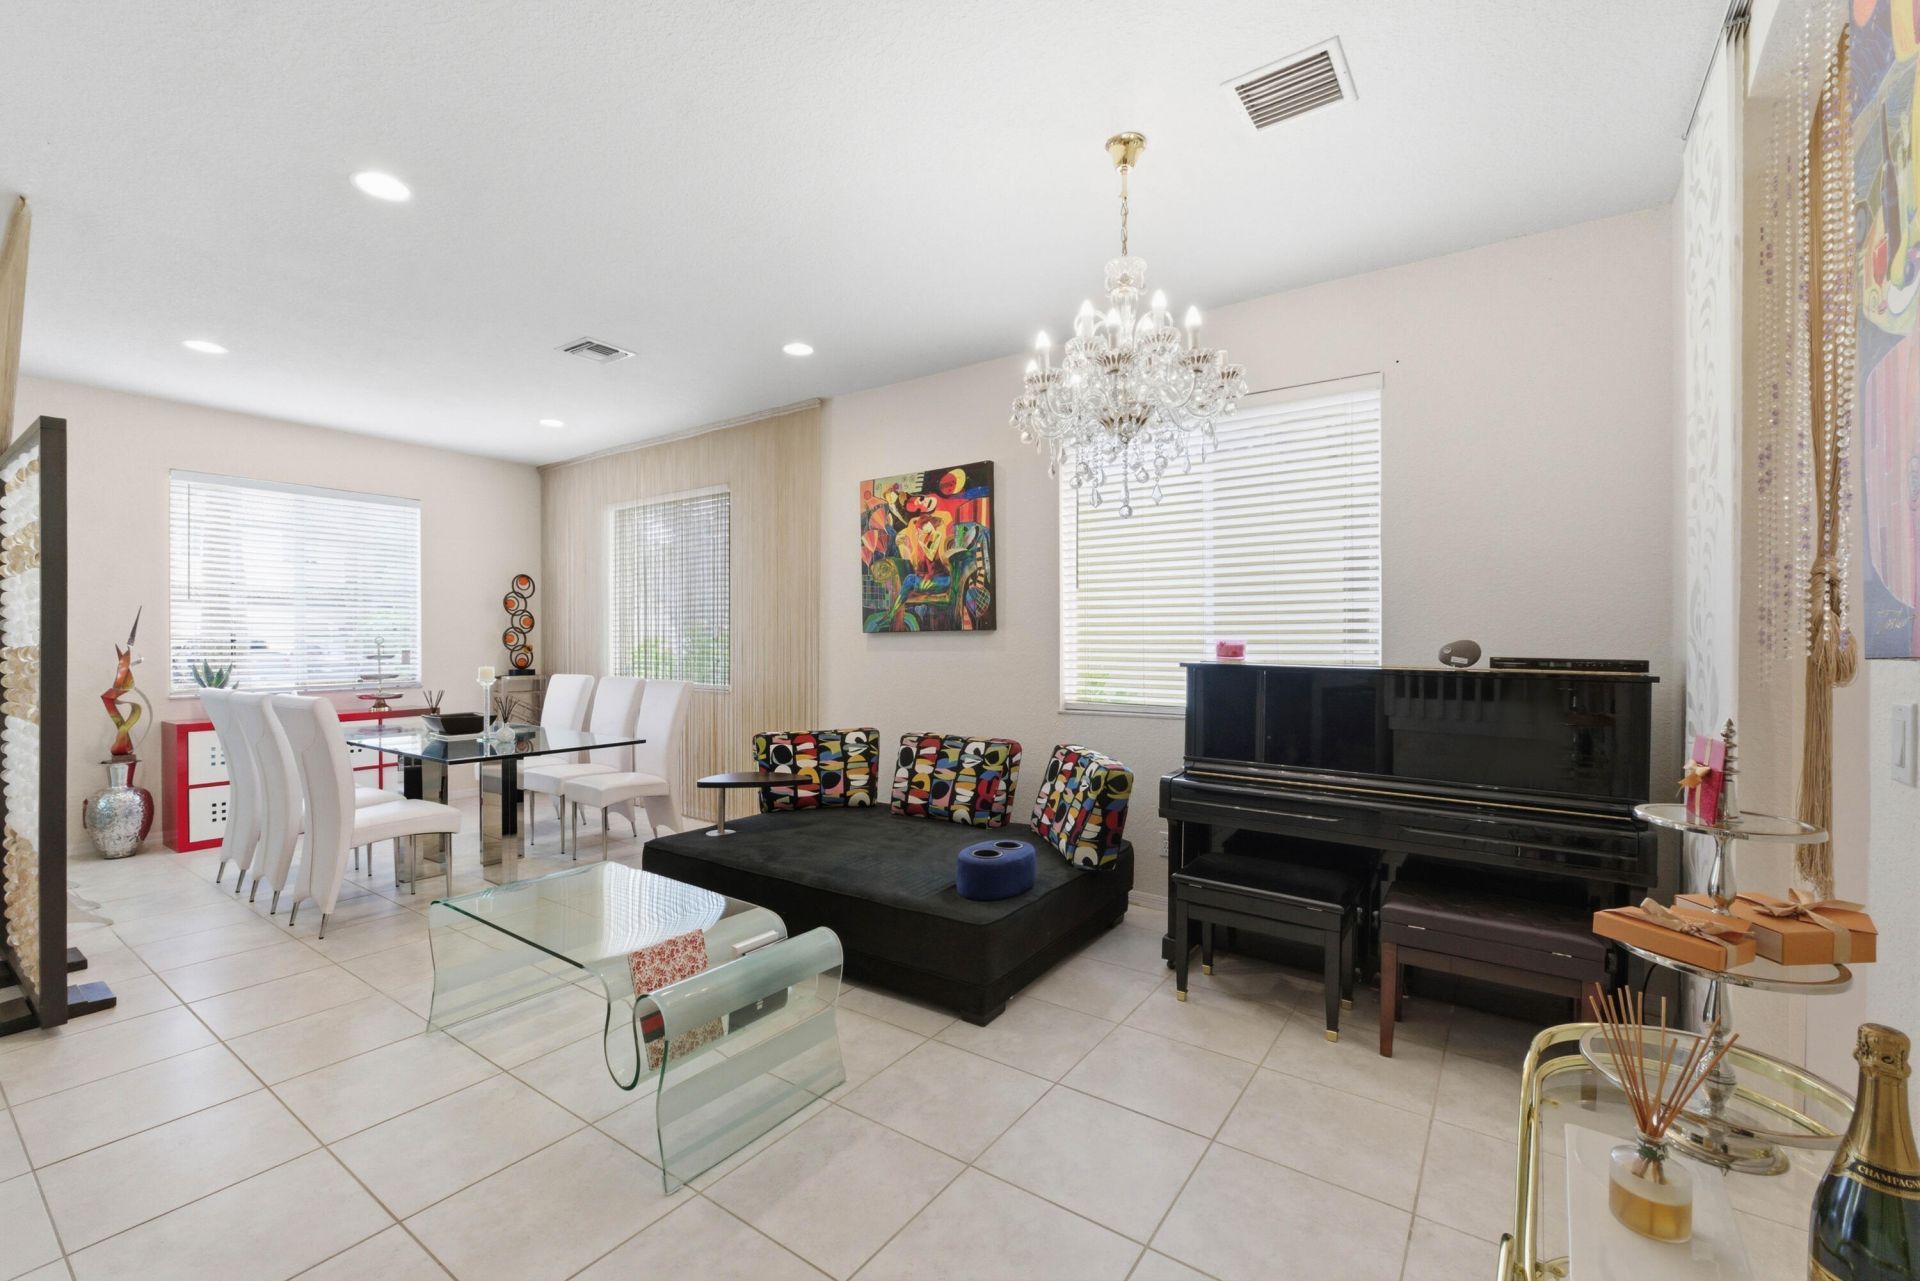
Family Room: 16 X 20
Kitchen: 9 X 13
Living Room: 11 X 13
Primary Bedroom: 15 X 21
Utility Room: 6 X 7

Local Schools

High School: Olympic Heights
Middle School: Eagles Landing
Elementary School: Sunrise Park

Neighborhood Information

Neighborhood Map

Neighborhood Hero

Neighborhood Highlights

Neighborhood Characteristics

Neighborhood Market Trend

Neighborhood Schools

Courtesy of

Agency Name: Coldwell Banker Realty
Agent Name: Jesse Chan Pan
Agency Phone: 954-753-2200

agent picture

Presented by

Agent Name: Holly OBrien
Agent Phone:
Agency Title: Illustrated Properties
Request Info

IDX logo

Holly OBrien
ipre.com
Agent Cell:
772.571.3937
Office Phone:
772.221.1118

Mortgage Calculator

%
years/fixed
yearly
yearly (est.)

Estimated Payment

$ 4,857.95 Principal & Interest $4,173.62 Property Tax $436.42 Homeowner's Insurance $247.92
Mortgage Logo

Login to My Illustrated Account

Pixel


