SIGN UP Login/Register
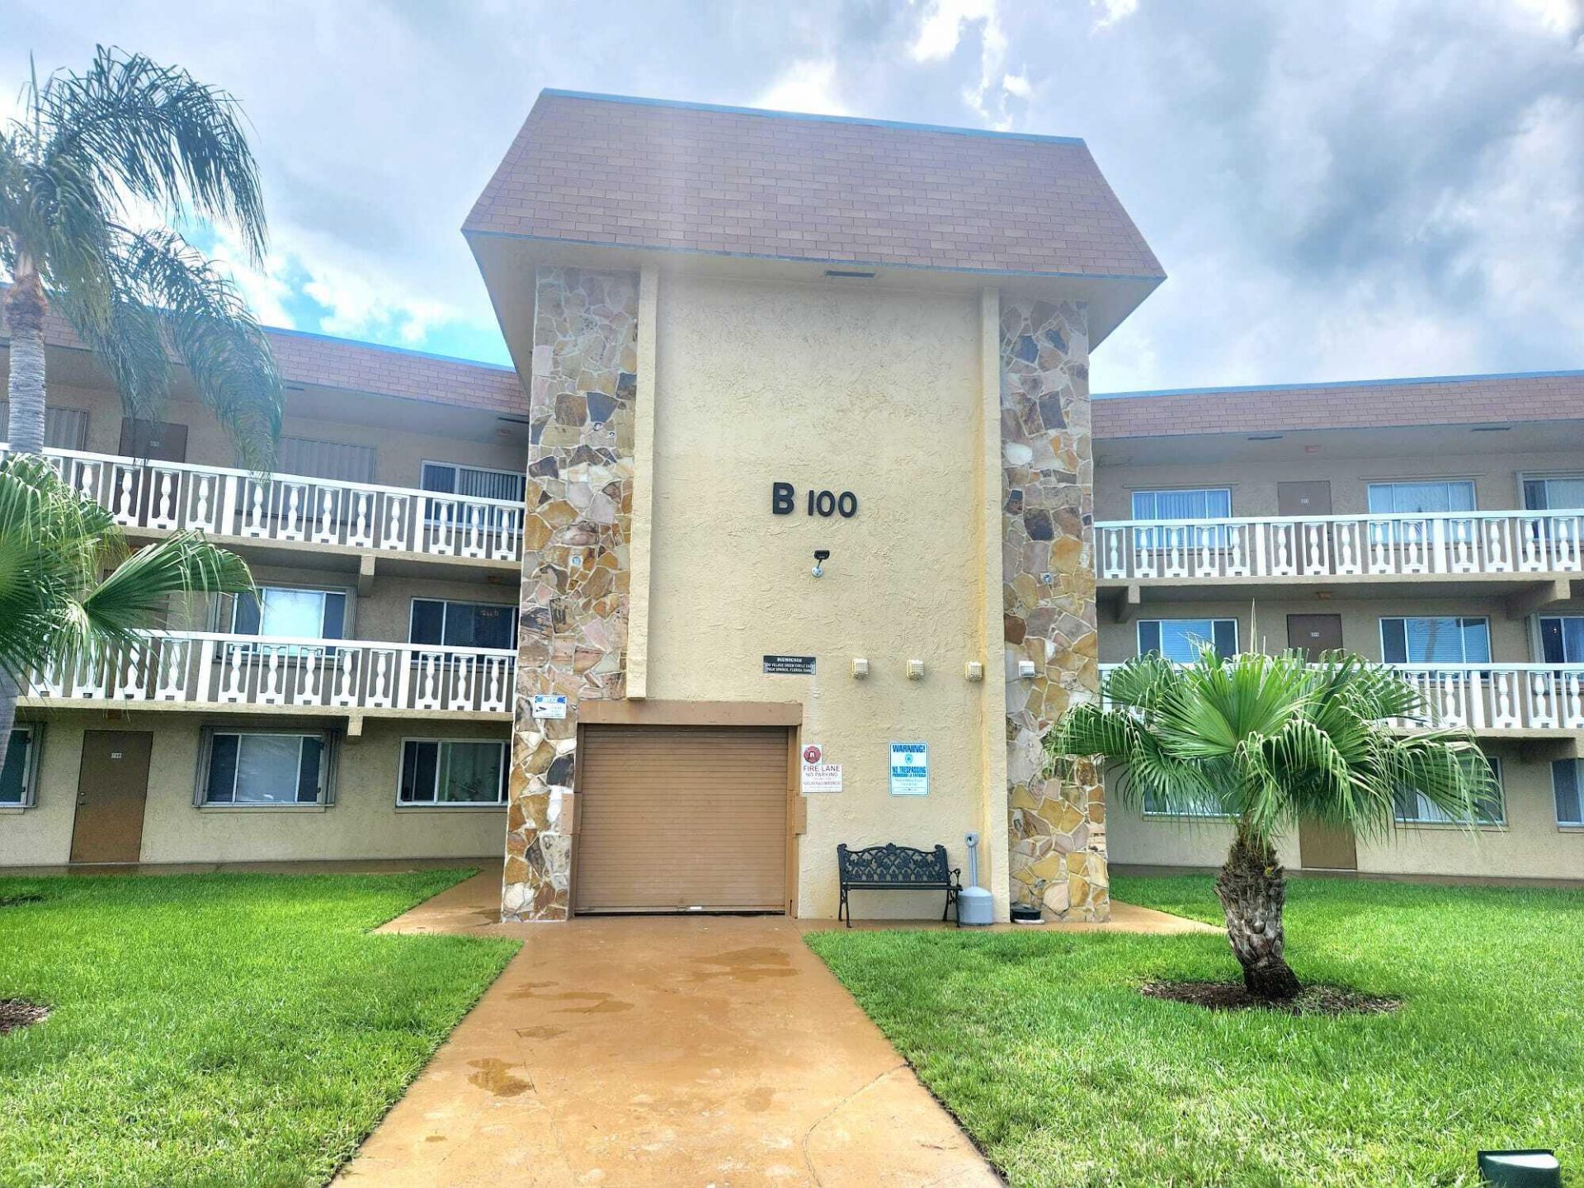
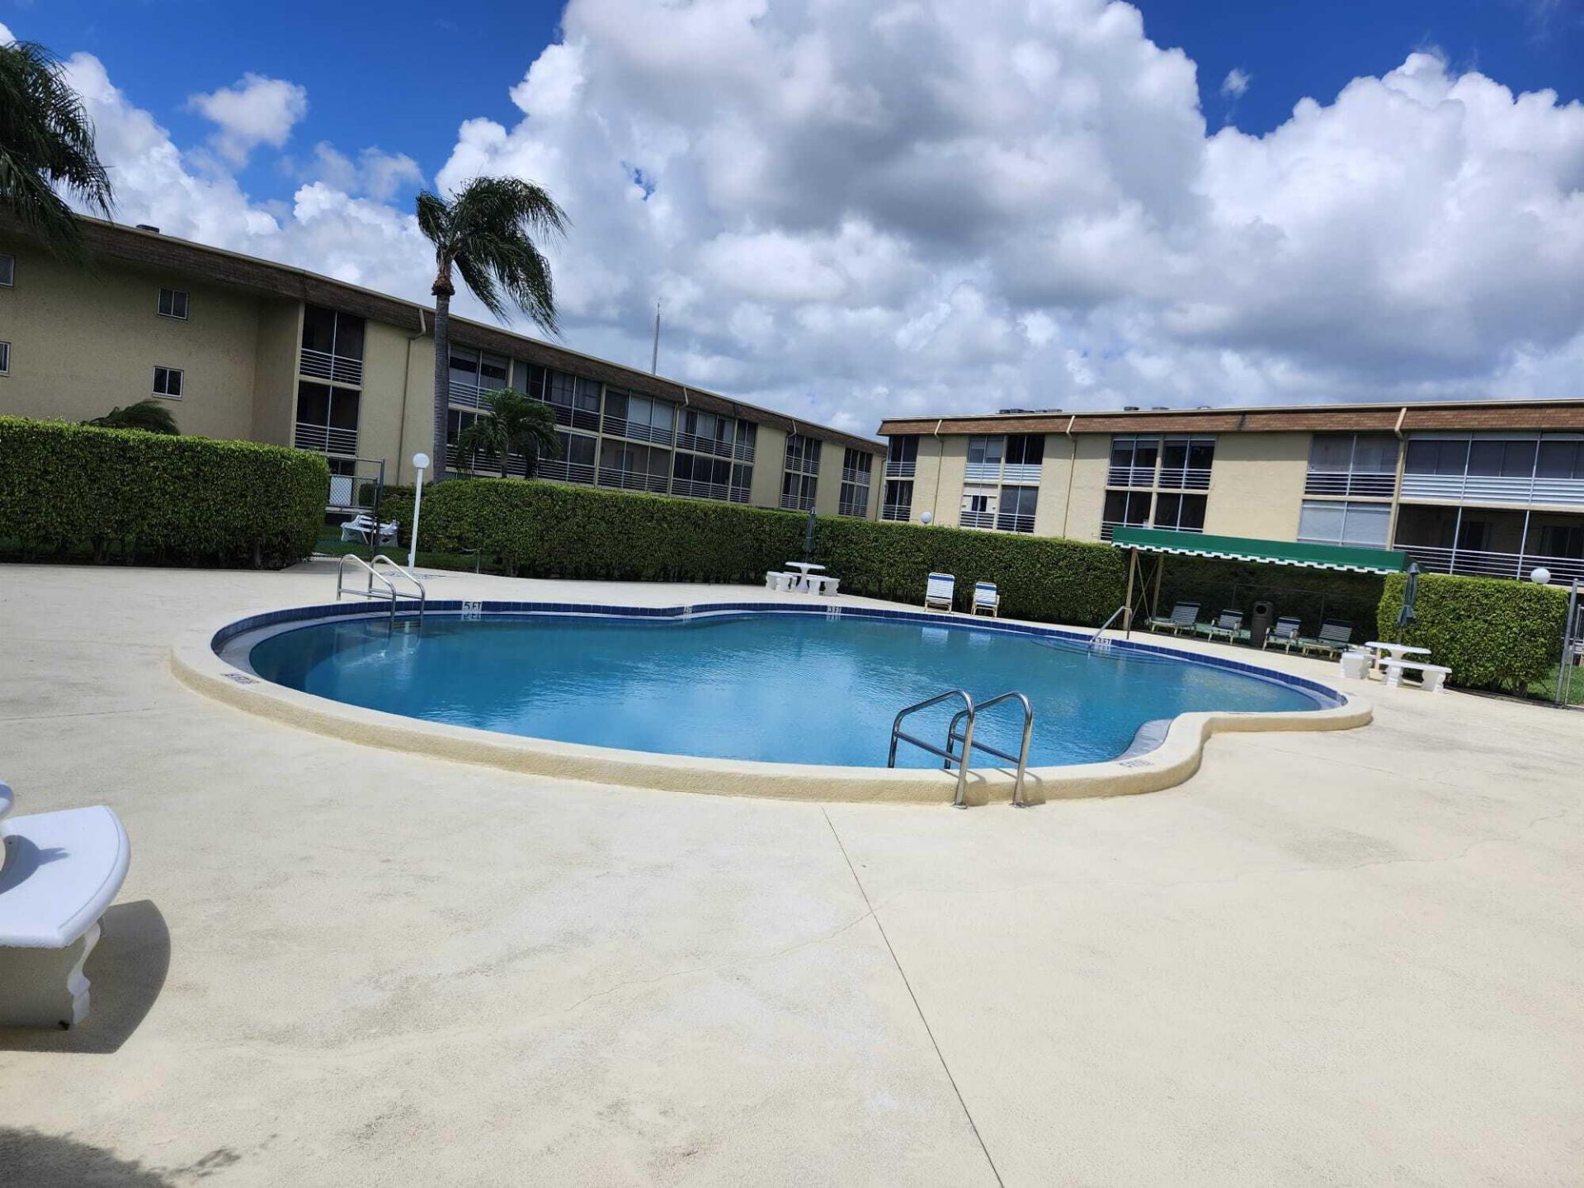
100 Village Green Circle E, Unit B212, Palm Springs, FL 33461 Photo
New - 21 Hours Ago
100 Village Green Circle E, Unit B212, Palm Springs, FL 33461 Photo
New - 21 Hours Ago
100 Village Green Circle E, Unit B212, Palm Springs, FL 33461 Photo

13 Total Photos [Click to View All]

100 Village Green Circle E, B212 Palm Springs, FL 33461
$154,900
  • Beds
    2
  • Baths
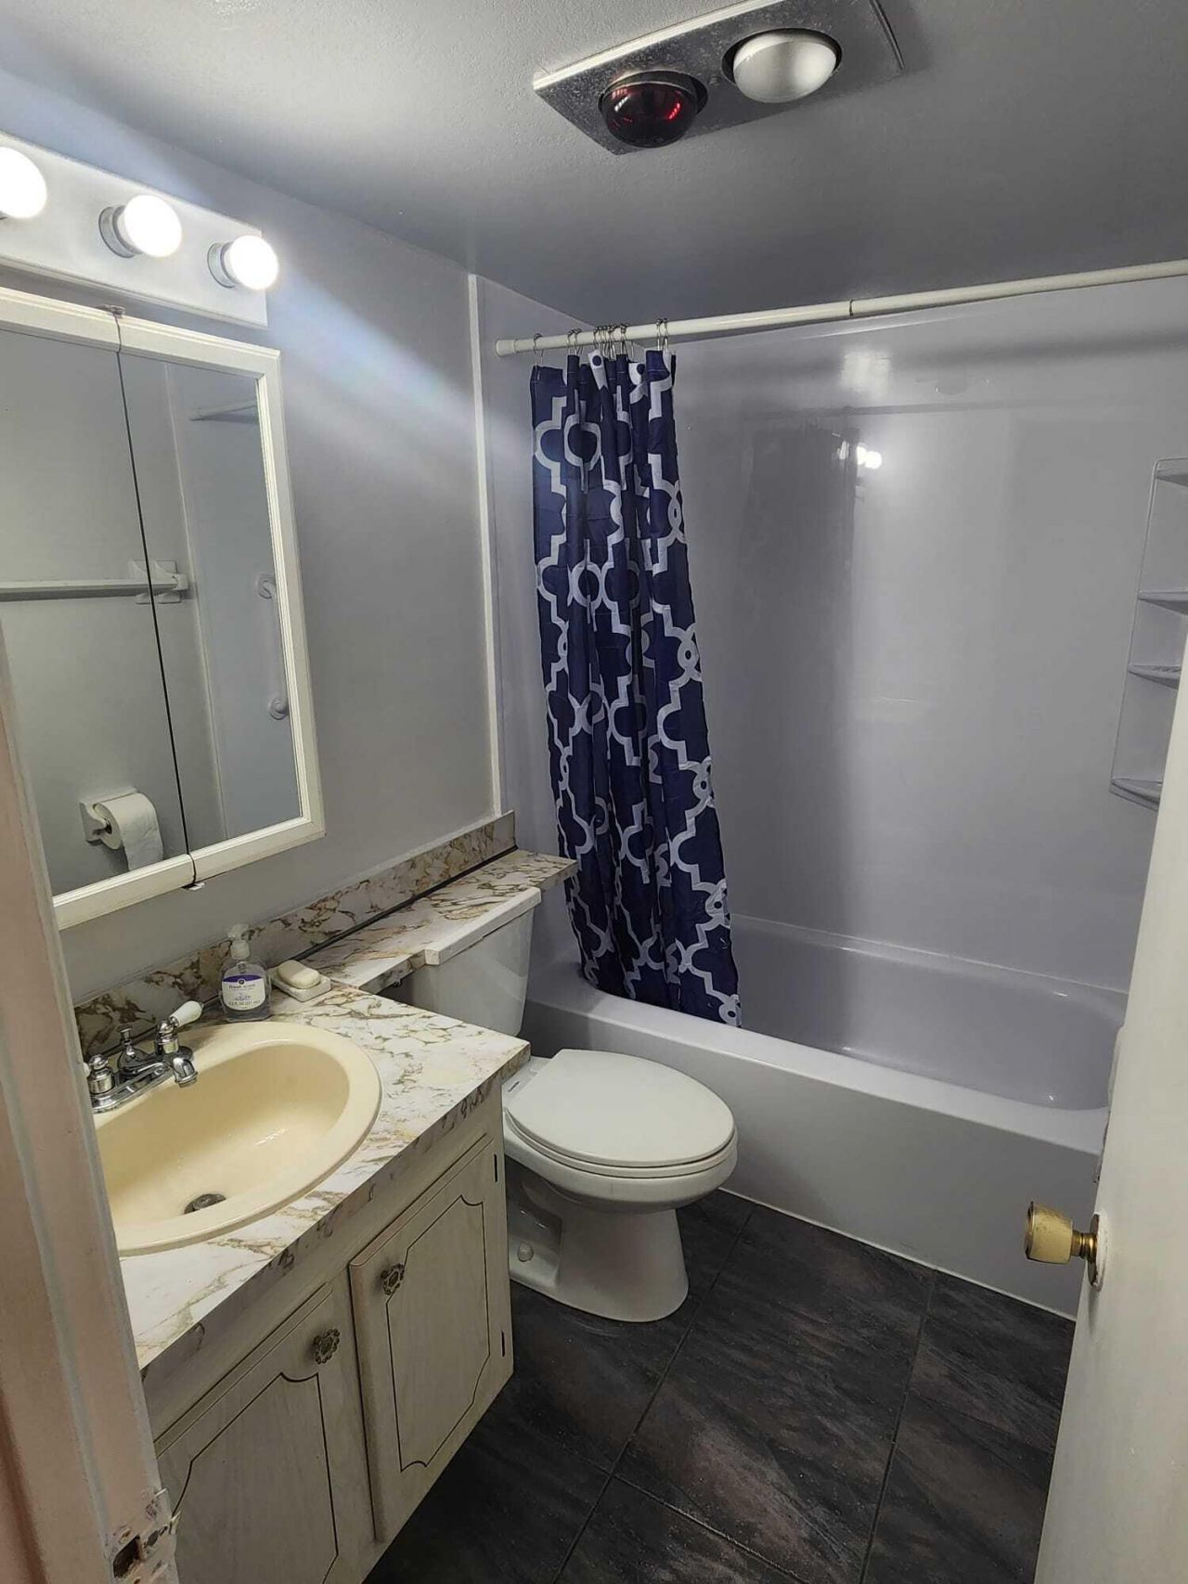
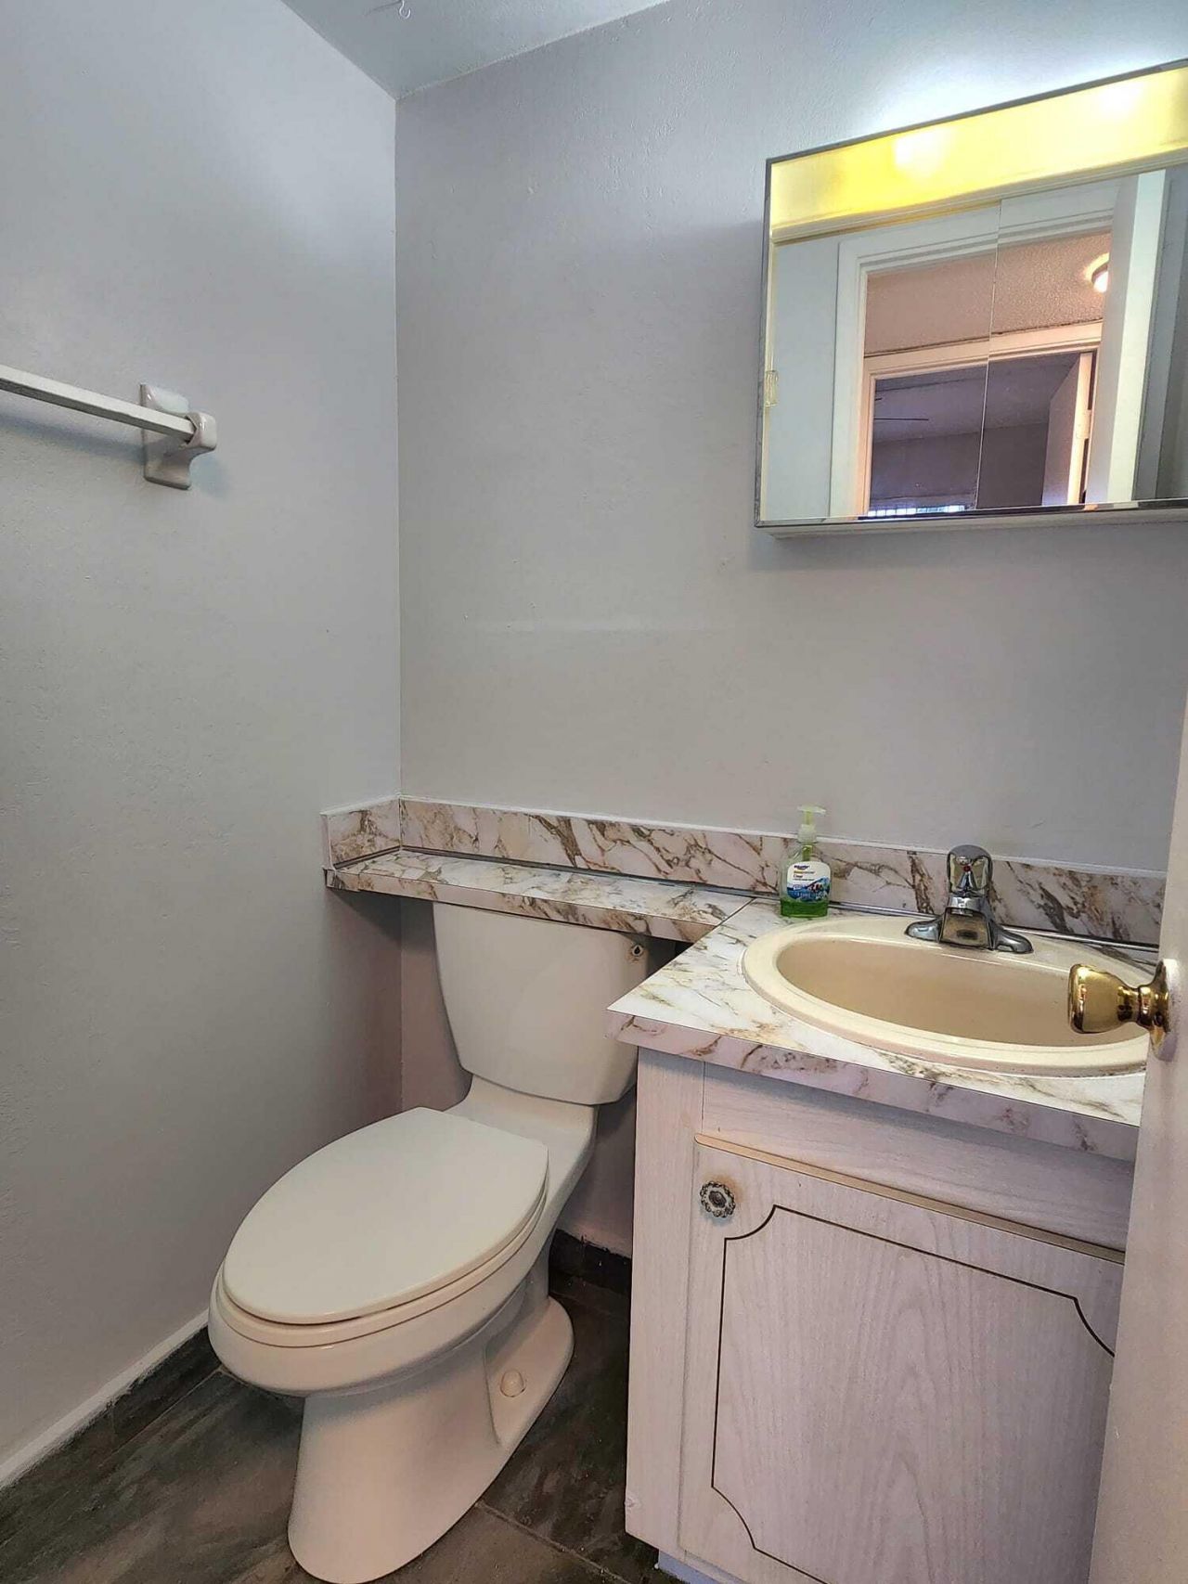
    1 full 1 partial
  • Total Square Feet
    825

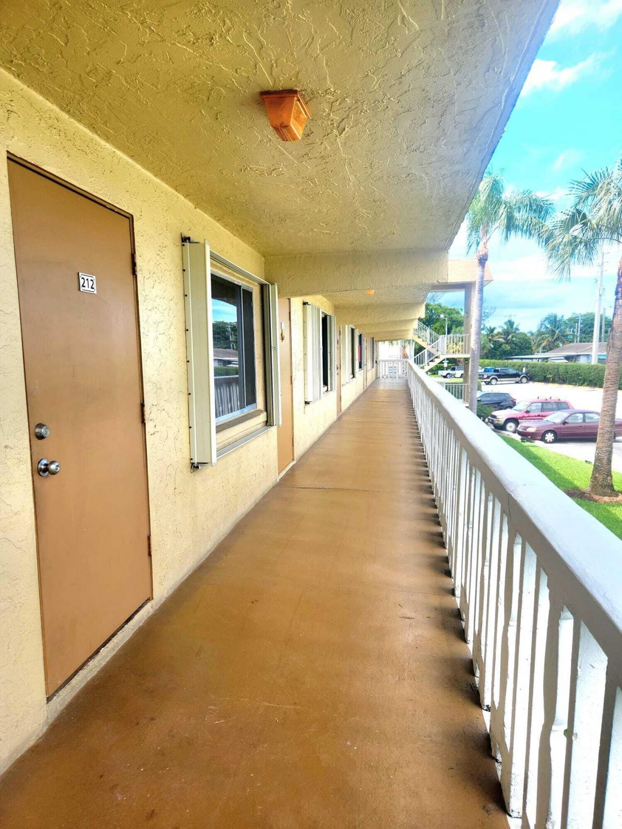
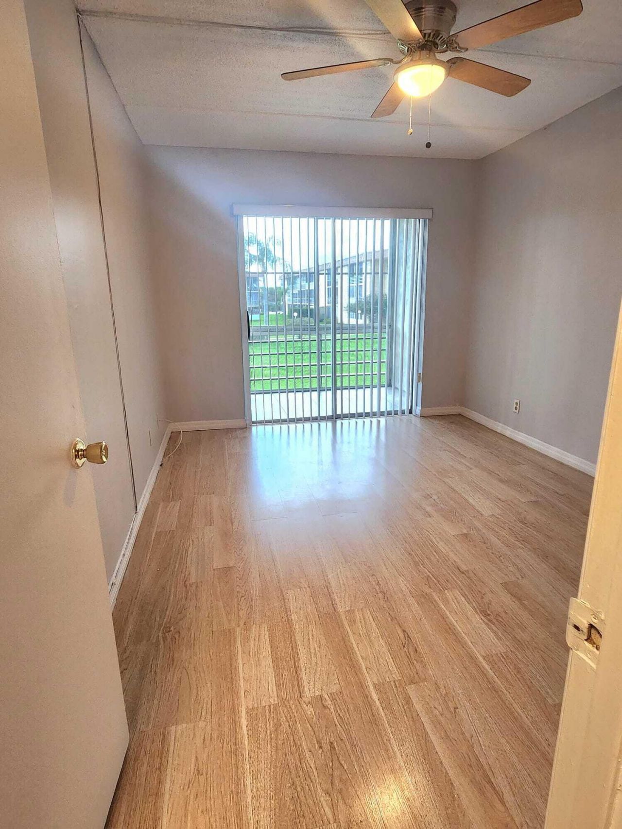
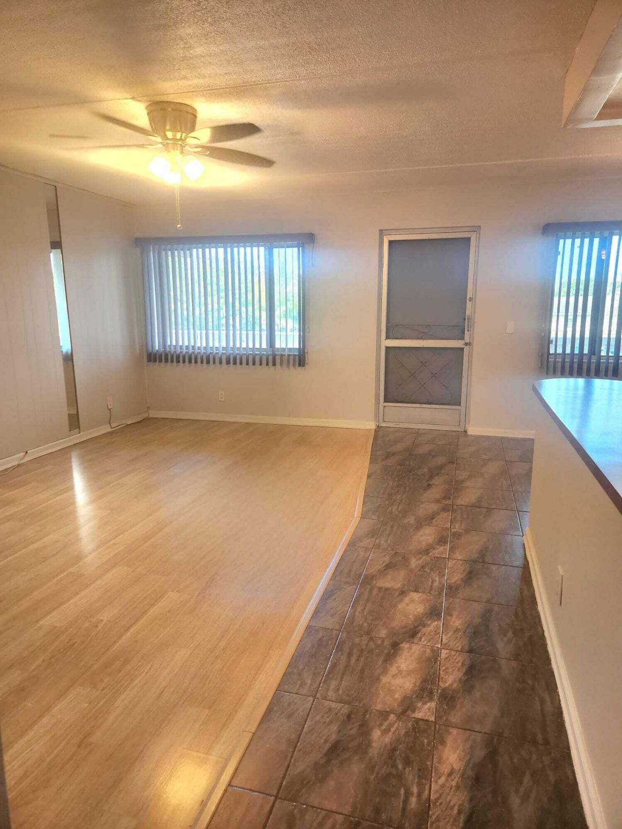
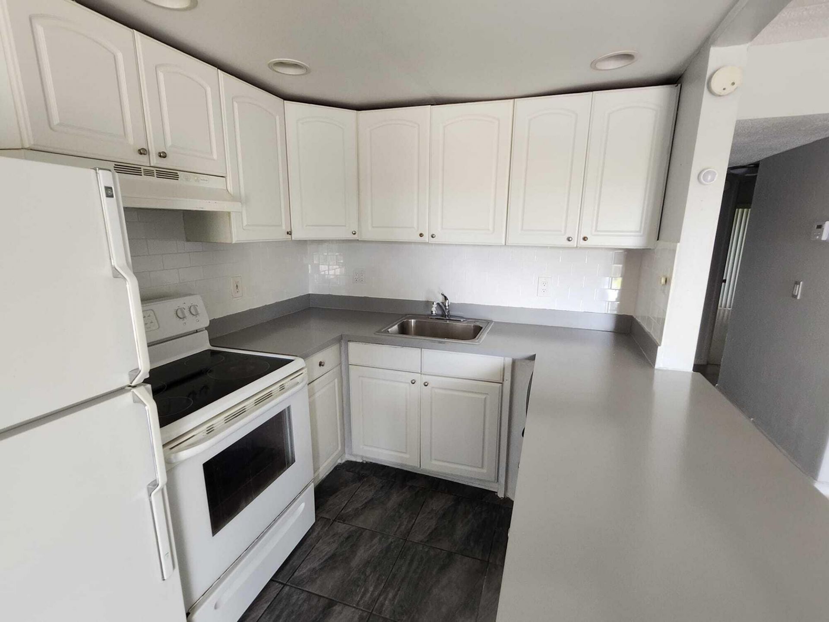
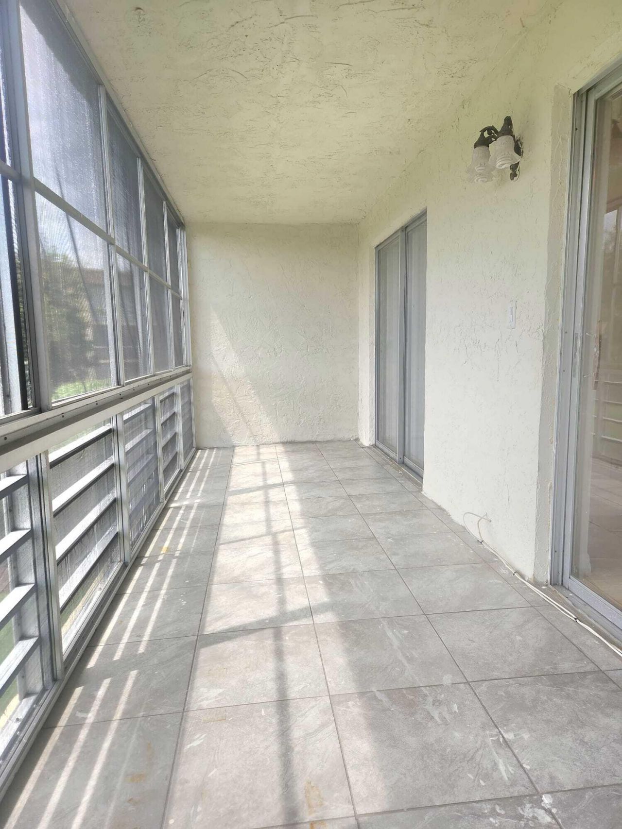
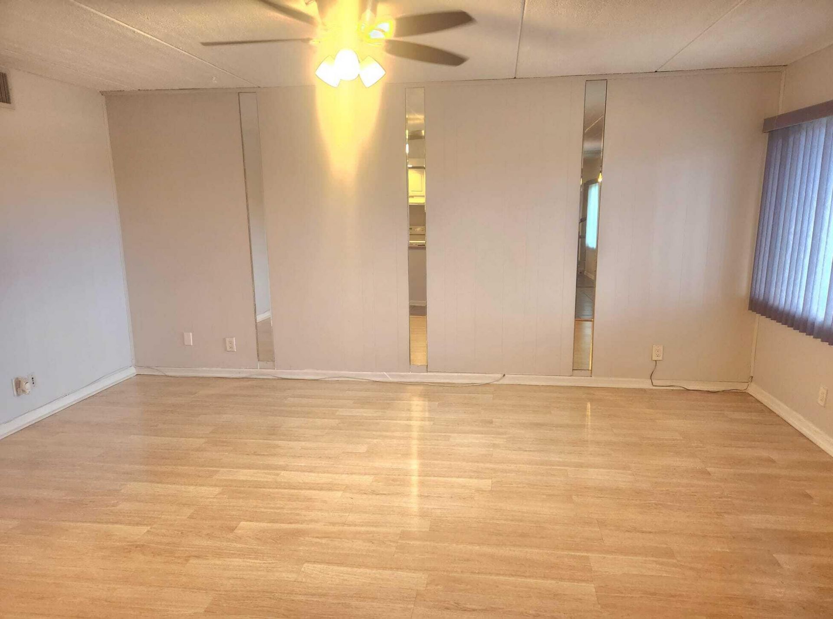
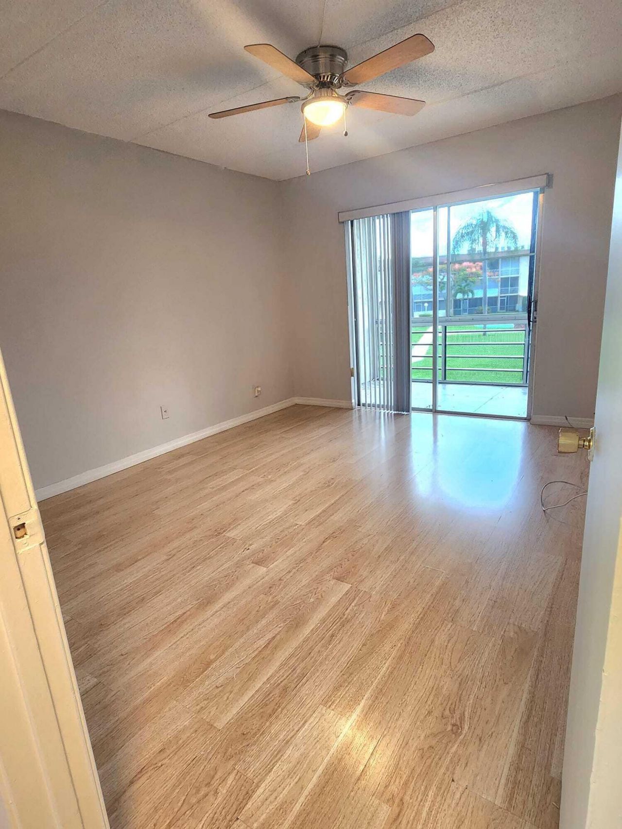
Welcome to this charming 2-bedroom, 1.5-bath condo in the desirable 55+ community of Village Green! This second-floor unit (Building B) offers approximately 825 sq ft of comfortable living space and is currently vacant, allowing for a quick closing and immediate move-in. The open layout features a bright living area perfect for relaxing or entertaining. The kitchen is functional and ready for your personal touches. Both bedrooms are generously sized, with the primary offering convenient half-bat...

View More

Property Summary

MLS Number: B26032323
Status: Active
Subdivision: Village Green
County: Palm Beach
Bedrooms: 2
Total Square Feet: 825
Price Per Sq. Ft.: $188
New Constuction: No
Waterfront: No
Property Type: Residential - Condominium
Cooling: Central Air, Ceiling Fan(s)
Heating: Central
Roof Type: Built-Up
Stories: 1.0
Taxes: $2,557
Year Built: 1974
HOA Fee: $437/ Monthly

Featured Amenities

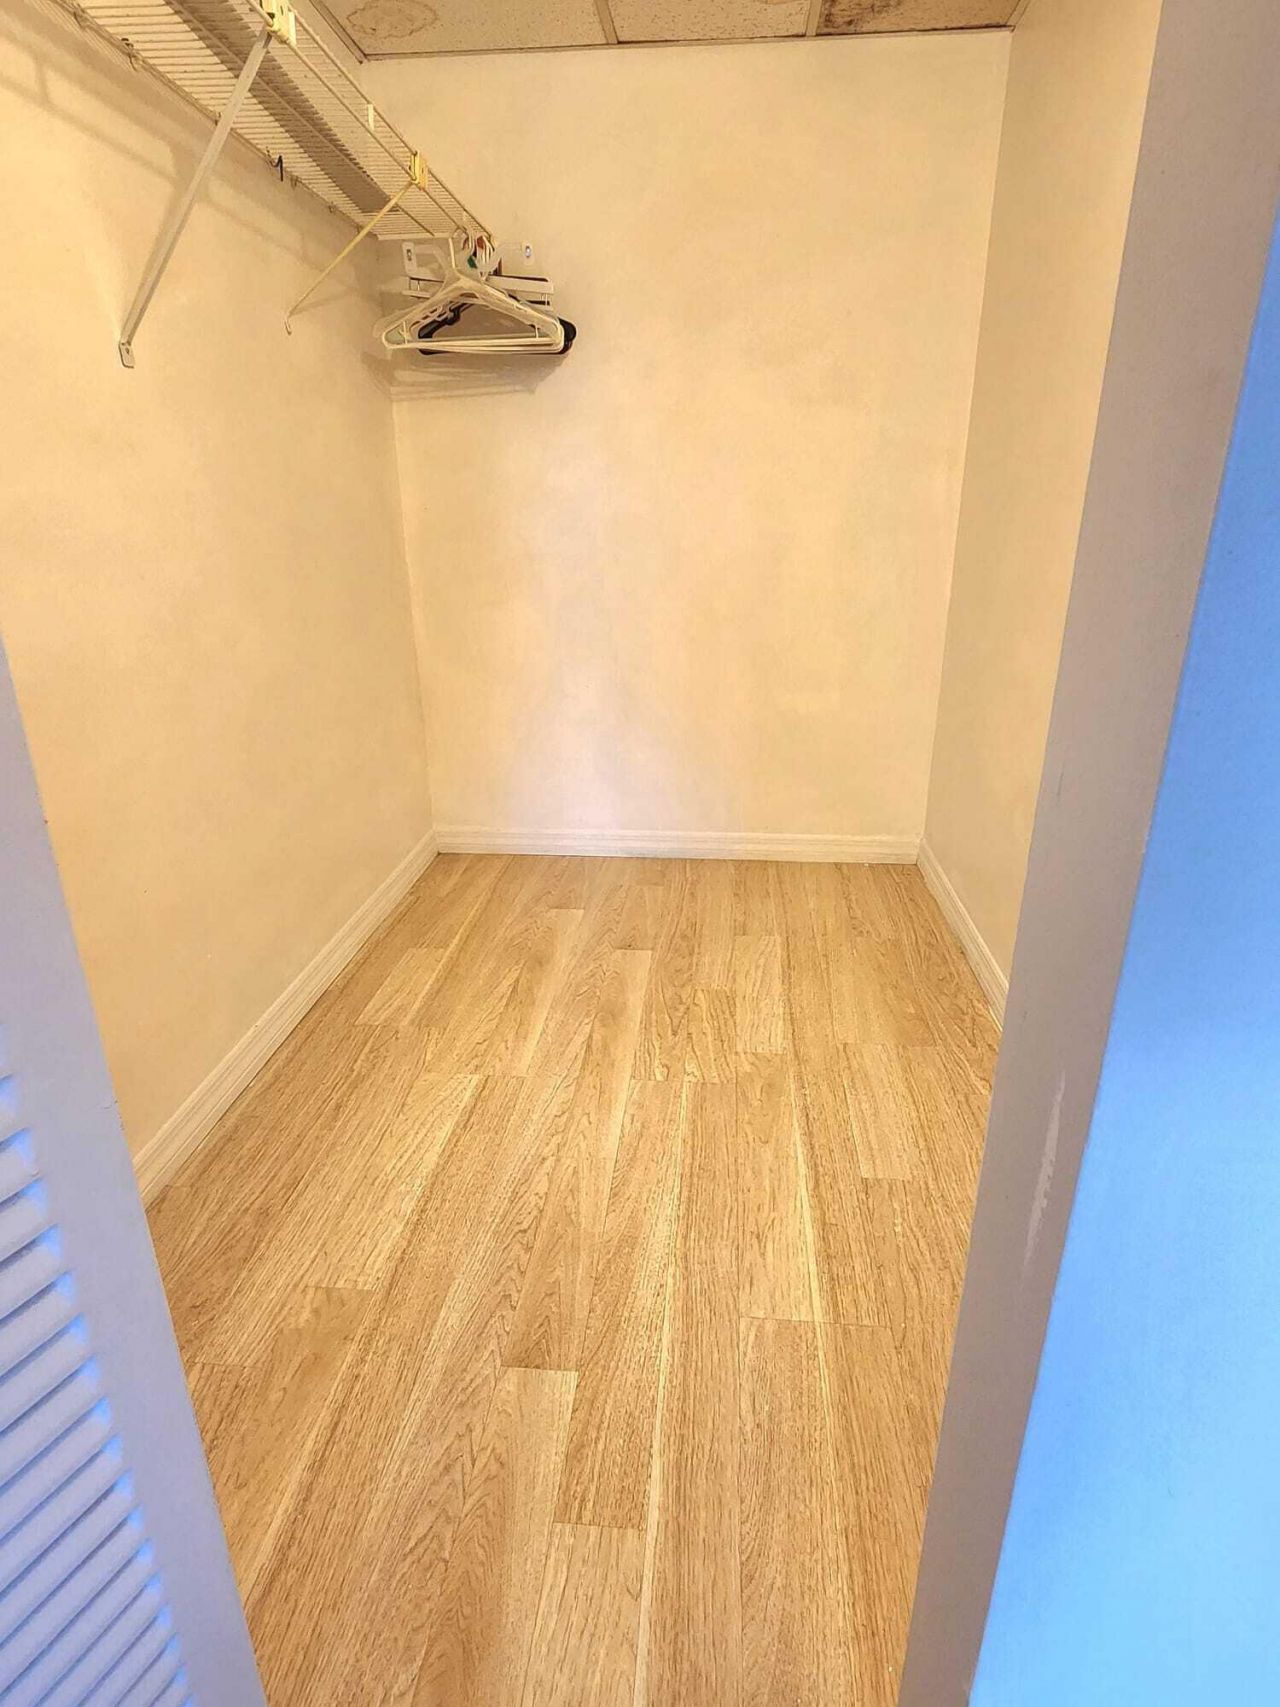
Walk-In Closet(s)
Billiard Room
Clubhouse
Elevator(s)
Fitness Center
Pool
Shuffleboard Court
Storage
Workshop Area
Trash Chute
Business Center
Community Room
Putting Green
Sidewalks

Property Details

Appliances: Electric Water Heater, Dishwasher, Electric Range, Refrigerator, Water Heater, Range
Association Fee Includes: Cable TV
Balcony: Balcony - Screened
Exterior: CBS
Outdoor Features: Balcony
Flooring: Ceramic Tile, Laminate
Furnished: Unfurnished
Parcel#: 70424413260002120
Parking: Assigned, Guest
Parking Notes: Assigned, Guest
Pets Allowed: No
Restrictions: Buyer Approval Required, Parking - No Motorcycle
Security: Smoke Detector(s)
Sewer: Public Sewer
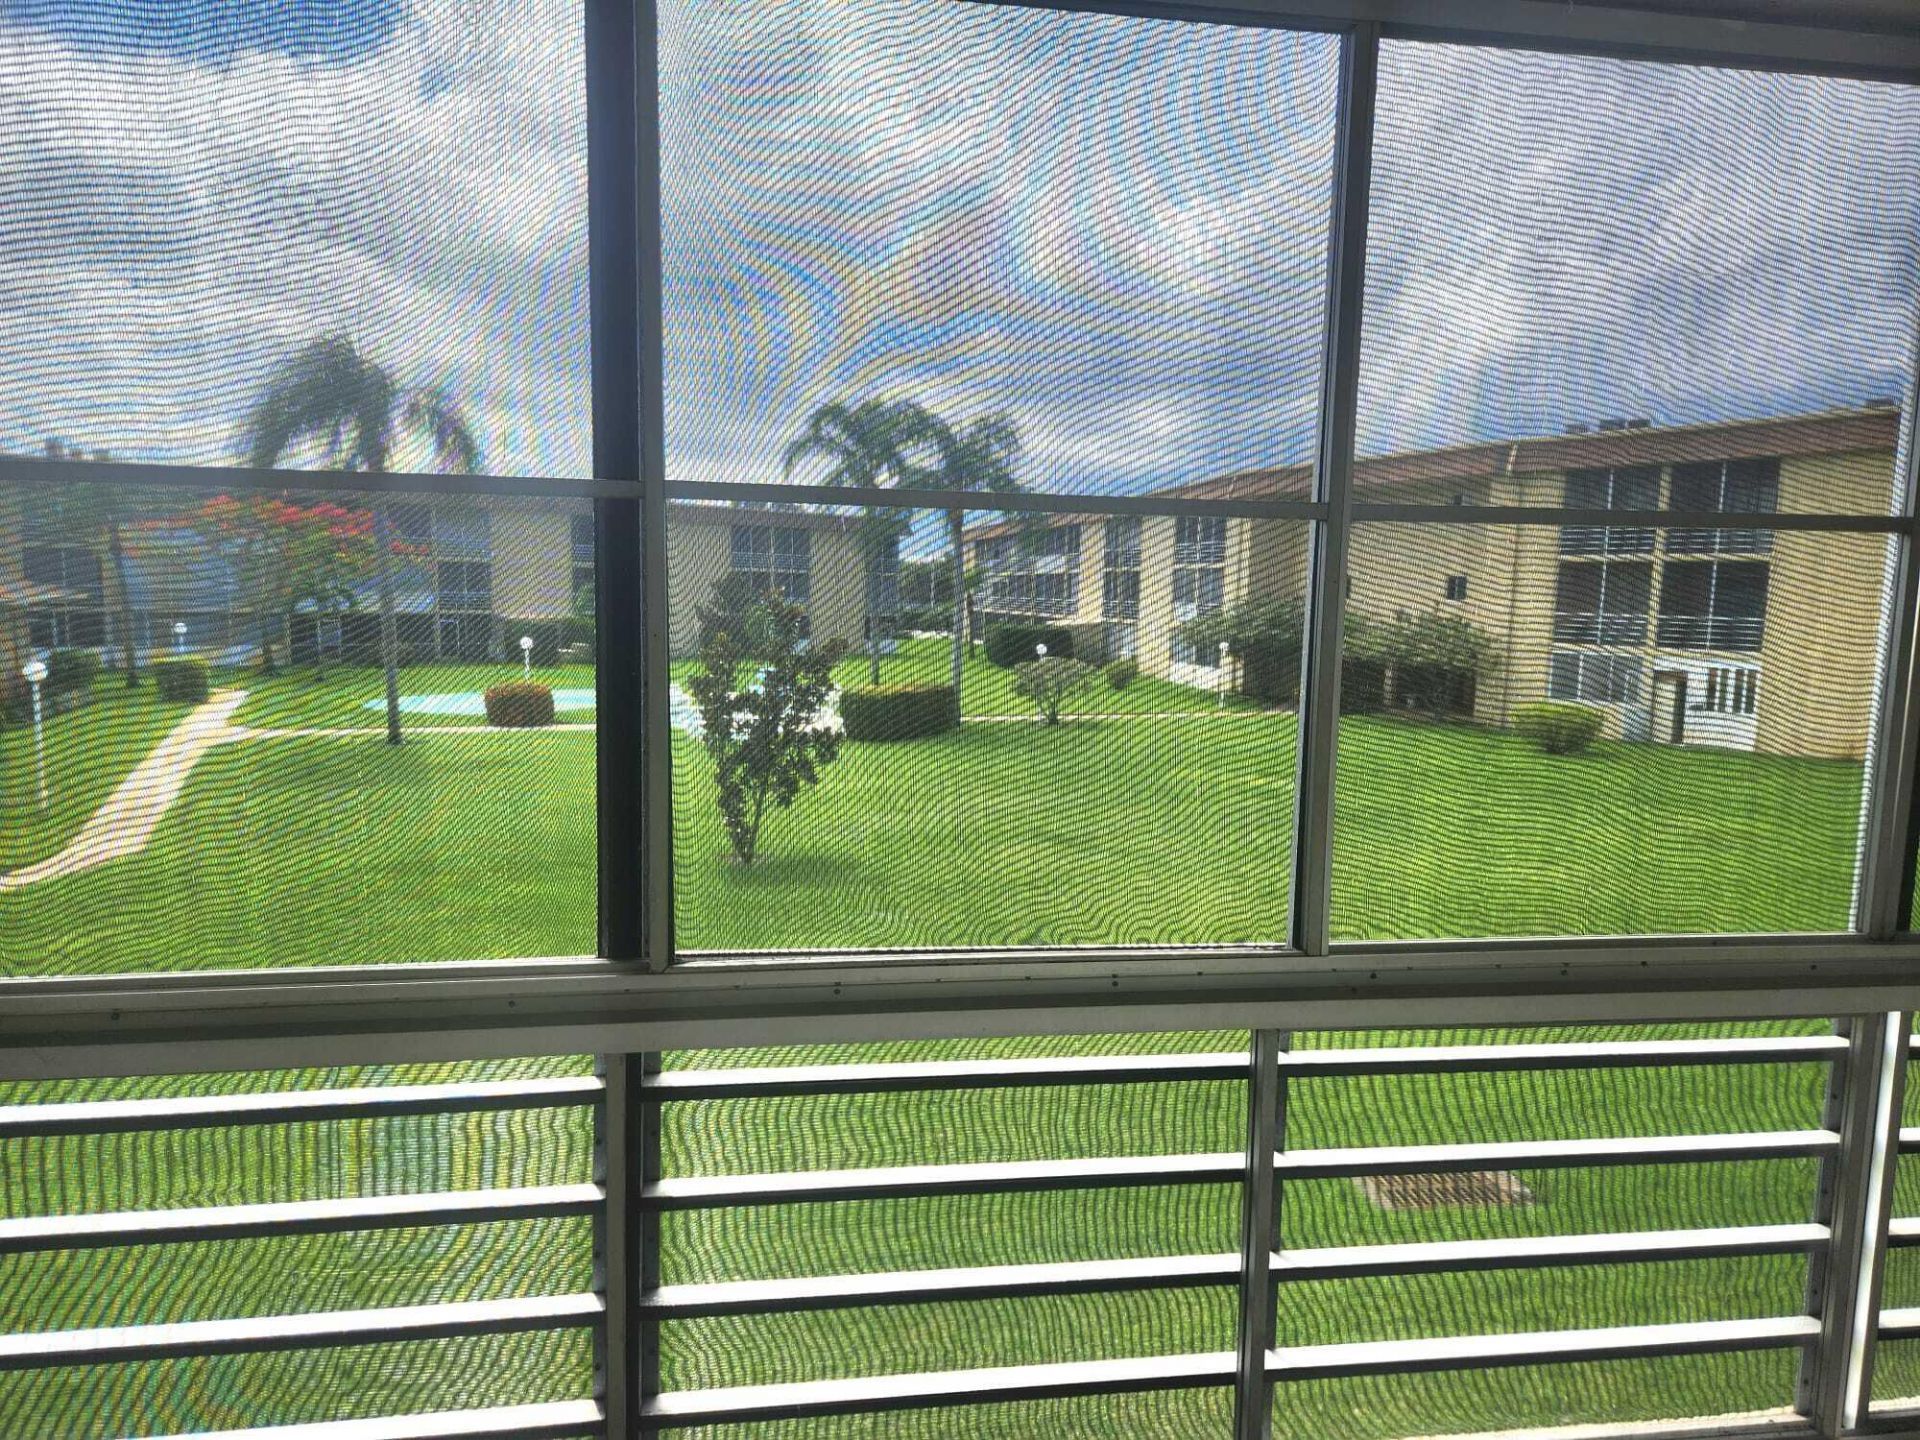
Special View Info: Clubhouse
SQFT Living: 825
Structure Type: Multi Family
Total Rooms: 4
Utilities: Electricity Connected, Water Connected
Water: Public
Waterfront Features: None
Construction: CBS

Room Sizes

Living Room: 14 X 20 Level Main
Kitchen: 8 X 10 Level Main
Primary Bedroom: 12 X 13 Level Main
Bedroom 2: 12 X 13 Level Main

Local Schools

High School: John I. Leonard
Middle School: Palm Springs Community (Palm Beach)
Elementary School: Clifford O. Taylor / Kirklane

Neighborhood Information

Neighborhood Map

Neighborhood Hero

Neighborhood Highlights

Neighborhood Characteristics

Neighborhood Market Trend

Neighborhood Schools

Courtesy of

Agency Name: Partnership Realty Inc.
Agent Name: Nuvia Estrella Castillo
Agency Phone: 561-355-0270

agent picture

Presented by

Agent Name: Holly OBrien
Agent Phone:
Agency Title: Illustrated Properties
Request Info

IDX logo

Holly OBrien
ipre.com
Agent Cell:
772.571.3937
Office Phone:
772.221.1118

Mortgage Calculator

%
years/fixed
yearly
yearly (est.)

Estimated Payment

$ 1,018.84 Principal & Interest $760.58 Property Tax $213.08 Homeowner's Insurance $45.18
Mortgage Logo

Login to My Illustrated Account

Pixel


